- Property Subtype:
- Single Family Residence
- Bedrooms:
- 6
- Full Bathrooms:
- 3
- Half Bathrooms:
- 1
- Acres:
- ~ 5.1
- Approximate Square Footage:
- 3,715
- Lot Square Footage:
- 222,156
- Stories:
- 2
- Property Condition:
- Original
- Year Built:
- 1987



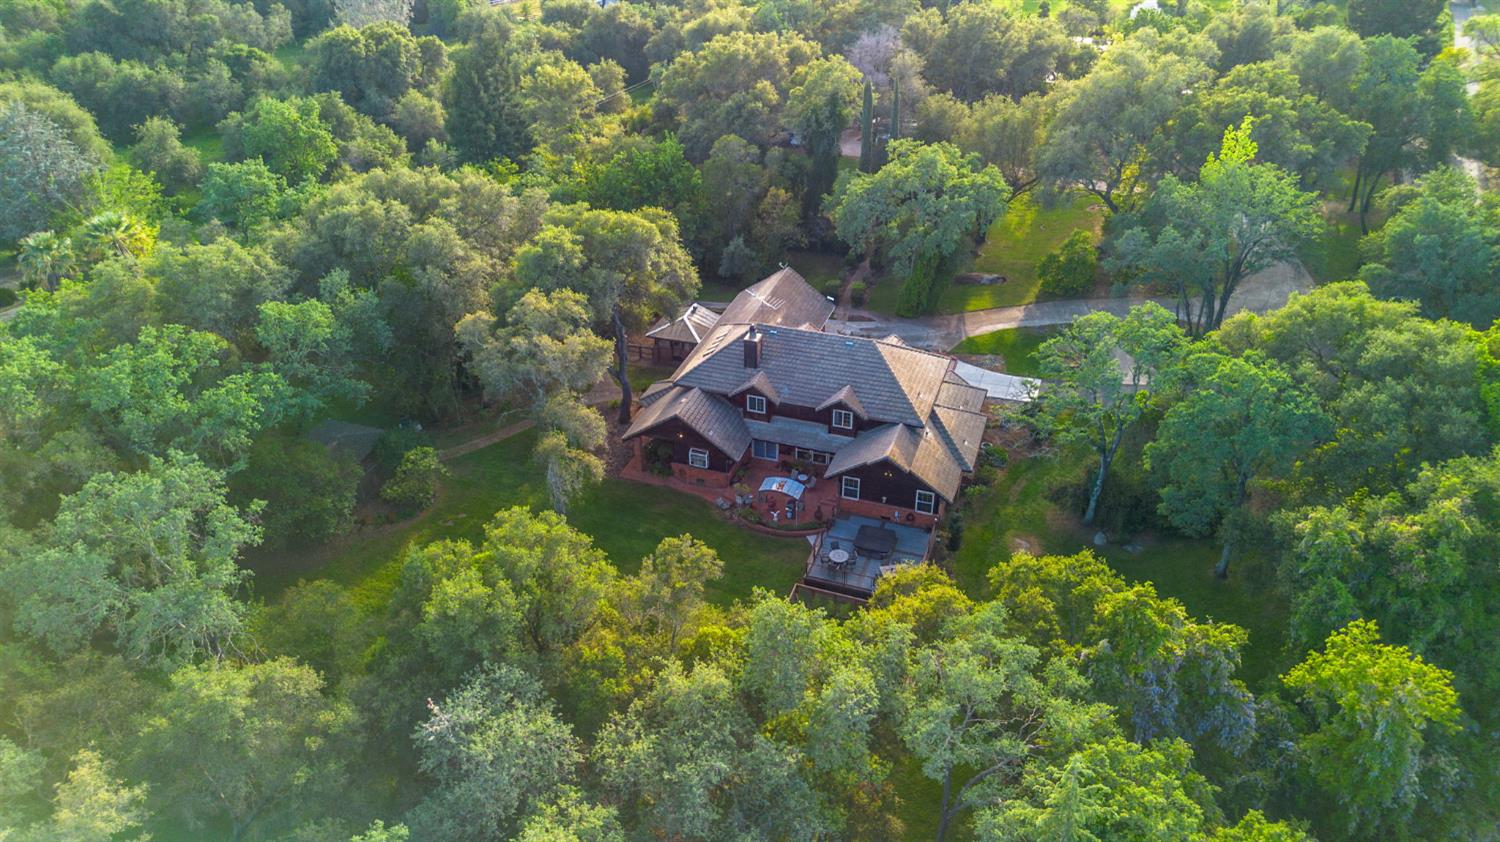
$2,299,000
5475 Laird Road Loomis, 95650
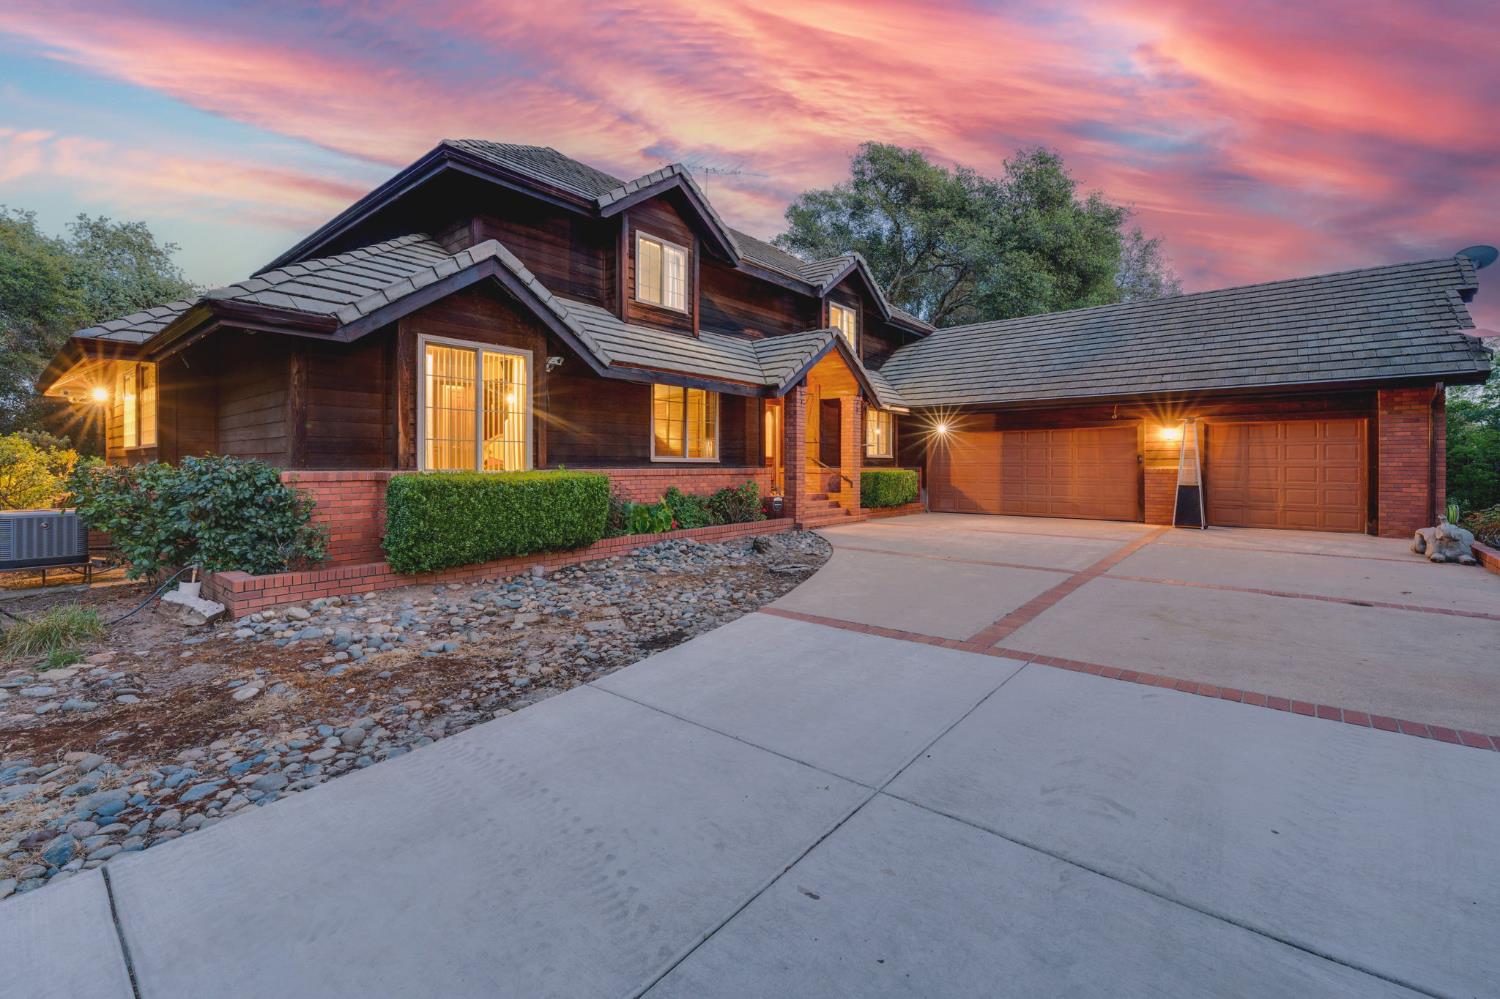
6 Beds | 3 Full Baths | 1 Half Baths | 3,715 SqFt | 5.1 Acres
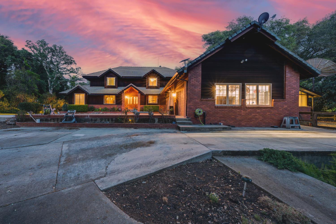
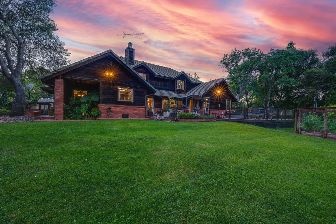
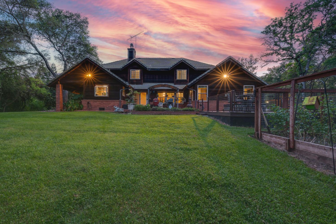
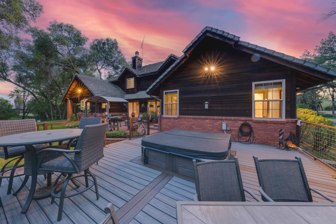
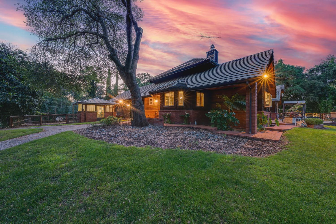
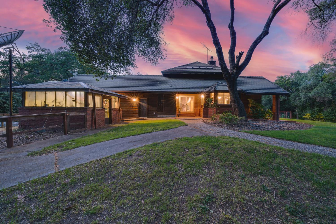
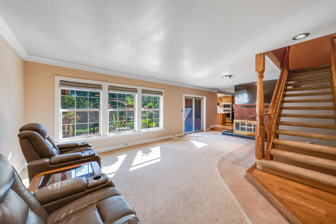
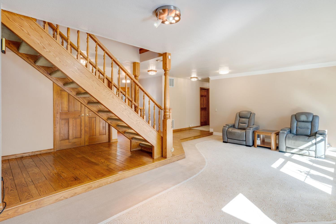
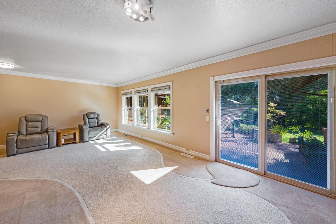
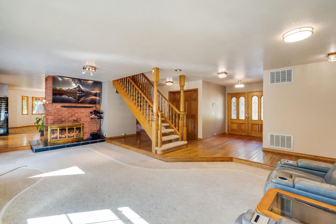
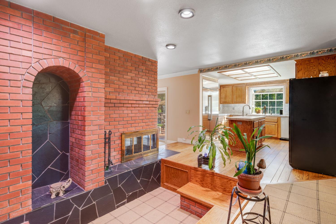
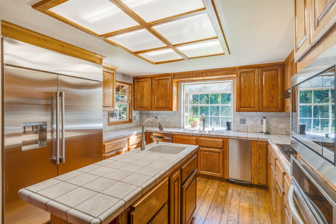
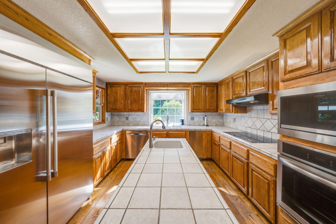
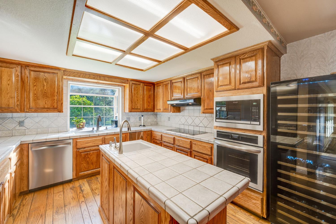
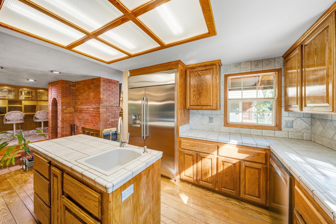
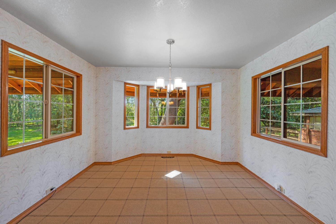
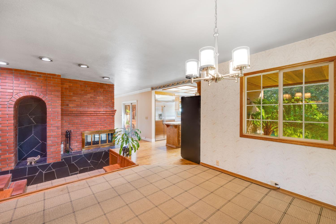
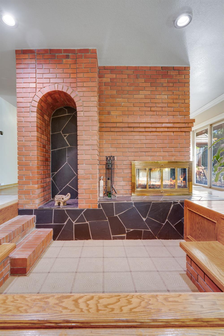
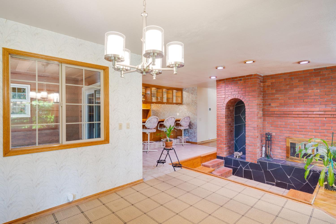
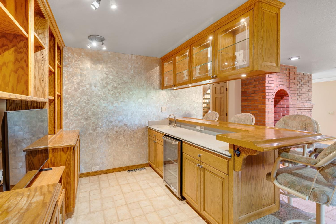
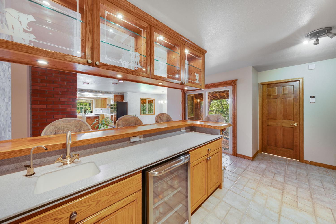
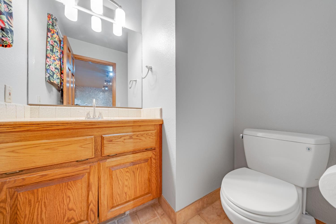
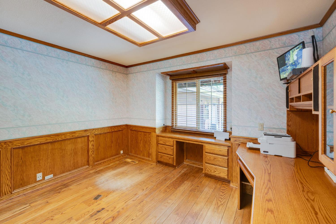
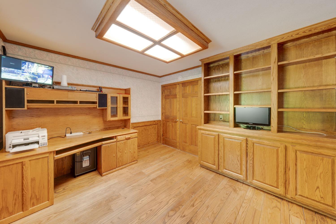
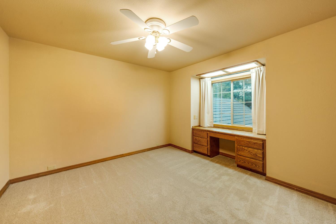
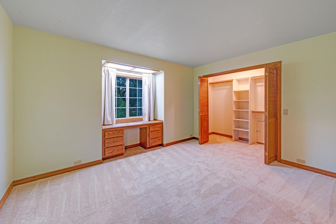
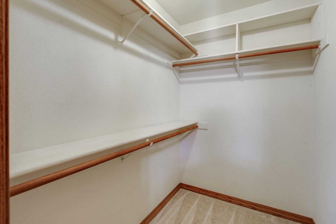
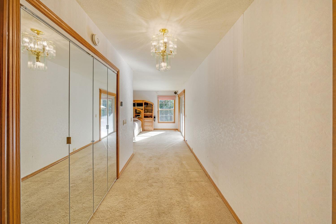
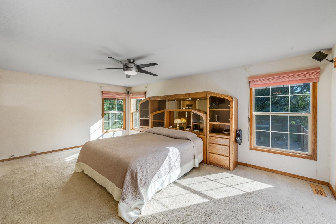
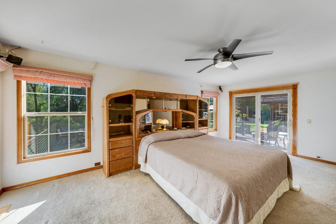
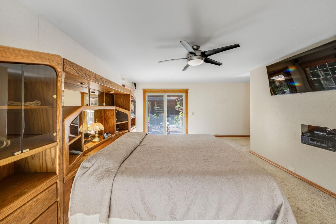
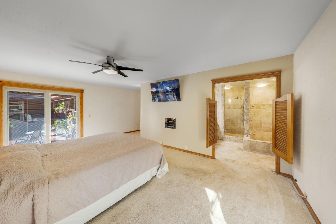
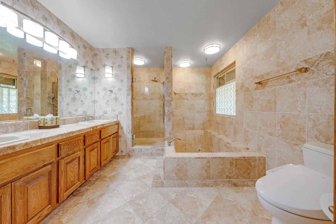
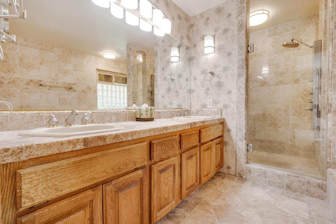
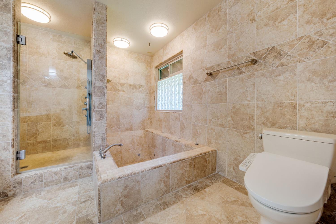
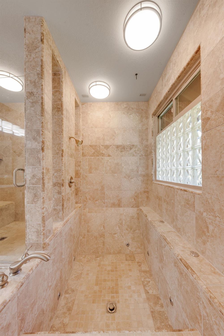
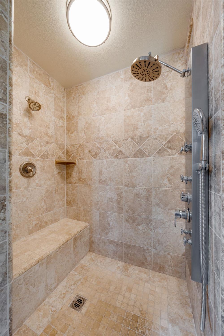
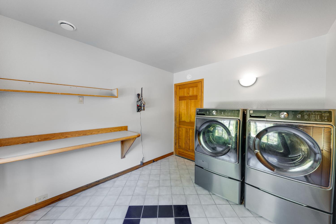
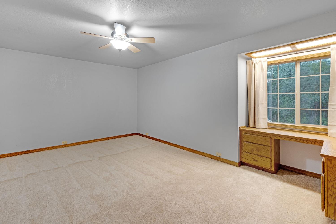
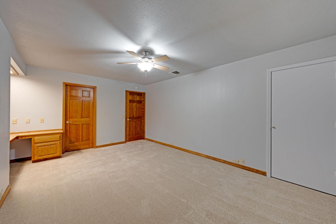
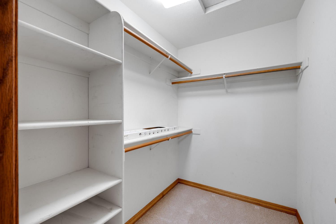
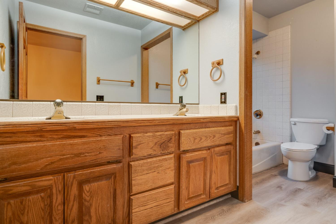
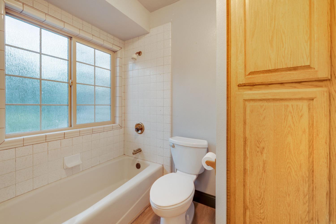
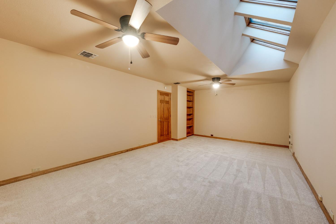
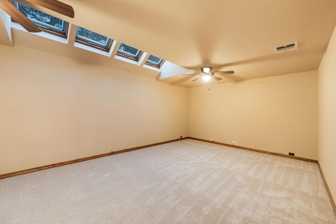
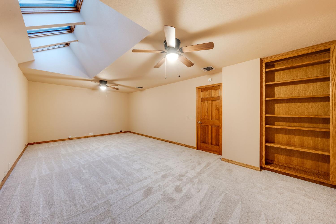
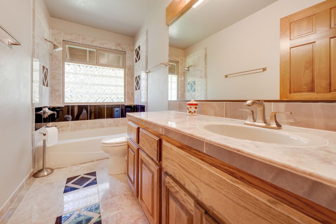
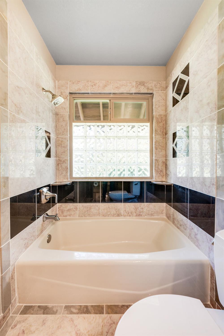
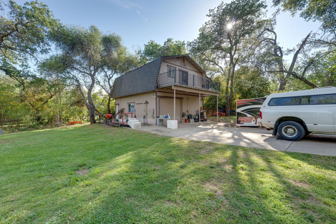
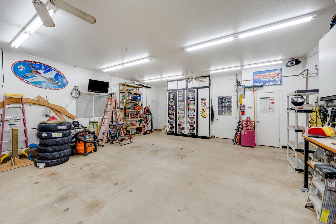
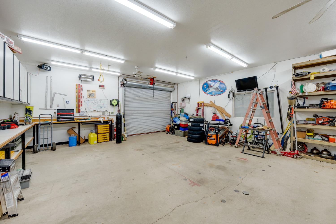
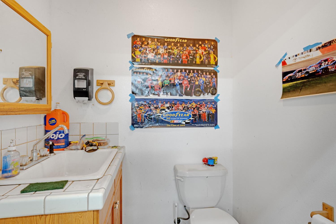
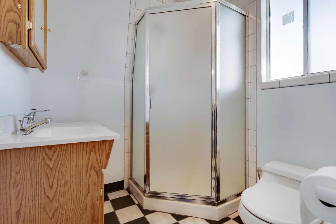
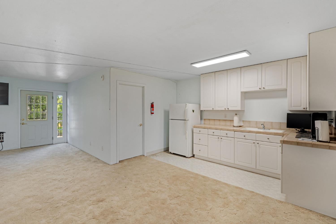
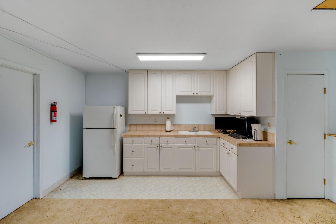
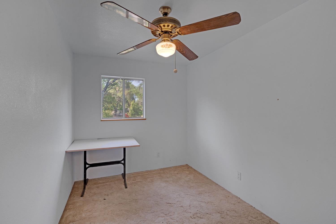
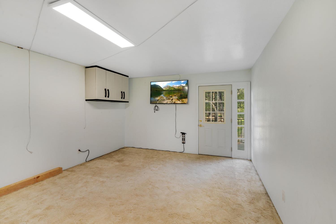
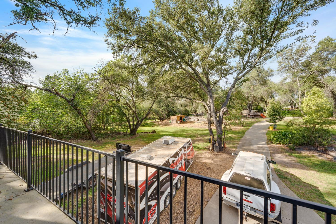
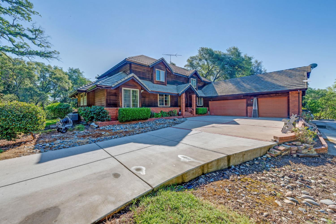
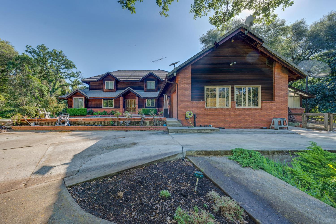
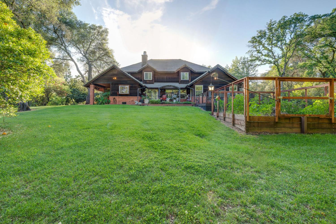
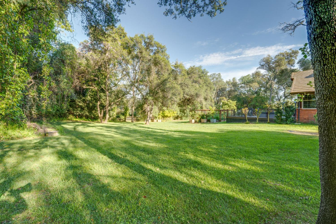
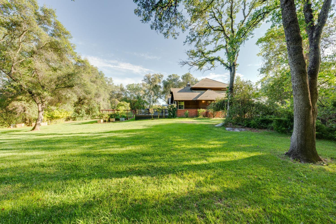
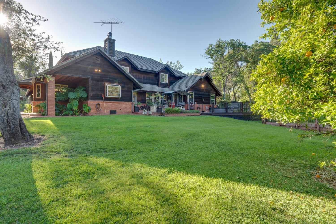
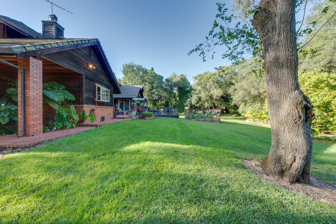
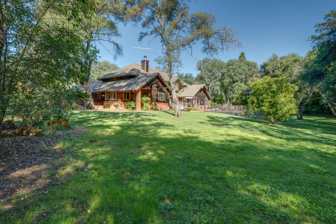
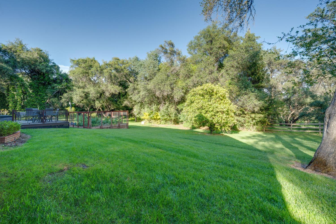
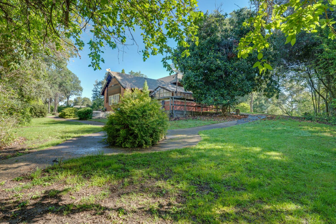
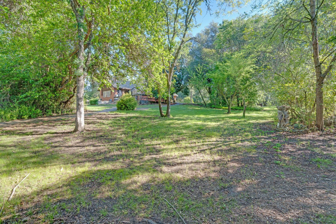
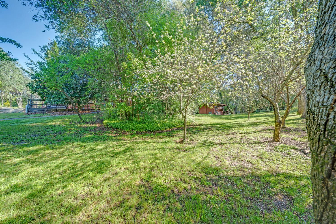
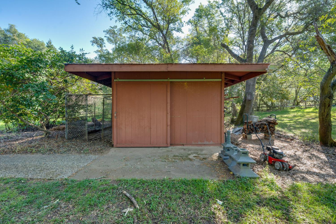
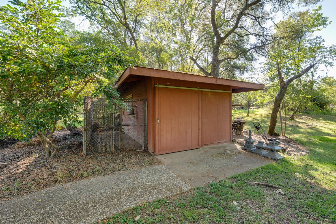
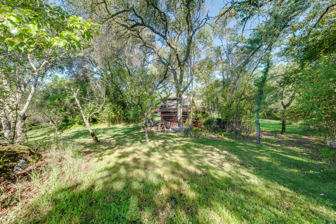
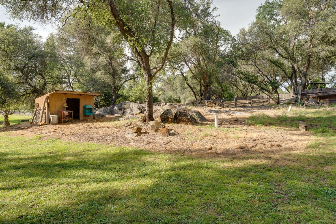
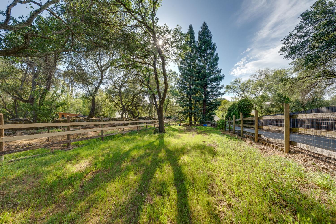
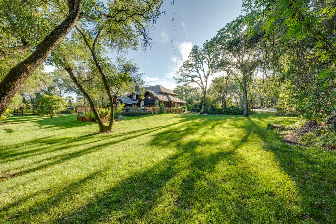
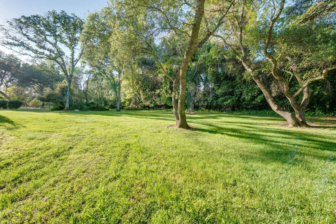
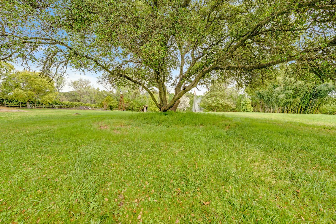
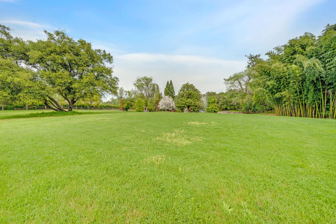
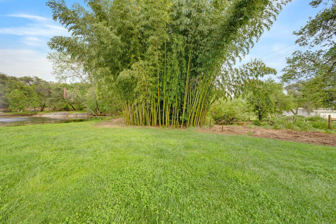
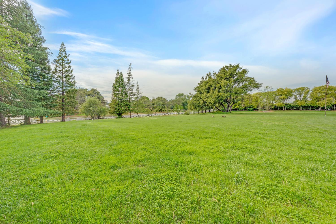
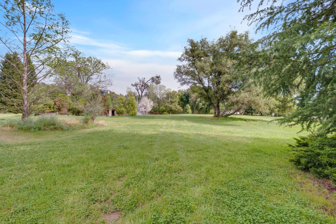
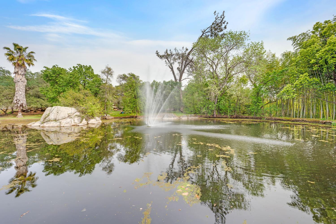
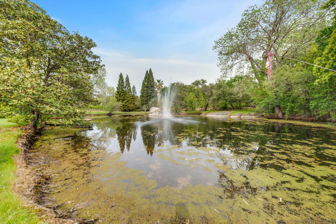
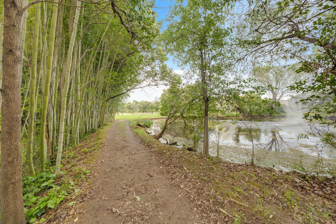
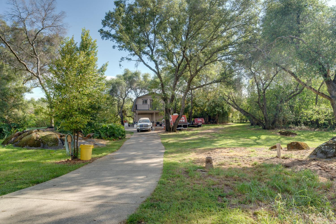
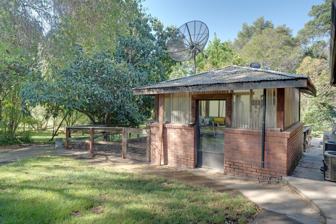
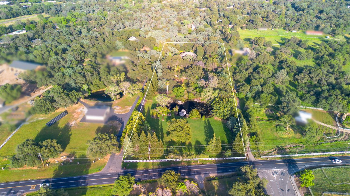
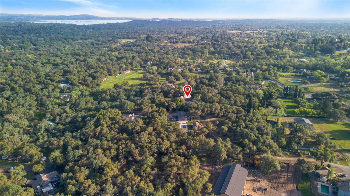
** ANY AND ALL OFFERS ARE APPRECIATED AND WILL BE REVIEWED WITH CONSIDERATION!!!** SELLER MOTIVATED! Loomis Estate on 5.1 Usable Acres Rare opportunity in one of Loomis' desirable rural settings! This 3,700+ sq. ft. custom home offers 6 bedrooms and 4 bathrooms on approximately 5.1 usable acres, providing space, privacy, and flexibility for multi-generational living or working from home. Behind a gated entry, the fully fenced property features mature trees, irrigated pasture, and a picturesque pond with a functional windmill aeration system, stocked with multiple species of fish, including large bass. Valuable PCWA canal water provides 2 miners' inches in summer and 1 miner's inch in winter, with automatic irrigation throughout the property. Inside, enjoy vaulted ceilings, skylights, abundant natural light, a double-sided fireplace, and a spacious kitchen with island, pantry, breakfast area, plus an impressive wet bar perfect for entertaining. The primary suite includes a sitting area, outdoor access, and generous bath. Outside, enjoy the spa, usable acreage, and potential space for a future pool (buyer to verify). Improvements include a barn, greenhouse, multiple outbuildings, and an approximately 1,408 sq. ft. detached workshop/living quarters with half bath. Above is a climate-controlled 1-bedroom, 1-bath space with sink, refrigerator, kitchenette area (no cooking appliances), and balcony. Not currently permitted as a separate living unit, it offers potential for guest quarters, office, gym, studio, game room, or possible future ADU conversion (buyer to verify). Enjoy no HOA and a location within walking distance of top-rated Franklin Elementary and top-rated Loomis Basin Charter School, both serving K-8. Also located within the Loomis community is top-rated Del Oro High School. School references are for location and informational purposes only and do not represent school assignment or enrollment eligibility. Buyer to independently verify school boundaries and eligibility. Luxury, land, PCWA water, workshop space, privacy, and the Loomis lifestyleall in one exceptional property.
- County:
- Placer
- HOA Dues:
- $0
- Zoning:
- SFR
- Exterior Features:
- Dog Run, Wet Bar
- Construction:
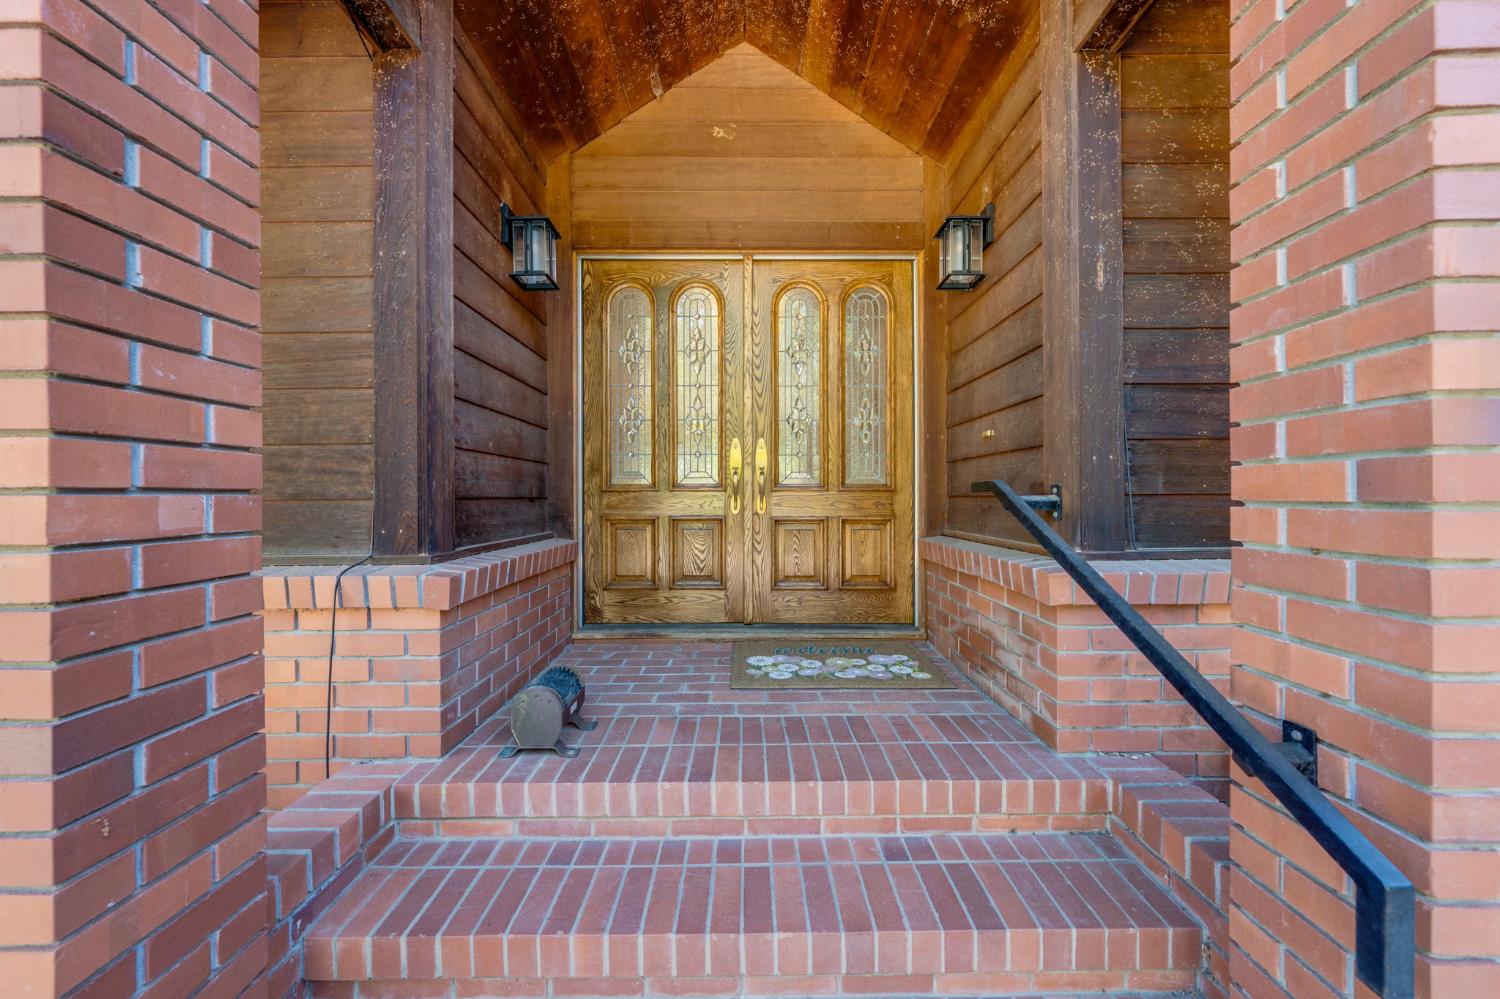
- Brick, Ceiling Insulation, Redwood Siding, Floor Insulation, Wood Siding
- Foundation:
- Raised
- Roof Description:
- Composition, Tile
- Site Description:
- Auto Sprinkler F&R, Pond Year Round, Private, Garden, Land Locked, Landscape Back, Landscape Front
- Style Description:
- Ranch
- Elementary School District:
- Loomis Union
- Middle School District:
- Loomis Union
- High School District:
- Placer Union High
By searching you agree to our Terms & Conditions

All data, photos, visualizations, and information regarding a property, including the property’s compliance with state and local legal requirements and all measurements and calculations of area, have been obtained from various sources, and may include such material that has been generated by use of artificial intelligence. Such information and material have not been and will not be verified for accuracy by the listing broker or the multiple listing service, and are not guaranteed as complete, accurate or reliable. Such information and material should be independently reviewed and verified for accuracy. This information and material are intended for the personal use of consumers and may not be used for any purpose other than to identify prospective properties consumers may be interested in purchasing. Copyright 2026 MetroList Services, Inc. Terms of Use
Listings marked with V* indicate the seller is willing to entertain offers within a Listing Price range. For example, a Price of $140,000-$170,000 indicates the seller will entertain offers from $140,000 to $170,000.
Listing information last updated on November 14, 2026, 5:24 pm PDT