- Property Subtype:
- Single Family Residence
- Bedrooms:
- 4
- Full Bathrooms:
- 3
- Half Bathrooms:
- 1
- Acres:
- ~ 0.22
- Approximate Square Footage:
- 3,353
- Lot Square Footage:
- 9,801
- Stories:
- 2
- Property Condition:
- Updated/Remodeled
- Year Built:
- 1985

$1,099,000
2612 Huntington Road Sacramento, 95864
4 Beds | 3 Full Baths | 1 Half Baths | 3,353 SqFt | 0.2 Acres
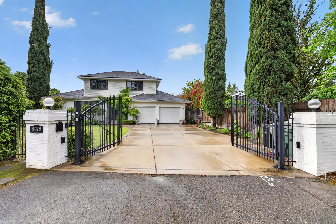
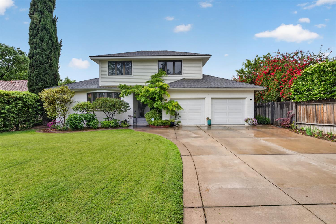
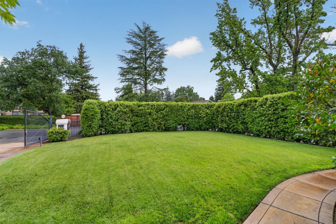
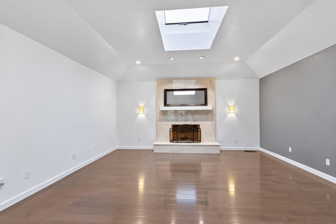
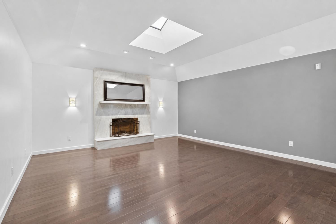
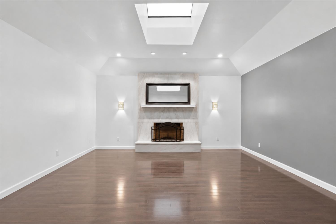
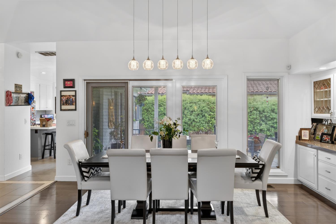
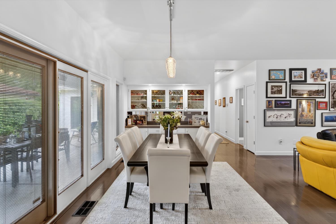
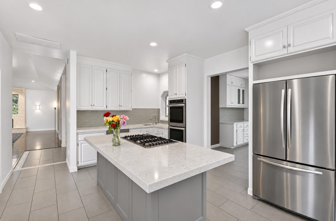
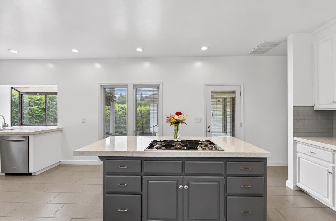
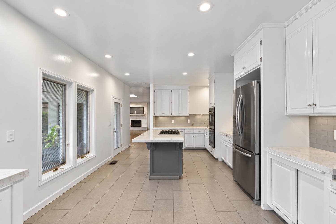
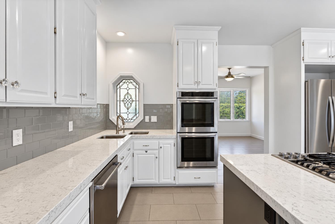
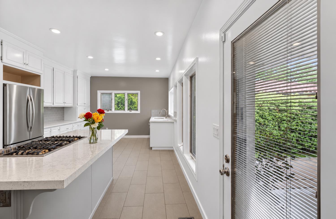
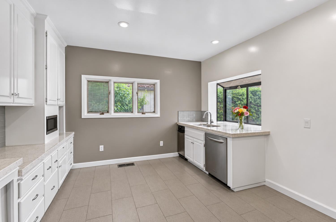
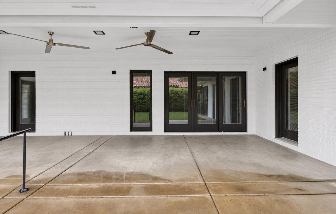
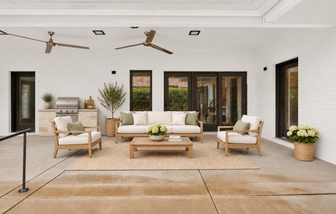
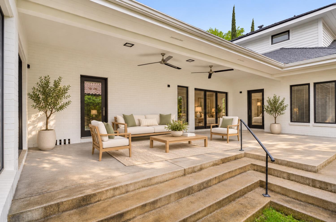
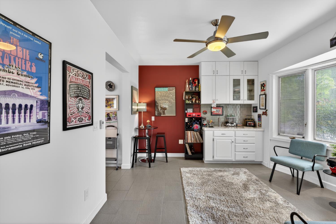
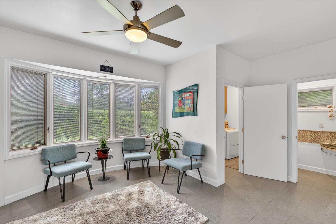
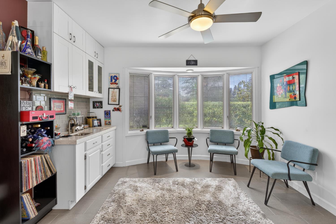
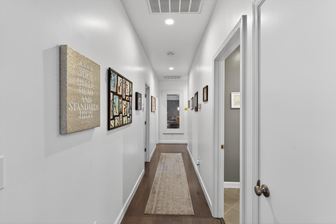
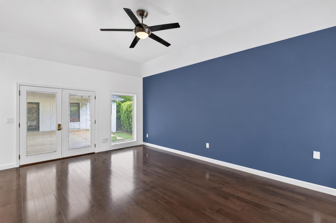
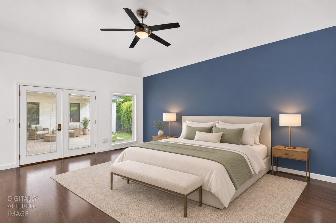
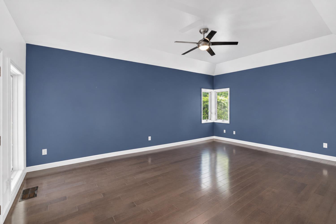
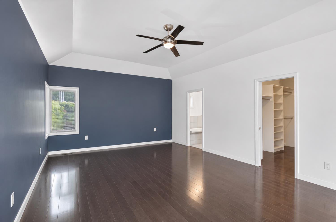
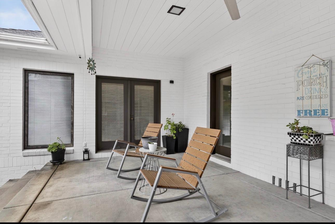
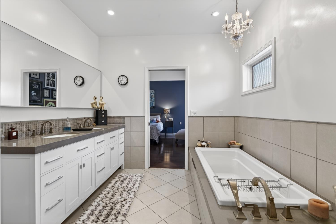
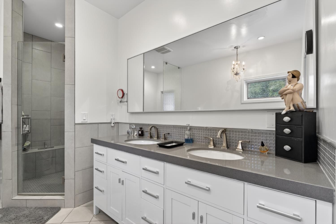
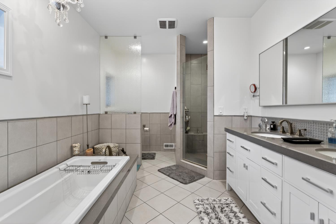
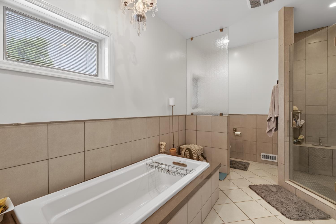
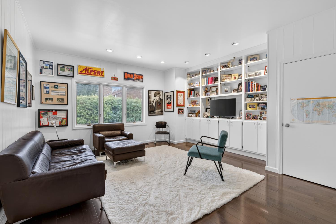
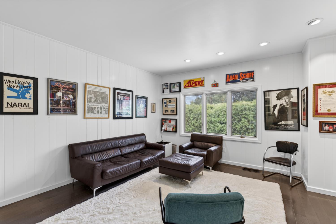
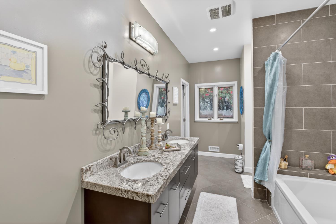
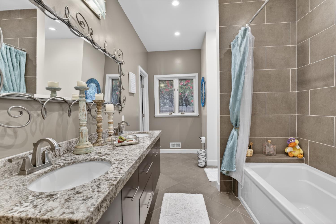
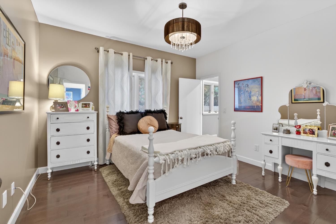
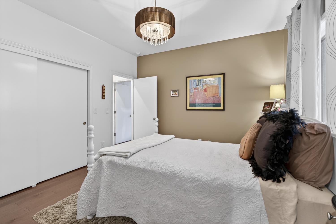
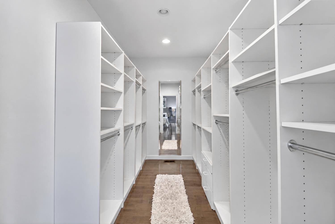
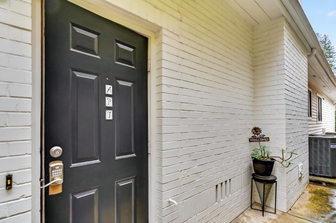
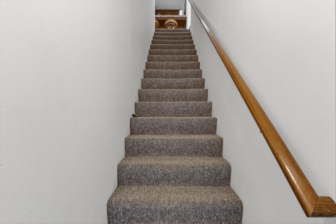
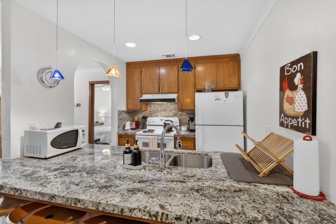
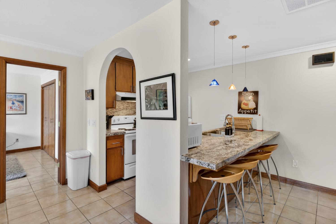
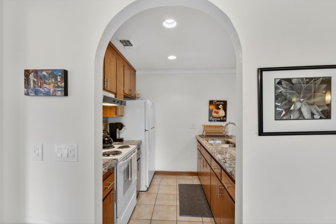
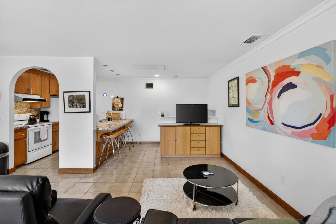
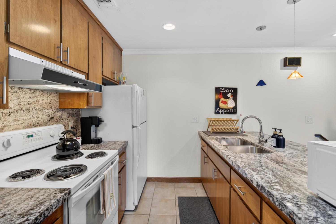
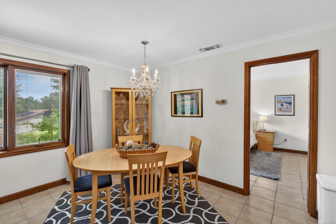
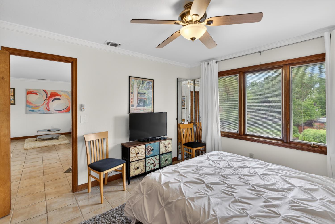
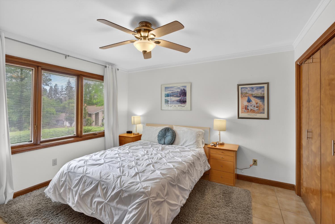
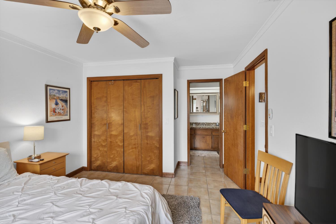
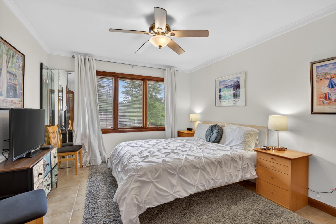
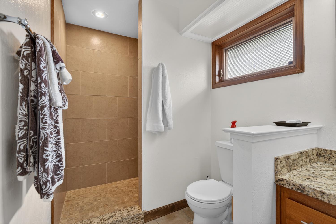
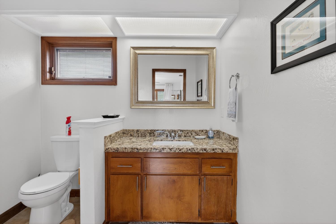
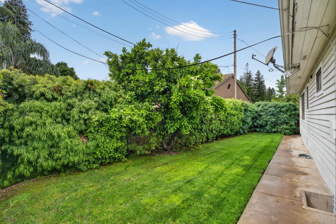
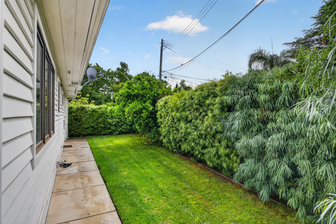
Single-level living behind a private gate, plus a separate 1-bedroom apartment. This custom brick home sits back from Huntington Road behind cypress trees and an estate-style drive, with the entire main home on one floor. The kitchen is the center of the house, with two of everything: two sinks, two dishwashers, three prep areas, and double appliances, plus room for everyone to gather. It opens to a lounge room one side and a covered patio plumbed for a built-in BBQ, fans, and heaters on the other. Open the custom Pella doors and the entertaining space flows into the dining room and formal living room as well. Designed to host big holiday dinners and summer barbecues, with room for everyone at once. Throughout are soaring ceilings, skylights, a marble fireplace, and custom Pella windows and doors with built-in blinds. The ground-floor primary suite has French doors to the patio, a spa-style bath, and an oversized custom closet, creating a true owners retreat. Above the garage, up its own staircase, is a full 1-bedroom apartment with a private entrance and a documented short-term rental history. Use it for guests, a home office, or income. Property has 2-car garage, newer roof.
- County:
- Sacramento
- HOA Dues:
- $0
- Zoning:
- Sfr
- Exterior Features:
- Covered Courtyard, Dog Run
- Construction:
- Brick, Wood
- Foundation:
- Raised
- Roof Description:
- See Remarks
- Site Description:
- Auto Sprinkler F&R, Low Maintenance
- Style Description:
- Traditional
- Elementary School District:
- Sacramento Unified
- Middle School District:
- Sacramento Unified
- High School District:
- Sacramento Unified
By searching you agree to our Terms & Conditions

All data, photos, visualizations, and information regarding a property, including the property’s compliance with state and local legal requirements and all measurements and calculations of area, have been obtained from various sources, and may include such material that has been generated by use of artificial intelligence. Such information and material have not been and will not be verified for accuracy by the listing broker or the multiple listing service, and are not guaranteed as complete, accurate or reliable. Such information and material should be independently reviewed and verified for accuracy. This information and material are intended for the personal use of consumers and may not be used for any purpose other than to identify prospective properties consumers may be interested in purchasing. Copyright 2026 MetroList Services, Inc. Terms of Use
Listings marked with V* indicate the seller is willing to entertain offers within a Listing Price range. For example, a Price of $140,000-$170,000 indicates the seller will entertain offers from $140,000 to $170,000.
Listing information last updated on November 22, 2026, 11:05 am PDT