- Property Subtype:
- Single Family Residence
- Bedrooms:
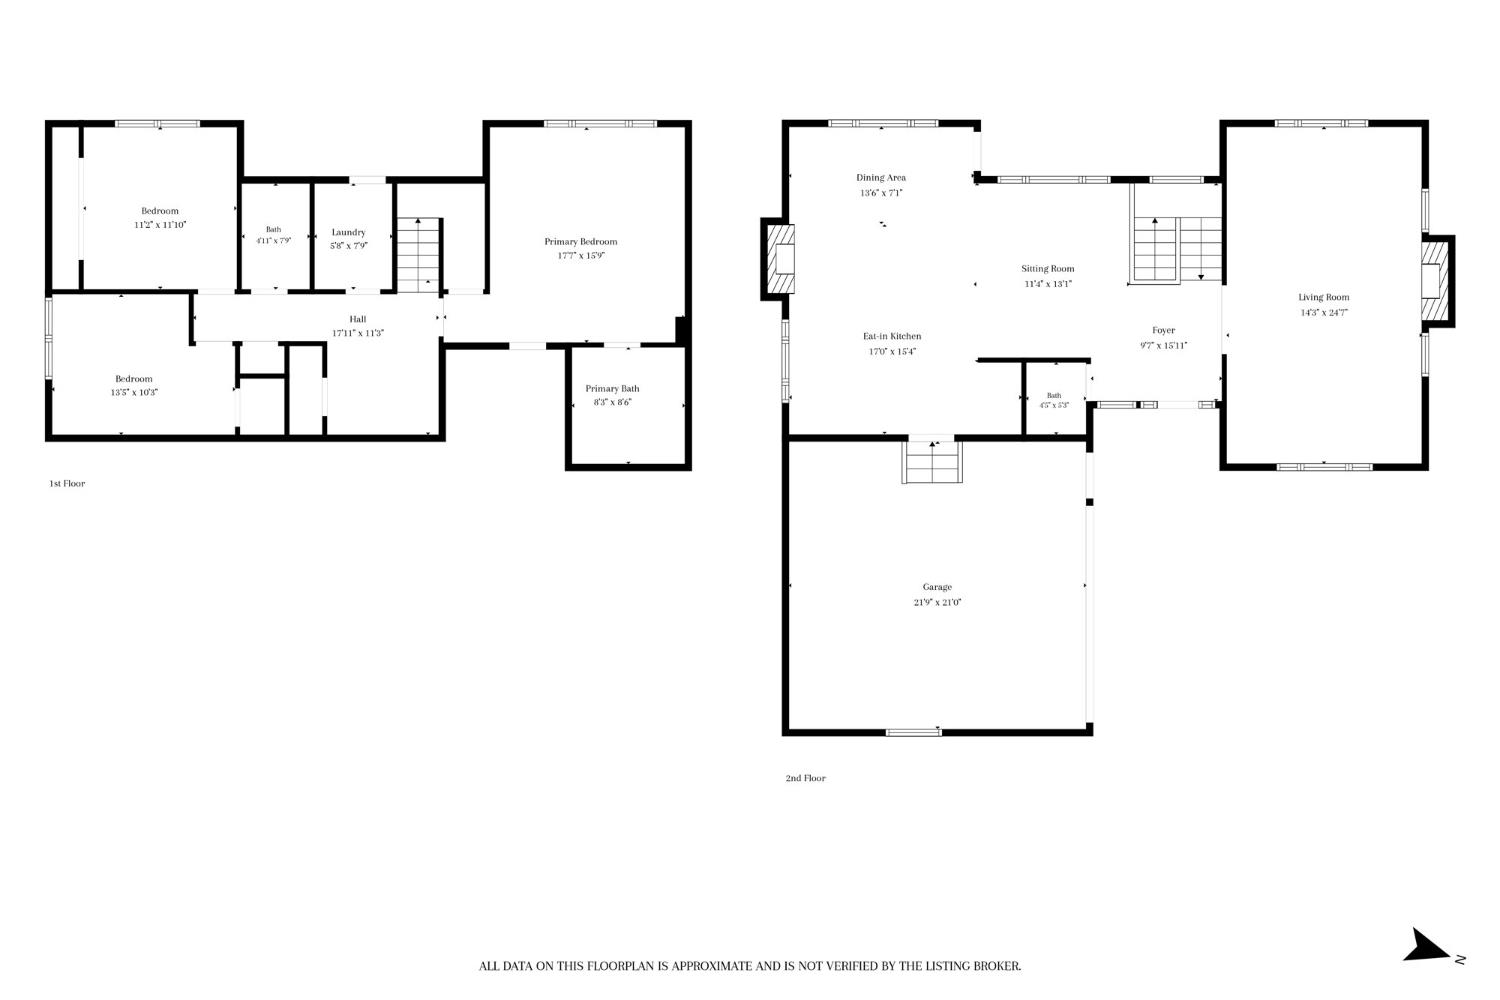
- 3
- Full Bathrooms:
- 2
- Half Bathrooms:
- 1
- Acres:
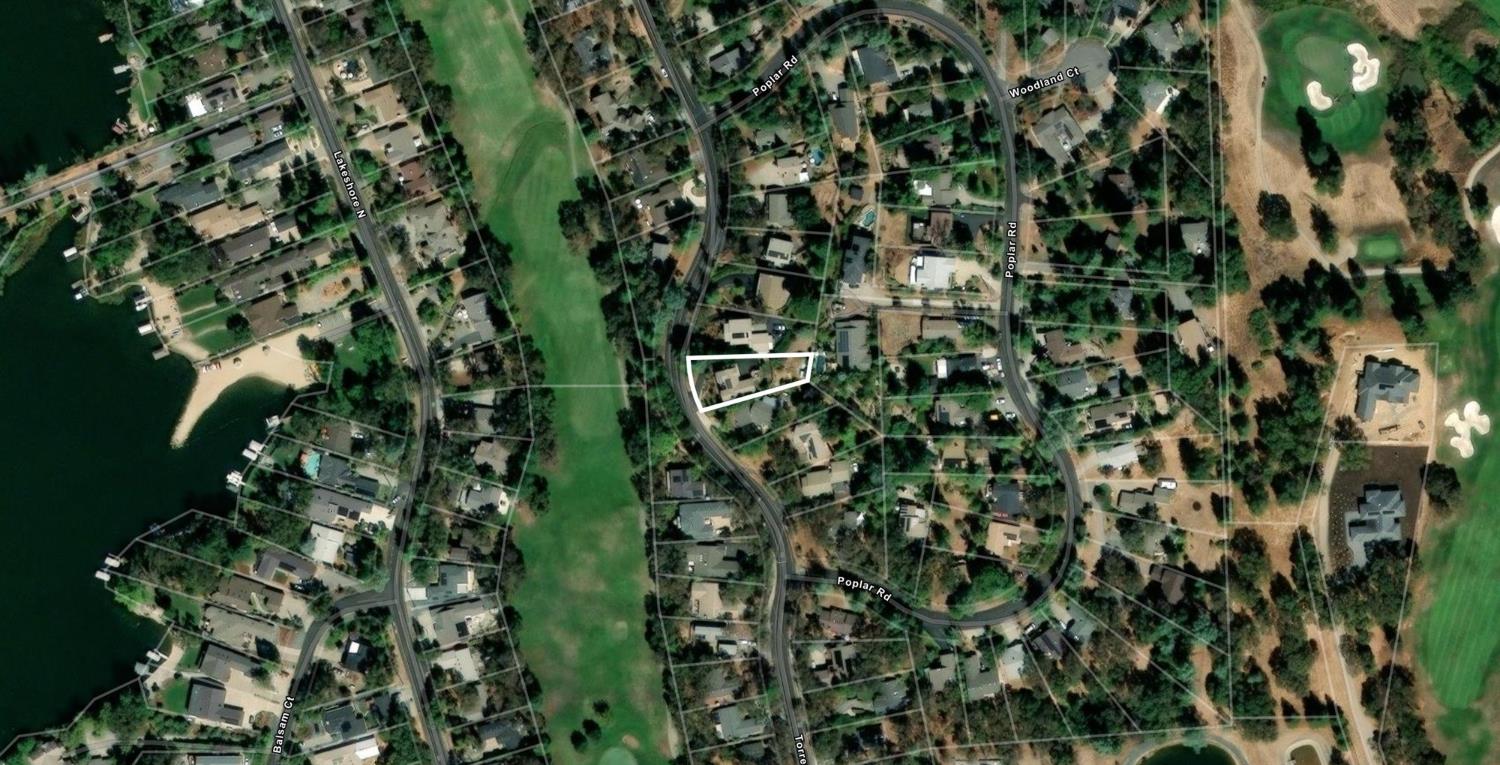
- ~ 0.33
- Approximate Square Footage:
- 2,200
- Lot Square Footage:
- 14,375
- Stories:
- 2
- Year Built:
- 1979



$735,000
12654 Torrey Pines Drive Auburn, 95602
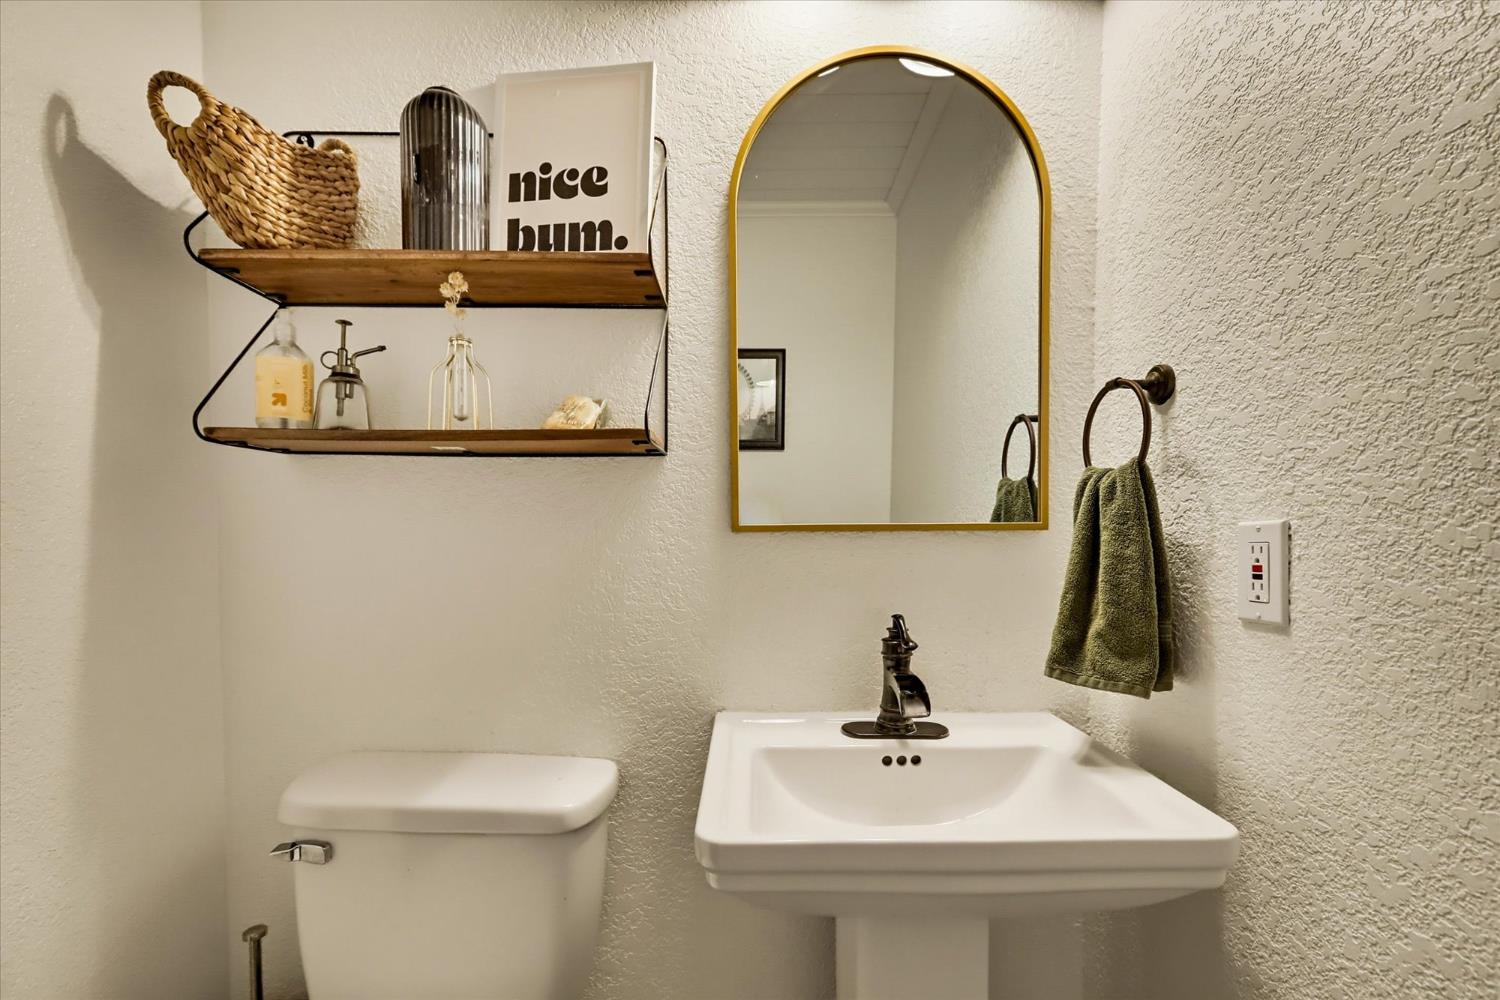
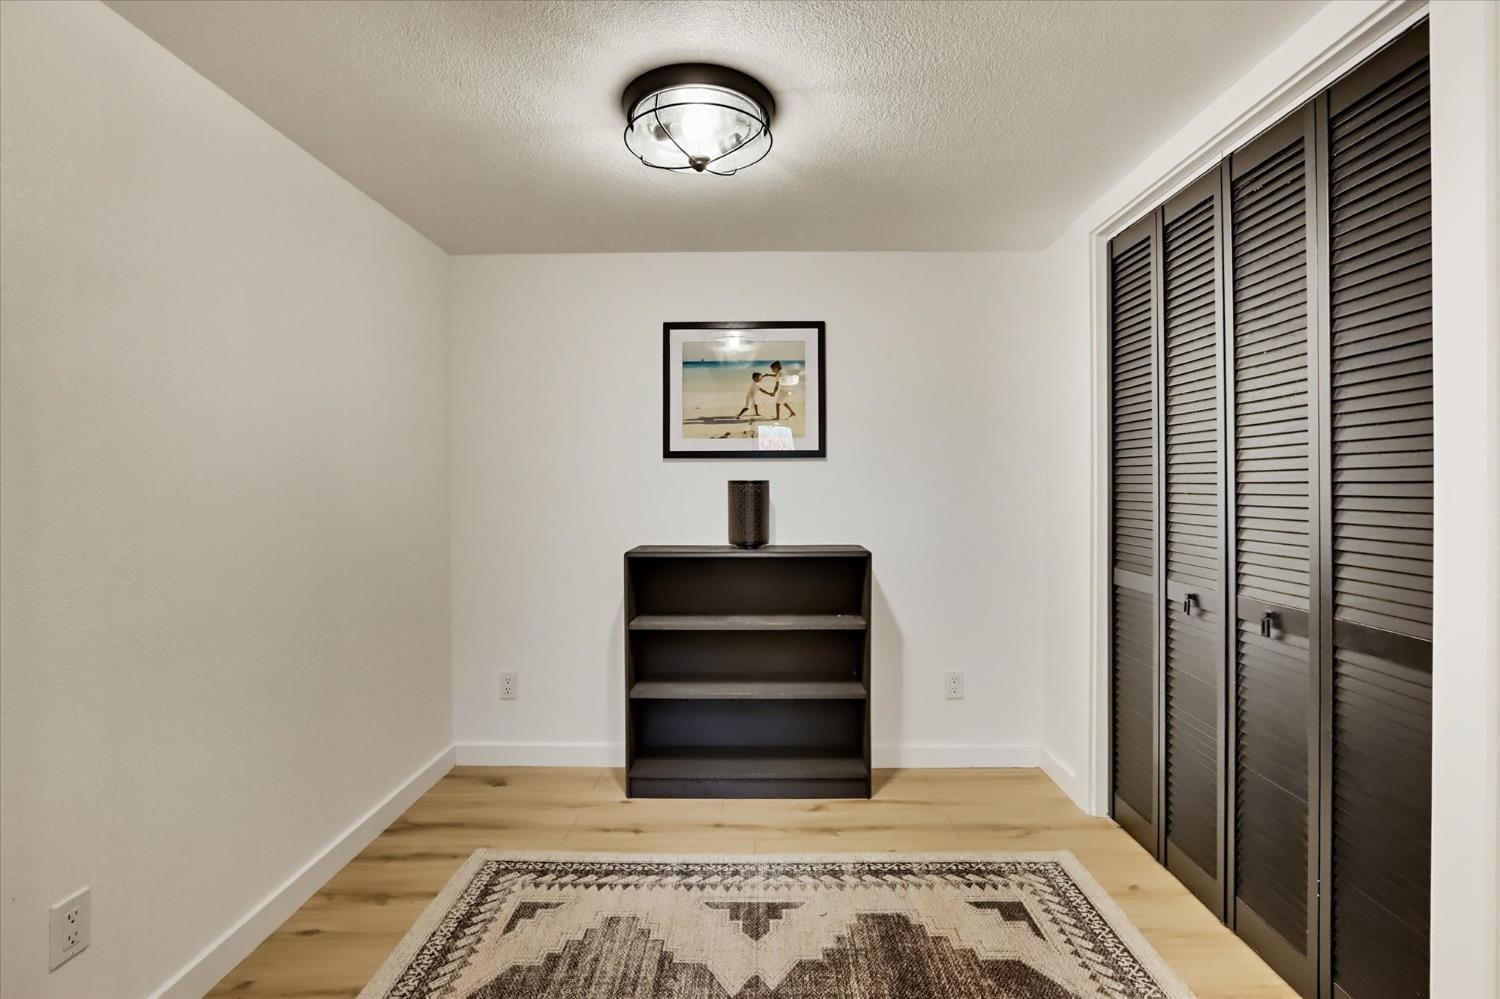
3 Beds | 2 Full Baths | 1 Half Baths | 2,200 SqFt | 0.3 Acres
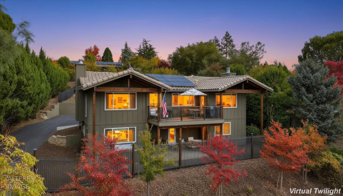
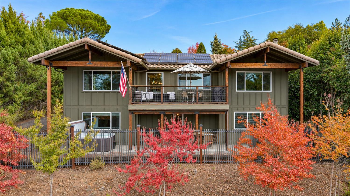
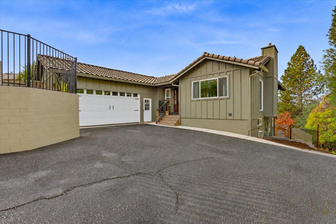
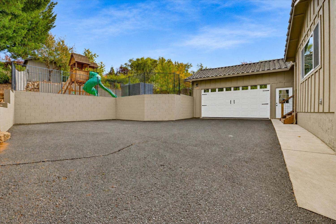
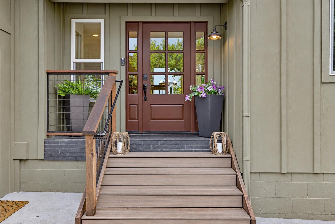
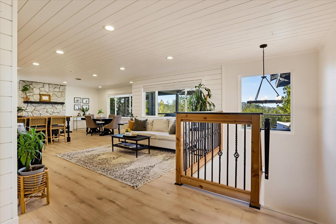
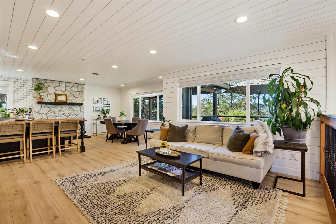
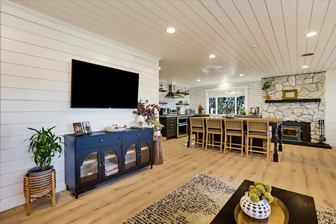
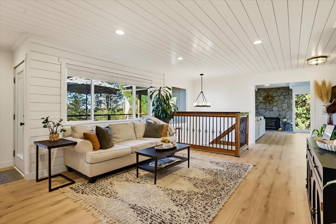
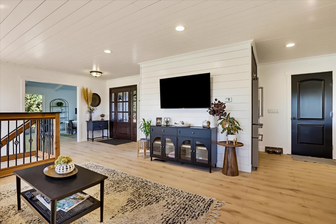
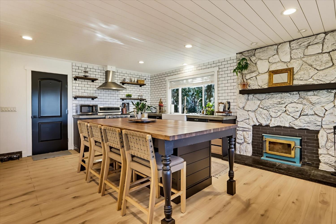
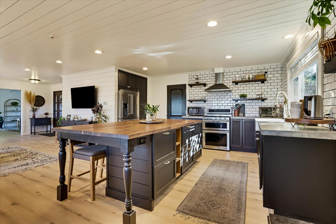
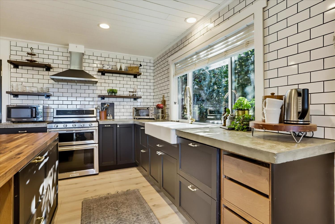
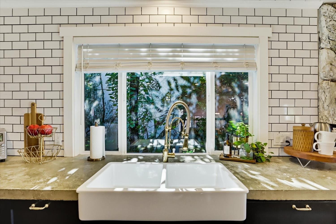
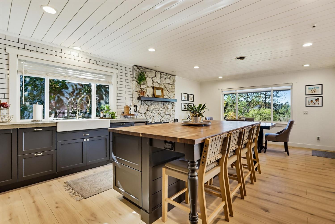
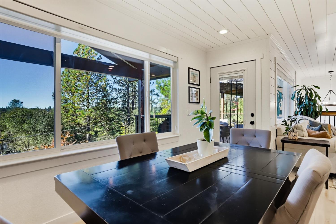
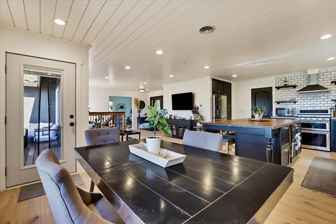
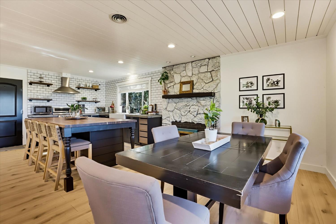
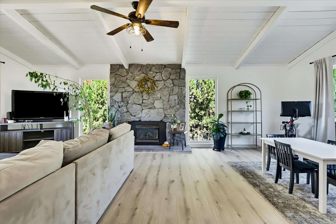
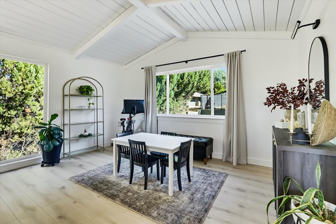
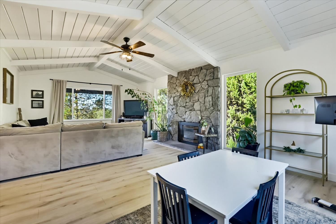
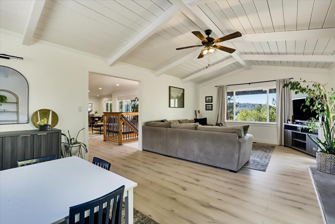
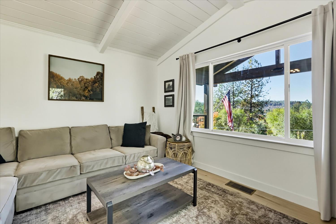
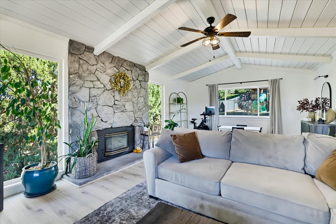
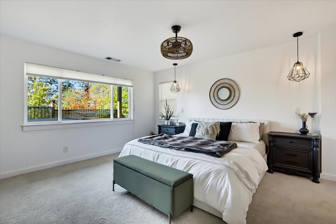
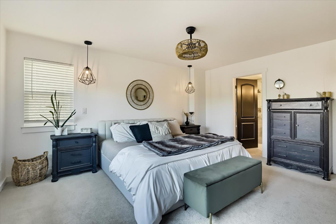
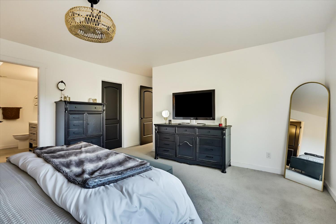
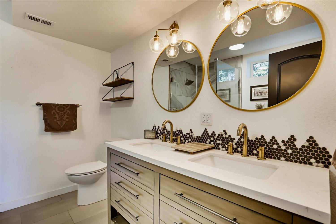
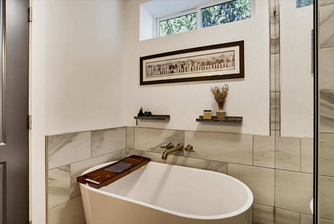
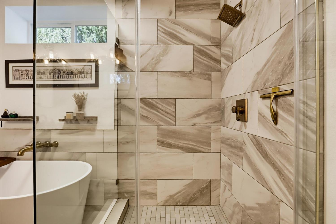
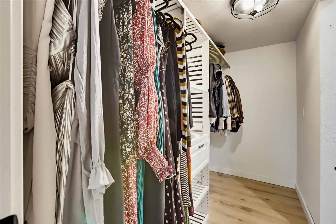
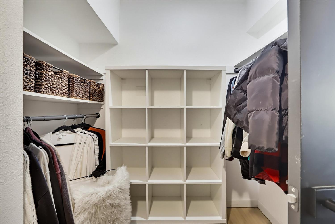
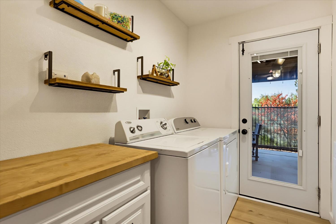
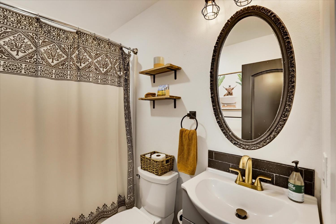
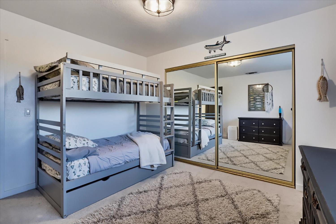
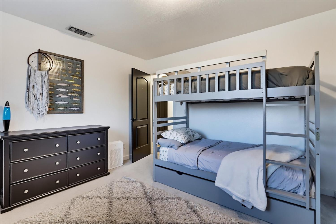
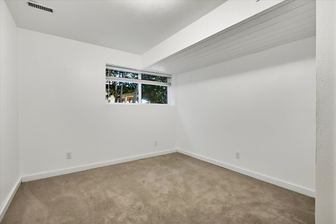
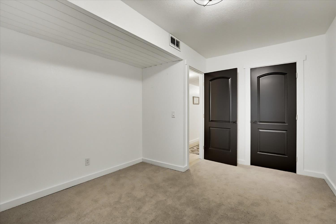
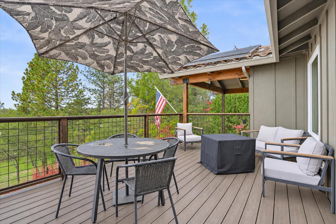
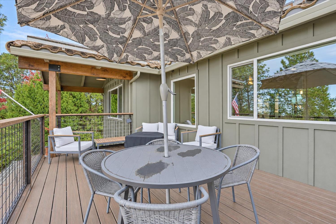
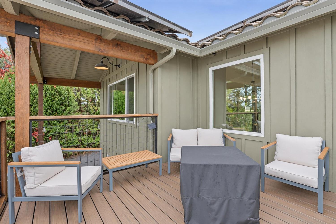
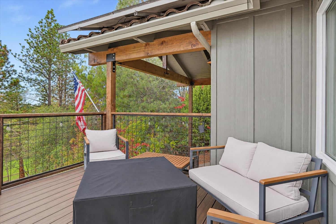
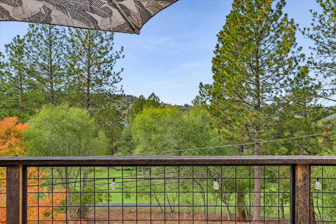
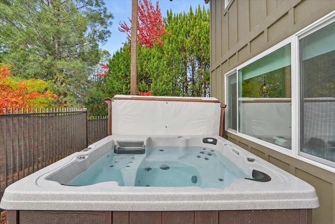
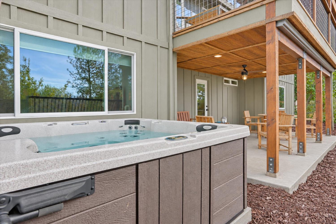
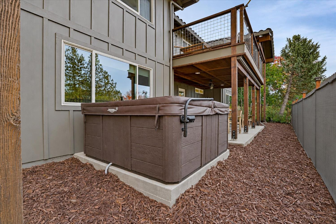
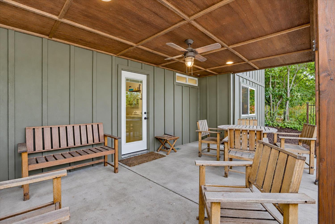
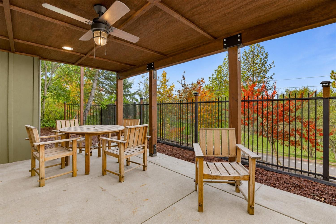
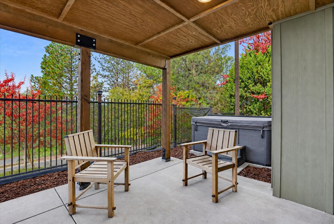
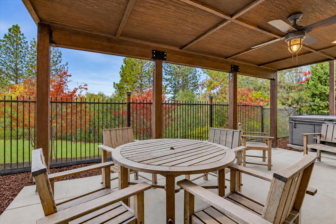
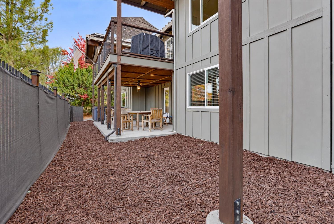
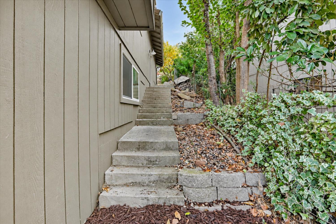
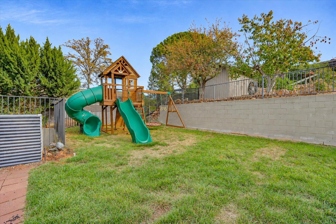
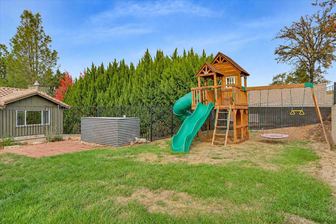
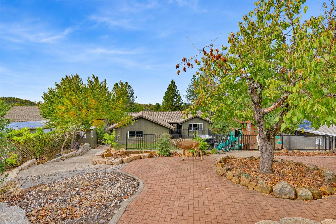
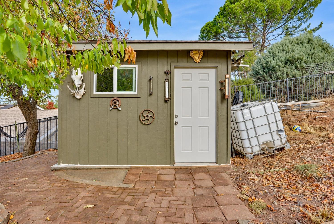
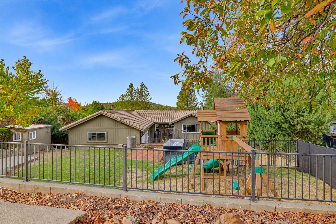
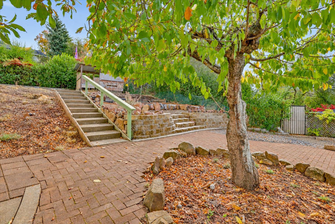
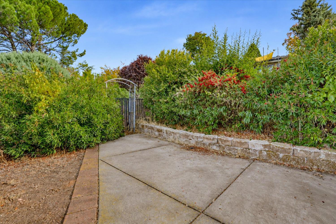
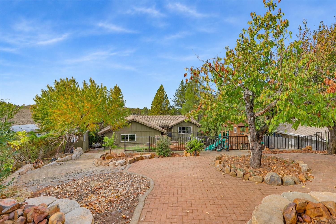
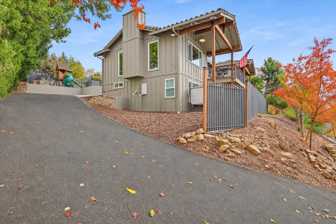
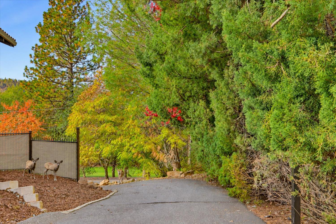
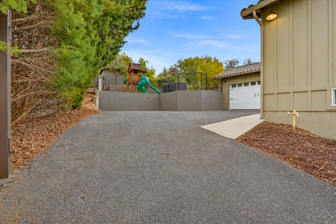
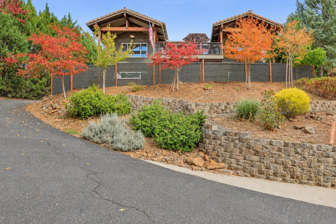
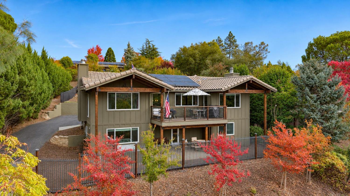
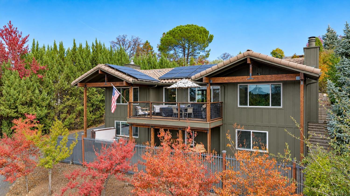
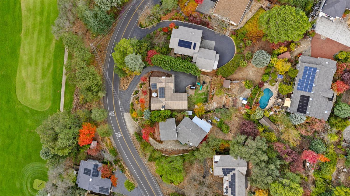
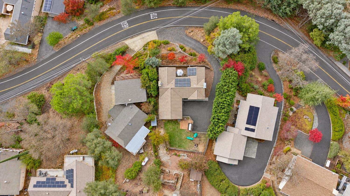
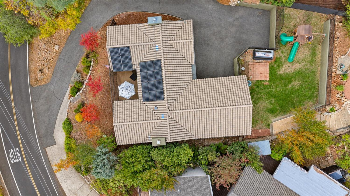
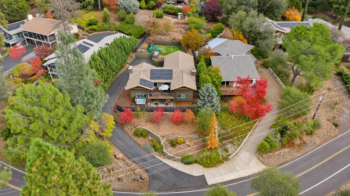
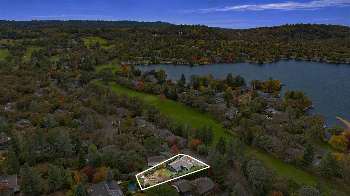
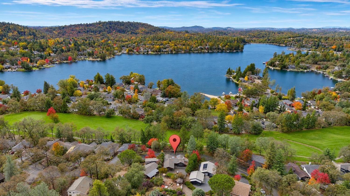
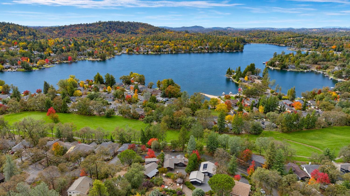
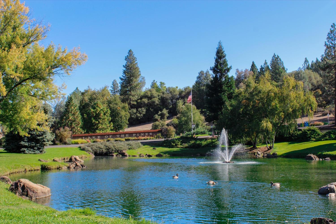
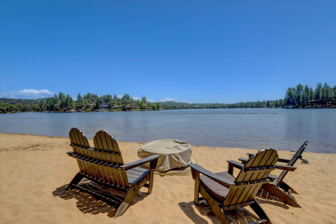
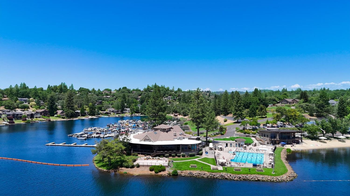
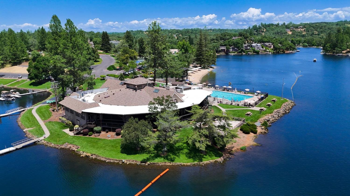
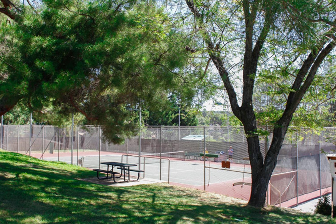
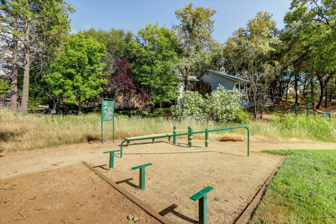
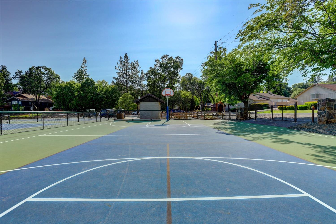
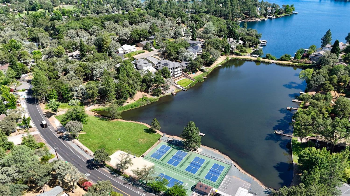
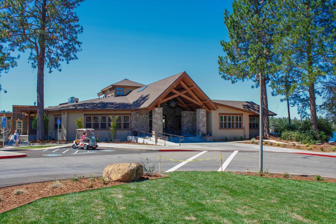
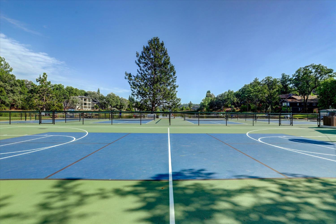
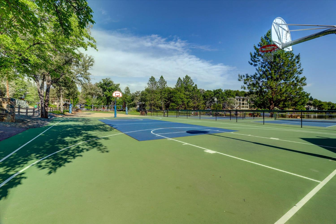
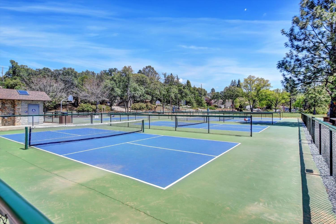
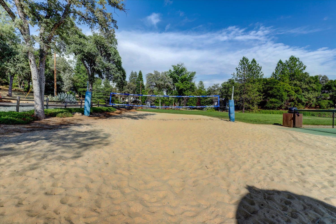
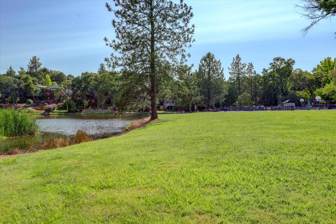
Warm character, inviting outdoor spaces, and a beautiful foothill setting come together in this 3-bedroom, 2.5-bath Lake of the Pines home. Offering 2,200 square feet on a .33-acre lot, the home blends rustic accents with a bright, contemporary feel. An open kitchen, dining, and living area features white plank ceilings, wood-look flooring, large windows, and an easy connection to the upper deck for those BBQ nights. The kitchen pairs rich charcoal cabinetry, concrete counters with a generous wood-topped island, farmhouse sink, stainless steel appliances, open shelving, and classic subway tile. A stone accent wall with a wood burning insert adds texture, warmth and charm to the dining and living room space. A separate family room offers a welcoming retreat with a vaulted, exposed-beam ceiling, stone fireplace, and views of the surrounding trees. Large windows let in ample natural lighting. The spacious primary suite features a walk-in closet, a beautifully appointed bath with dual sinks, gold-toned fixtures, a freestanding soaking tub, and a glass-enclosed shower. Outdoor living shines with an elevated deck for dining and lounging, a covered lower patio, and a hot tub. Providing a variety of spaces to entertain or unwind. Mature trees, colorful landscaping, a lawn and play area, and a detached storage shed complete the setting. We can't forget the array of fruit trees; peaches, plums, persimmons, limes, lemons and cherry! This house provides a wonderful opportunity to enjoy comfortable indoor-outdoor living in Lake of the Pines. Enjoy the lake, golf course, many parks, pickle ball, bocce ball, volley ball, tennis and every club under the sun that you can imagine. Lake Life is simply the Best Life!
- County:
- Nevada
- Community:
- Lake of the Pines
- Association Mandatory:
- 1
- HOA Dues:
- $371
- HOA Dues Include:
- $0
- Priv Assn Amenities:
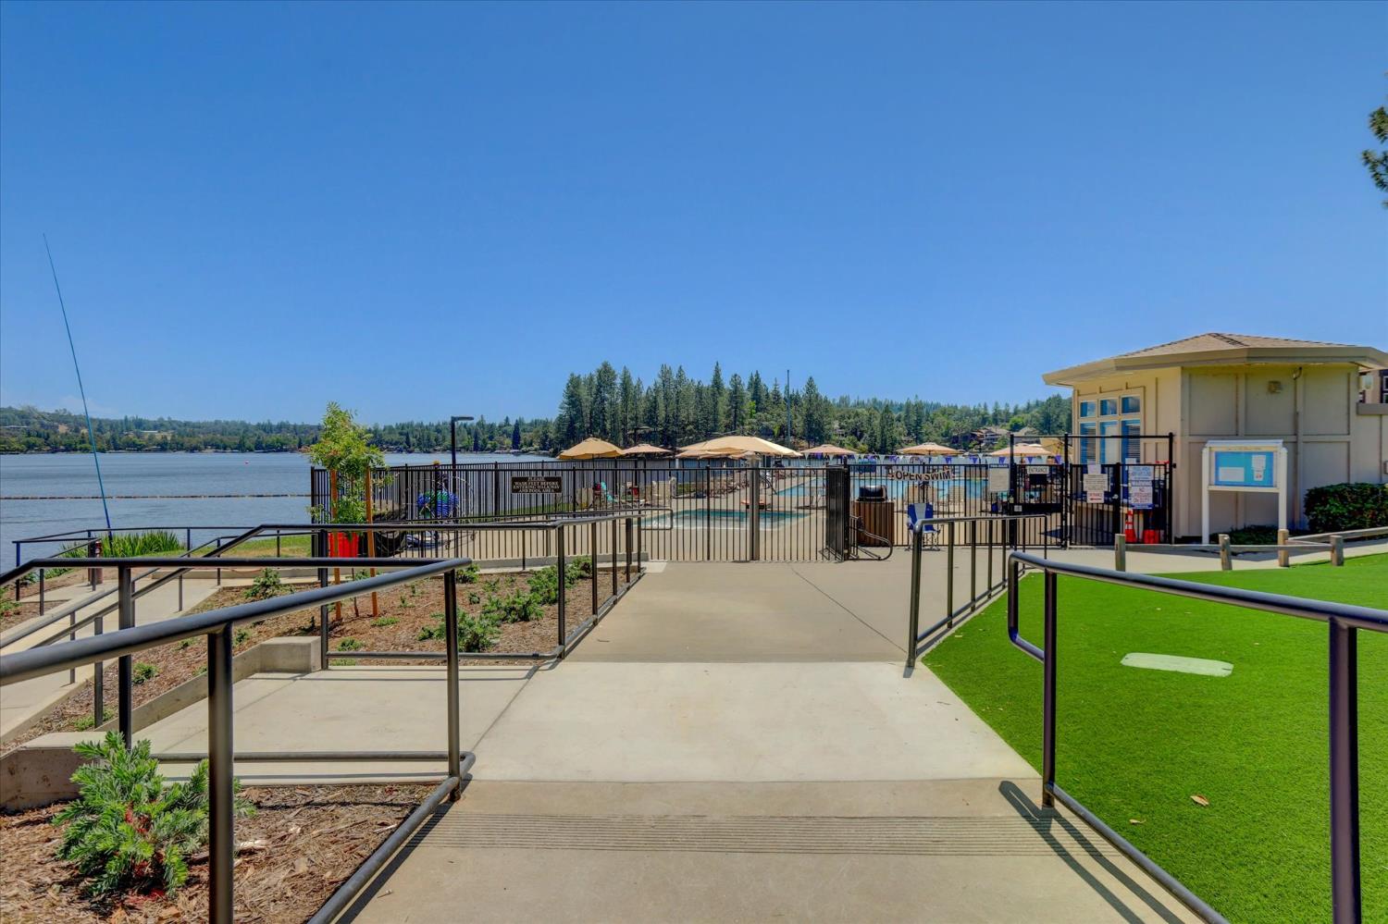
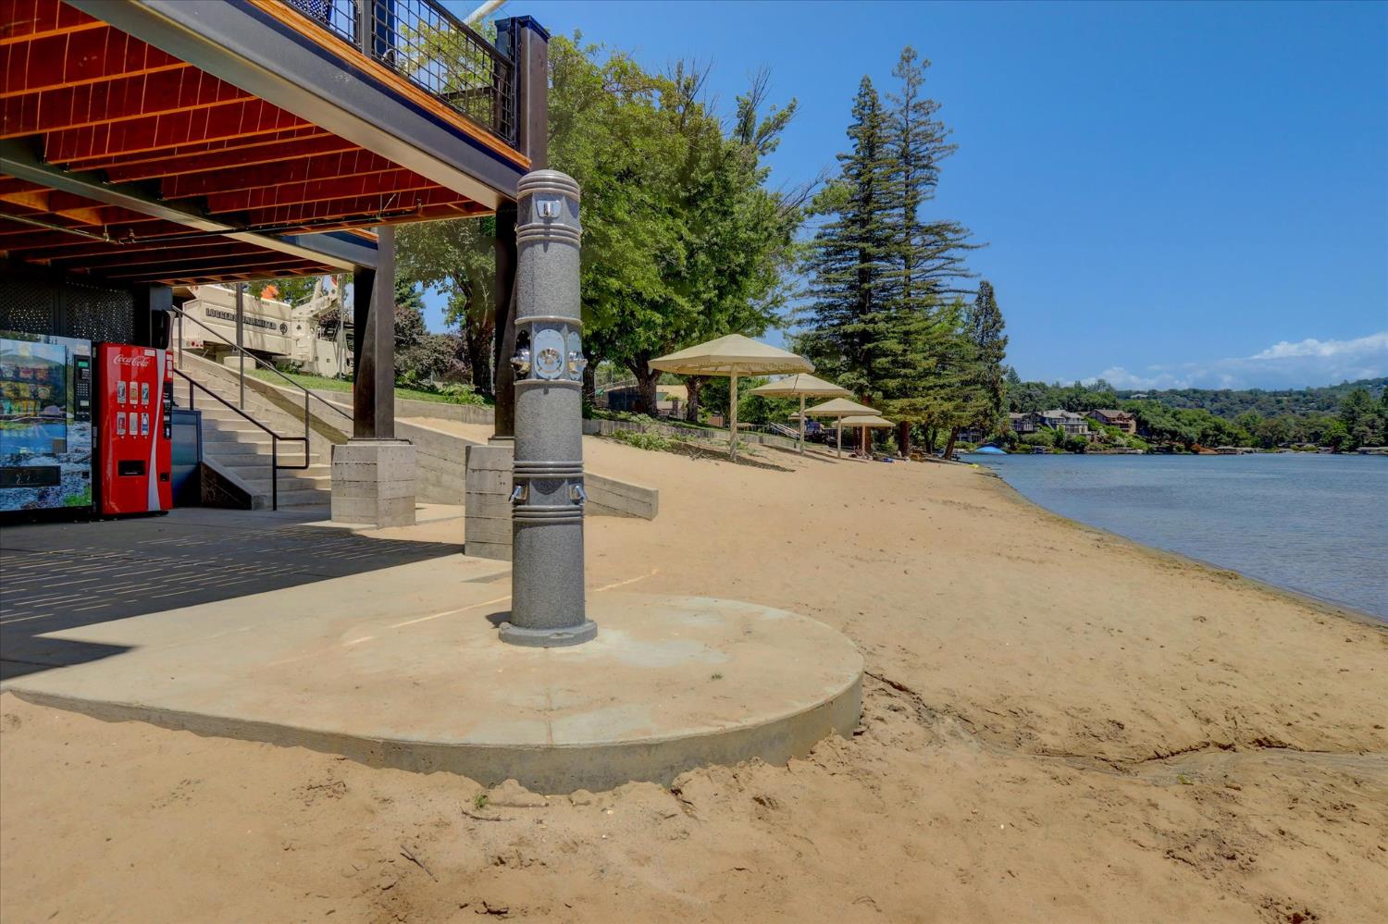
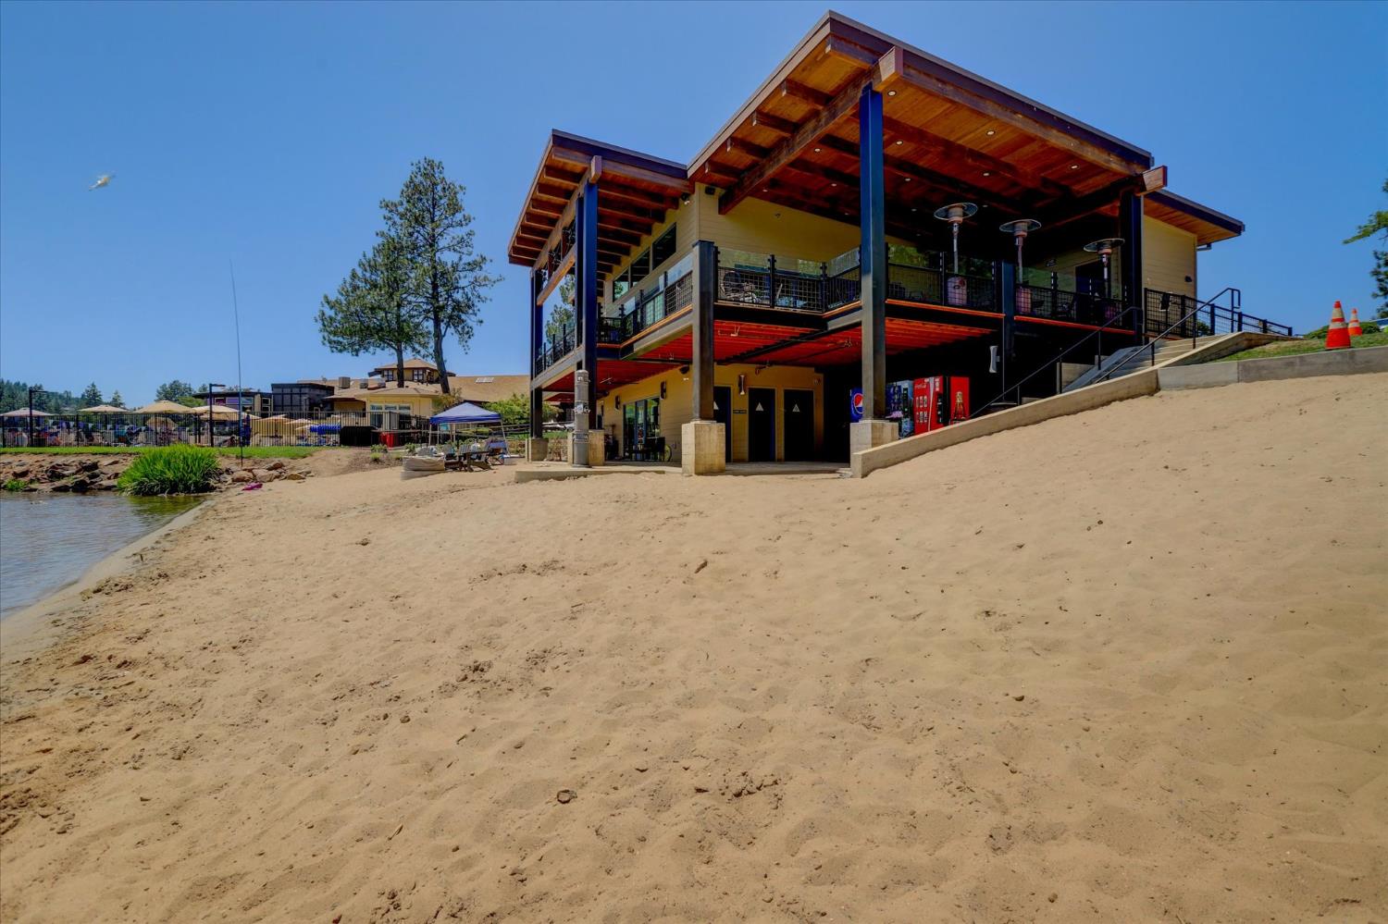
- Barbeque, Playground, Pool, Clubhouse, Putting Green(s), Dog Park, Exercise Court, Recreation Facilities, Golf Course, Tennis Courts, Lake, Park
- Zoning:
- Res-1
- Construction:
- Cement Siding, Frame, Wood Siding
- Foundation:
- Slab
- Roof Description:
- Composition
- Site Description:
- Adjacent to Golf Course, Garden, Gated Community
- Style Description:
- Contemporary
- Elementary School District:
- Pleasant Ridge
- Middle School District:
- Pleasant Ridge
- High School District:
- Nevada Joint Union
By searching you agree to our Terms & Conditions

All data, photos, visualizations, and information regarding a property, including the property’s compliance with state and local legal requirements and all measurements and calculations of area, have been obtained from various sources, and may include such material that has been generated by use of artificial intelligence. Such information and material have not been and will not be verified for accuracy by the listing broker or the multiple listing service, and are not guaranteed as complete, accurate or reliable. Such information and material should be independently reviewed and verified for accuracy. This information and material are intended for the personal use of consumers and may not be used for any purpose other than to identify prospective properties consumers may be interested in purchasing. Copyright 2026 MetroList Services, Inc. Terms of Use
Listings marked with V* indicate the seller is willing to entertain offers within a Listing Price range. For example, a Price of $140,000-$170,000 indicates the seller will entertain offers from $140,000 to $170,000.
Listing information last updated on November 19, 2026, 11:53 am PDT