- Property Subtype:
- Single Family Residence
- Bedrooms:
- 2
- Full Bathrooms:
- 2
- Half Bathrooms:
- 1
- Acres:
- ~ 0.15
- Approximate Square Footage:
- 4,598
- House Faces:
- South
- Lot Square Footage:
- 6,399
- Stories:
- 2
- Property Condition:
- Original
- Year Built:
- 1982

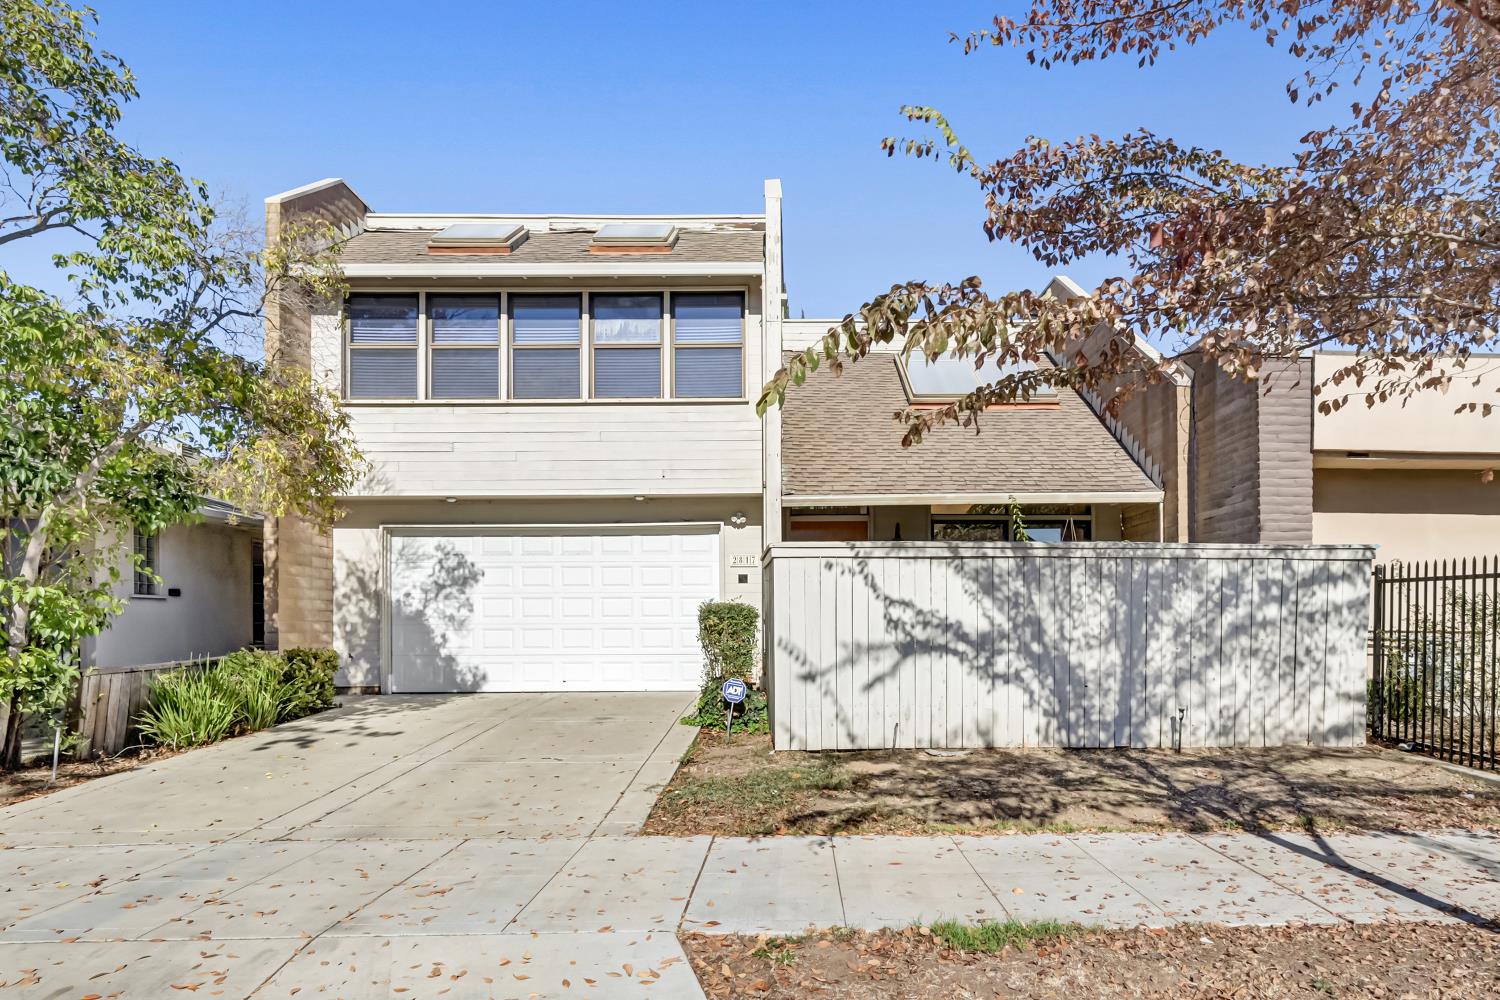
$799,900
2817 T Street Sacramento, 95816
2 Beds | 2 Full Baths | 1 Half Baths | 4,598 SqFt | 0.1 Acres
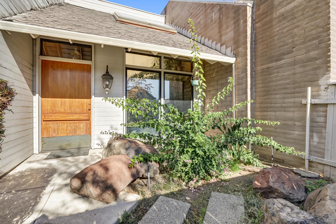
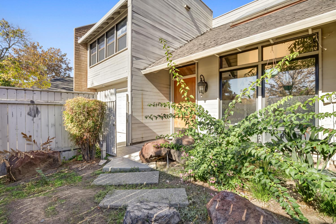
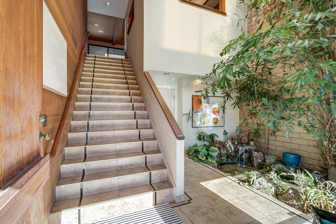
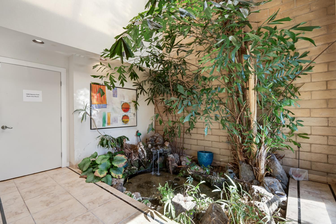
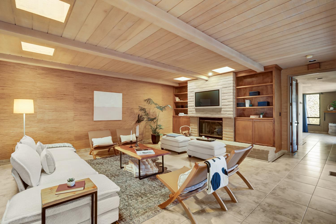
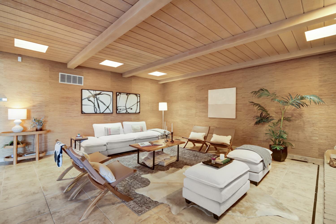
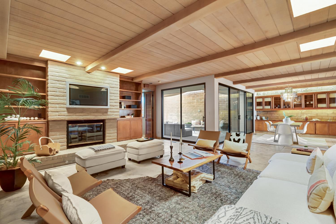
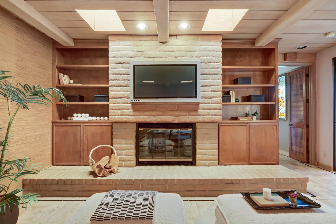
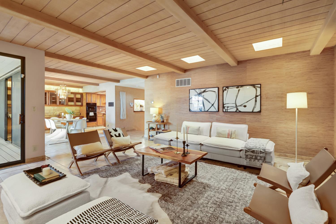
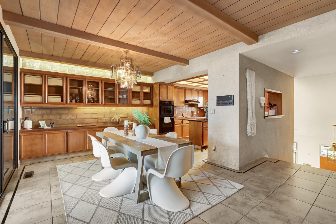
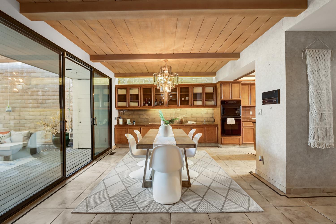
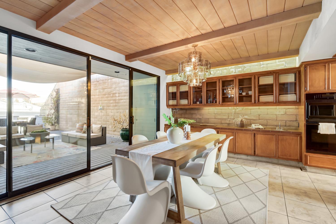
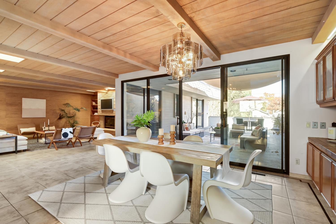
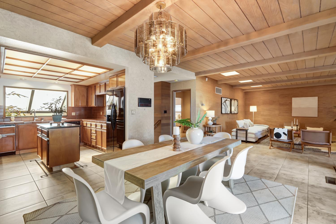
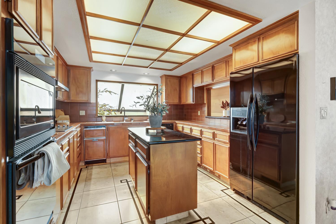
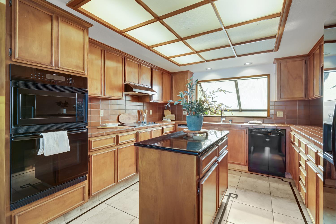
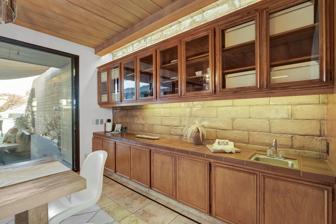
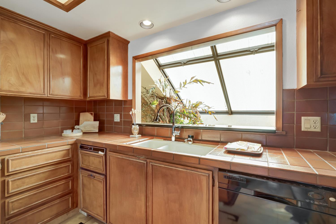
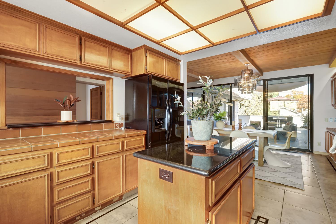
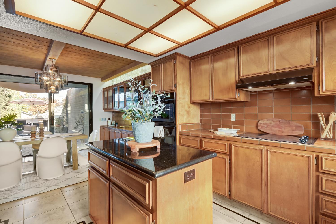
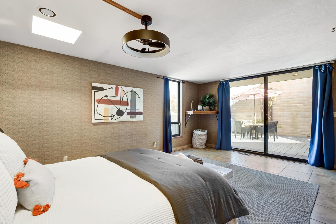
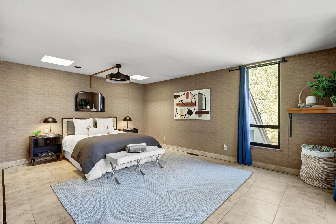
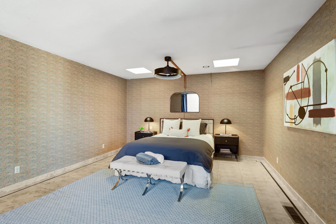
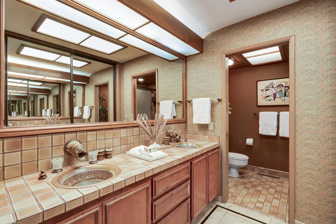
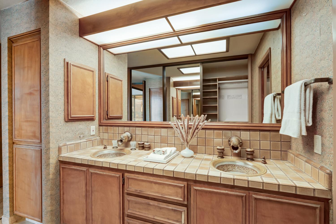
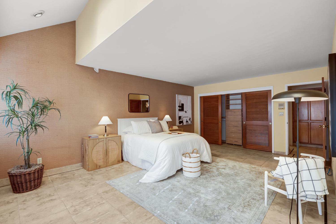
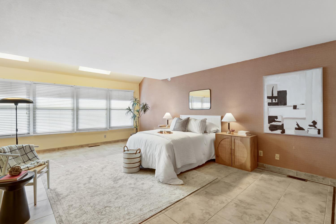
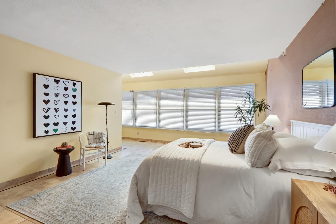
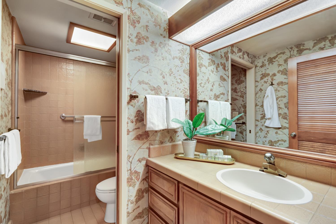
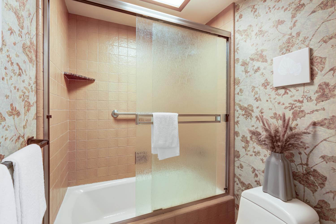
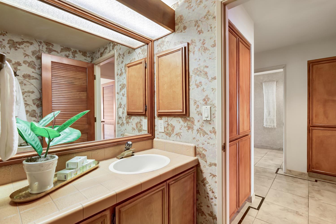
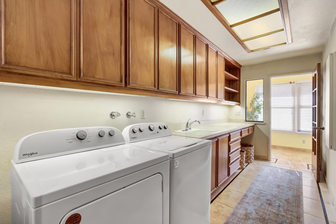
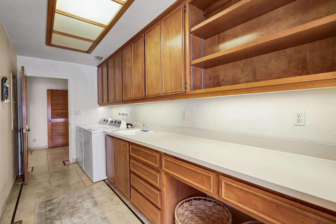
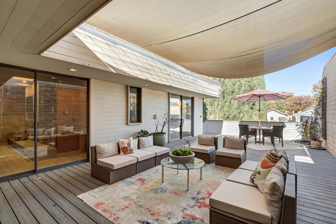
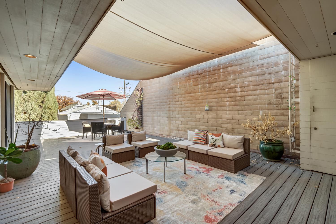
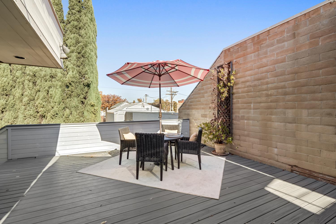
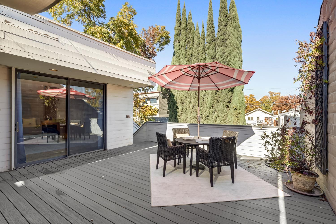
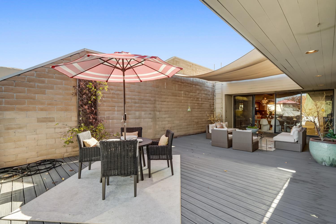
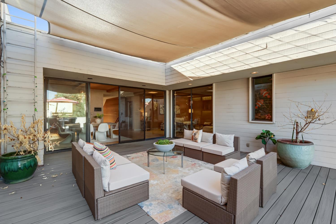
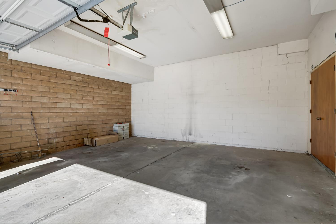
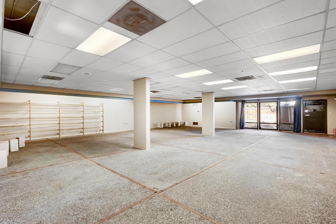
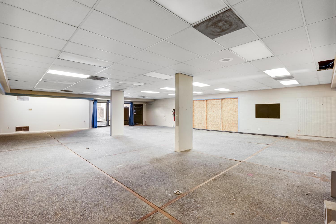
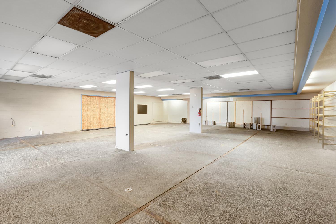
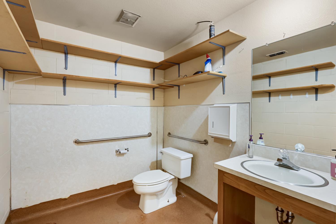
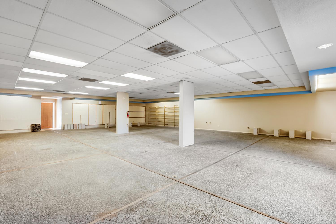
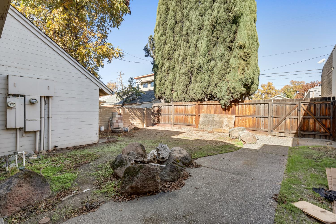
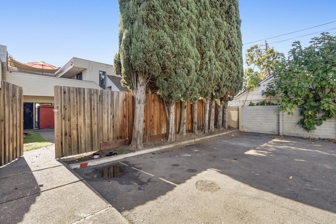
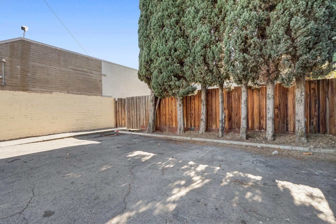
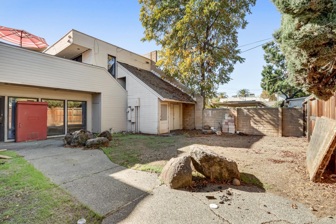
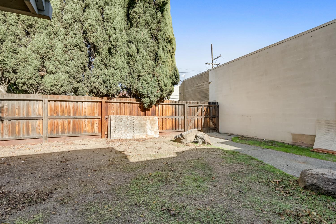
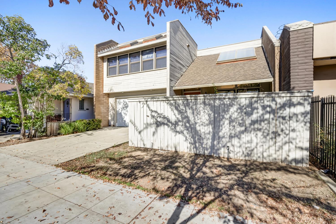
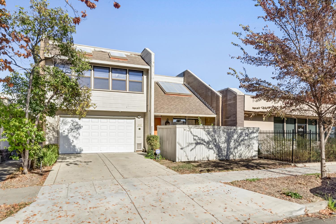
What an opportunity! First time on the market since it was built in 1982 and used as the personal residence and business for Sacramento's popular Capital Aquarium. This custom-designed (Vintage 80's Construction) residence has a private courtyard, accessible from T St. Step through the oversized front door into the 2-story high formal entry with Koi pond and waterfall. Ascending the formal staircase leads you to a remarkable open floor plan that surrounds a large deck with multiple floor to ceiling glass sliding doors. The kitchen has plenty of cabinet space and looks over the Koi pond below. Entertain friends in the cozy living room with gas-log fireplace, beautiful beamed ceilings and a row of skylights. The oversized bedrooms have private bathrooms and plenty of closet space. This residential unit also has its own 2-car garage and space in the driveway for extra parking. Downstairs has a private entry into the 1900-sq ft commercial space with its own electrical panel, HVAC system, and 1/2 bath. Parking is not a problem with a small lot off of the alley. This property has a desirable multi-use zoning for different types of businesses. Located near local restaurants, public transportation, grocery shopping (Food Co-Op), and coffee shops.
- County:
- Sacramento
- Community:
- Midtown
- HOA Dues:
- $0
- Zoning:
- C-2-SP
- Exterior Features:
- Uncovered Courtyard
- Construction:
- Block, Wood, Wood Siding
- Foundation:
- Slab
- Roof Description:
- Flat
- Site Description:
- Manual Sprinkler F&R, Curb(s)/Gutter(s), Shape Regular, Street Lights
- Style Description:
- Contemporary
- Elementary School District:
- Sacramento Unified
- Middle School District:
- Sacramento Unified
- High School District:
- Sacramento Unified
By searching you agree to our Terms & Conditions

All data, photos, visualizations, and information regarding a property, including the property’s compliance with state and local legal requirements and all measurements and calculations of area, have been obtained from various sources, and may include such material that has been generated by use of artificial intelligence. Such information and material have not been and will not be verified for accuracy by the listing broker or the multiple listing service, and are not guaranteed as complete, accurate or reliable. Such information and material should be independently reviewed and verified for accuracy. This information and material are intended for the personal use of consumers and may not be used for any purpose other than to identify prospective properties consumers may be interested in purchasing. Copyright 2026 MetroList Services, Inc. Terms of Use
Listings marked with V* indicate the seller is willing to entertain offers within a Listing Price range. For example, a Price of $140,000-$170,000 indicates the seller will entertain offers from $140,000 to $170,000.
Listing information last updated on November 17, 2026, 2:11 am PDT