- Property Subtype:
- Single Family Residence
- Bedrooms:
- 3
- Full Bathrooms:
- 2
- Half Bathrooms:
- 1
- Acres:
- ~ 0.04
- Approximate Square Footage:
- 1,777
- House Faces:
- South
- Lot Square Footage:
- 1,742
- Stories:
- 2
- Property Condition:
- Updated/Remodeled
- Year Built:
- 1973

$449,000
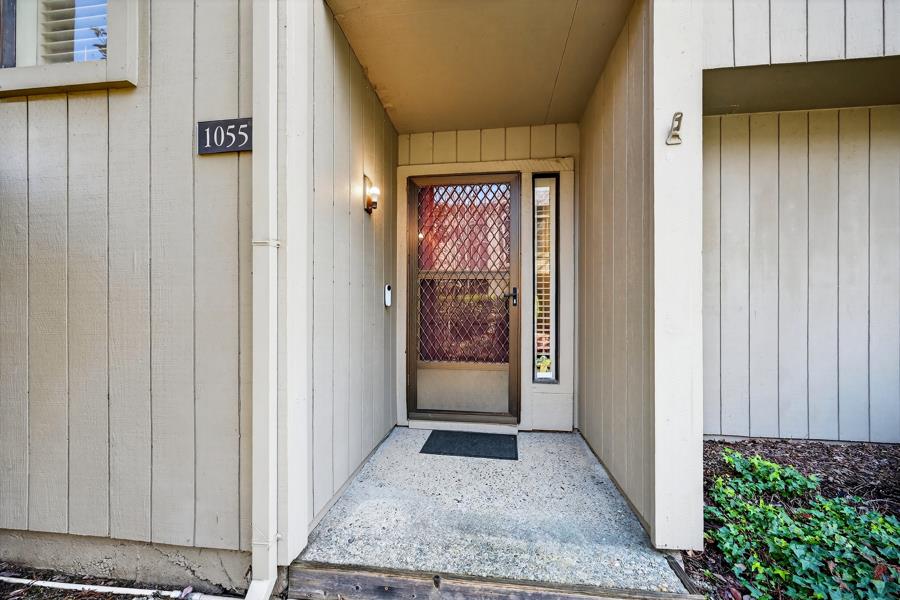
1055 Commons Drive Sacramento, 95825
3 Beds | 2 Full Baths | 1 Half Baths | 1,777 SqFt | 0.0 Acres
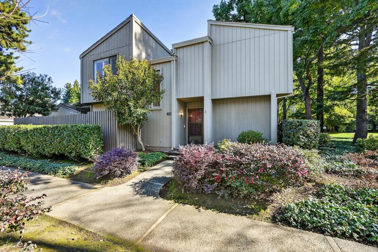
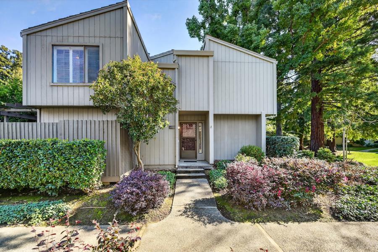
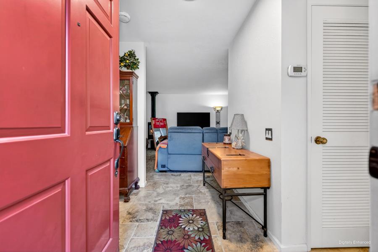
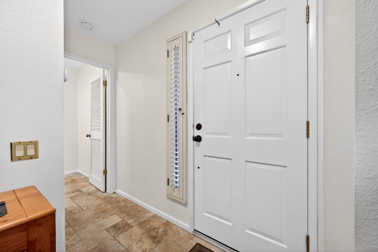
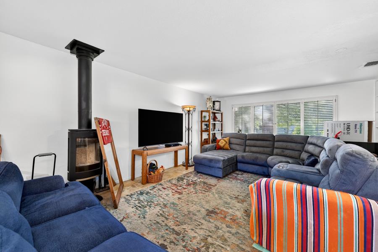
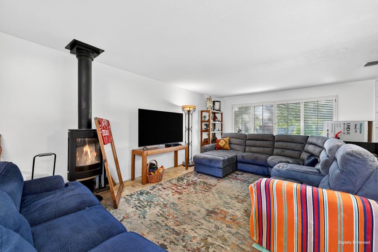
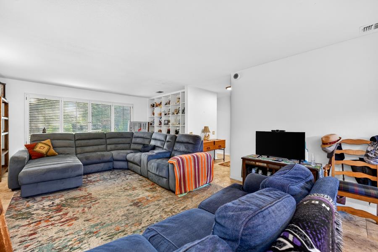
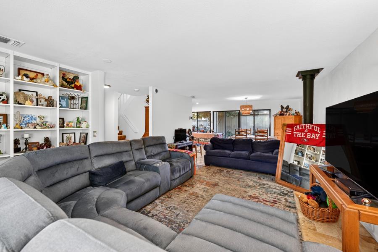
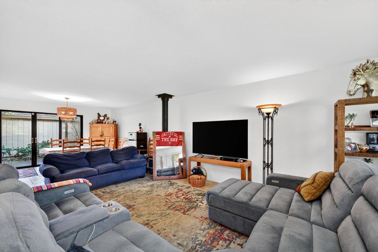
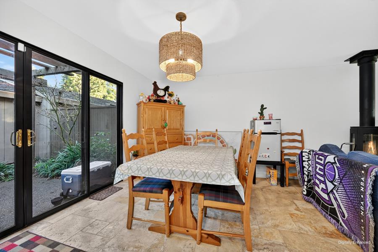
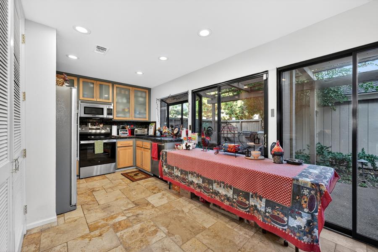
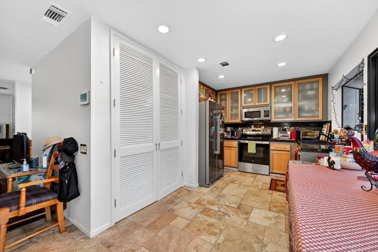
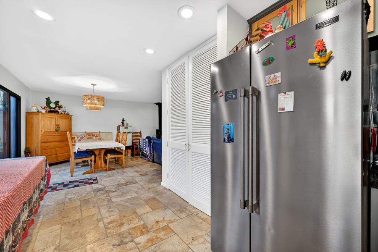
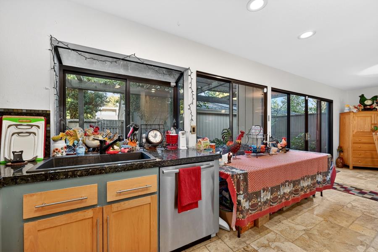
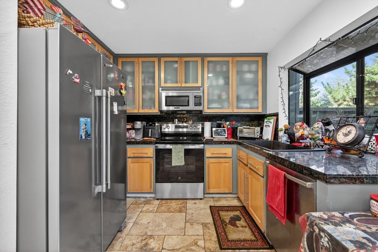
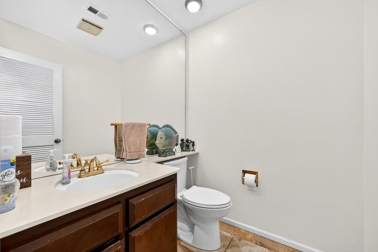
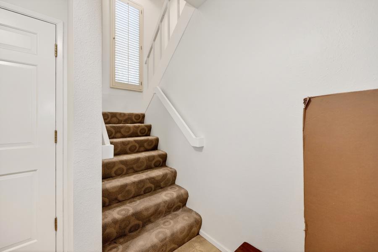
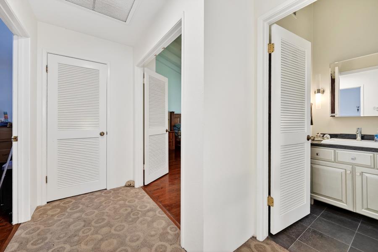
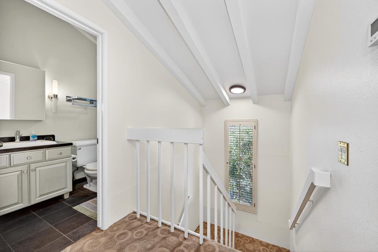
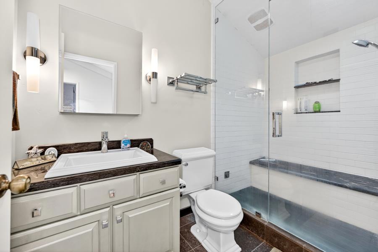
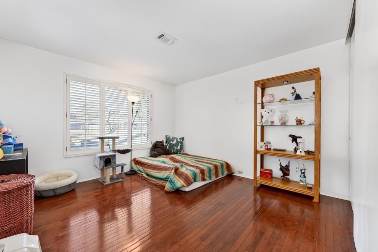
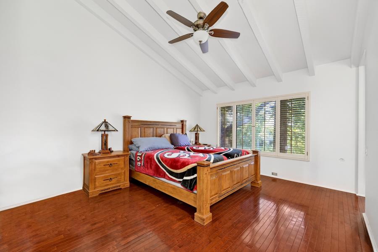
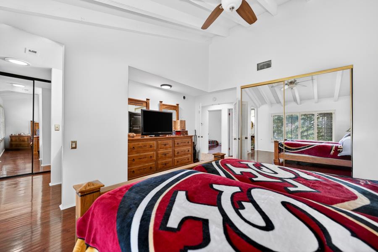
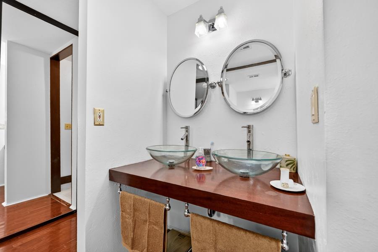
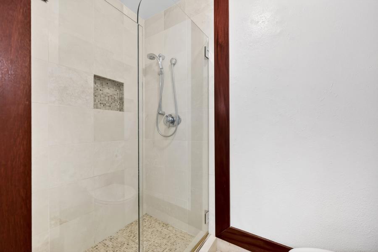
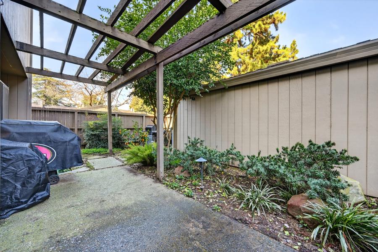
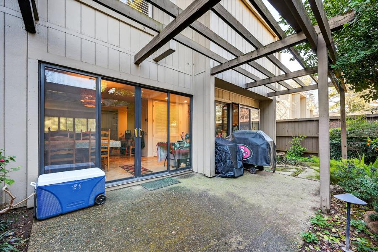
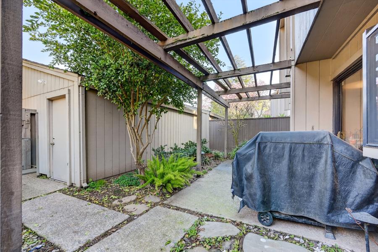
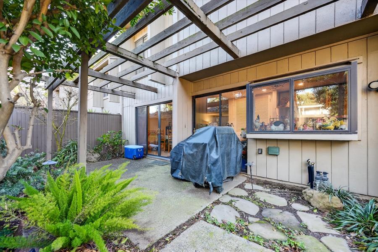
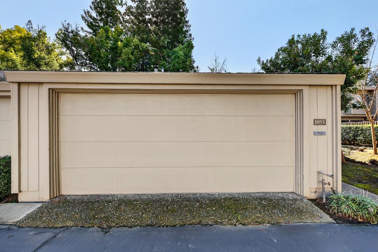
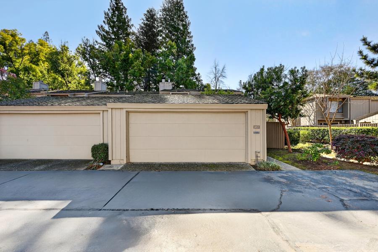
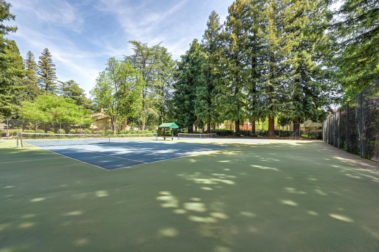
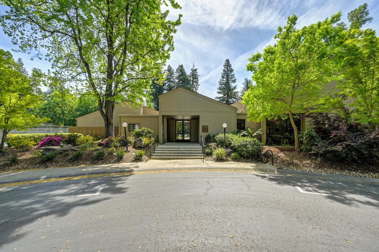
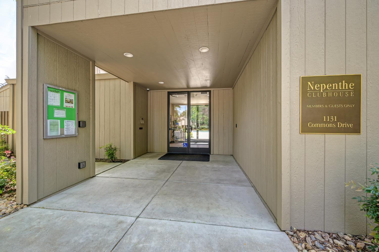
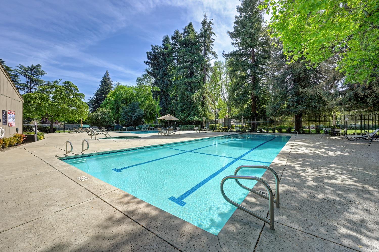
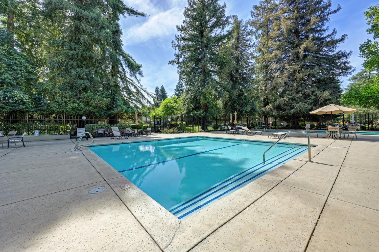
Sought-After Powell 1776 Model in Campus Commons. This beautifully updated end unit townhome offers a spacious, bright and open floorplan with direct access to a private patio and lush native garden, plus a detached two-car garage. Interior features include granite tile countertops, travertine and hardwood floors, abundant storage, and large windows with serene greenbelt views. The spacious primary suite boasts vaulted ceilings, generous closet space, dual sinks, and upscale finishes. Enjoy resort-style Nepenthe HOA amenities including clubhouse, fitness center, pools/spas, tennis and pickleball courts. Ideally located near Downtown Sacramento, premier shopping and dining, medical and professional offices, American River Parkway, the bike trail, and California State University, Sacramento. The Best Deal in Campus Commons!!
- County:
- Sacramento
- Community:
- CAMPUS COMMONS
- Association Mandatory:
- 1
- HOA Dues:
- $700
- HOA Dues Include:
- $0
- Priv Assn Amenities:
- Barbeque, Pool, Clubhouse, Exercise Course, Recreation Facilities, Exercise Room, Spa/Hot Tub, Tennis Courts, Greenbelt
- Zoning:
- R-1A-R
- Exterior Features:
- Covered Courtyard
- Construction:
- Frame, Wood, Wood Siding
- Foundation:
- Slab
- Roof Description:
- Composition
- Site Description:
- Auto Sprinkler F&R, Auto Sprinkler Front, Close to Clubhouse, Corner, Curb(s)/Gutter(s), Shape Regular, Greenbelt, Street Lights, Landscape Back, Landscape Front, Low Maintenance
- Style Description:
- Contemporary
- Floorplan or Model Name:
- 1776
- Listing Number:
- 561248547
- Listing Office Name:
- Coldwell Banker Realty
By searching you agree to our Terms & Conditions

All data, photos, visualizations, and information regarding a property, including the property’s compliance with state and local legal requirements and all measurements and calculations of area, have been obtained from various sources, and may include such material that has been generated by use of artificial intelligence. Such information and material have not been and will not be verified for accuracy by the listing broker or the multiple listing service, and are not guaranteed as complete, accurate or reliable. Such information and material should be independently reviewed and verified for accuracy. This information and material are intended for the personal use of consumers and may not be used for any purpose other than to identify prospective properties consumers may be interested in purchasing. Copyright 2026 MetroList Services, Inc. Terms of Use
Listings marked with V* indicate the seller is willing to entertain offers within a Listing Price range. For example, a Price of $140,000-$170,000 indicates the seller will entertain offers from $140,000 to $170,000.
Listing information last updated on November 17, 2026, 1:26 am PDT