- Property Subtype:
- Single Family Residence
- Bedrooms:
- 4
- Full Bathrooms:
- 2
- Half Bathrooms:
- 1
- Acres:
- ~ 0.18
- Approximate Square Footage:
- 1,761
- Lot Square Footage:
- 7,841
- Stories:
- 2
- Property Condition:
- Fixer
- Year Built:
- 1982

$400,000
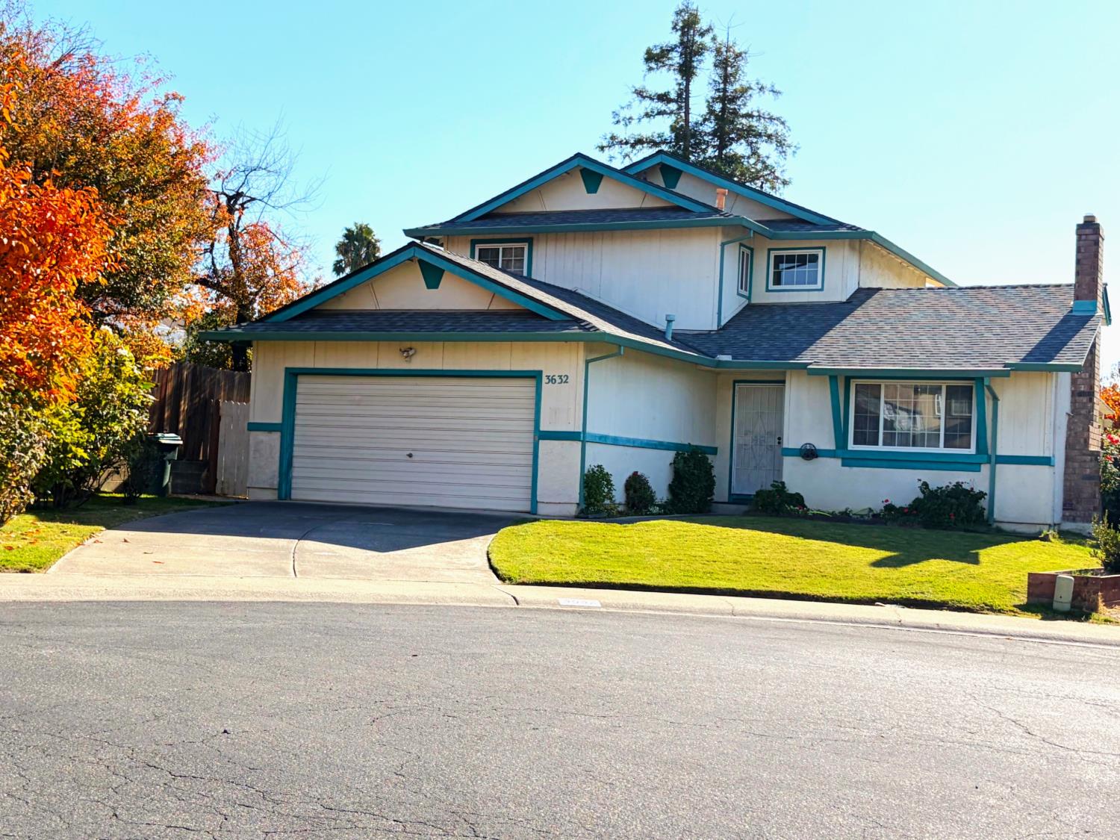
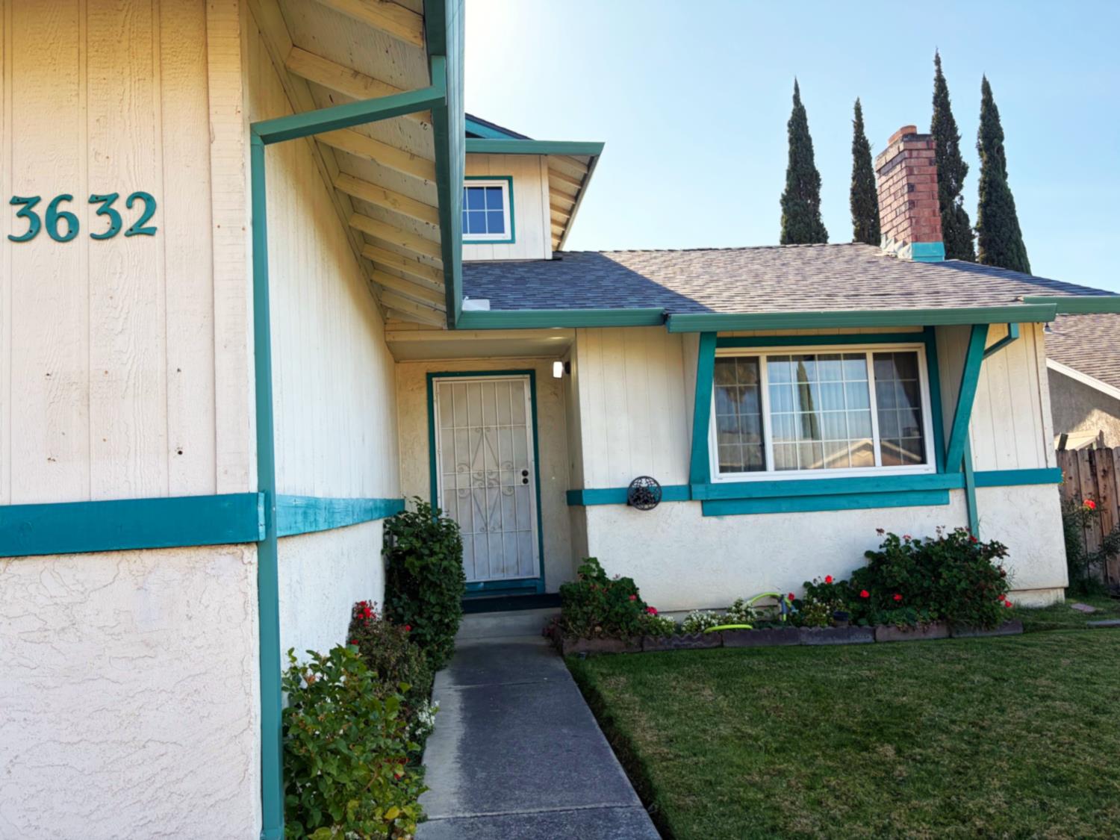
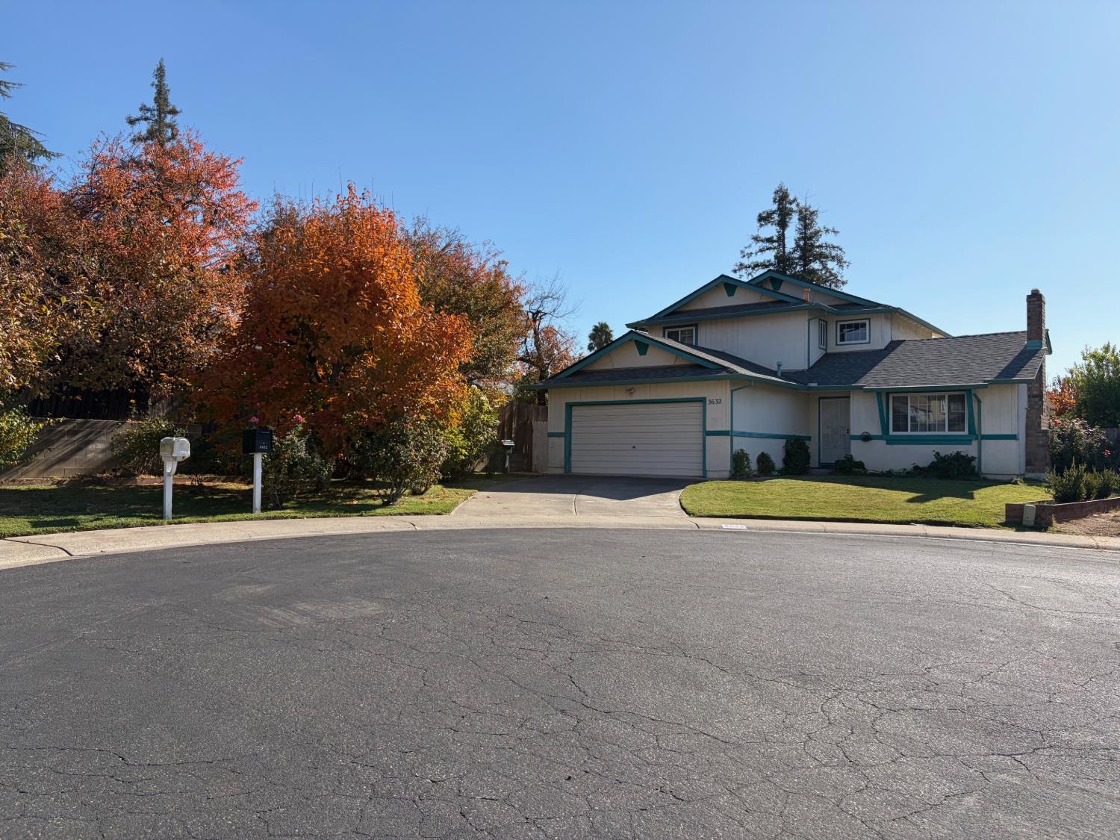
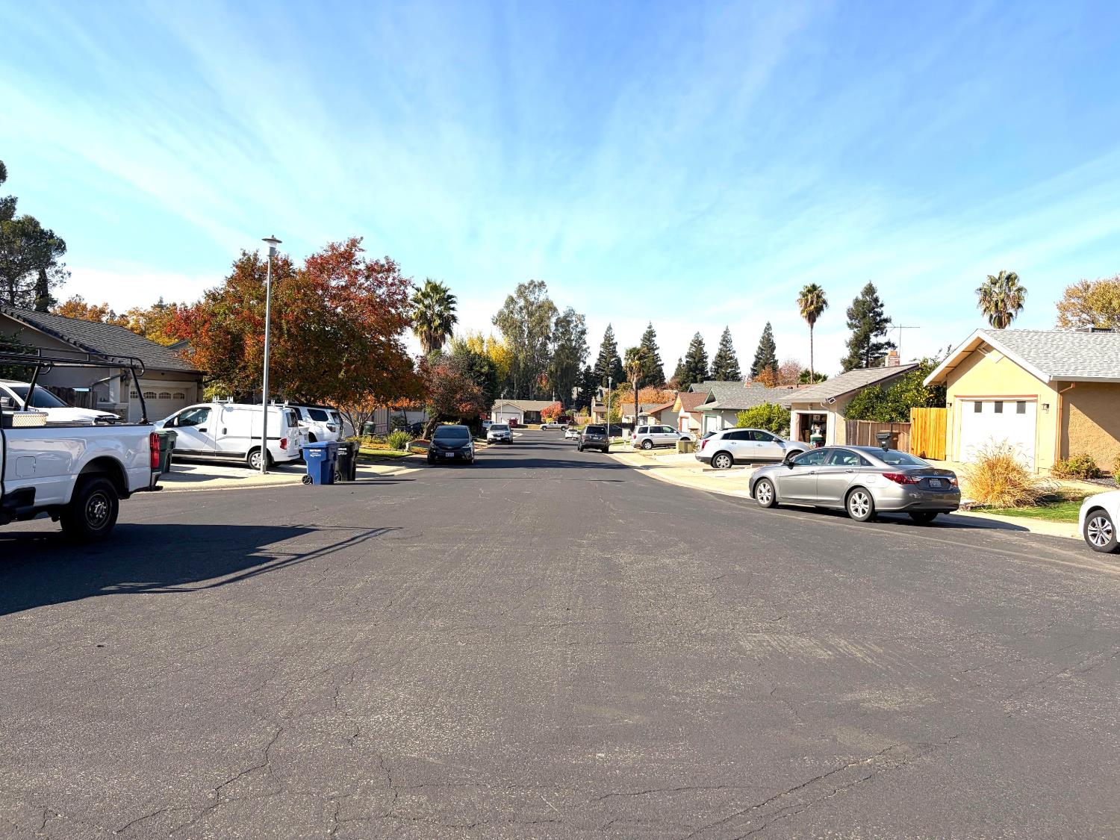
3632 Little Chief Court Antelope, 95843
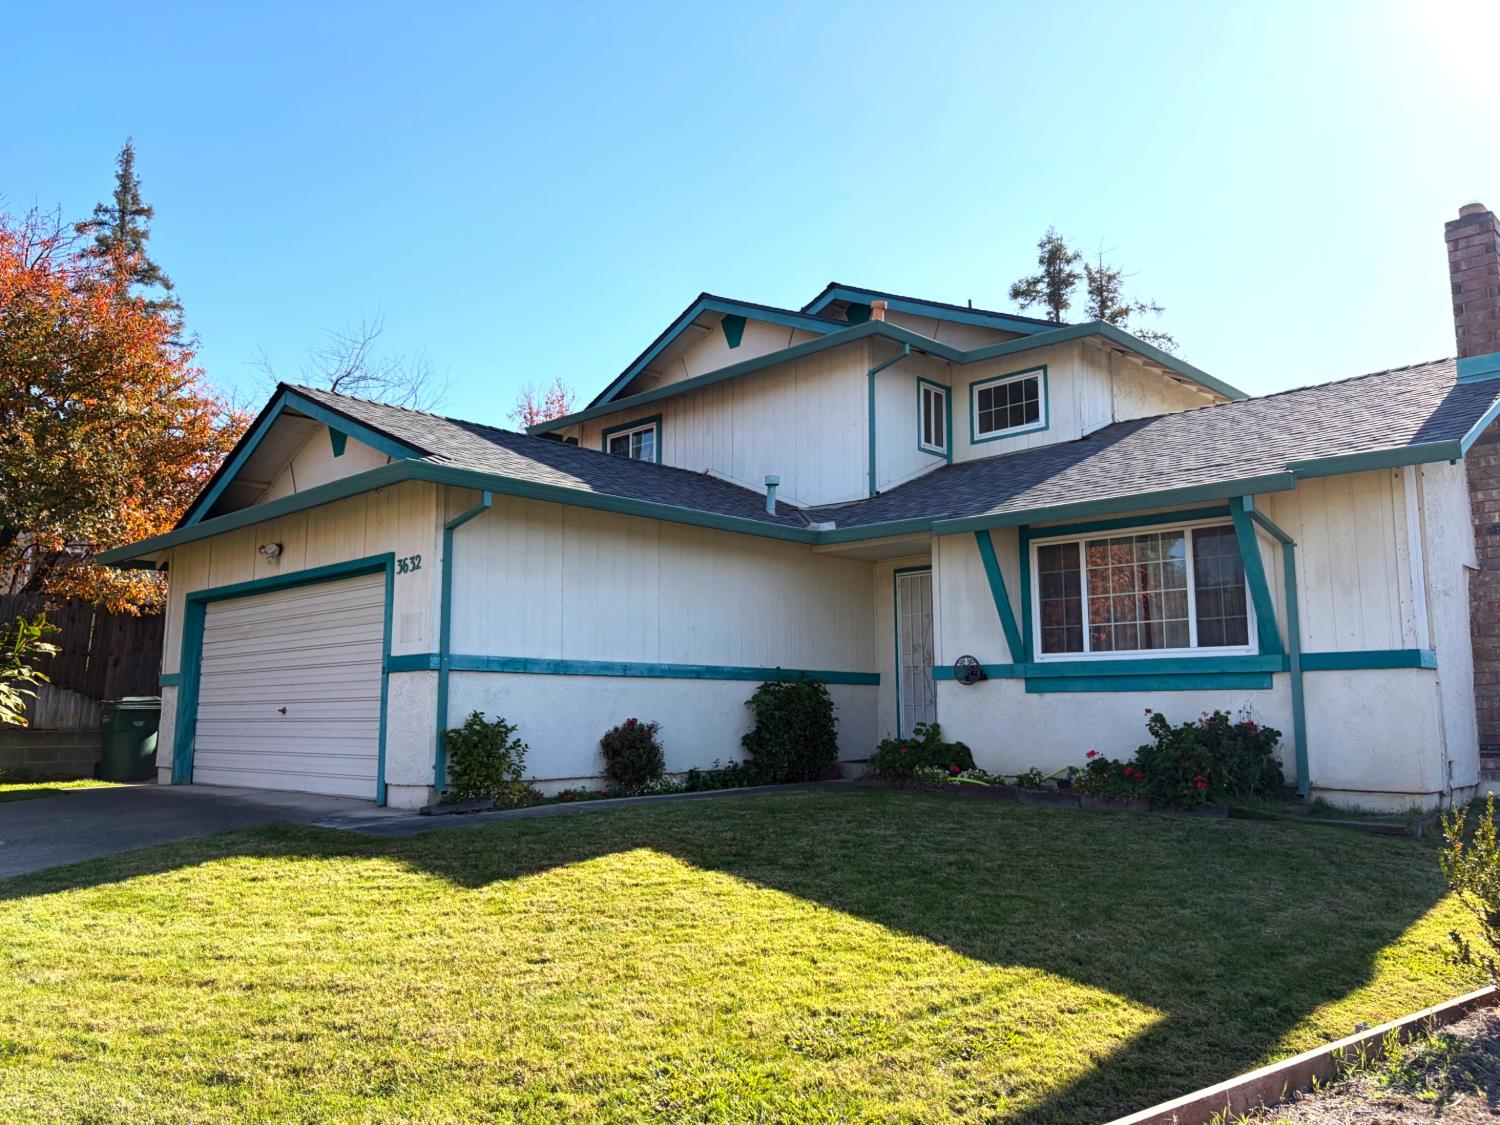
4 Beds | 2 Full Baths | 1 Half Baths | 1,761 SqFt | 0.2 Acres
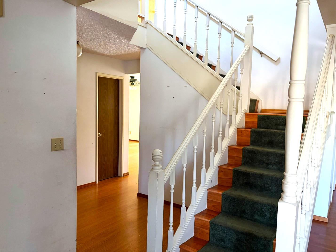
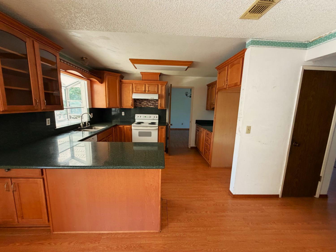
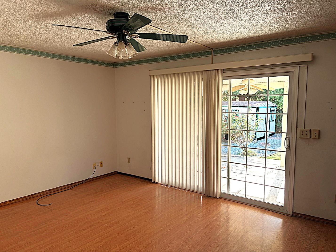
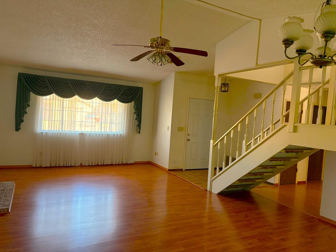
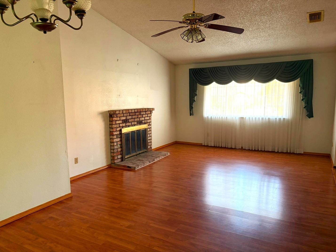
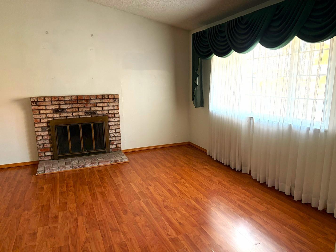
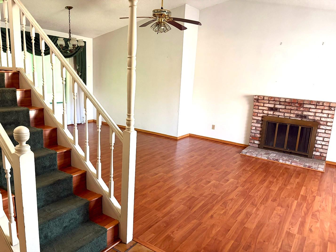
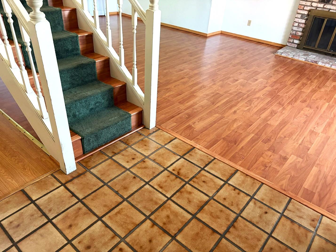
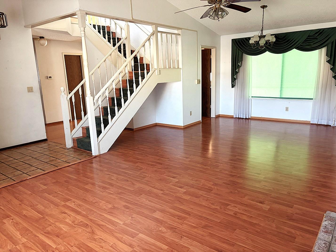
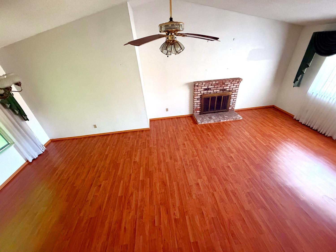
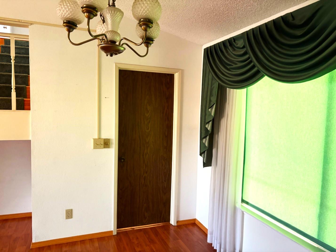
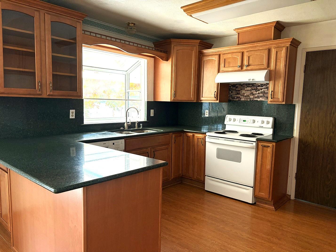
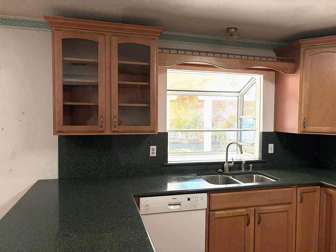
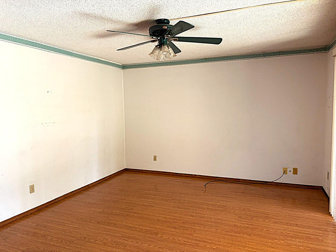
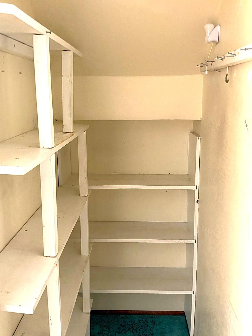
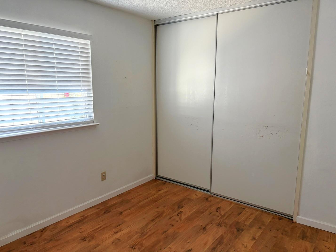
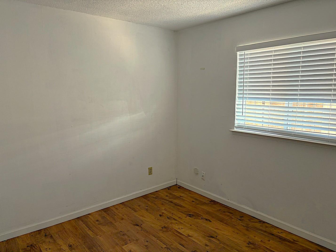
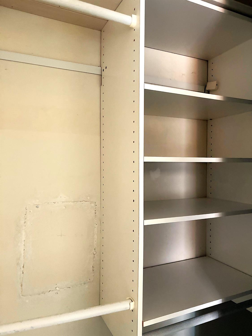
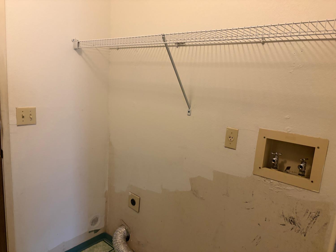
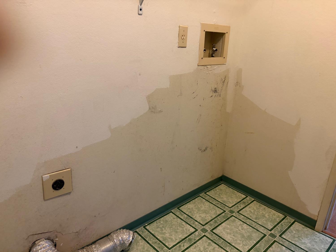
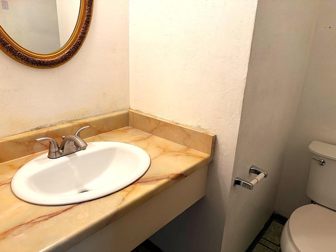
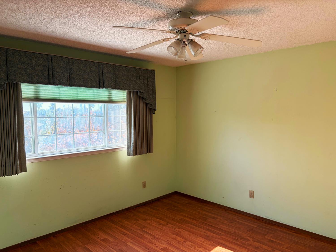
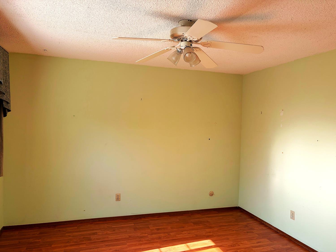
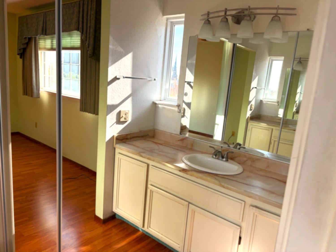
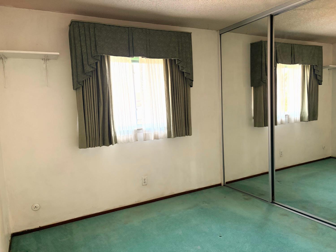
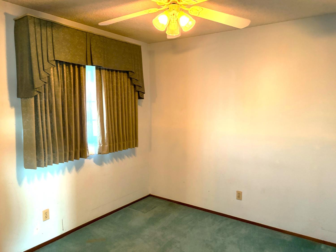
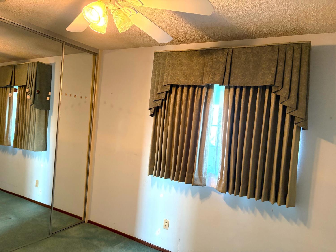
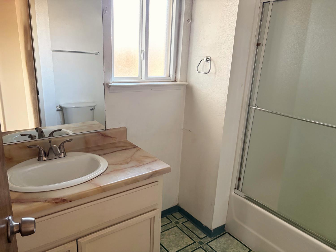
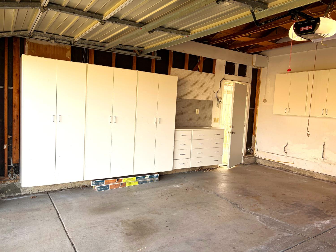
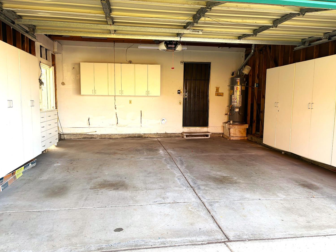
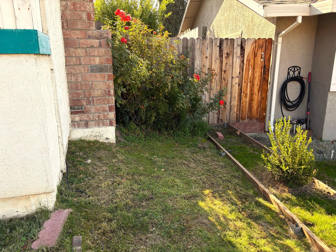
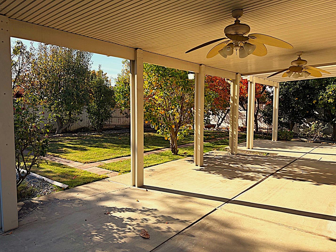
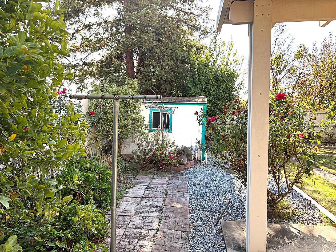
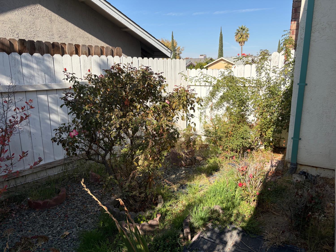
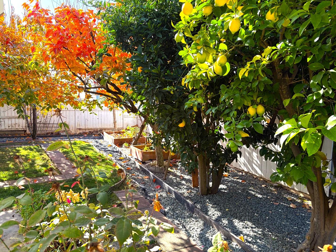
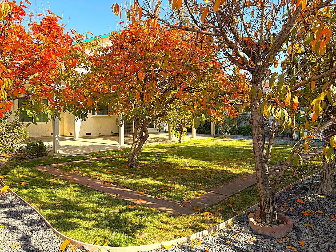
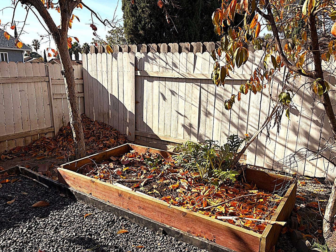
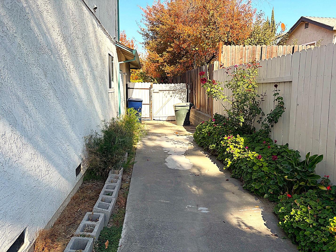
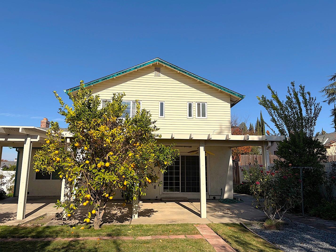
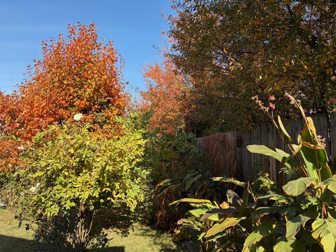
Don't miss an amazing opportunity to add your personal touch to this light fixer. Use your imagination and skills to turn this unique opportunity into your dream home. With four bedrooms, a spacious kitchen, formal living and dining areas and a large family room off the kitchen this home is ideal for an active household to enjoy various activities. The upstairs primary suite and 2 additional bedrooms offer personal space for each member of your clan. Each bedroom features closet organizers. Downstairs, the 4th bedroom could serve as an office, hobby room or playroom. The covered patio off the family room is an ideal place to enjoy morning coffee while relishing the serenity of the large back yard and watching the squirrels play. The mature fruit trees (persimmom, lemon, orange, grapefruit) produce plentiful fruit to be enjoyed each year and there is plenty of room for a vegetable garden. Take time to smell the roses and enjoy the practicality of the solar clothesline. The 2-car garage features an automatice garage door opener and built-in cabinets for extra storage. The location at the back of the court enhances a sense of tranquility and privacy. Located close to schools, parks, shopping and the freeway, this home is waiting for it's new owner to love it and make it all it can be. Are you that person?
- County:
- Sacramento
- HOA Dues:
- $0
- Zoning:
- SFR
- Construction:
- Stucco, Frame, Wood
- Foundation:
- Raised
- Roof Description:
- Composition
- Site Description:
- Manual Sprinkler F&R, Court, Curb(s)/Gutter(s), Shape Irregular, Landscape Back, Landscape Front
- Style Description:
- Traditional
- Elementary School District:
- Center Joint Unified
- Middle School District:
- Center Joint Unified
- High School District:
- Center Joint Unified
By searching you agree to our Terms & Conditions

All data, photos, visualizations, and information regarding a property, including the property’s compliance with state and local legal requirements and all measurements and calculations of area, have been obtained from various sources, and may include such material that has been generated by use of artificial intelligence. Such information and material have not been and will not be verified for accuracy by the listing broker or the multiple listing service, and are not guaranteed as complete, accurate or reliable. Such information and material should be independently reviewed and verified for accuracy. This information and material are intended for the personal use of consumers and may not be used for any purpose other than to identify prospective properties consumers may be interested in purchasing. Copyright 2026 MetroList Services, Inc. Terms of Use
Listings marked with V* indicate the seller is willing to entertain offers within a Listing Price range. For example, a Price of $140,000-$170,000 indicates the seller will entertain offers from $140,000 to $170,000.
Listing information last updated on November 17, 2026, 2:19 am PDT