- Property Subtype:
- Single Family Residence
- Bedrooms:
- 4
- Full Bathrooms:
- 2
- Half Bathrooms:
- 1
- Acres:
- ~ 0.18
- Approximate Square Footage:
- 2,598
- House Faces:
- South
- Lot Square Footage:
- 7,758
- Stories:
- 2
- Year Built:
- 1984


$650,000
9981 Stirling Park Drive Sacramento, 95827
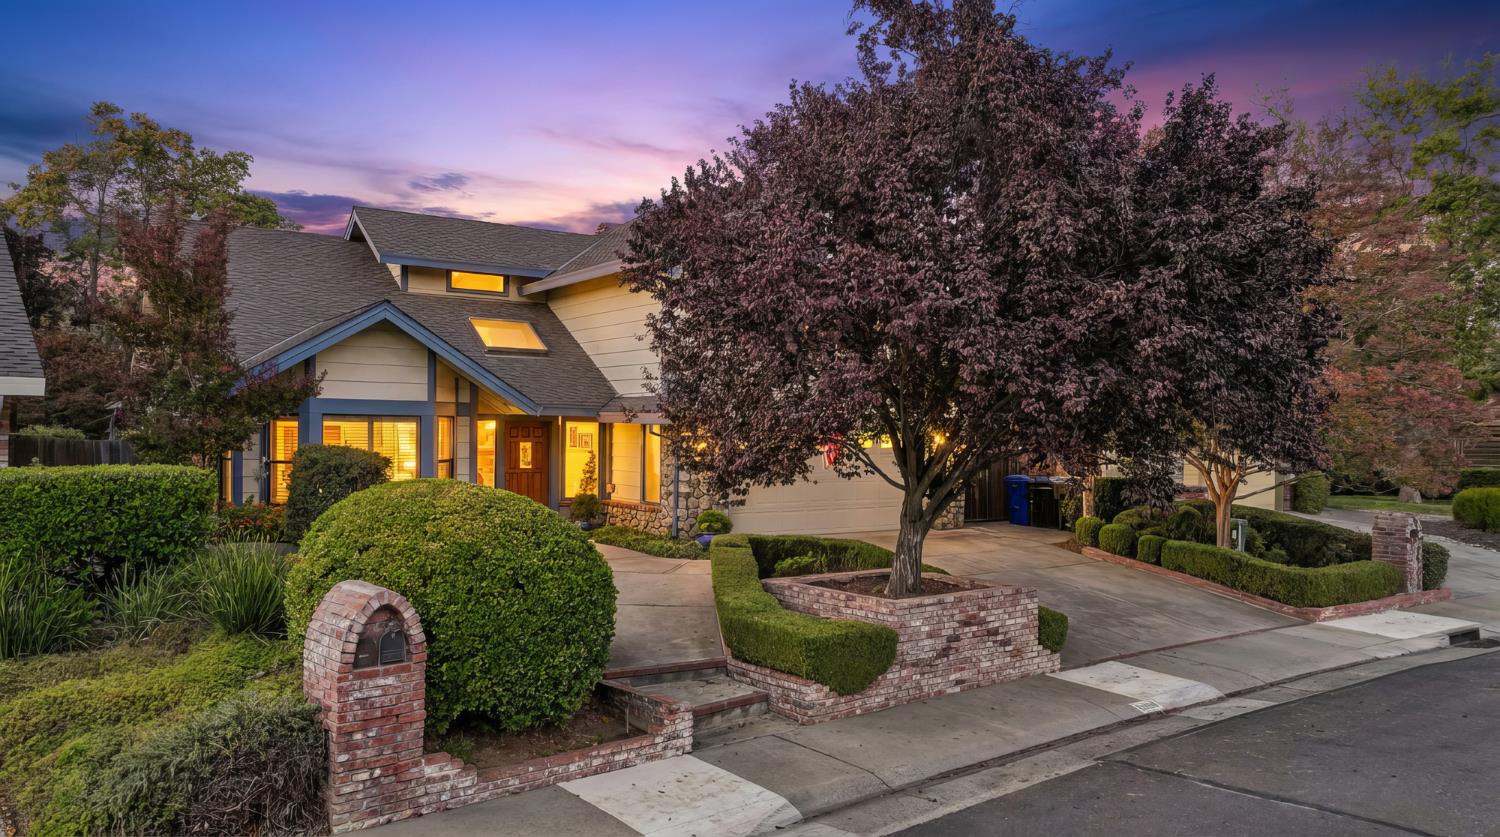
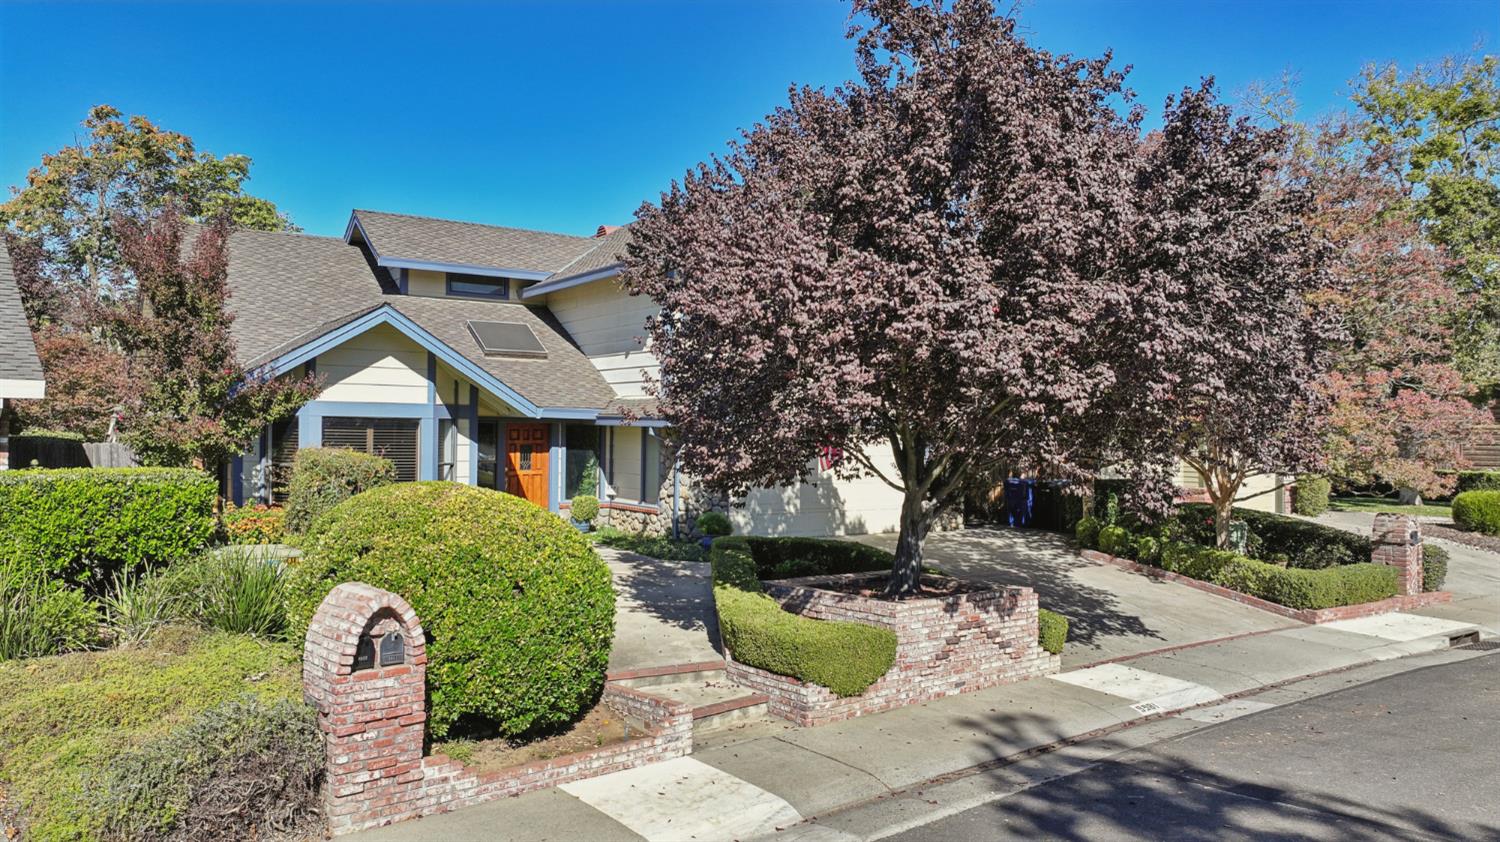
4 Beds | 2 Full Baths | 1 Half Baths | 2,598 SqFt | 0.2 Acres
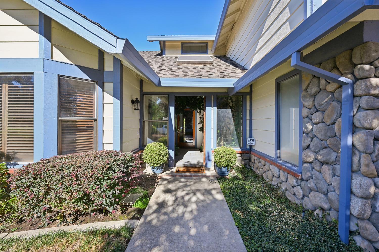
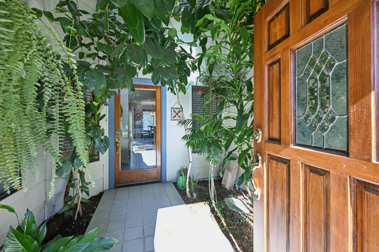
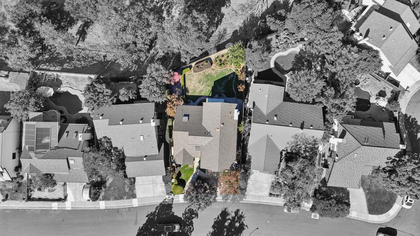
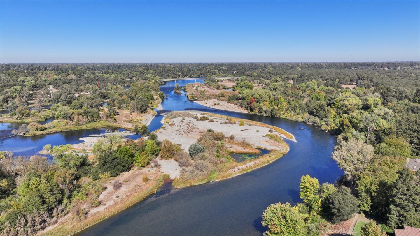
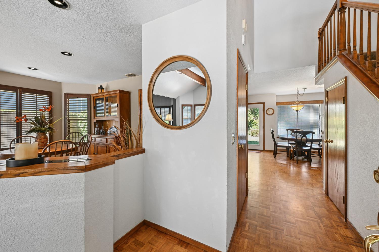
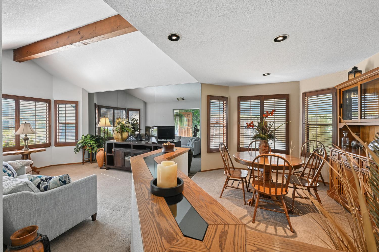
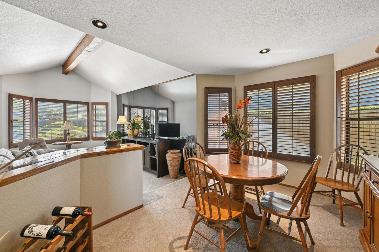
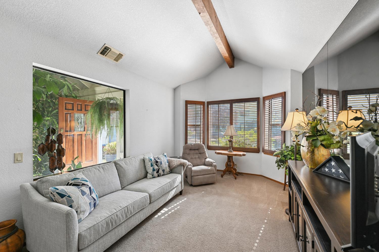
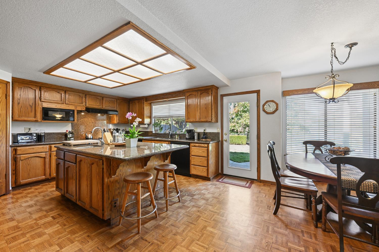
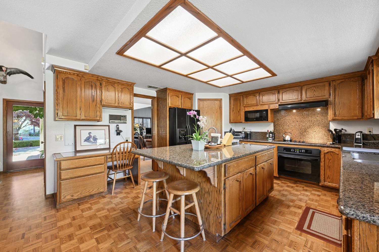
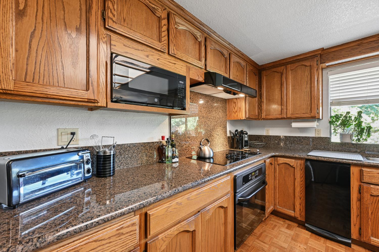
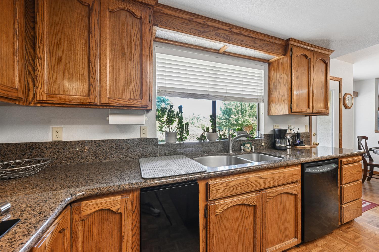
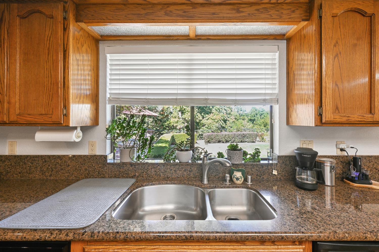
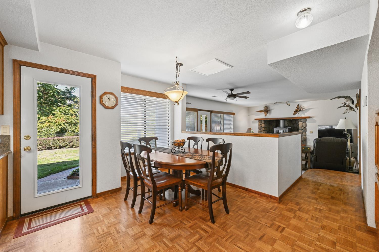
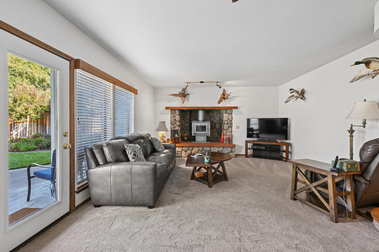
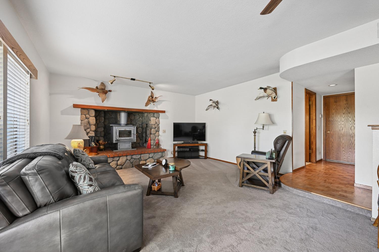
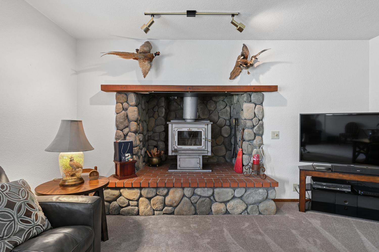
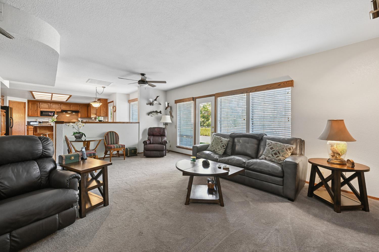
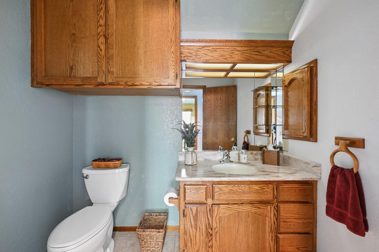
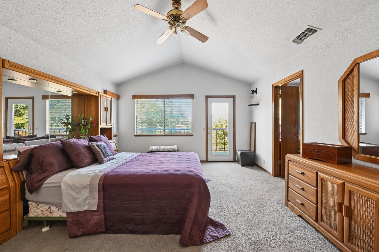
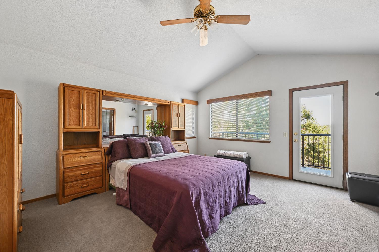
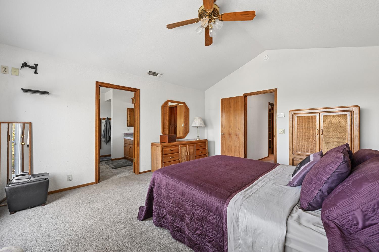
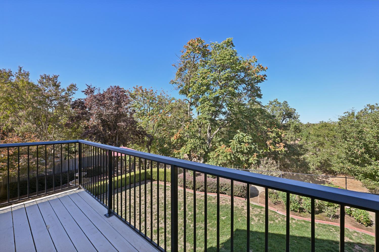
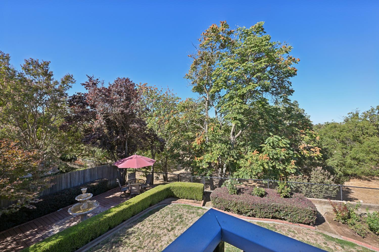
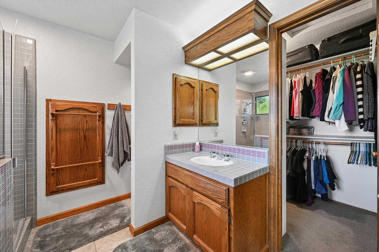
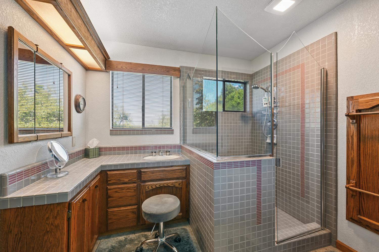
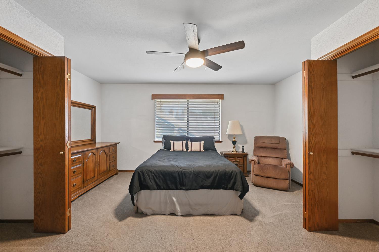
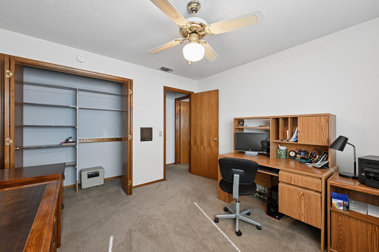
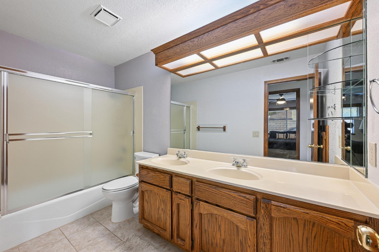
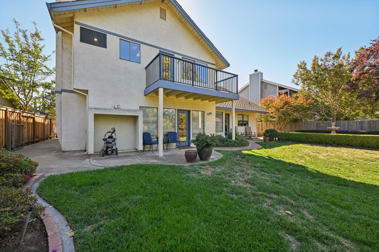
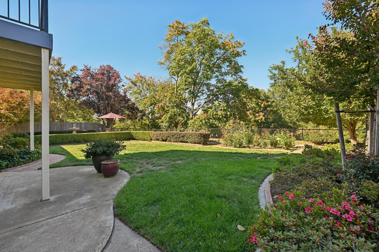
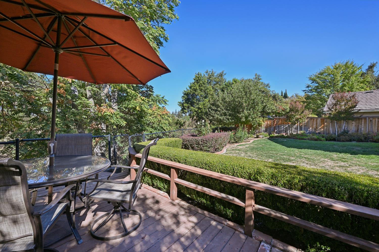
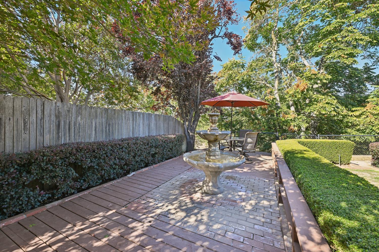
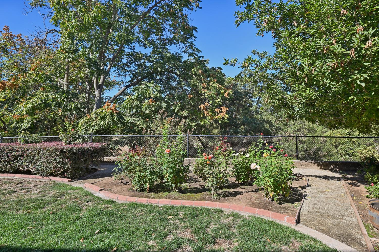
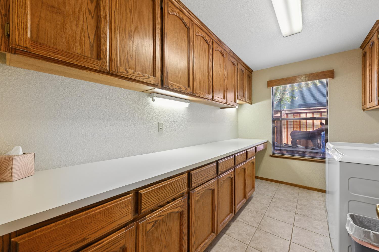
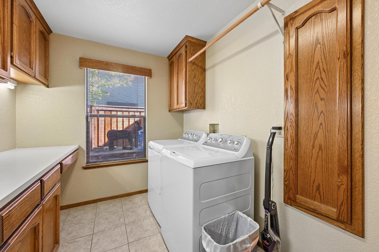
Luxury, charm, and timeless craftsmanship come together in this beautifully maintained home! Nestled along a picturesque, tree-lined street and surrounded by mature trees, lush greenery, and a peaceful greenbelt setting, this exceptional property offers a truly special lifestyle. Enjoy the beauty of nature right outside your door, with the added luxury of being just a short walk to the river! Step inside and discover gorgeous custom woodwork throughout, adding warmth, character, and timeless elegance to every space. The thoughtfully designed floor plan features three generously oversized bedrooms, including an expansive primary suite designed for comfort and relaxation, along with two full bathrooms. The spacious primary suite is a true retreat, featuring a private balcony overlooking beautiful scenic views, a walk-in closet, dual his-and-her sinks, a separate shower, and a luxurious soaking tub. The perfect place to unwind and enjoy your own private sanctuary! The home also offers a convenient downstairs bathroom and an inside laundry room. The beautifully updated kitchen is a true centerpiece, featuring a stunning island and an inviting space for cooking, gathering, and entertaining. A formal dining area adds an elegant touch, perfect for hosting family and friends. Outside, enjoy beautiful mature trees and custom landscaping that create a private, serene, and welcoming setting. Lovingly cared for and exceptionally well maintained, this home reflects pride of ownership at every turn. A rare opportunity to enjoy beautiful craftsmanship, generous living spaces, and the peaceful beauty of nature, all in one remarkable home. This is more than a home; it's a lifestyle! Don't miss this exceptional opportunity!
- County:
- Sacramento
- Community:
- Tiffany West
- HOA Dues:
- $0
- Zoning:
- RD-5
- Construction:
- Stucco, Wood Siding
- Foundation:
- Slab
- Roof Description:
- Composition
- Site Description:
- Curb(s)/Gutter(s), Landscape Back, Landscape Front
- Elementary School District:
- Folsom-Cordova
- Middle School District:
- Folsom-Cordova
- High School District:
- Folsom-Cordova
By searching you agree to our Terms & Conditions

All data, photos, visualizations, and information regarding a property, including the property’s compliance with state and local legal requirements and all measurements and calculations of area, have been obtained from various sources, and may include such material that has been generated by use of artificial intelligence. Such information and material have not been and will not be verified for accuracy by the listing broker or the multiple listing service, and are not guaranteed as complete, accurate or reliable. Such information and material should be independently reviewed and verified for accuracy. This information and material are intended for the personal use of consumers and may not be used for any purpose other than to identify prospective properties consumers may be interested in purchasing. Copyright 2026 MetroList Services, Inc. Terms of Use
Listings marked with V* indicate the seller is willing to entertain offers within a Listing Price range. For example, a Price of $140,000-$170,000 indicates the seller will entertain offers from $140,000 to $170,000.
Listing information last updated on November 12, 2026, 5:46 am PDT