- Property Subtype:
- Single Family Residence
- Bedrooms:
- 2
- Full Bathrooms:
- 2
- Acres:
- ~ 0.14
- Approximate Square Footage:
- 1,138
- Lot Square Footage:
- 5,990
- Stories:
- 1
- Year Built:
- 2002

$499,000
572 Geary Lane Lincoln, 95648
2 Beds | 2 Full Baths | 1,138 SqFt | 0.1 Acres
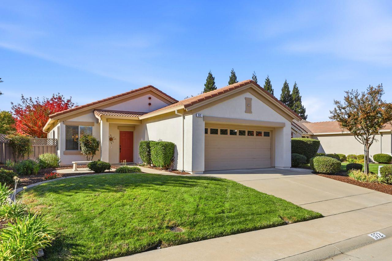
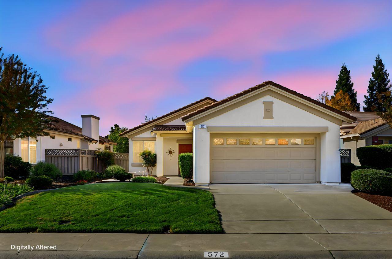
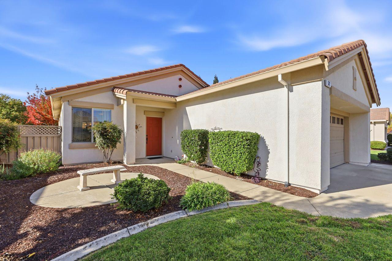
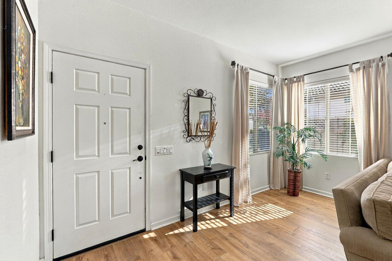
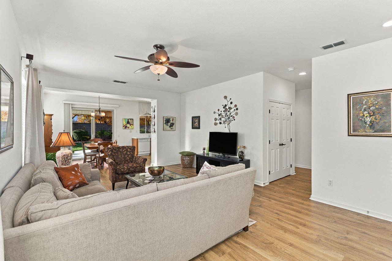
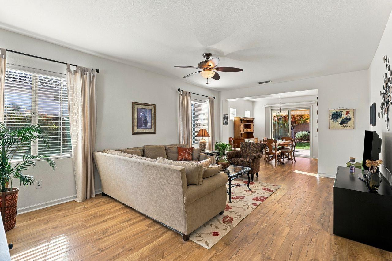
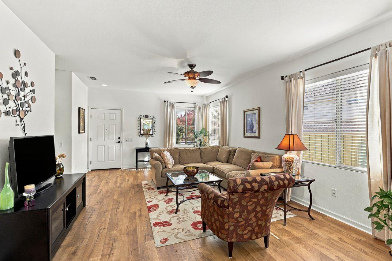
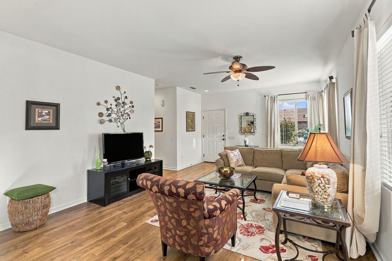
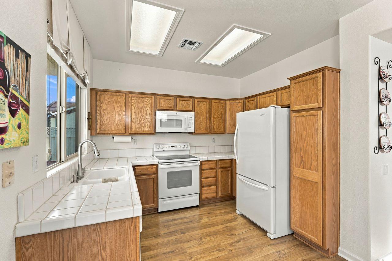
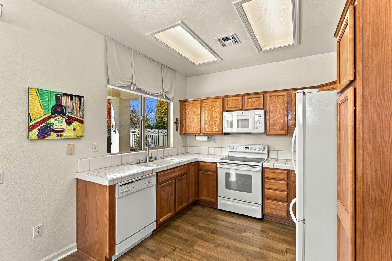
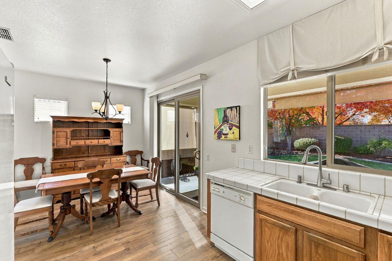
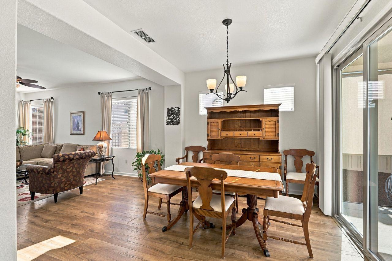
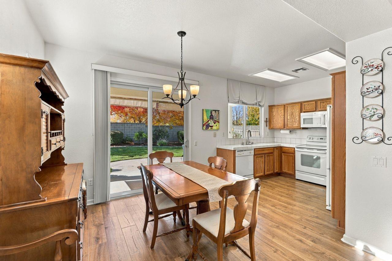
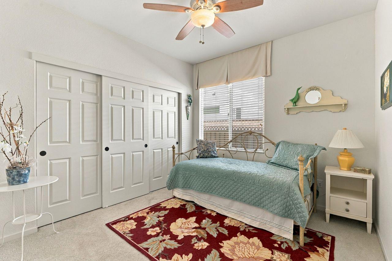
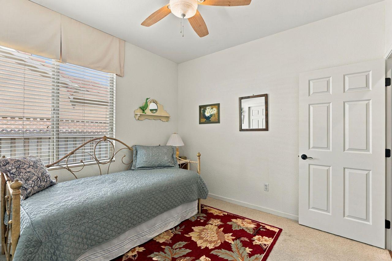
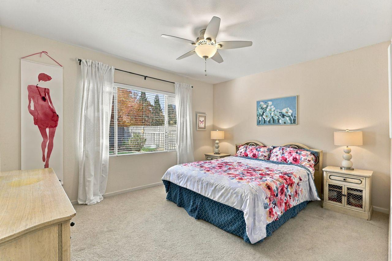
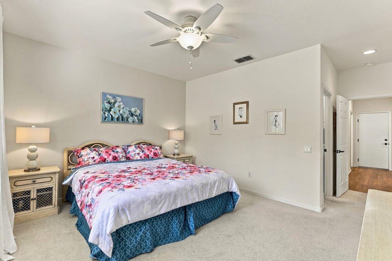
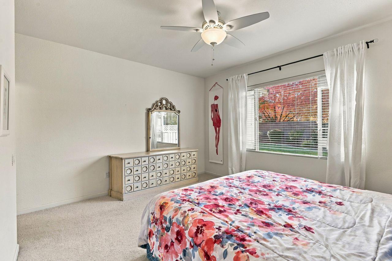
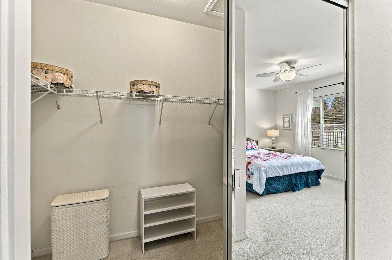
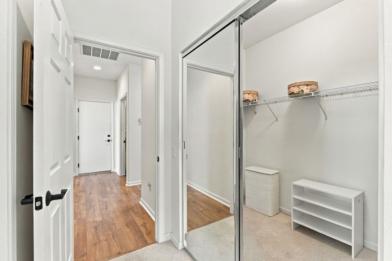
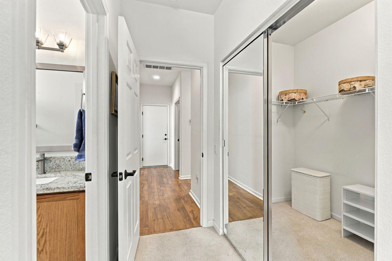
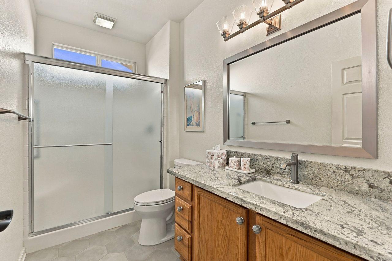
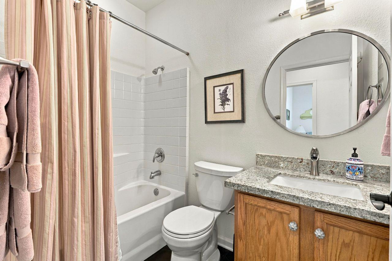
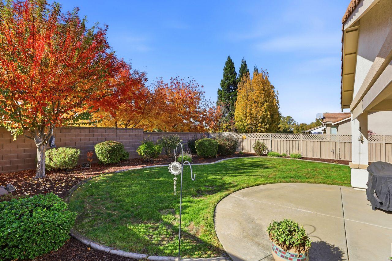
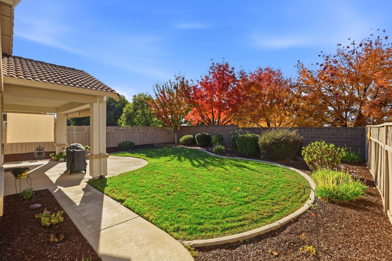
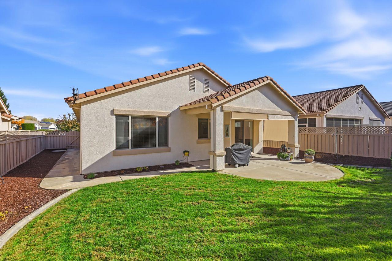
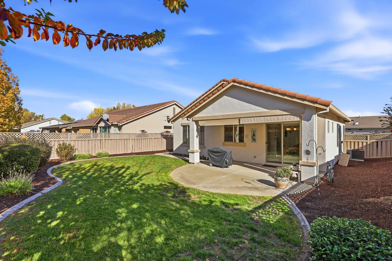
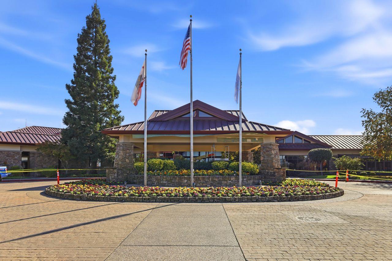
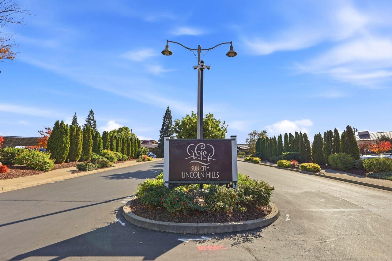
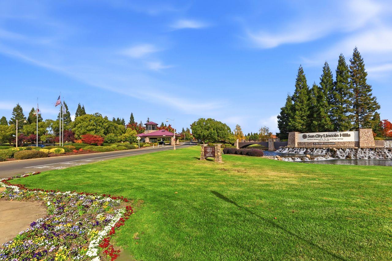
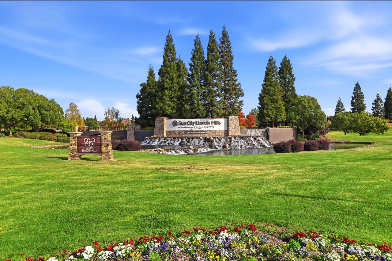
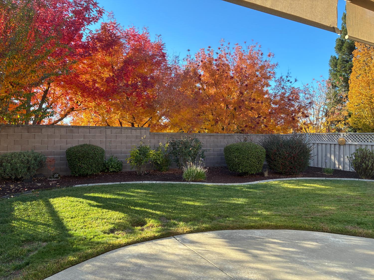
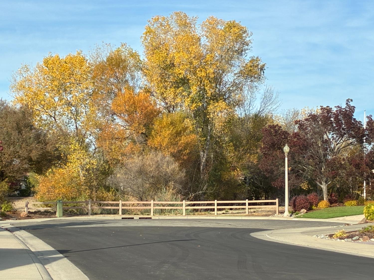
Rare Millpond Floor Plan in a Desirable Lincoln Hills Location! Beautifully situated on a quiet cul-de-sac, between Kilaga Springs Lodge and Orchard Creek Lodge, this home enjoys a lovely setting with open space and convenient access to the many amenities of Lincoln Hills. Welcoming curb appeal is complemented by attractive landscaping in both the front and back yards. The sought-after Millpond floor plan features a spacious primary bedroom and two full bathrooms. The guest bathroom includes the builder's optional bathtub, a desirable feature. Tastefully updated flooring and both bathrooms showcase a fresh, modern style with attractive contemporary colors. Enjoy the very best of resort-style 55+ living! Lincoln Hills offers an abundance of amenities, including fitness centers, indoor and outdoor swimming pools, pickleball and tennis courts, walking trails, parks, clubs, and a wide variety of social activities. Shopping, dining, and Lincoln Hills Golf Club are all conveniently nearby. Washer, dryer, and refrigerator are included. Furniture is negotiable. A wonderful opportunity to enjoy comfortable living, a desirable location, and all that the Lincoln Hills lifestyle has to offer
- County:
- Placer
- Senior Community:
- 1
- Association Mandatory:
- 1
- HOA Dues:
- $188
- HOA Dues Include:
- $0
- Priv Assn Amenities:
- Pool, Clubhouse, Recreation Facilities, Game Court Exterior, Golf Course, Tennis Courts, Greenbelt, Trails, Gym, See Remarks, Park
- Zoning:
- Res
- Construction:
- Stucco, Frame, Wood
- Foundation:
- Slab
- Roof Description:
- Tile, See Remarks
- Site Description:
- Close to Clubhouse, Cul-De-Sac, Landscape Back, Landscape Front, See Remarks
- Style Description:
- Contemporary
- Elementary School District:
- Western Placer
- Middle School District:
- Western Placer
- High School District:
- Western Placer
By searching you agree to our Terms & Conditions

All data, photos, visualizations, and information regarding a property, including the property’s compliance with state and local legal requirements and all measurements and calculations of area, have been obtained from various sources, and may include such material that has been generated by use of artificial intelligence. Such information and material have not been and will not be verified for accuracy by the listing broker or the multiple listing service, and are not guaranteed as complete, accurate or reliable. Such information and material should be independently reviewed and verified for accuracy. This information and material are intended for the personal use of consumers and may not be used for any purpose other than to identify prospective properties consumers may be interested in purchasing. Copyright 2026 MetroList Services, Inc. Terms of Use
Listings marked with V* indicate the seller is willing to entertain offers within a Listing Price range. For example, a Price of $140,000-$170,000 indicates the seller will entertain offers from $140,000 to $170,000.
Listing information last updated on November 16, 2026, 9:24 am PDT