- Property Subtype:
- Single Family Residence
- Bedrooms:
- 2
- Full Bathrooms:
- 2
- Acres:
- ~ 0.16
- Approximate Square Footage:
- 1,347
- Lot Square Footage:
- 7,096
- Stories:
- 1
- Year Built:
- 2000

$499,000
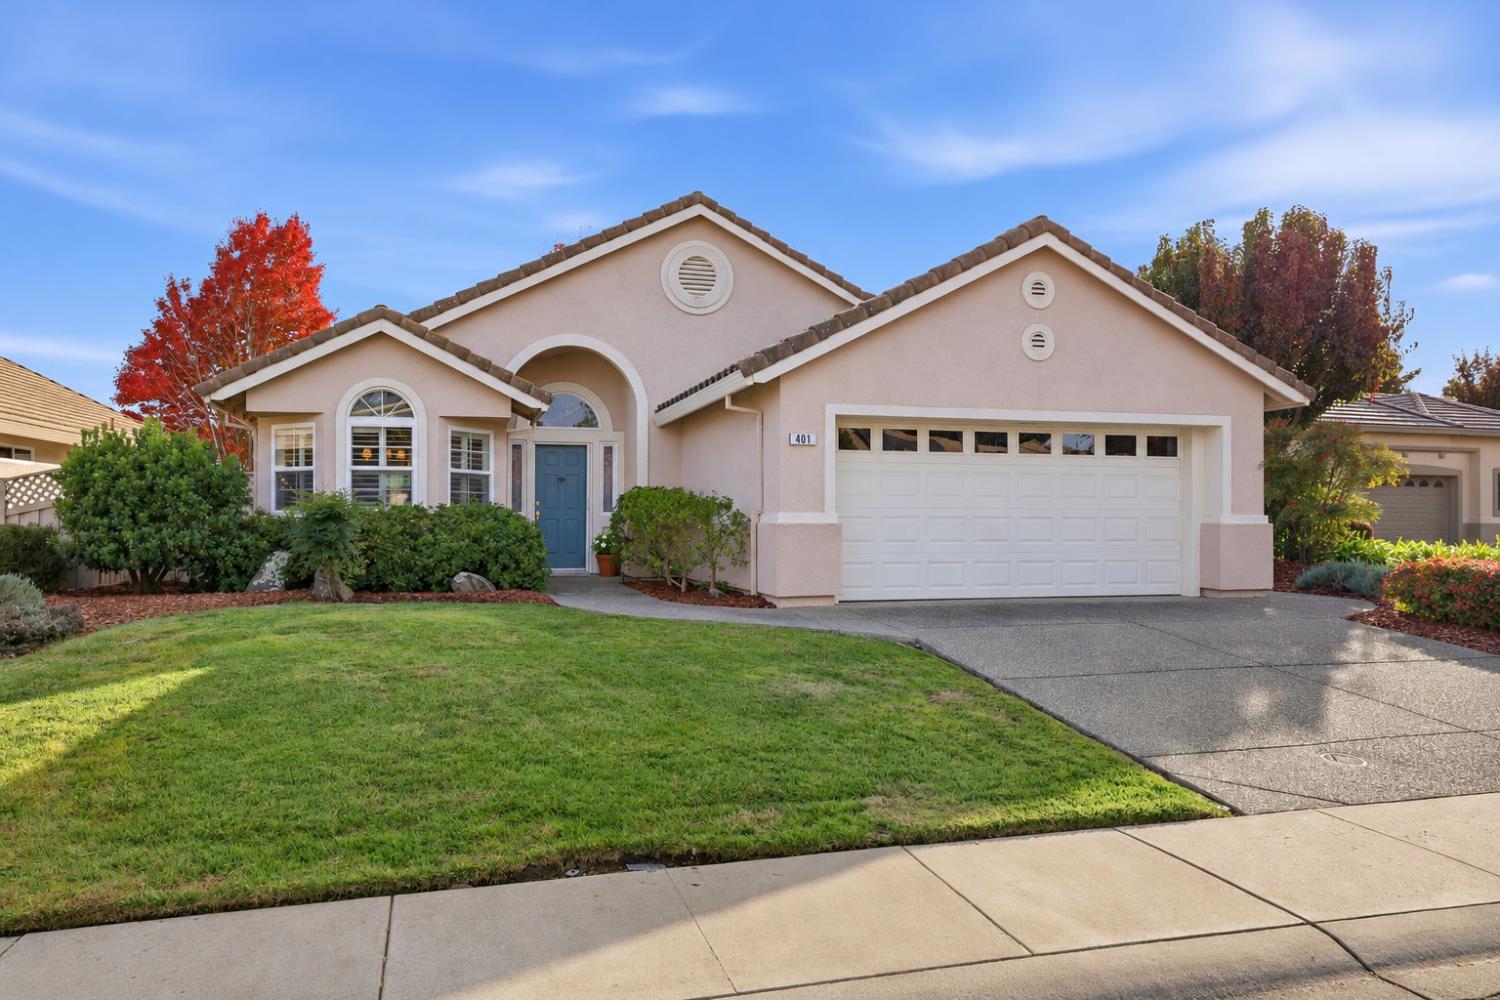
401 Hearthstone Court Roseville, 95747
2 Beds | 2 Full Baths | 1,347 SqFt | 0.2 Acres
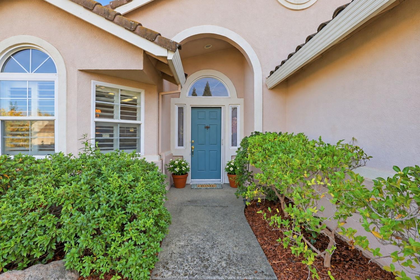
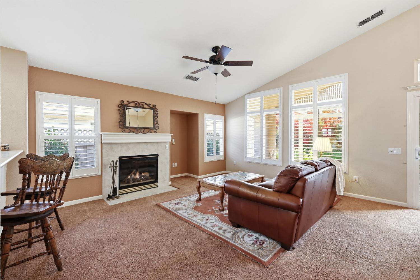
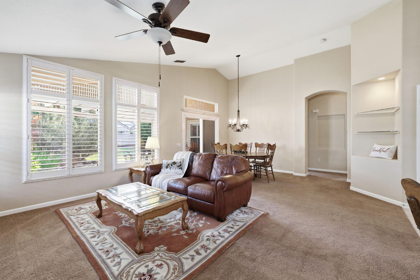
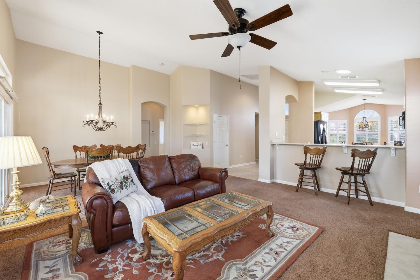
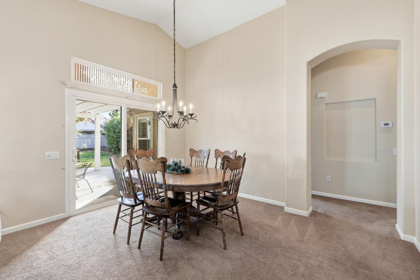
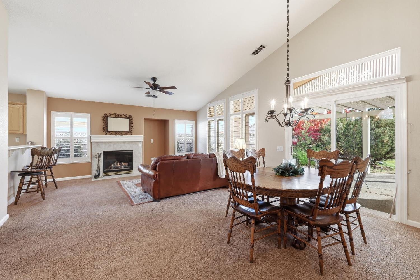
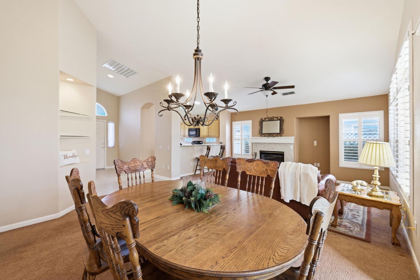
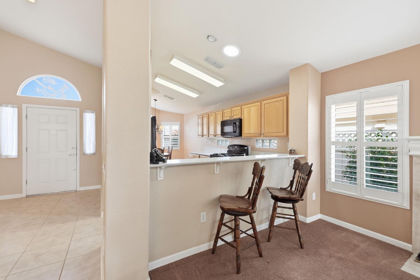
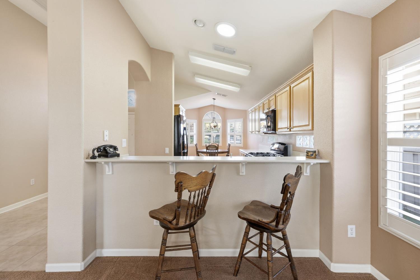
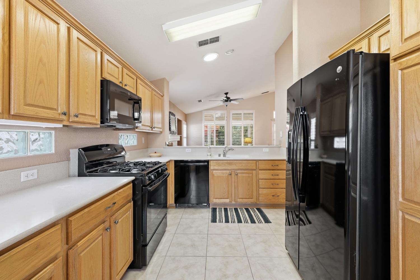
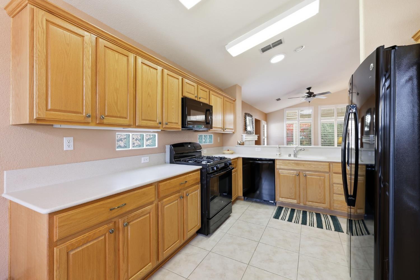
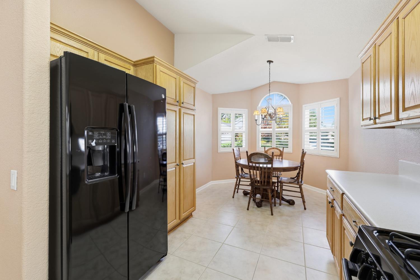
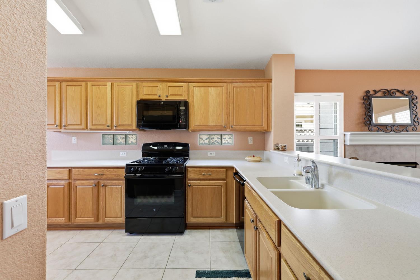
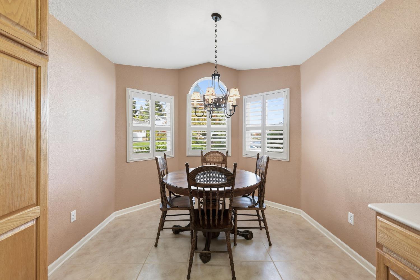
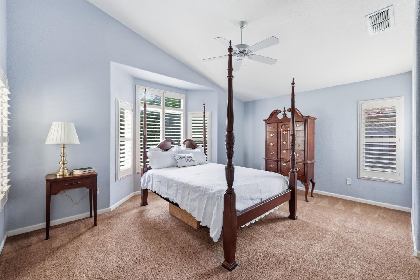
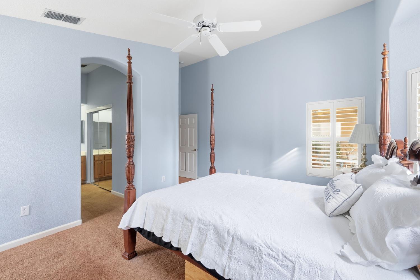
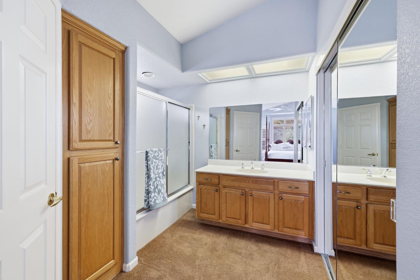
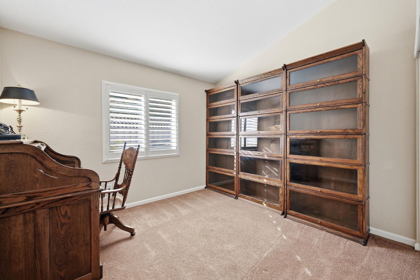
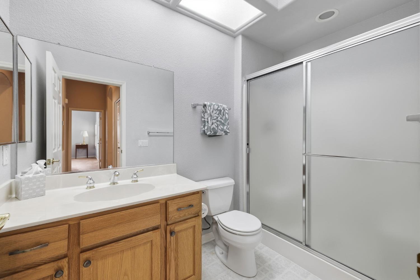
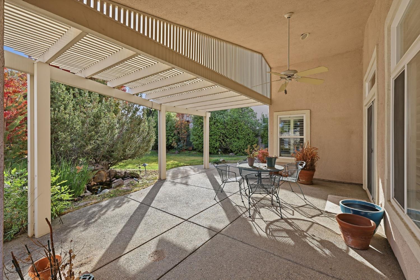
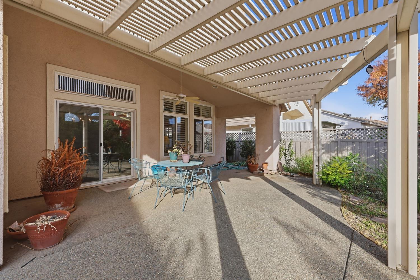
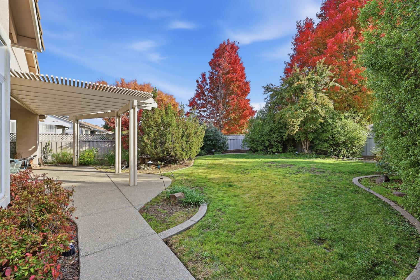
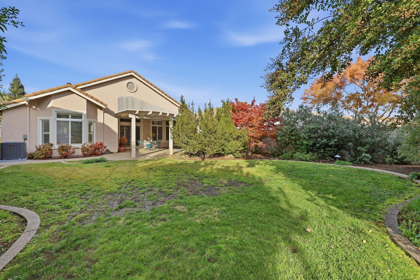
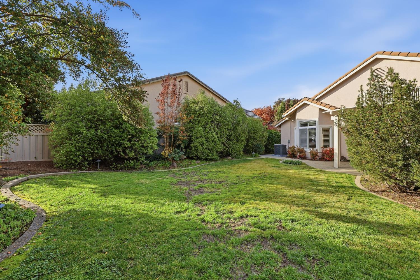
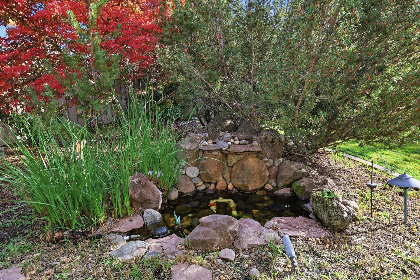
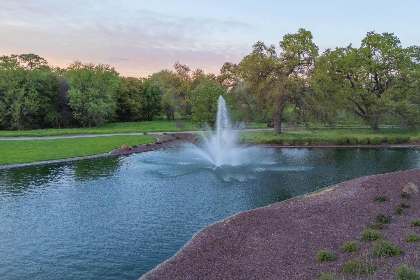
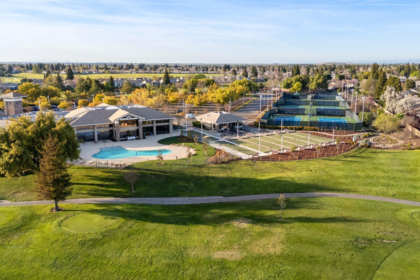
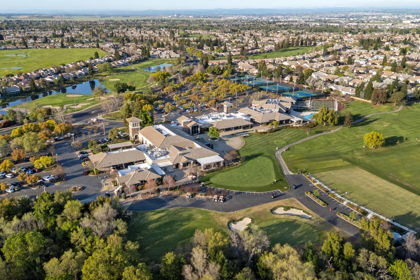
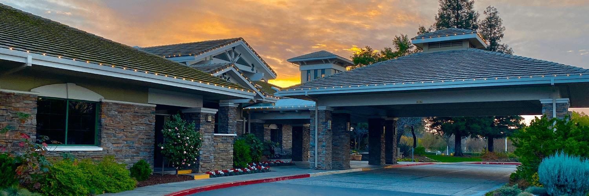
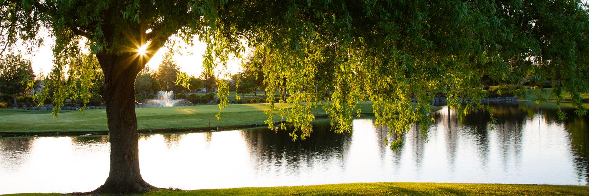
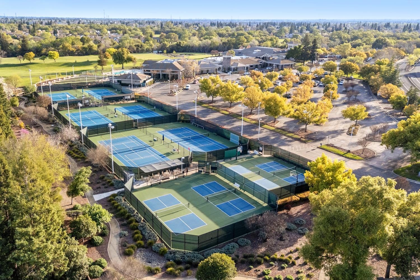
Welcome to resort-style living in the highly desirable Sun City Roseville 55+ community! Tucked away on a peaceful cul-de-sac, this move-in-ready Rosetree model offers 2 bedrooms, 2 bathrooms, and 1,347 square feet of comfortable living space, along with a spacious backyard that's perfect for enjoying the California sunshine. Step inside to discover a welcoming floor plan featuring comfortable carpeted living areas, a cozy gas fireplace, and a functional kitchen with a gas stove. The refrigerator, washer, and dryer are all included, making your move that much easier! An updated HVAC system adds comfort and peace of mind. Step outside to the generous backyard, where the covered patio creates an inviting space for morning coffee, afternoon relaxation, or entertaining friends and neighbors. The spacious yard offers plenty of room to enjoy the outdoors, while the cul-de-sac location provides a quieter neighborhood setting. Enjoy close proximity to the golf courses and clubhouse, where an active lifestyle awaits. Residents have access to an incredible variety of amenities, including golf, swimming pools, fitness facilities, walking trails, tennis, pickleball, social clubs, organized activities, and community events. Whether you enjoy staying active, meeting new friends, or simply relaxing, there's something for everyone. Shopping and dining are becoming even more convenient with the continued growth of West Roseville! The newer Plaza at Blue Oaks shopping center, anchored by Raley's O-N-E Market at Blue Oaks Boulevard and Fiddyment Road, provides convenient access to groceries, restaurants, and everyday services. The expanding Baseline Marketplace at Baseline and Fiddyment features a newly opened Costco, with additional retail, dining, and major stores planned as development continues. Nearby shopping along Pleasant Grove Boulevard and Foothills Boulevard provides even more choices, while the Westfield Galleria and Fountains at Roseville offer extensive shopping, dining, and entertainment options.
- County:
- Placer
- Community:
- Sun City Roseville
- Senior Community:
- 1
- Association Mandatory:
- 1
- HOA Dues:
- $702
- HOA Dues Include:
- $0
- Priv Assn Amenities:
- Pool, Clubhouse, Rec Room w/Fireplace, Recreation Facilities, Exercise Room, Golf Course, Tennis Courts, Greenbelt, Trails
- Zoning:
- res
- Construction:
- Stucco, Frame, Wood
- Foundation:
- Slab
- Roof Description:
- Tile
- Site Description:
- Adjacent to Golf Course, Auto Sprinkler F&R, Auto Sprinkler Front, Auto Sprinkler Rear, Close to Clubhouse, Cul-De-Sac, Curb(s)/Gutter(s), Shape Regular, Street Lights, Landscape Back, Landscape Front, Low Maintenance
- Style Description:
- Ranch
- Builder:
- Del Webb
- Floorplan or Model Name:
- Rosetree
- Listing Number:
- 561249351
- Listing Office Name:
- eXp Realty of California Inc
By searching you agree to our Terms & Conditions

All data, photos, visualizations, and information regarding a property, including the property’s compliance with state and local legal requirements and all measurements and calculations of area, have been obtained from various sources, and may include such material that has been generated by use of artificial intelligence. Such information and material have not been and will not be verified for accuracy by the listing broker or the multiple listing service, and are not guaranteed as complete, accurate or reliable. Such information and material should be independently reviewed and verified for accuracy. This information and material are intended for the personal use of consumers and may not be used for any purpose other than to identify prospective properties consumers may be interested in purchasing. Copyright 2026 MetroList Services, Inc. Terms of Use
Listings marked with V* indicate the seller is willing to entertain offers within a Listing Price range. For example, a Price of $140,000-$170,000 indicates the seller will entertain offers from $140,000 to $170,000.
Listing information last updated on November 16, 2026, 11:03 am PDT