- Property Subtype:
- Single Family Residence
- Bedrooms:
- 3
- Full Bathrooms:
- 2
- Acres:
- ~ 0.23
- Approximate Square Footage:
- 1,455
- Lot Square Footage:
- 10,019
- Stories:
- 1
- Year Built:
- 1978

$550,000
5856 Our Way Citrus Heights, 95610
3 Beds | 2 Full Baths | 1,455 SqFt | 0.2 Acres
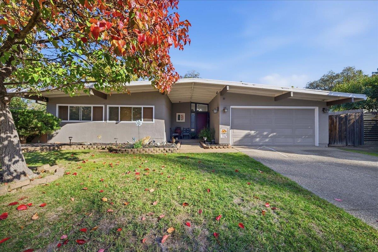
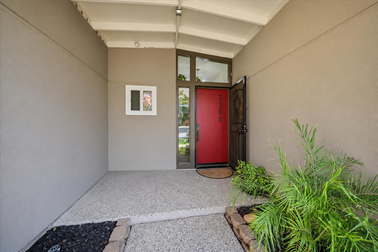
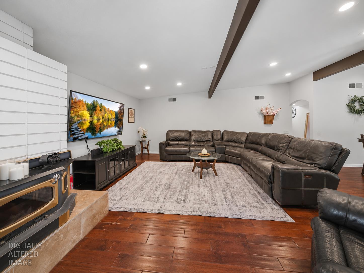
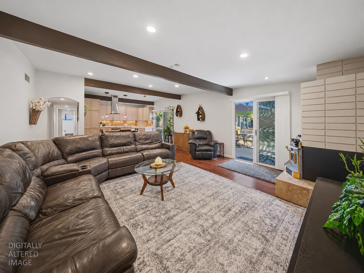
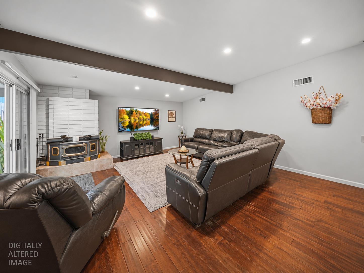
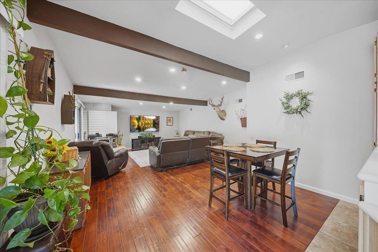
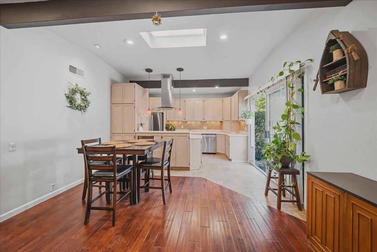
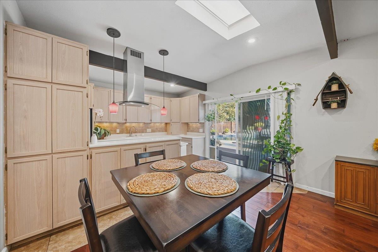
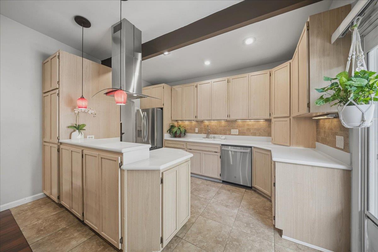
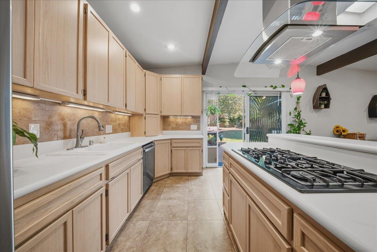
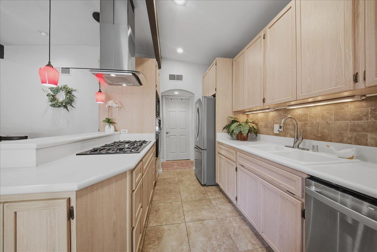
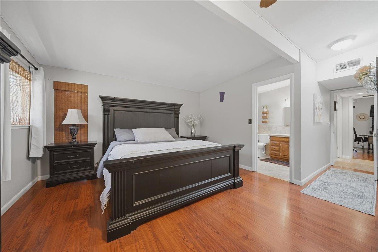
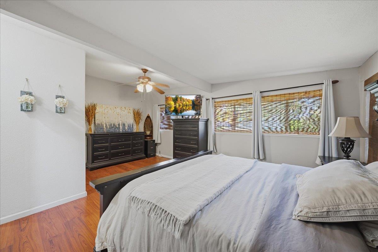
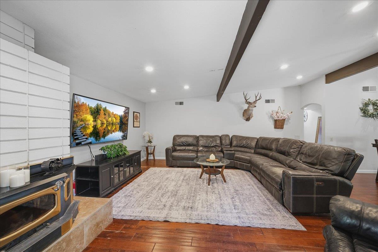
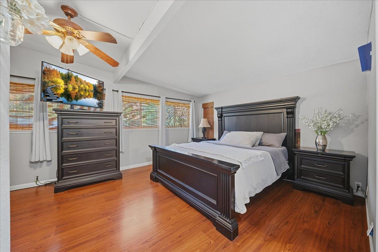
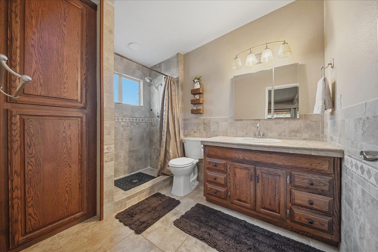
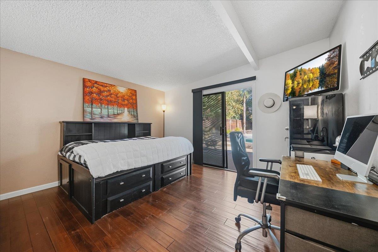
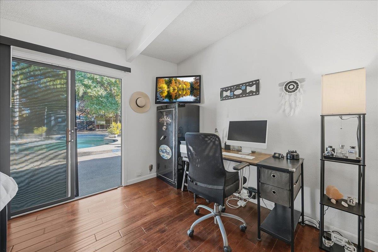
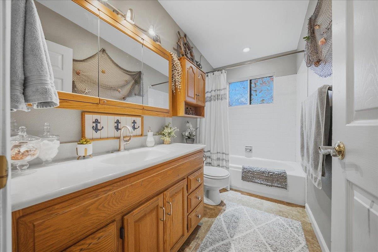
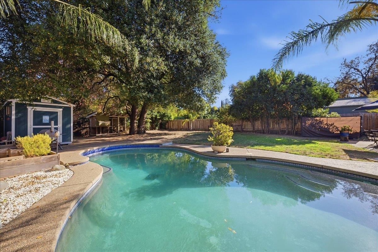
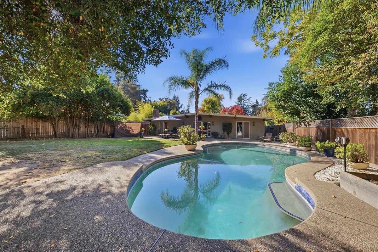
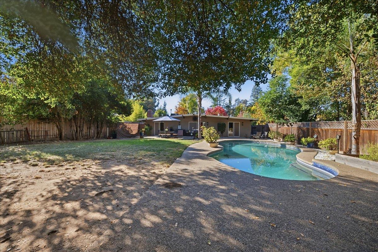
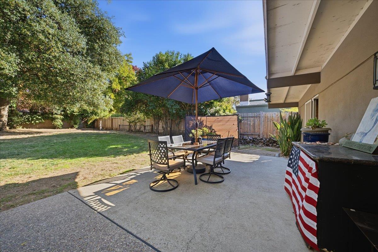
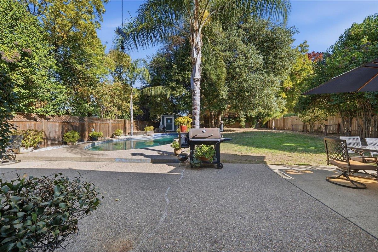
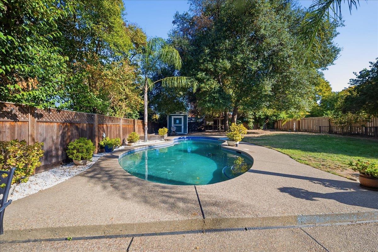
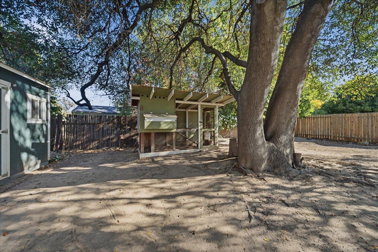
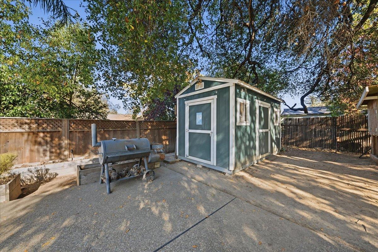
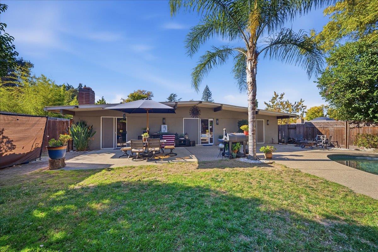
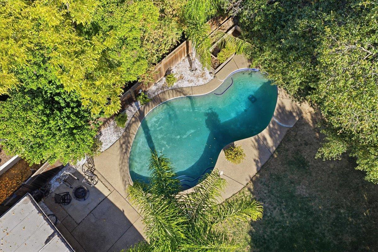
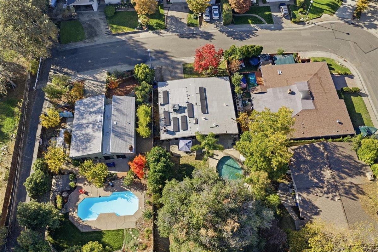
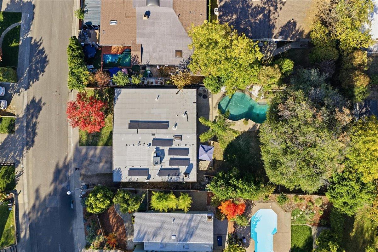
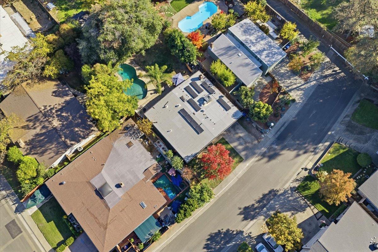
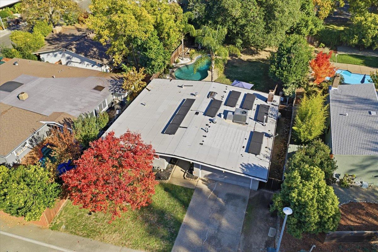
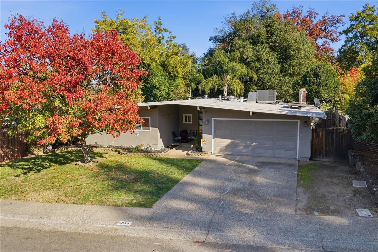
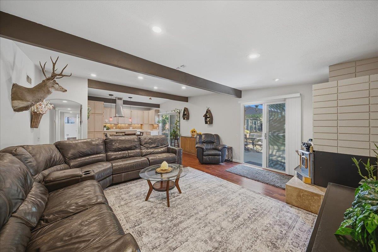
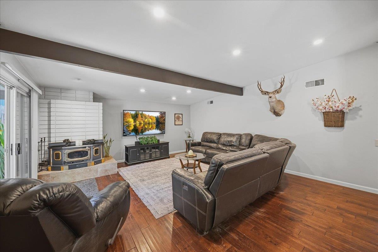
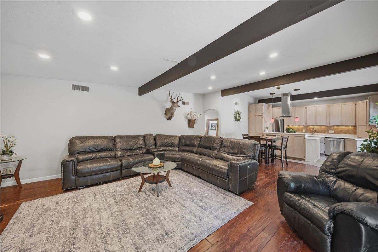
5856 Our Way offers something that's getting harder to find: a single-story home with a generous backyard, mature landscaping, and plenty of room to enjoy the outdoors. This beautifully simple one story home is tucked away near the end of a quiet dead-end street in Citrus Heights Hidden Ridge neighborhood, within walking distance to all of the restaurants and shopping you will ever need! Originally built by the Streng Brothers, the home welcomes you with a private courtyard entrance that hints at its mid-century roots. Inside, you'll find an open and comfortable floor plan with warm laminate flooring, a cozy fireplace insert, and a kitchen featuring natural wood cabinetry, stainless steel appliances, a gas cooktop, and a skylight that fills the dining area with natural light. One of the best features of this home is the connection to the backyard. Three sliding glass doors make it easy to step outside from the main living spaces, whether you're enjoying your morning coffee, hosting friends, or keeping an eye on the pool. And the backyard is where this property really shines! Set on approximately a quarter acre, there's room to spread out with a built-in swimming pool, a large lawn, mature trees, and plenty of patio space for outdoor dining and entertaining. A detached outbuilding offers additional possibilities for storage, hobbies, or projects. With three bedrooms, including a smaller room that would make a great home office or creative space, two bathrooms, and an attached two-car garage, this home offers flexibility for everyday living. All of this in an established Citrus Heights neighborhood, tucked away from through traffic, yet convenient to shopping, dining, parks, and the surrounding communities of Roseville and Fair Oaks.
- County:
- Sacramento
- HOA Dues:
- $0
- Zoning:
- RD5
- Construction:
- Stucco, Wood
- Foundation:
- Slab
- Roof Description:
- Composition
- Site Description:
- Dead End
- Elementary School District:
- San Juan Unified
- Middle School District:
- San Juan Unified
- High School District:
- San Juan Unified
By searching you agree to our Terms & Conditions

All data, photos, visualizations, and information regarding a property, including the property’s compliance with state and local legal requirements and all measurements and calculations of area, have been obtained from various sources, and may include such material that has been generated by use of artificial intelligence. Such information and material have not been and will not be verified for accuracy by the listing broker or the multiple listing service, and are not guaranteed as complete, accurate or reliable. Such information and material should be independently reviewed and verified for accuracy. This information and material are intended for the personal use of consumers and may not be used for any purpose other than to identify prospective properties consumers may be interested in purchasing. Copyright 2026 MetroList Services, Inc. Terms of Use
Listings marked with V* indicate the seller is willing to entertain offers within a Listing Price range. For example, a Price of $140,000-$170,000 indicates the seller will entertain offers from $140,000 to $170,000.
Listing information last updated on November 17, 2026, 12:41 am PDT