- Property Subtype:
- Single Family Residence
- Bedrooms:
- 2
- Full Bathrooms:
- 2
- Acres:
- ~ 0.12
- Approximate Square Footage:
- 1,334
- Lot Square Footage:
- 5,009
- Stories:
- 1
- Property Condition:
- Original
- Year Built:
- 1996

$475,000
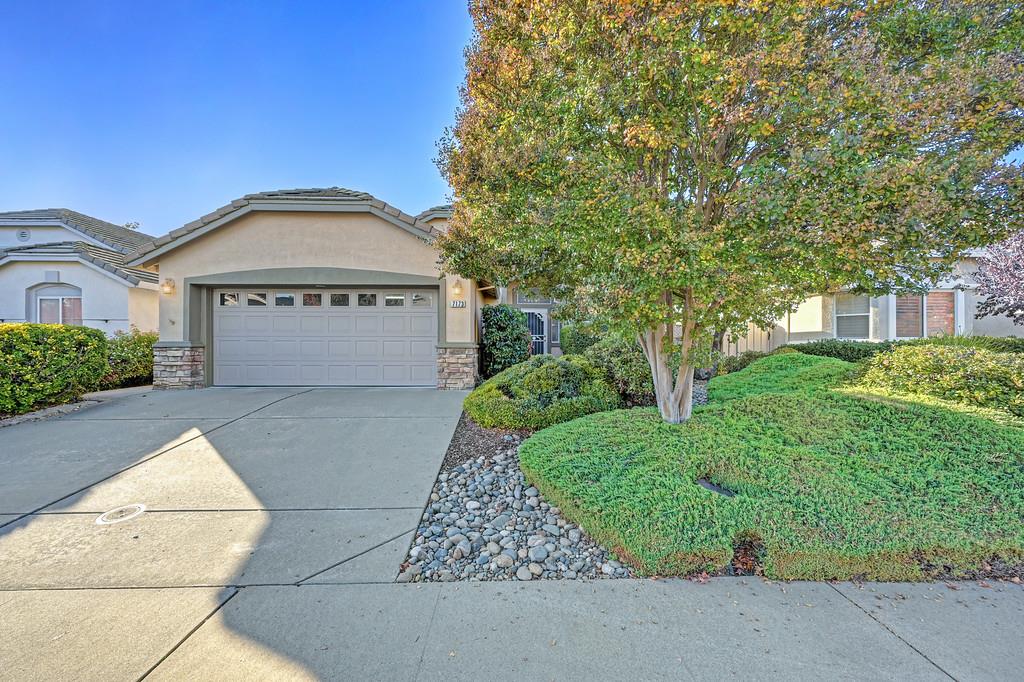
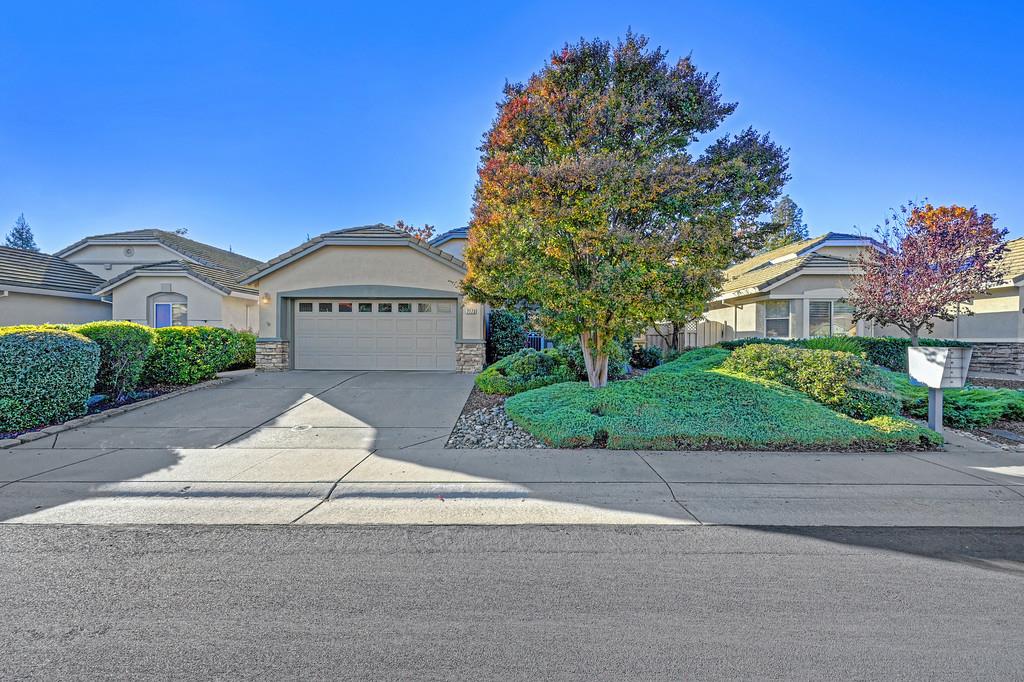
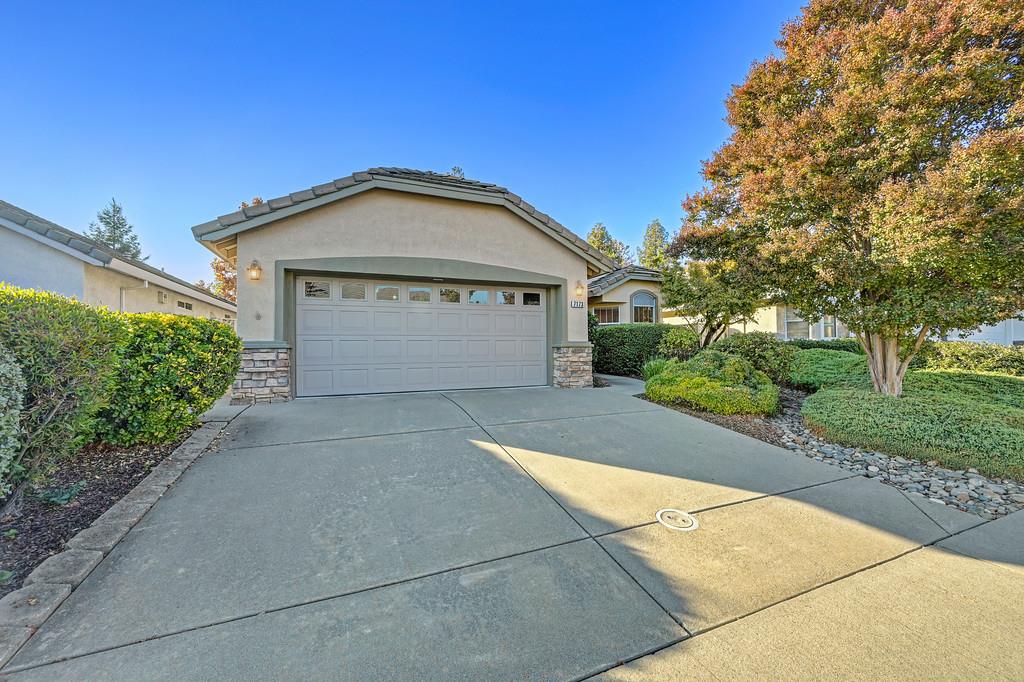
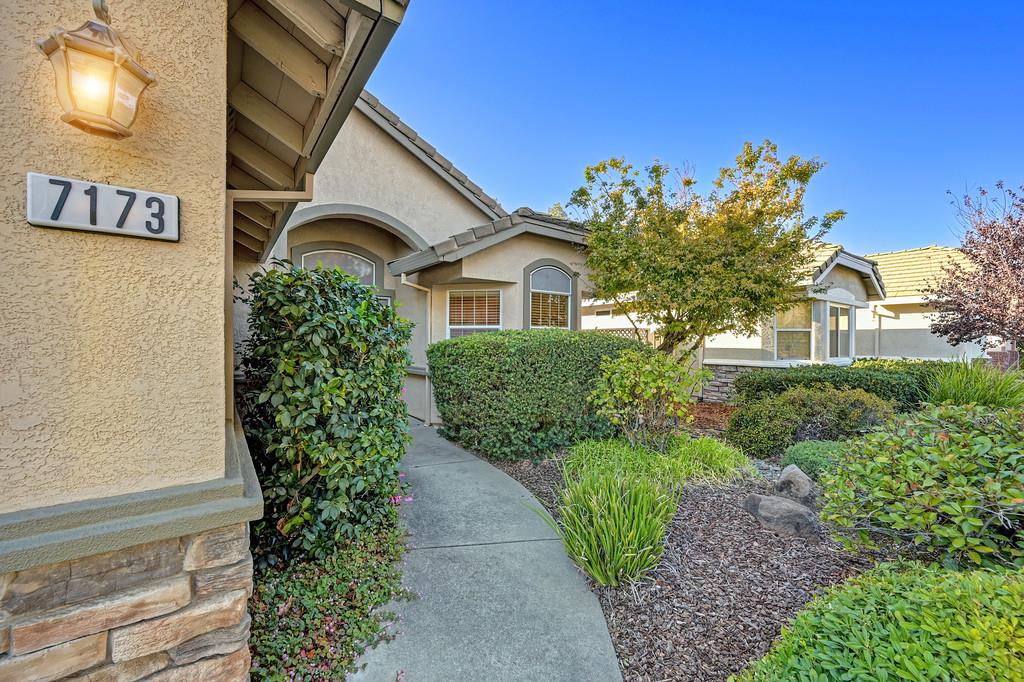
7173 Clearview Way Roseville, 95747
2 Beds | 2 Full Baths | 1,334 SqFt | 0.1 Acres
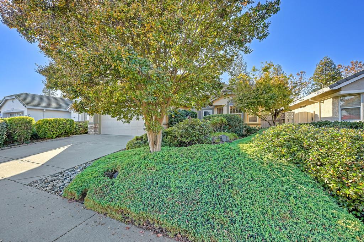
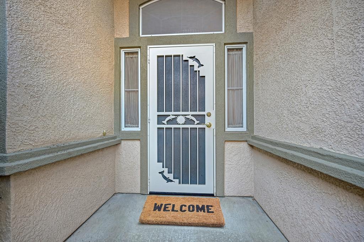
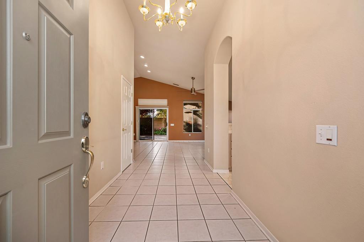
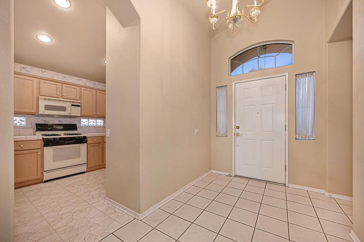
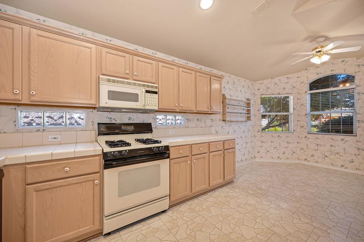
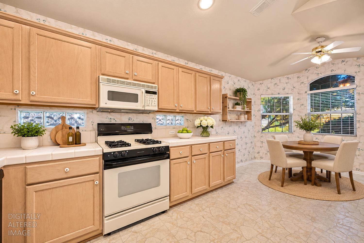
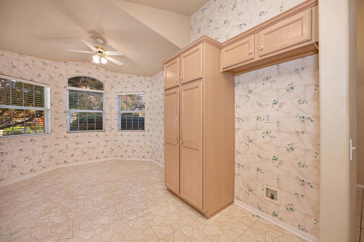
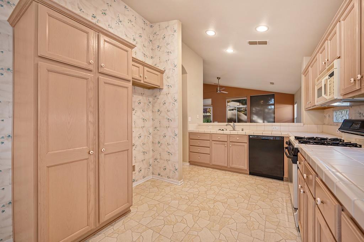
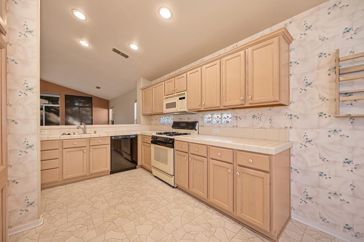
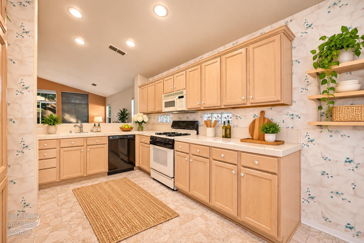
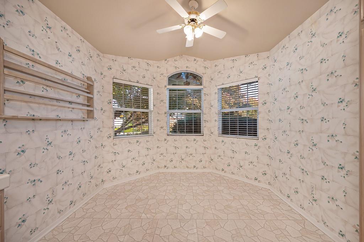
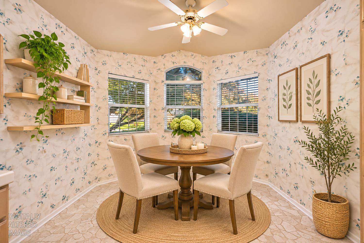
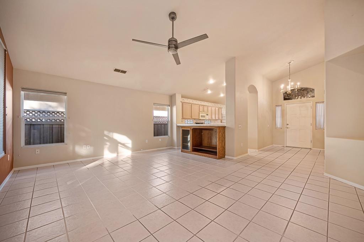
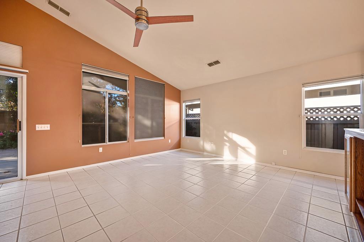
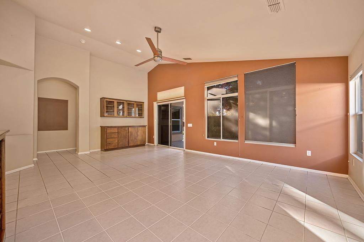
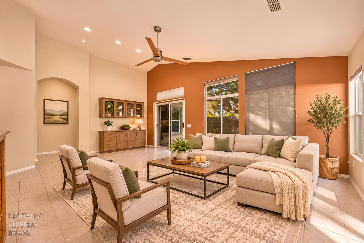
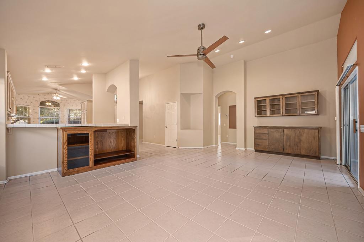
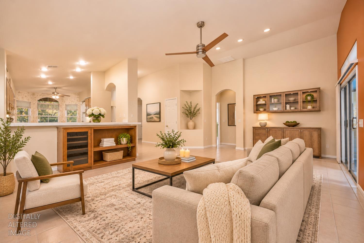
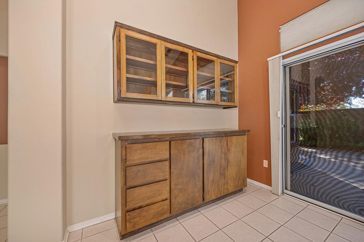
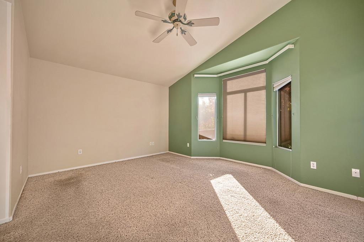
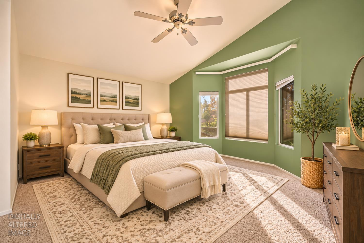
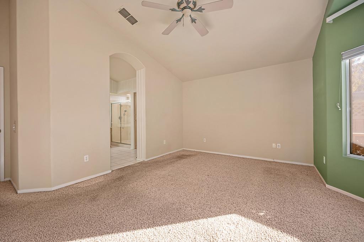
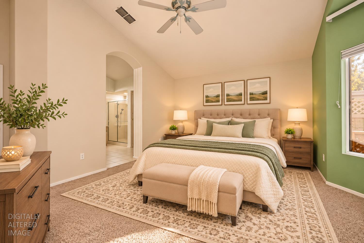
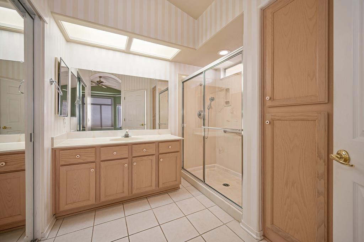
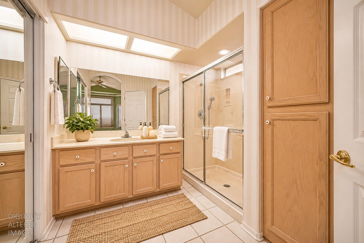
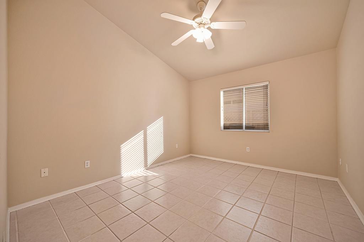
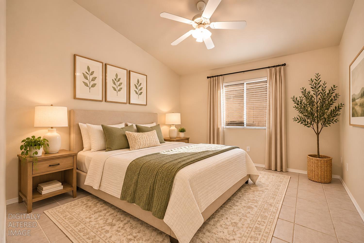
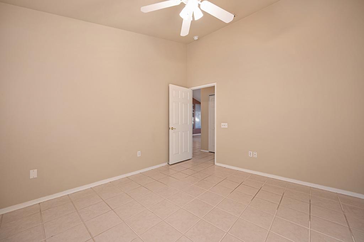
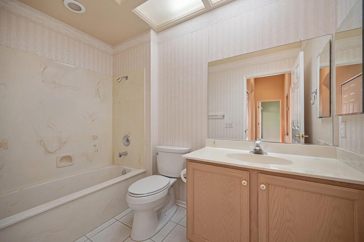
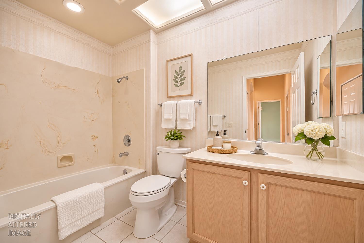
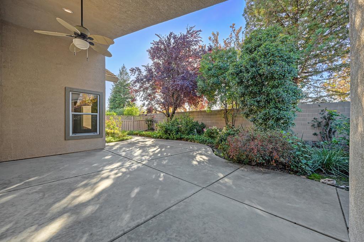
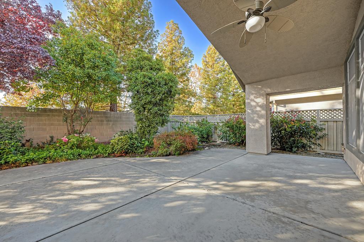
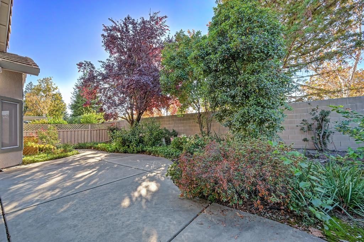
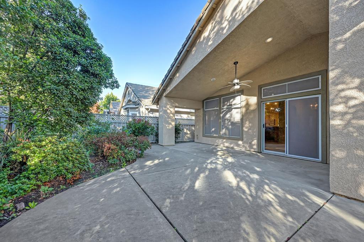
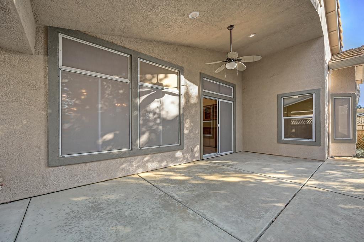
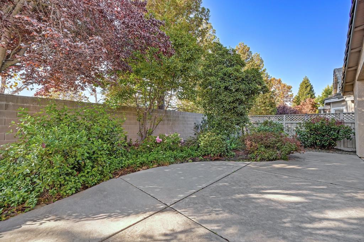
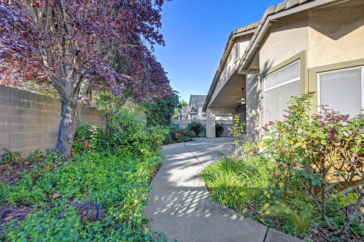
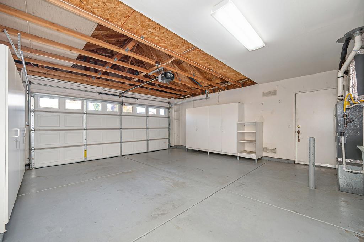
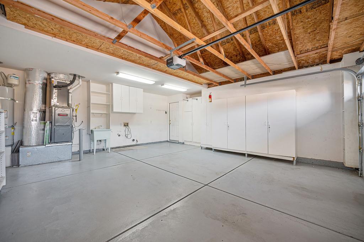
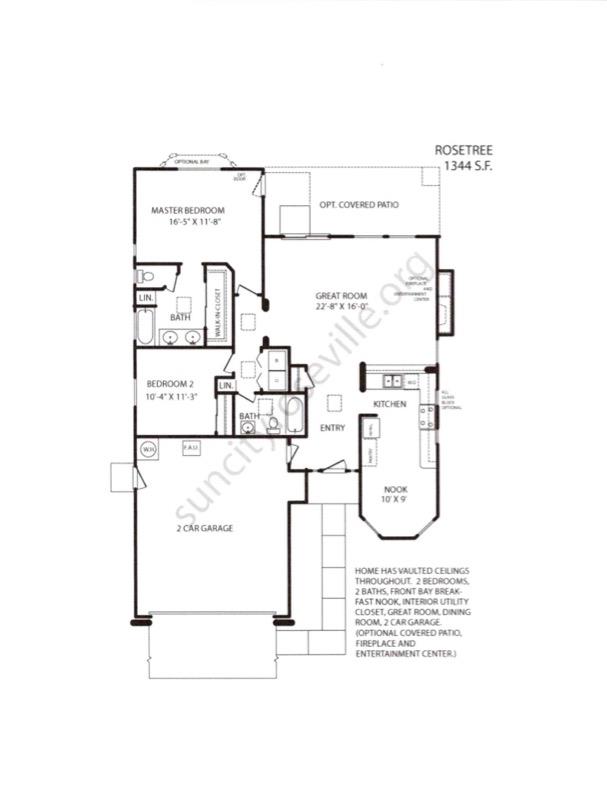
Welcome to resort-style living in the highly desirable Sun City Roseville 55+ community! This charming Rosetree model offers 2 bedrooms, 2 bathrooms, and 1,334 square feet of thoughtfully designed living space, combining comfort, functionality, and easy living. The inviting floor plan features spacious living areas ideal for both everyday relaxation and entertaining. With a comfortable layout, generously sized bedrooms, and plenty of natural light, this home provides a wonderful opportunity to enjoy the best of active adult living. Step outside your front door and experience the incredible lifestyle Sun City Roseville has to offer! Residents enjoy an impressive array of amenities, including two beautiful golf courses, an on-site restaurant, recreational facilities, and a variety of clubs, activities, and social events. Whether you enjoy golfing, dining with friends, staying active, or connecting with neighbors, this vibrant community offers something for everyone. Conveniently located near Roseville's premier shopping, dining, entertainment, and medical facilities, this home offers an exceptional combination of location, comfort, and community amenities. Discover the lifestyle you've been waiting for in one of Roseville's most desirable 55+ communities. Welcome home!
- County:
- Placer
- Community:
- Sun City Roseville
- Senior Community:
- 1
- Association Mandatory:
- 1
- HOA Dues:
- $702
- HOA Dues Include:
- $0
- Priv Assn Amenities:
- Pool, Clubhouse, Recreation Facilities, Exercise Room, Golf Course, Other
- Zoning:
- RES
- Construction:
- Stone, Stucco, Wood
- Foundation:
- Slab
- Roof Description:
- Tile
- Site Description:
- Low Maintenance
- Floorplan or Model Name:
- Rosetree
- Listing Number:
- 561248851
- Listing Office Name:
- eXp Realty of Northern California, Inc.
By searching you agree to our Terms & Conditions

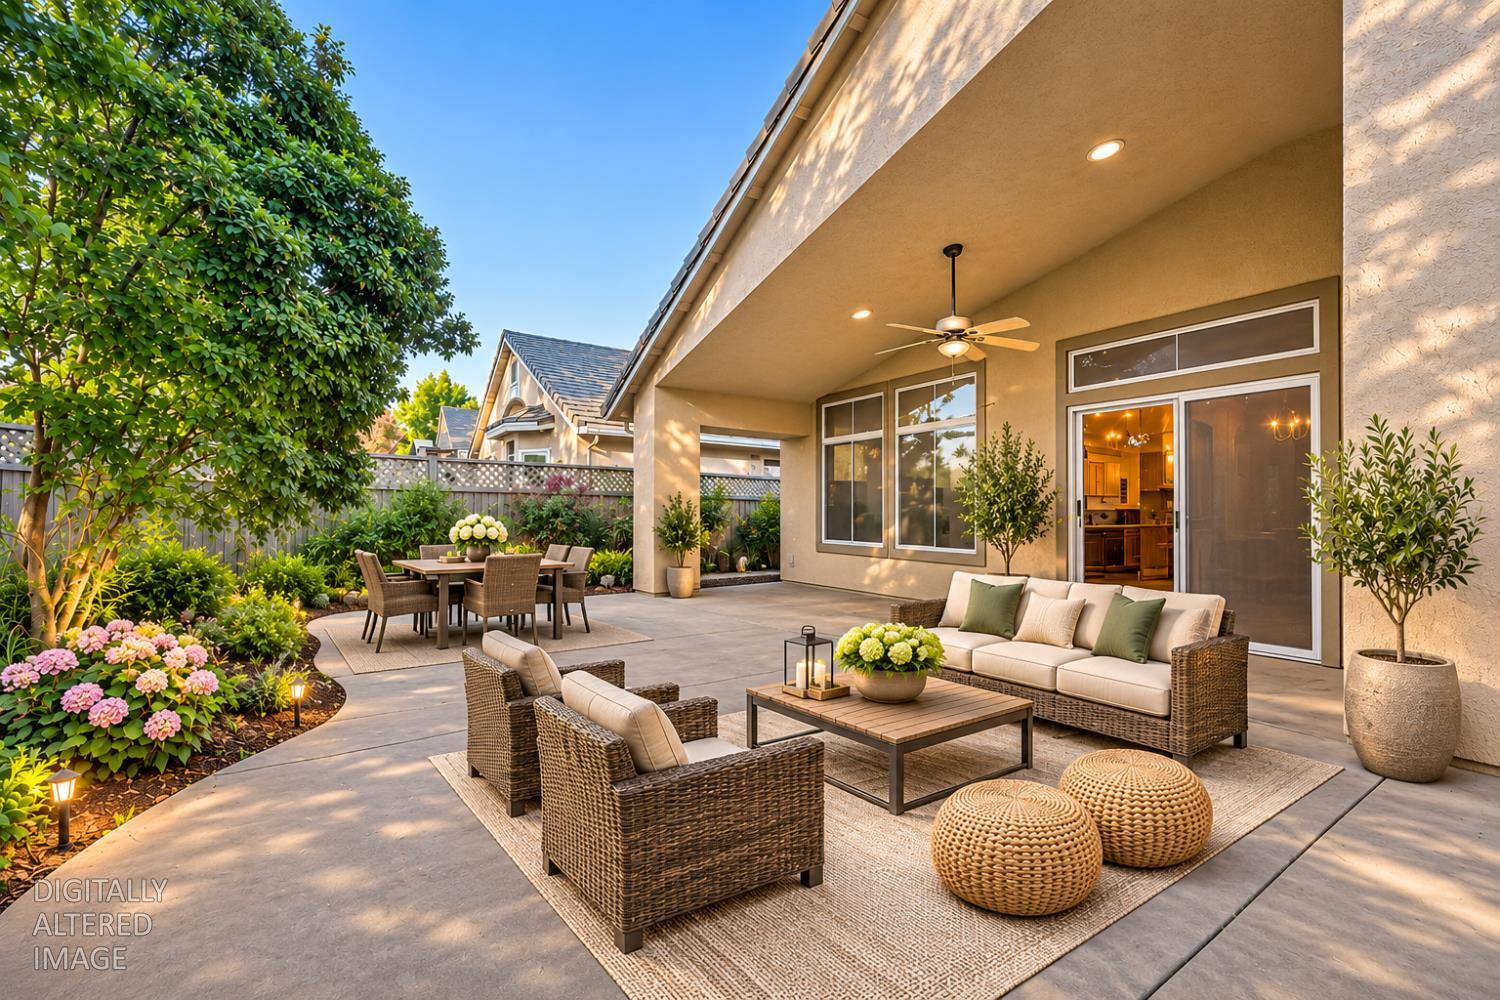
All data, photos, visualizations, and information regarding a property, including the property’s compliance with state and local legal requirements and all measurements and calculations of area, have been obtained from various sources, and may include such material that has been generated by use of artificial intelligence. Such information and material have not been and will not be verified for accuracy by the listing broker or the multiple listing service, and are not guaranteed as complete, accurate or reliable. Such information and material should be independently reviewed and verified for accuracy. This information and material are intended for the personal use of consumers and may not be used for any purpose other than to identify prospective properties consumers may be interested in purchasing. Copyright 2026 MetroList Services, Inc. Terms of Use
Listings marked with V* indicate the seller is willing to entertain offers within a Listing Price range. For example, a Price of $140,000-$170,000 indicates the seller will entertain offers from $140,000 to $170,000.
Listing information last updated on November 16, 2026, 11:03 am PDT