- Property Subtype:
- Single Family Residence
- Bedrooms:
- 3
- Full Bathrooms:
- 2
- Acres:
- ~ 0.34
- Approximate Square Footage:
- 1,509
- Lot Square Footage:
- 14,810
- Stories:
- 2
- Property Condition:
- Updated/Remodeled
- Year Built:
- 1975

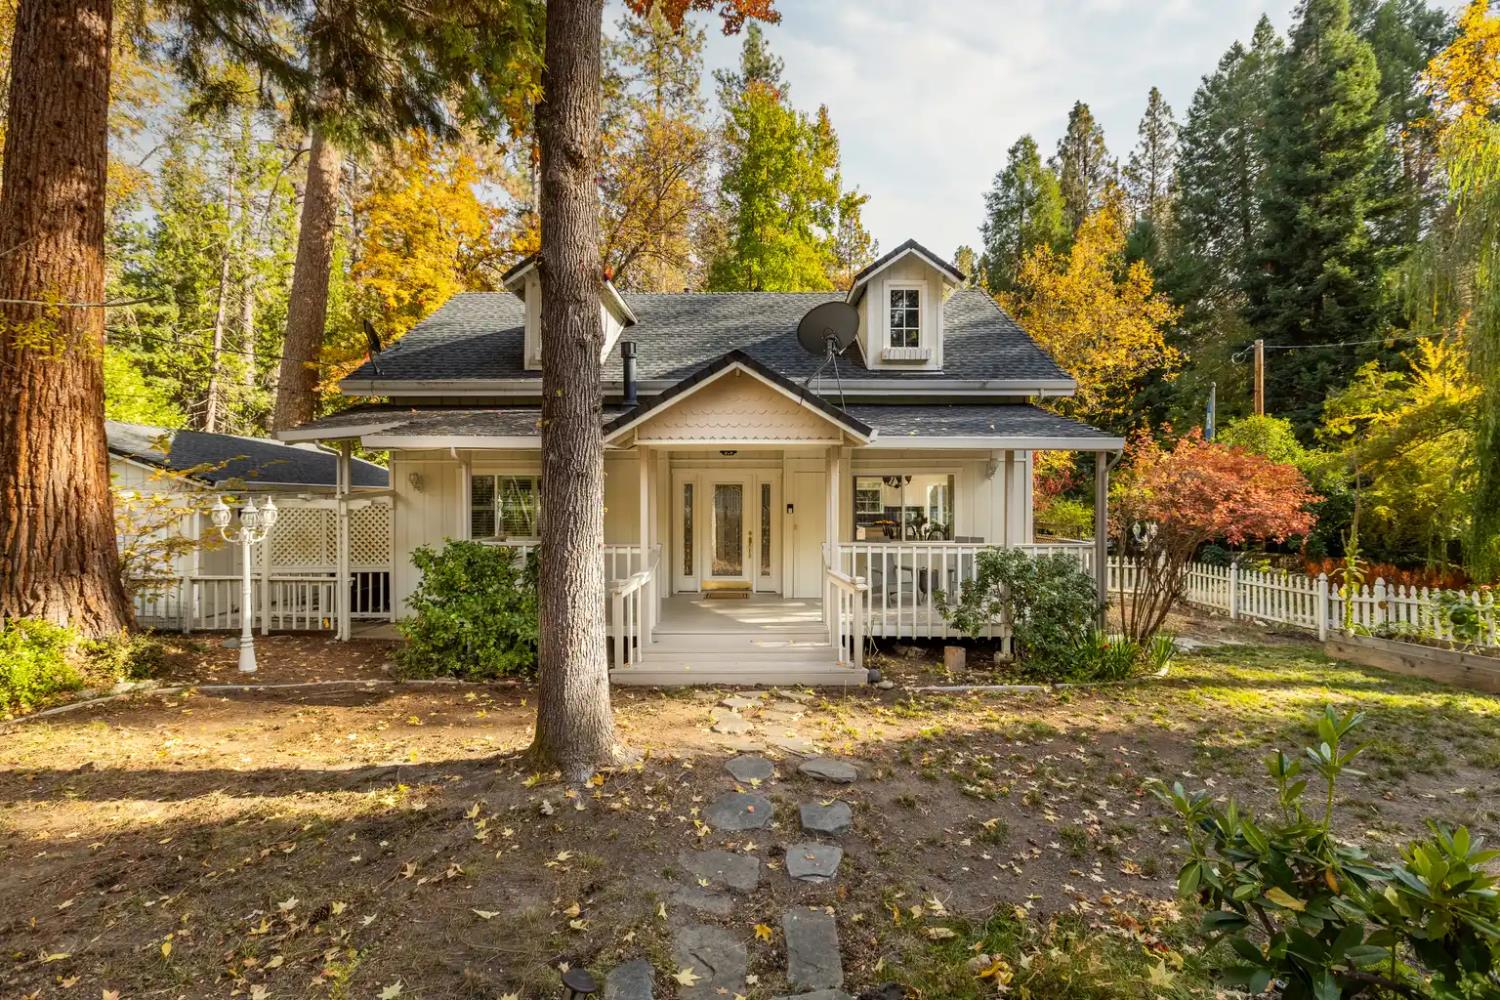
$655,000
516 Nursery Nevada City, 95959
3 Beds | 2 Full Baths | 1,509 SqFt | 0.3 Acres
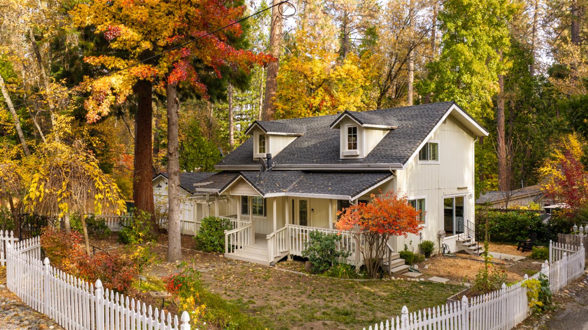
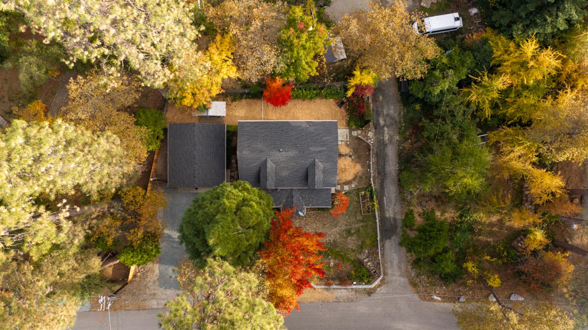
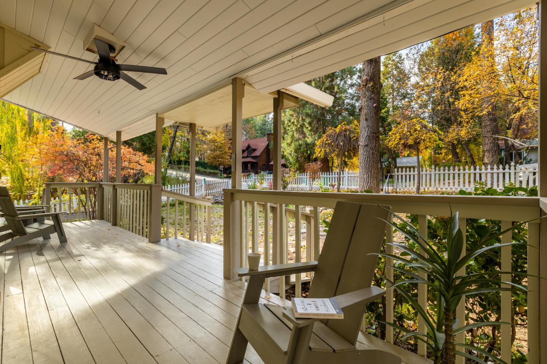
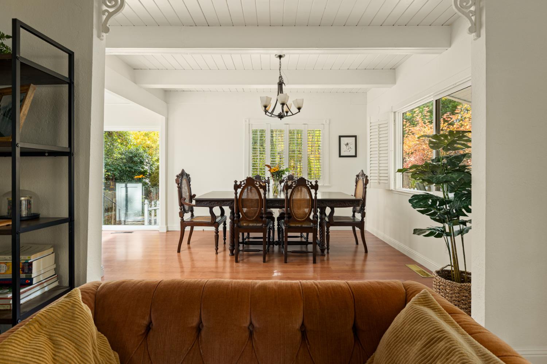
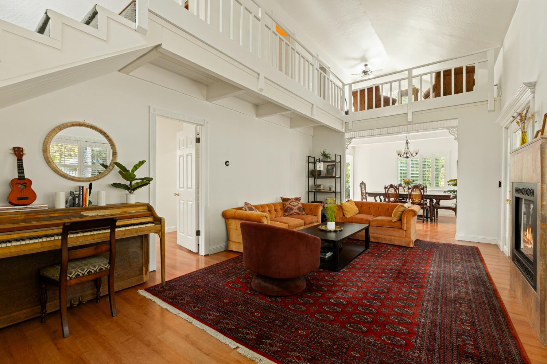
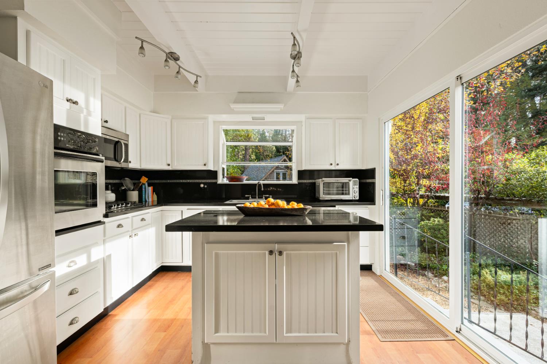
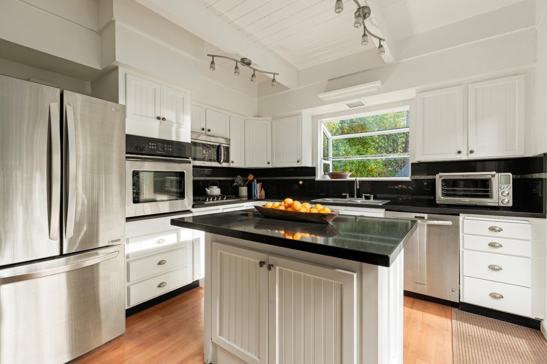
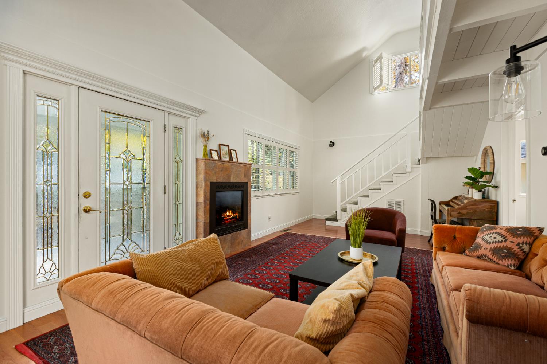
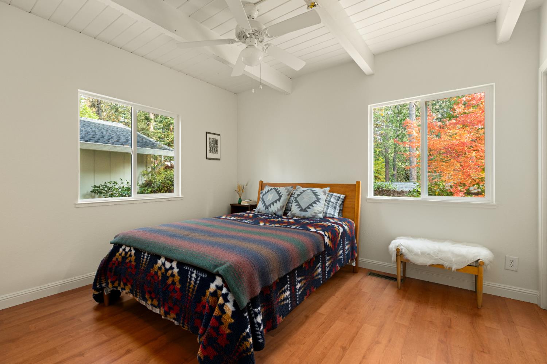
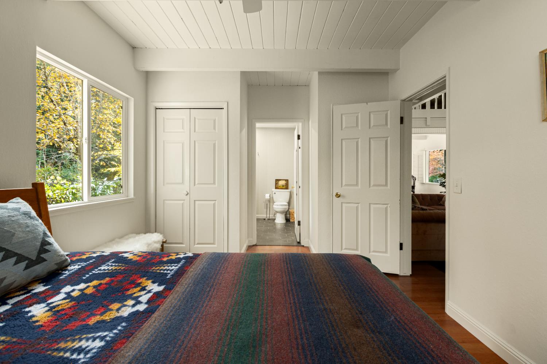
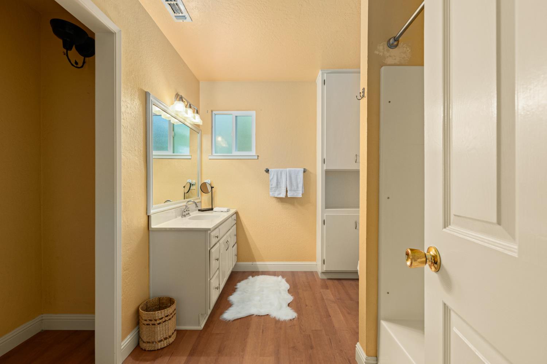
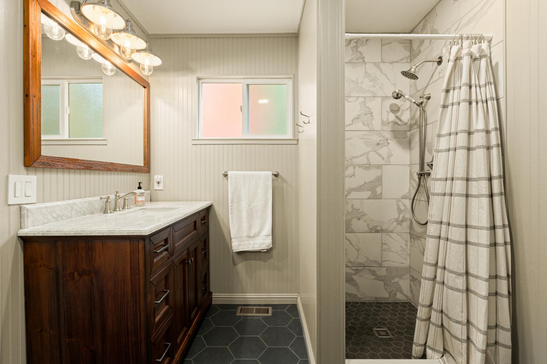
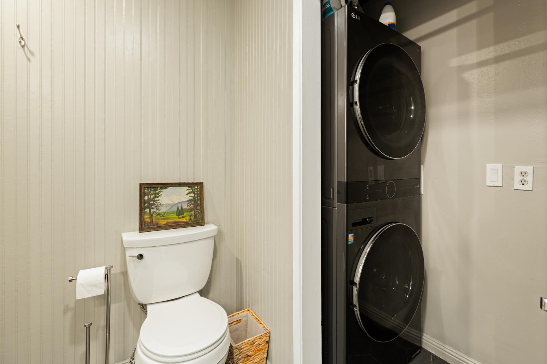
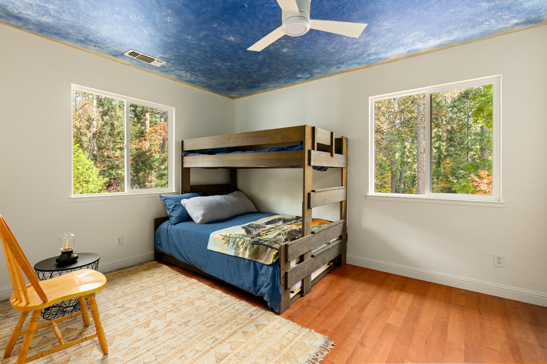
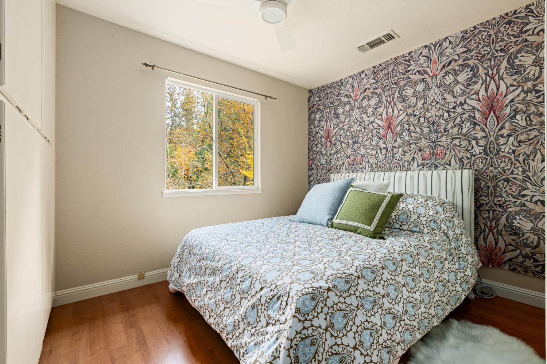
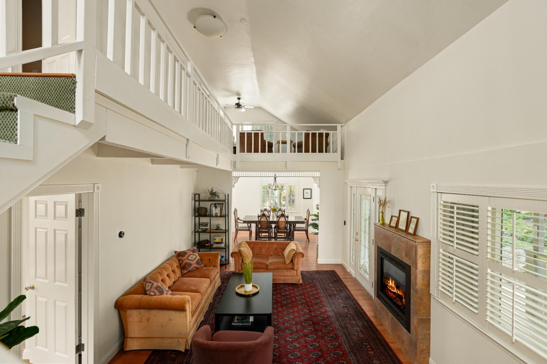
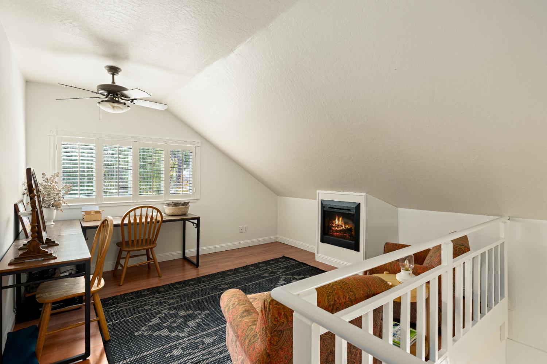
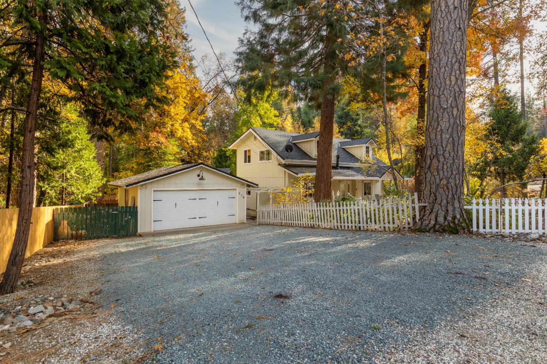
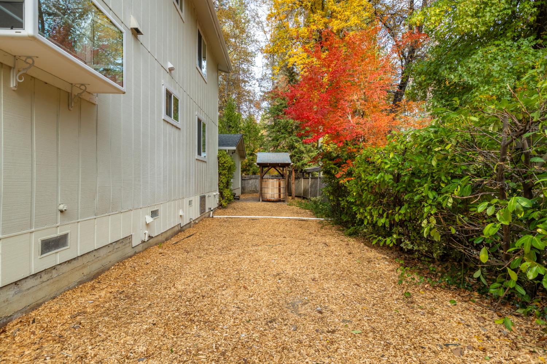
A little slice of Nevada City charm! Nestled on one of downtown's most coveted and peaceful streets, this inviting home is just a short stroll from the heart of town. The classic covered front porch sets the scene for slow mornings, coffee, a good book, and the simple pleasure of watching the seasons unfold. Freshly painted inside, the home welcomes you with a light-filled living room overlooking the garden. The beautifully updated kitchen features gorgeous granite countertops and an oversized sliding glass door that brings the outdoors in, framing views of the garden and filling the space with natural light. The main-level primary suite offers an ensuite bath, while upstairs you'll find two additional bedrooms, a full bath, and a convenient laundry closet with stackable washer and dryer. Tucked away is one of the home's special treasures: a cozy loft with a gas fireplace, perfect for curling up with a book, working from home, or simply enjoying a quiet moment. Outside, discover an established garden and an oversized lot with room to let your gardening dreams grow. Additional space on the south side of the easement driveway offers even more possibilities.A special opportunity to enjoy the charm, character, and relaxed lifestyle of downtown Nevada City! Property has a recorded driveway easement providing neighboring property access.
- County:
- Nevada
- HOA Dues:
- $0
- Zoning:
- R1
- Construction:
- Ceiling Insulation, Wall Insulation, Wood, Wood Siding
- Foundation:
- Raised
- Roof Description:
- Composition
- Site Description:
- Garden
- Style Description:
- Cottage, Farmhouse
- Elementary School District:
- Nevada City
- Middle School District:
- Nevada City
- High School District:
- Nevada Joint Union
By searching you agree to our Terms & Conditions

All data, photos, visualizations, and information regarding a property, including the property’s compliance with state and local legal requirements and all measurements and calculations of area, have been obtained from various sources, and may include such material that has been generated by use of artificial intelligence. Such information and material have not been and will not be verified for accuracy by the listing broker or the multiple listing service, and are not guaranteed as complete, accurate or reliable. Such information and material should be independently reviewed and verified for accuracy. This information and material are intended for the personal use of consumers and may not be used for any purpose other than to identify prospective properties consumers may be interested in purchasing. Copyright 2026 MetroList Services, Inc. Terms of Use
Listings marked with V* indicate the seller is willing to entertain offers within a Listing Price range. For example, a Price of $140,000-$170,000 indicates the seller will entertain offers from $140,000 to $170,000.
Listing information last updated on November 16, 2026, 11:02 am PDT