- Property Subtype:
- Single Family Residence
- Bedrooms:
- 4
- Full Bathrooms:
- 2
- Acres:
- ~ 0.24
- Approximate Square Footage:
- 1,536
- Lot Square Footage:
- 10,454
- Stories:
- 1
- Property Condition:
- Original
- Year Built:
- 1979

$725,000
7112 10th Avenue Tahoma, 96142
4 Beds | 2 Full Baths | 1,536 SqFt | 0.2 Acres
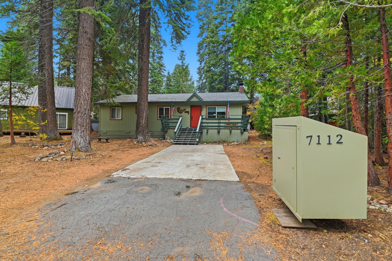
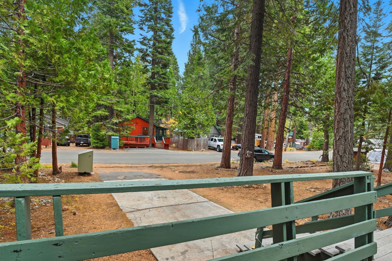
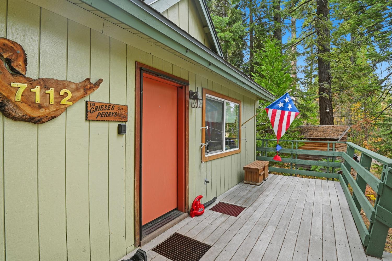
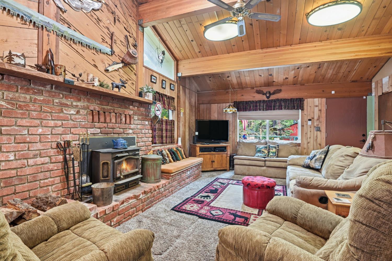
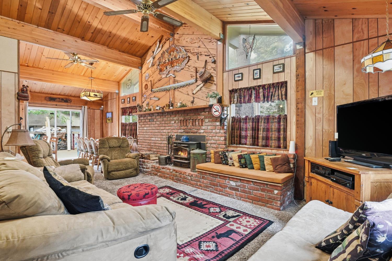
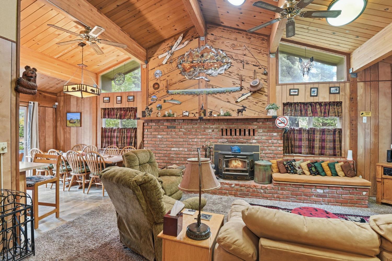
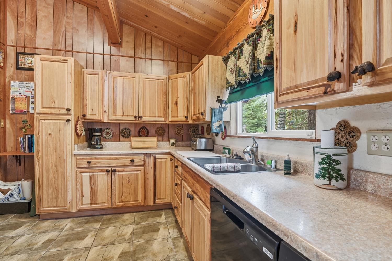
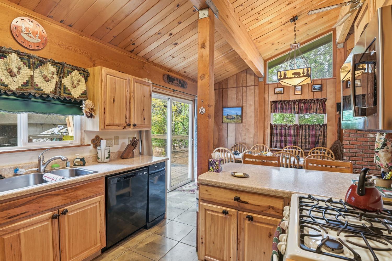
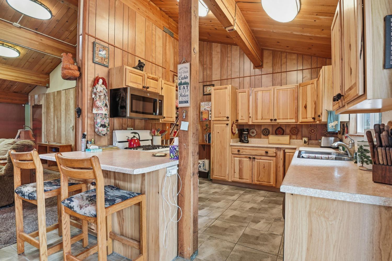
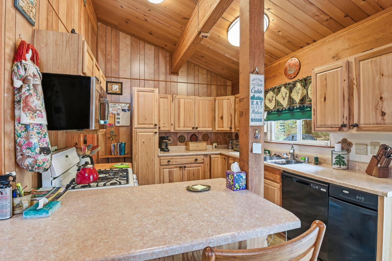
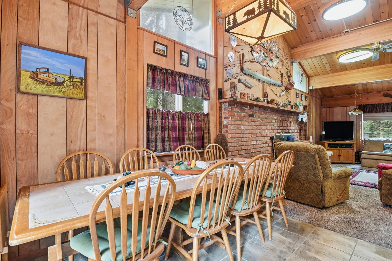
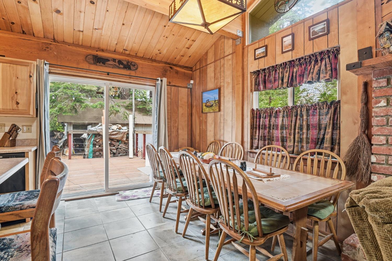
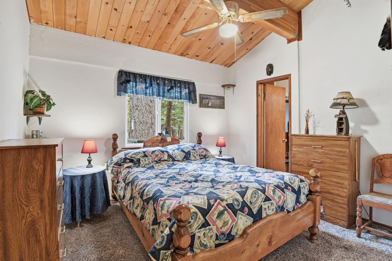
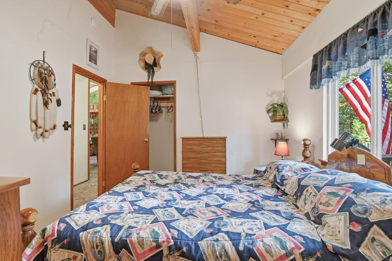
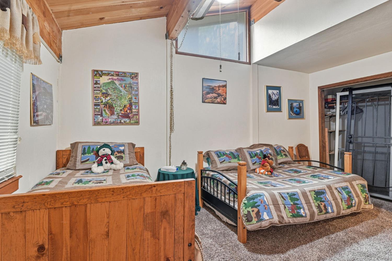
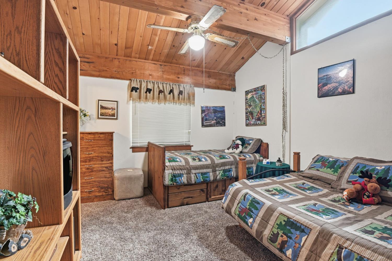
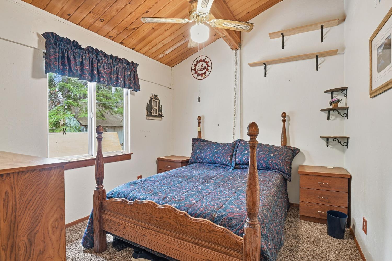
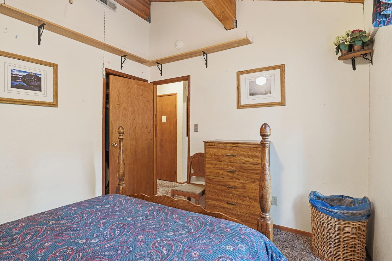
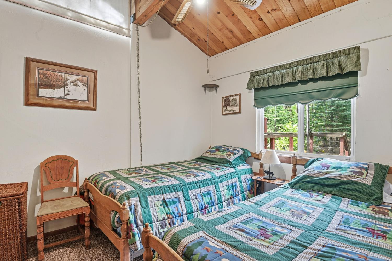
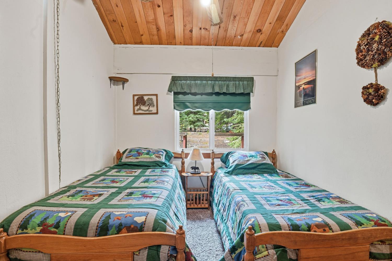
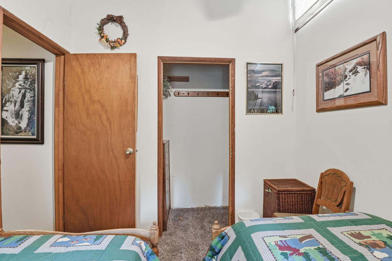
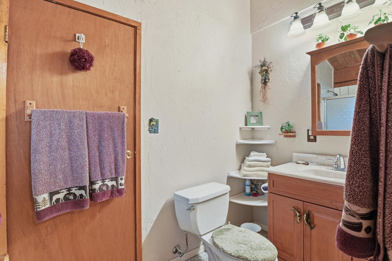
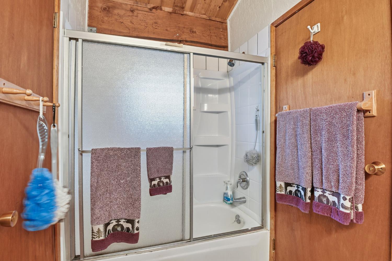
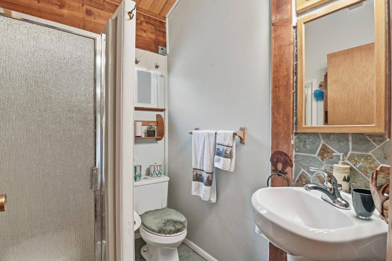
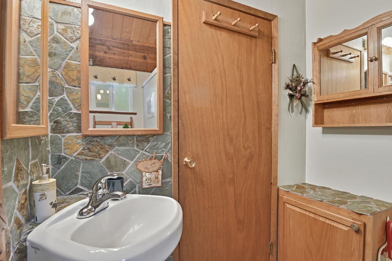
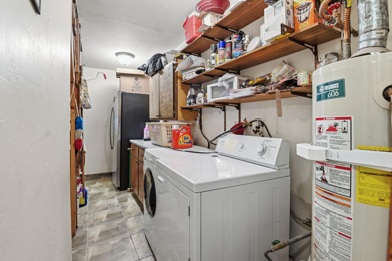
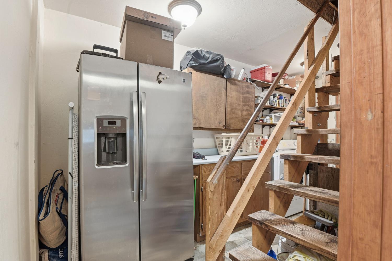
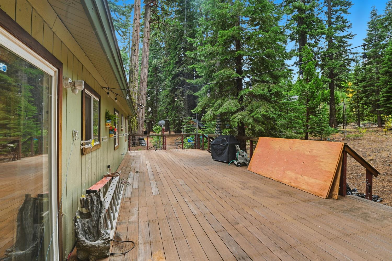
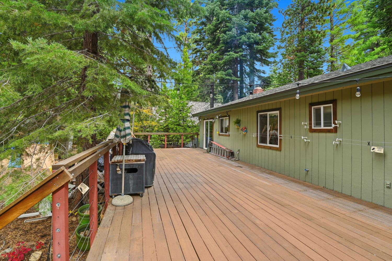
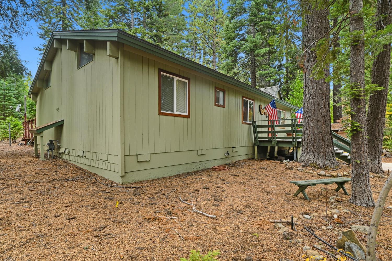
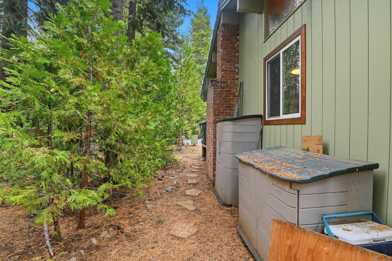
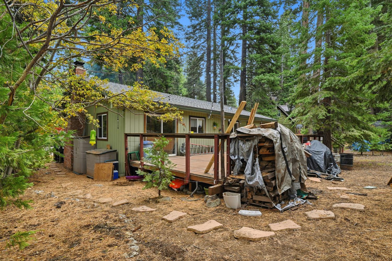
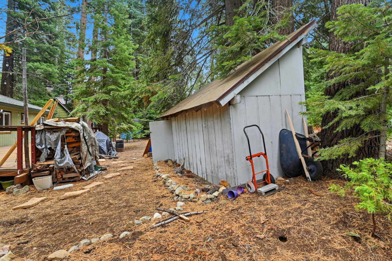
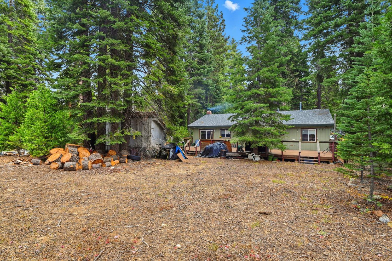
A mountain ranch style home with large decks to enjoy the surrounding forest in good weather. This unique mountain homeoffer high ceilings in the family room and two of the four bedrooms. Flooded with natural light flowing in through the manywindows. Two of the bedrooms share a Jack and Jill bathroom. The other two bedrooms share a hallway bathroom. Thelaundry room is also a pass through from the bedroom hall to the kitchen. From the laundry area, there is a small stairwayinto the attic for easy access storage for all your seasonal items. The kitchen has plenty of cabinet storage to livecomfortably. A back deck that most are jealous of that spans the entire width of the home. The deck is clad in Iron Wood fora lifetime of durable use. There is a storage shed just off the back deck to protect your toys and tools when not in use.
- County:
- El Dorado
- Community:
- Westlake Village
- HOA Dues:
- $0
- Zoning:
- SFR
- Construction:
- Wood, Wood Siding
- Foundation:
- Concrete Perimeter
- Roof Description:
- Shingle, Composition
- Site Description:
- Shape Regular
- Style Description:
- Ranch
- Elementary School District:
- Tahoe-Truckee
- Middle School District:
- Tahoe-Truckee
- High School District:
- Tahoe-Truckee
By searching you agree to our Terms & Conditions

All data, photos, visualizations, and information regarding a property, including the property’s compliance with state and local legal requirements and all measurements and calculations of area, have been obtained from various sources, and may include such material that has been generated by use of artificial intelligence. Such information and material have not been and will not be verified for accuracy by the listing broker or the multiple listing service, and are not guaranteed as complete, accurate or reliable. Such information and material should be independently reviewed and verified for accuracy. This information and material are intended for the personal use of consumers and may not be used for any purpose other than to identify prospective properties consumers may be interested in purchasing. Copyright 2026 MetroList Services, Inc. Terms of Use
Listings marked with V* indicate the seller is willing to entertain offers within a Listing Price range. For example, a Price of $140,000-$170,000 indicates the seller will entertain offers from $140,000 to $170,000.
Listing information last updated on November 17, 2026, 1:53 am PDT