- Property Subtype:
- Single Family Residence
- Bedrooms:
- 3
- Full Bathrooms:
- 2
- Acres:
- ~ 0.28
- Approximate Square Footage:
- 1,983
- Lot Square Footage:
- 12,197
- Stories:
- 1
- Year Built:
- 1960

$695,000
4651 Gibbons Drive Sacramento, 95821
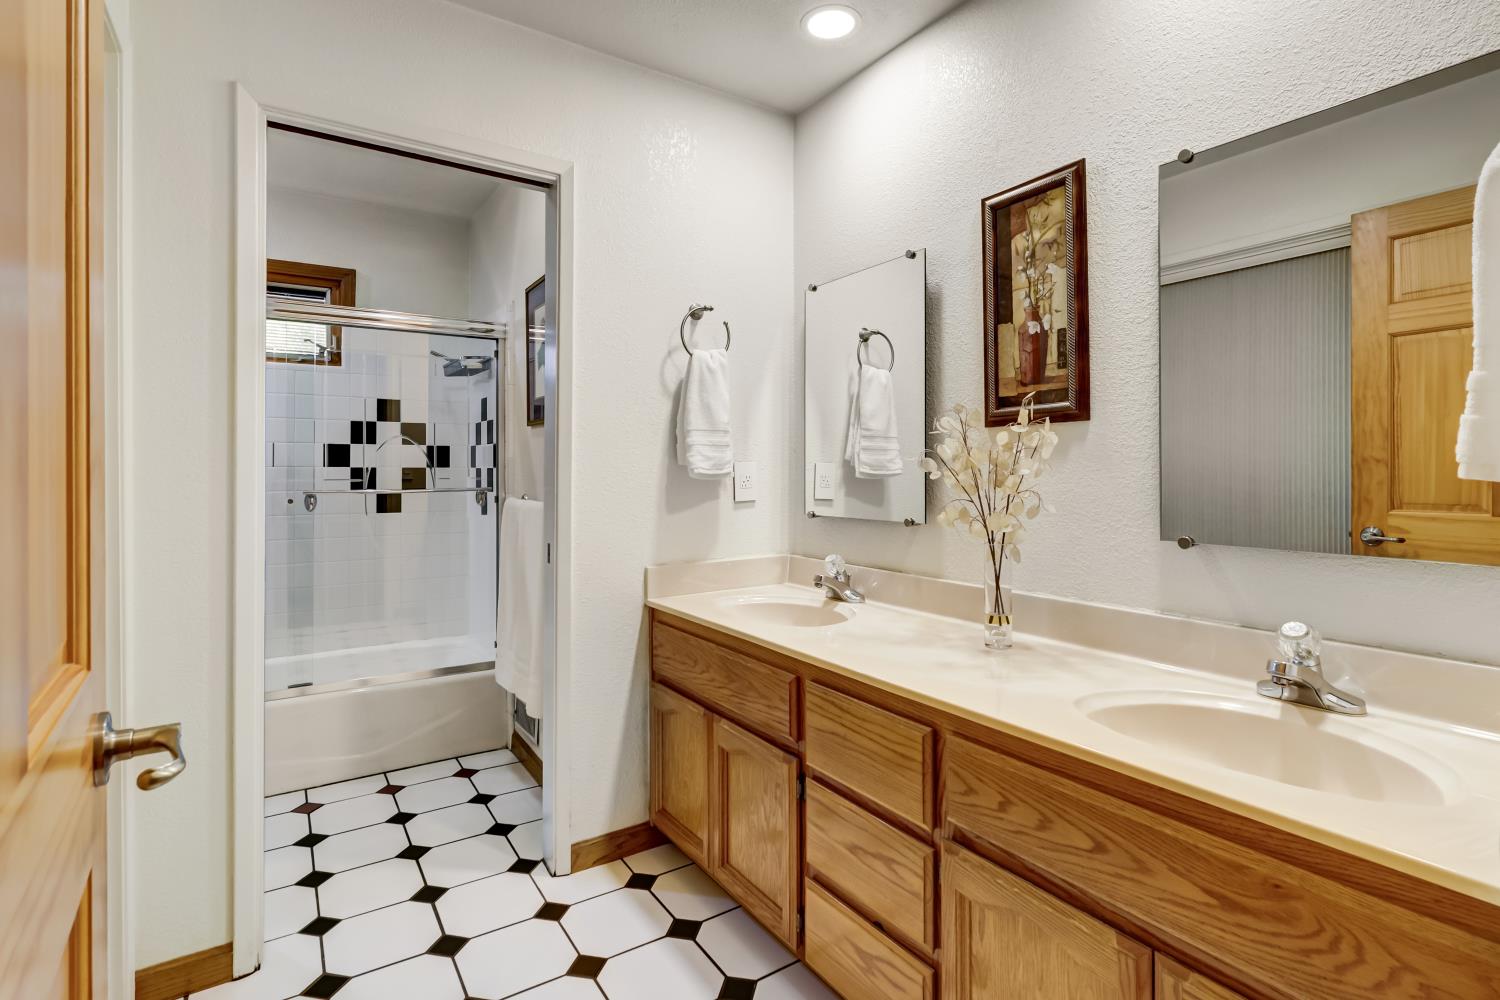
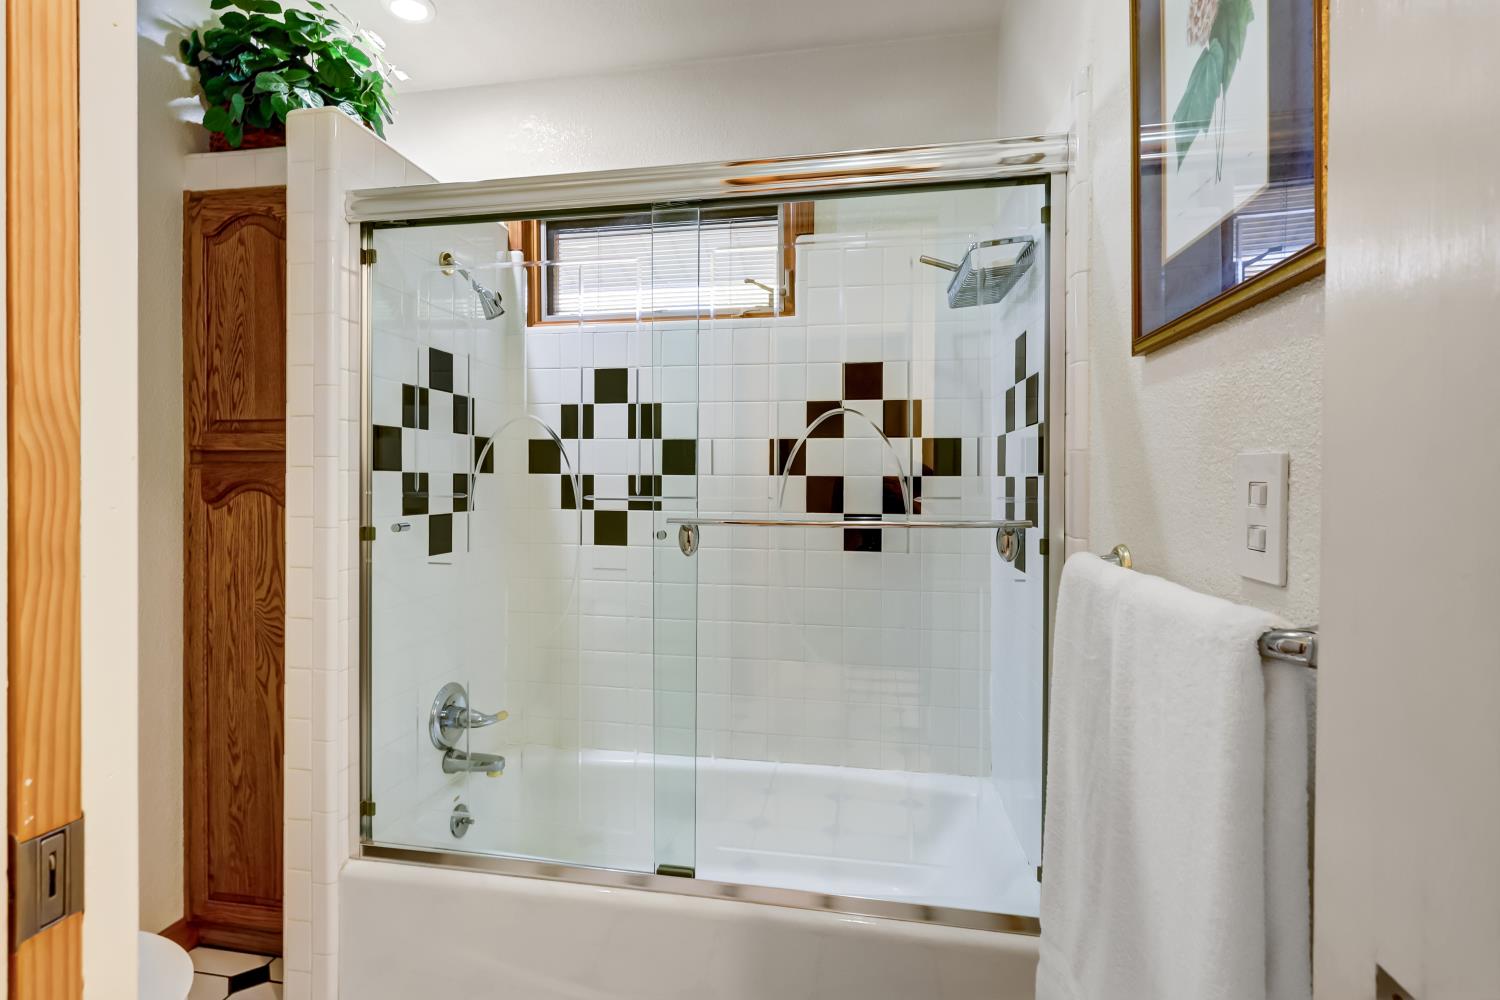
3 Beds | 2 Full Baths | 1,983 SqFt | 0.3 Acres
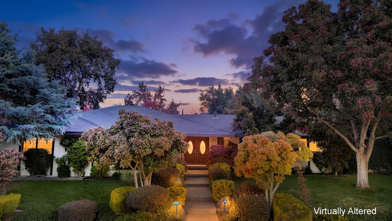
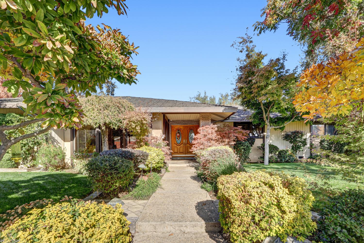
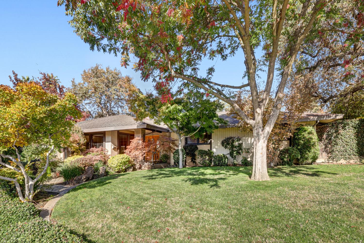
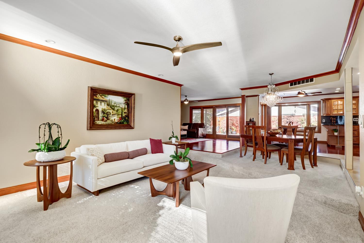
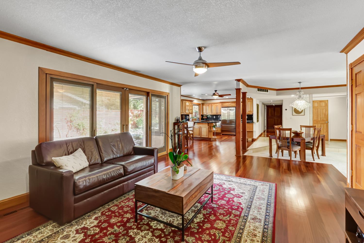
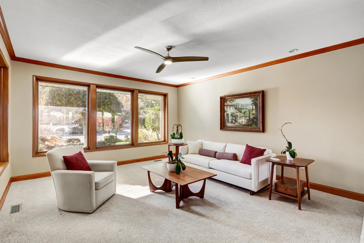
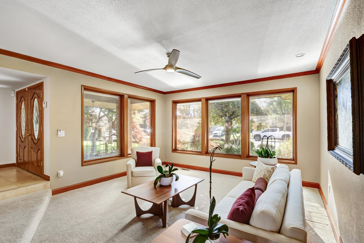
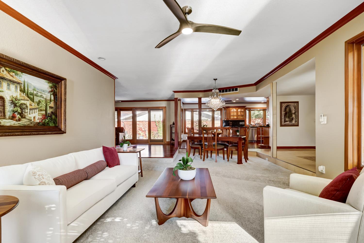
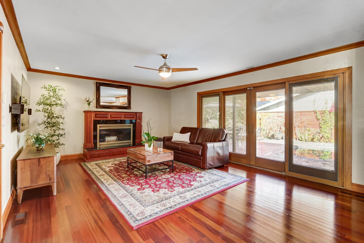
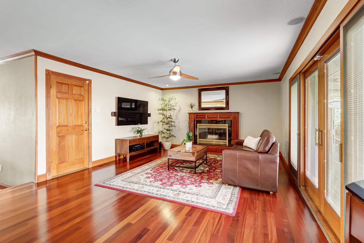
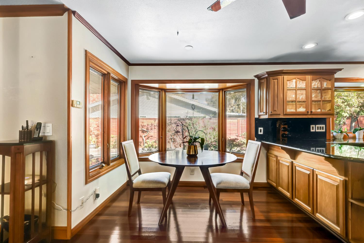
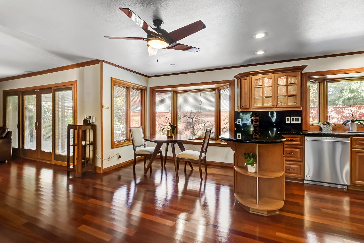
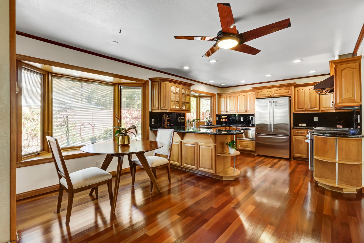
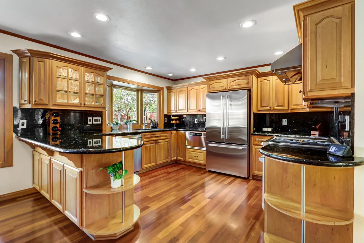
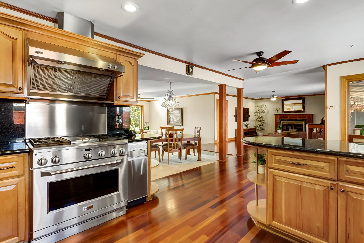
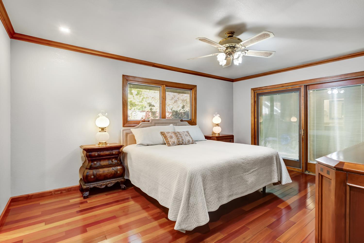
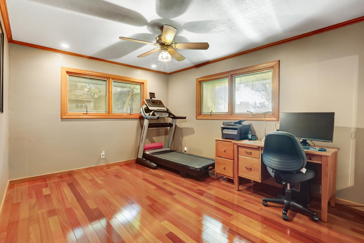
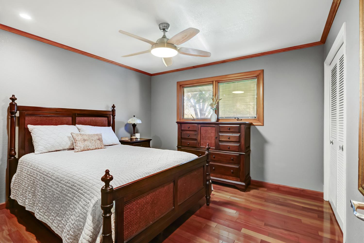
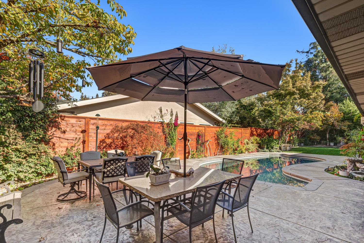
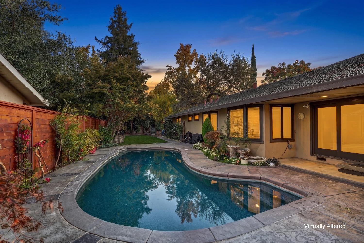
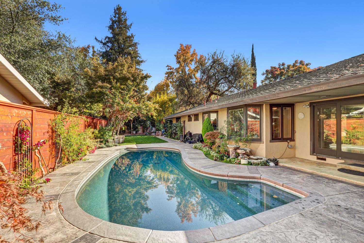
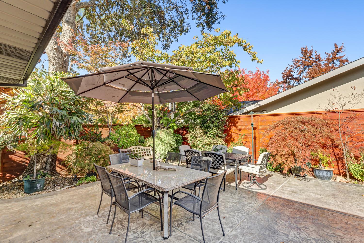
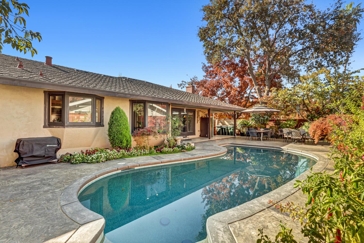
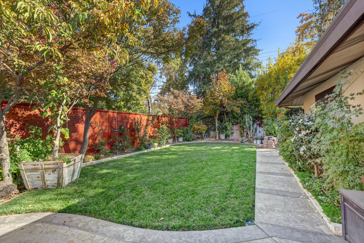
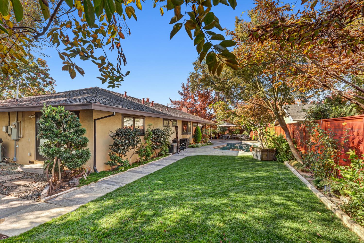
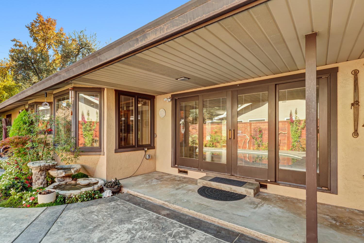
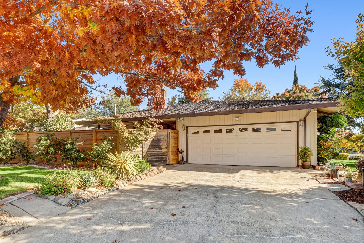
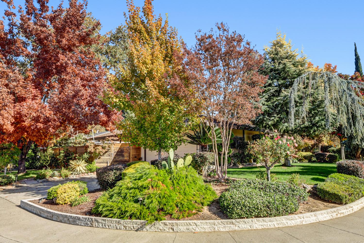
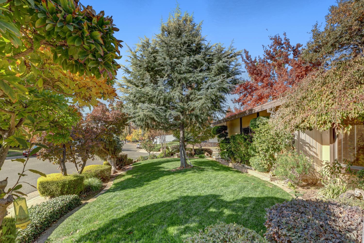
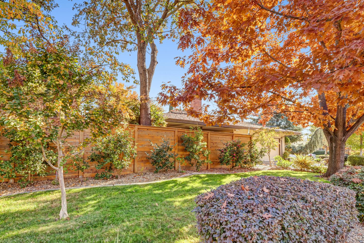
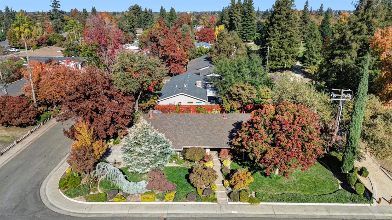
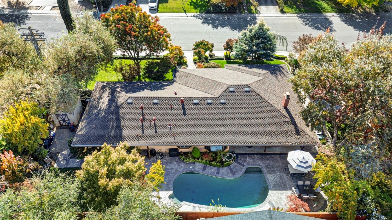
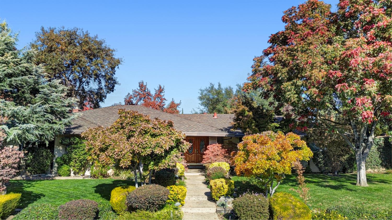
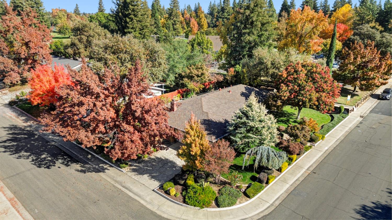
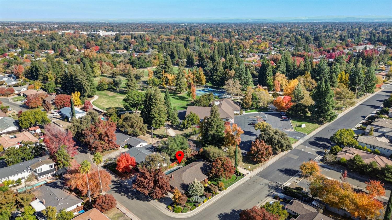
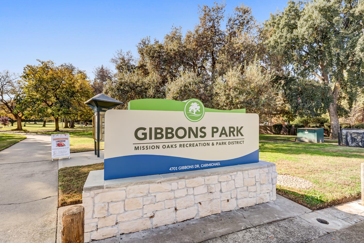
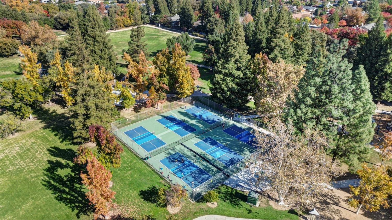
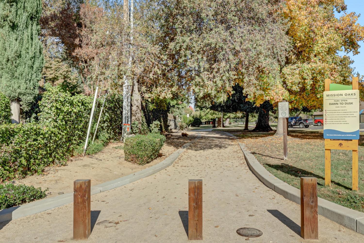
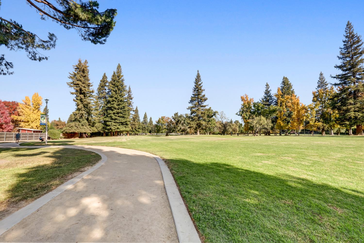
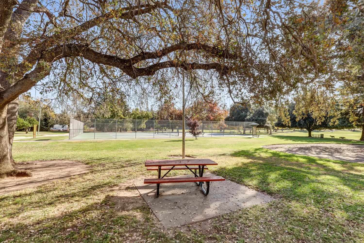
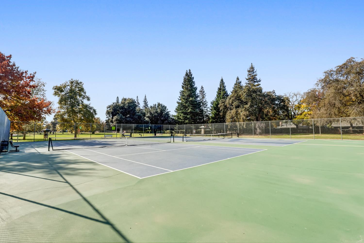
Homes like this rarely exist! Come see for yourself. Immaculate and one of a kind, this beautiful home offers refined character, exceptional quality, and resort-style living in one of Sacramento's most desirable settings. Filled with natural light, the home showcases rich Brazilian hardwood floors, substantial custom wood finishes, and expansive wood-framed windows that frame postcard-worthy views from every corner, including the sizable primary bedroom with the walk-in closet. Thoughtful design and an exceptional flow create a seamless connection between indoor and outdoor living, offering the perfect setting for both everyday comfort and effortless entertaining. Meticulously maintained and upgraded by the same owners for 30 years, every detail reflects a remarkable level of pride, craftsmanship, and care. Set on a generously sized corner lot, the outdoor living spaces are nothing short of spectacular. A newly finished PebbleTec pool anchors an entertainer's dream, complemented by beautifully appointed covered and open-air patios, new stamped concrete, lush lawns, and immaculate professional landscaping at every turn. Every space feels like a private retreat. Just steps from beloved Gibbons Park, enjoy one of Sacramento's most treasured green spaces, with sprawling lawns and endless opportunities for walking, recreation, and outdoor enjoyment. The commitment to quality extends to a premium triple-layer Presidential composition roof backed by a lifetime warranty. A truly remarkable home where pride of ownership, thoughtful investment, and exceptional care have created something extraordinary.
- County:
- Sacramento
- HOA Dues:
- $0
- Zoning:
- RD-4
- Construction:
- Wood
- Foundation:
- Raised
- Roof Description:
- Shingle
- Site Description:
- Auto Sprinkler F&R, Corner
- Elementary School District:
- San Juan Unified
- Middle School District:
- San Juan Unified
- High School District:
- San Juan Unified
By searching you agree to our Terms & Conditions

All data, photos, visualizations, and information regarding a property, including the property’s compliance with state and local legal requirements and all measurements and calculations of area, have been obtained from various sources, and may include such material that has been generated by use of artificial intelligence. Such information and material have not been and will not be verified for accuracy by the listing broker or the multiple listing service, and are not guaranteed as complete, accurate or reliable. Such information and material should be independently reviewed and verified for accuracy. This information and material are intended for the personal use of consumers and may not be used for any purpose other than to identify prospective properties consumers may be interested in purchasing. Copyright 2026 MetroList Services, Inc. Terms of Use
Listings marked with V* indicate the seller is willing to entertain offers within a Listing Price range. For example, a Price of $140,000-$170,000 indicates the seller will entertain offers from $140,000 to $170,000.
Listing information last updated on November 17, 2026, 12:41 am PDT