- Property Subtype:
- Single Family Residence
- Bedrooms:
- 2
- Full Bathrooms:
- 2
- Acres:
- ~ 0.1
- Approximate Square Footage:
- 1,119
- Lot Square Footage:
- 4,273
- Stories:
- 1
- Year Built:
- 1998

$499,500
113 Golden Spike Court Roseville, 95747
2 Beds | 2 Full Baths | 1,119 SqFt | 0.1 Acres
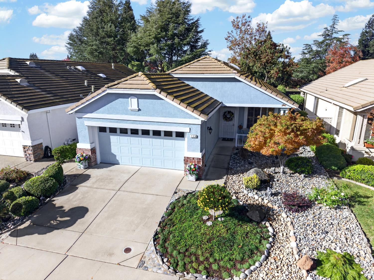
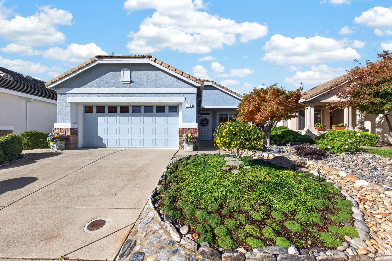
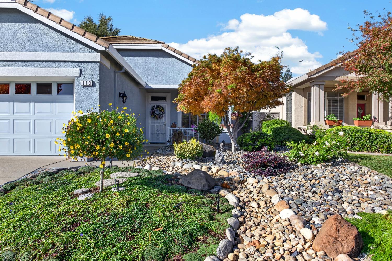
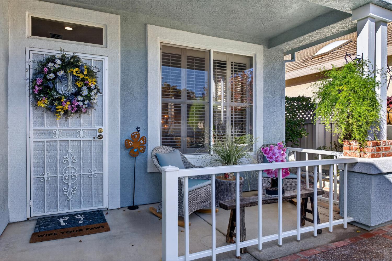
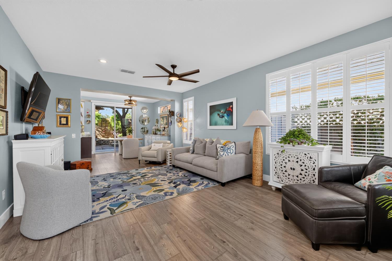
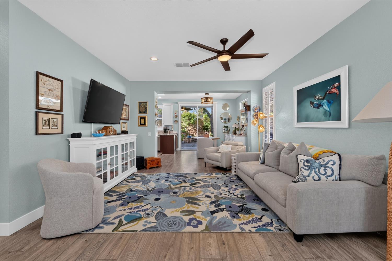
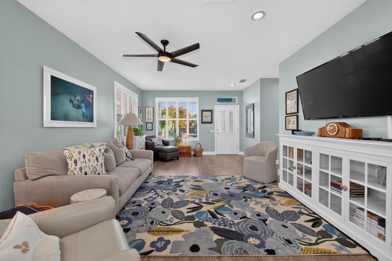
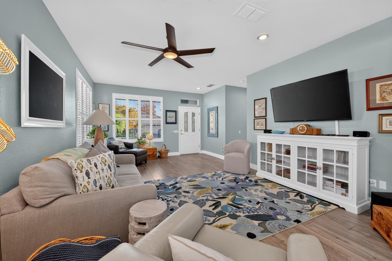
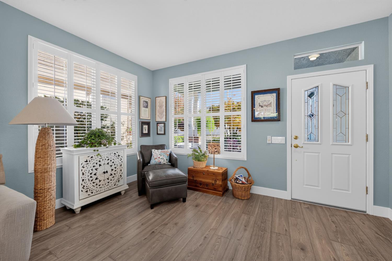
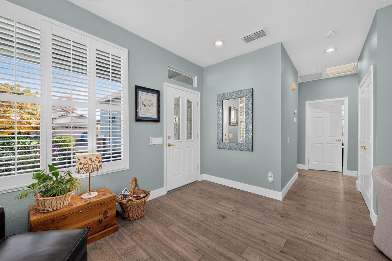
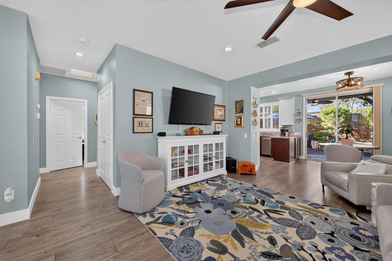
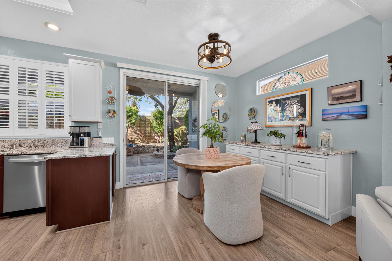
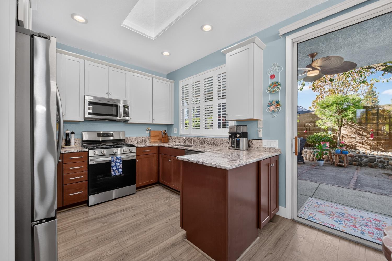
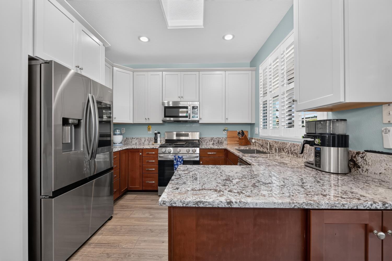
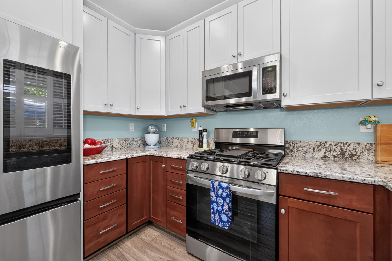
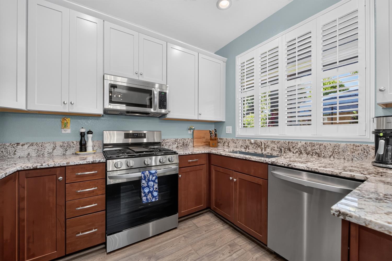
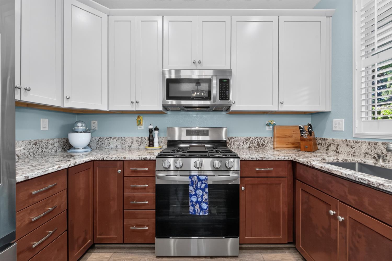
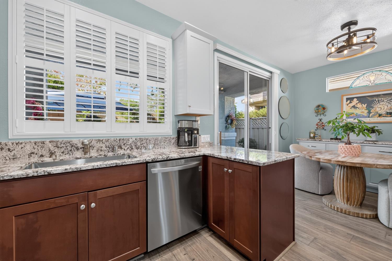
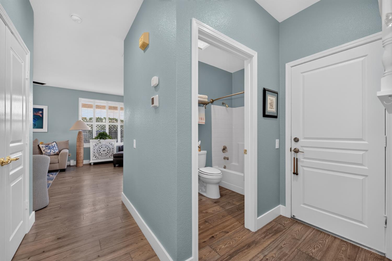
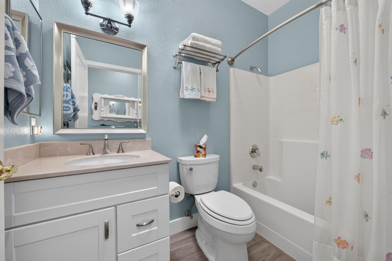
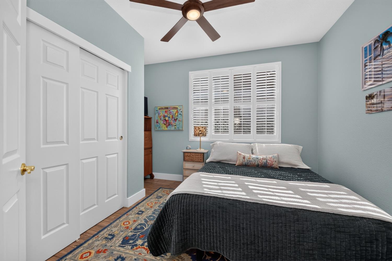
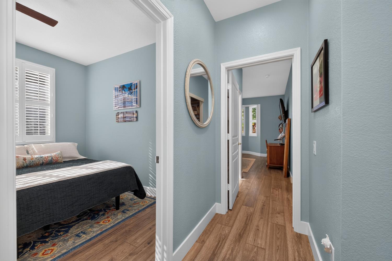
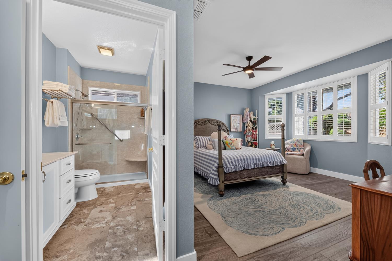
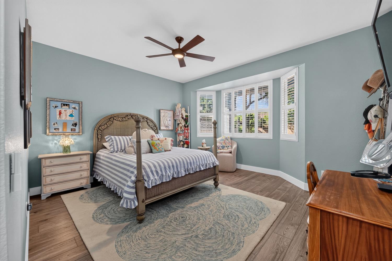
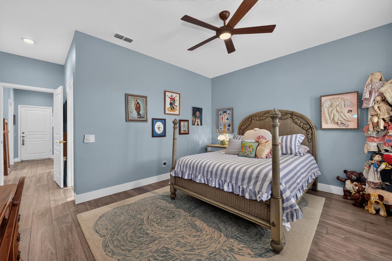
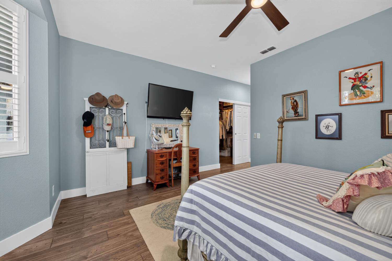
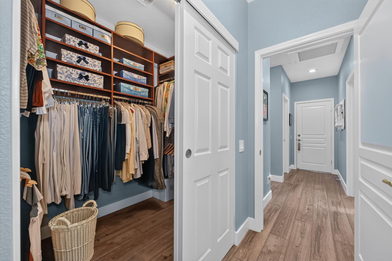
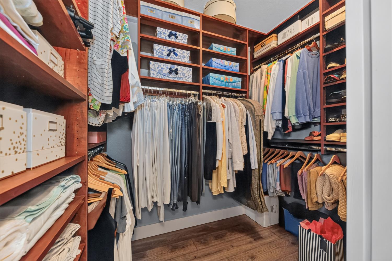
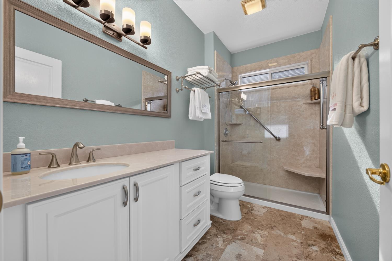
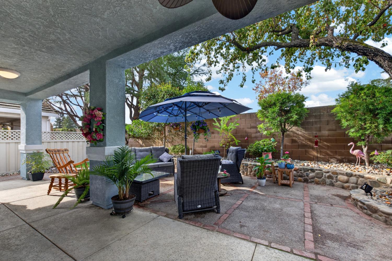
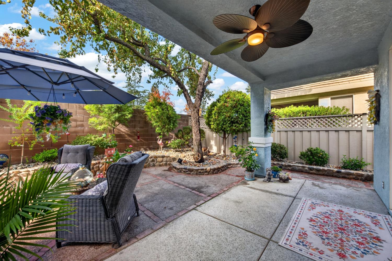
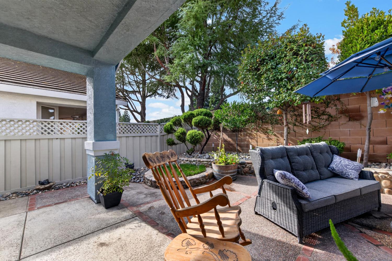
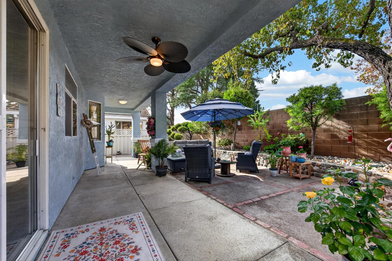
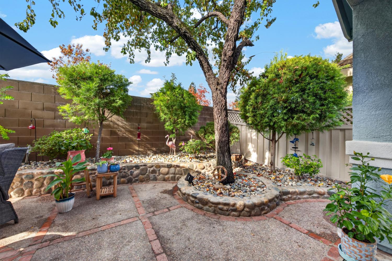
Beautifully Updated Meadow Model. This true turnkey home is in the sought after Sun City Roseville 55+ community. Nestled in a quiet court, this home is within walking distance of the clubhouse, making it easy to enjoy all the amenities and activities this wonderful community has to offer. The home features 2 bedrooms and 2 full bathrooms, with beautiful updates throughout. The kitchen boasts newer cabinetry, gorgeous granite countertops, and stainless steel appliances. Additional features include attractive laminate flooring, classic window shutters, skylights that bring in beautiful natural light, and a newer HVAC system for year-round comfort. Step outside and enjoy the beautiful, low-maintenance front and backyards, perfect for relaxing and enjoying the outdoors without all the upkeep. Convenient walkways surround the home, and new fencing adds to the home's appeal. Sun City offers an incredible variety of clubs, social activities, a fitness gym, tennis/pickleball courts, golfing, and so much more. Whether you enjoy staying active, meeting new friends, or simply relaxing, there's something for everyone!
- County:
- Placer
- Community:
- Sun City Roseville
- Senior Community:
- 1
- Association Mandatory:
- 1
- HOA Dues:
- $702
- HOA Dues Include:
- $0
- Priv Assn Amenities:
- Pool, Clubhouse, Putting Green(s), Exercise Room, Spa/Hot Tub, Golf Course, Tennis Courts, Greenbelt, Trails, Gym, Lake
- Zoning:
- SFR
- Construction:
- Concrete, Stucco, Frame, Glass
- Foundation:
- Concrete, Slab
- Roof Description:
- Tile
- Site Description:
- Auto Sprinkler F&R, Close to Clubhouse, Court
- Style Description:
- Contemporary
- Floorplan or Model Name:
- Meadow
- Listing Number:
- 561249930
- Listing Office Name:
- Realty ONE Group Complete
By searching you agree to our Terms & Conditions

All data, photos, visualizations, and information regarding a property, including the property’s compliance with state and local legal requirements and all measurements and calculations of area, have been obtained from various sources, and may include such material that has been generated by use of artificial intelligence. Such information and material have not been and will not be verified for accuracy by the listing broker or the multiple listing service, and are not guaranteed as complete, accurate or reliable. Such information and material should be independently reviewed and verified for accuracy. This information and material are intended for the personal use of consumers and may not be used for any purpose other than to identify prospective properties consumers may be interested in purchasing. Copyright 2026 MetroList Services, Inc. Terms of Use
Listings marked with V* indicate the seller is willing to entertain offers within a Listing Price range. For example, a Price of $140,000-$170,000 indicates the seller will entertain offers from $140,000 to $170,000.
Listing information last updated on November 16, 2026, 9:24 am PDT