- Property Subtype:
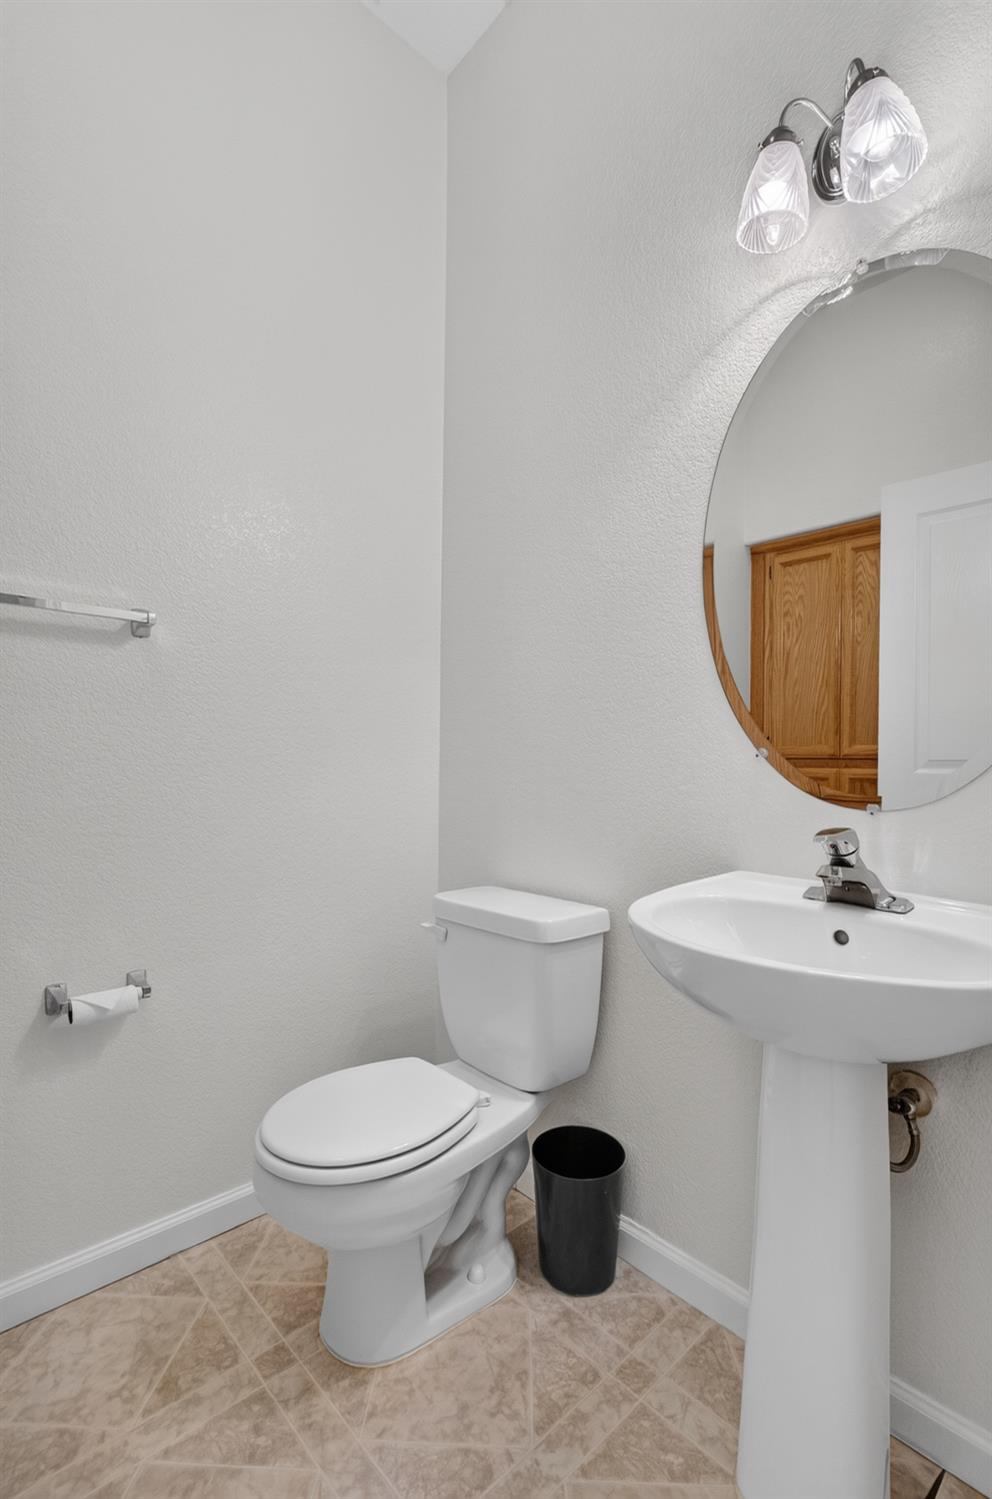
- Single Family Residence
- Bedrooms:
- 3
- Full Bathrooms:
- 2
- Half Bathrooms:
- 1
- Acres:
- ~ 0.13
- Approximate Square Footage:
- 1,973
- House Faces:
- South
- Lot Square Footage:
- 5,776
- Stories:
- 1
- Year Built:
- 2000

$575,000
139 Cakebread Circle Sacramento, 95834
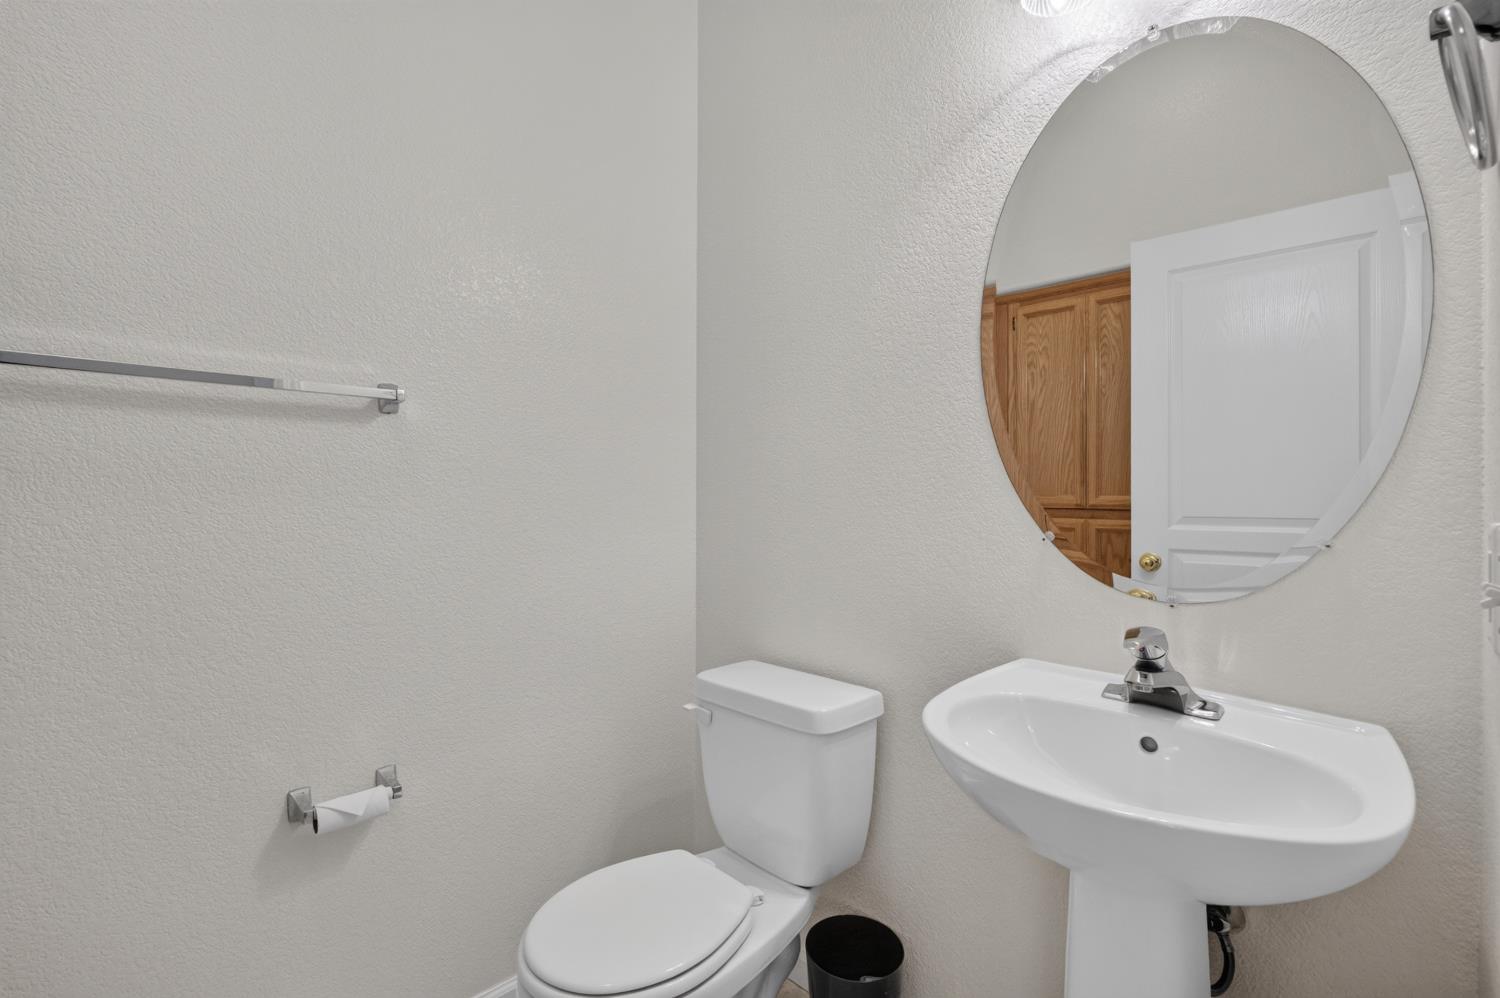
3 Beds | 2 Full Baths | 1 Half Baths | 1,973 SqFt | 0.1 Acres
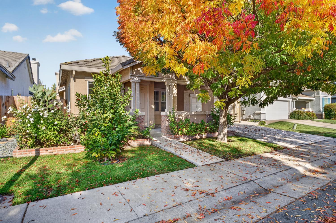
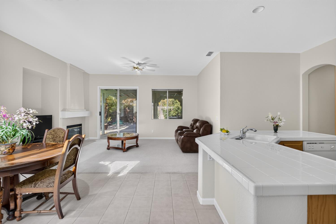
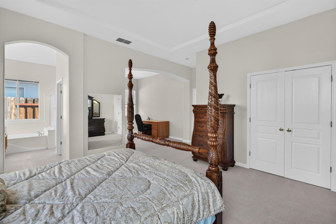
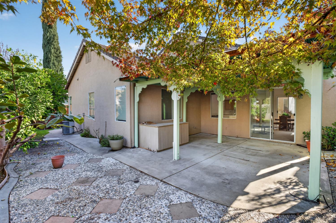
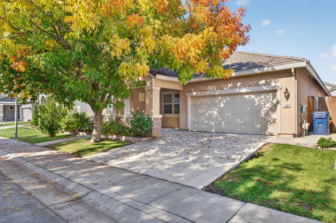
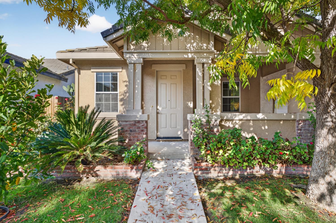
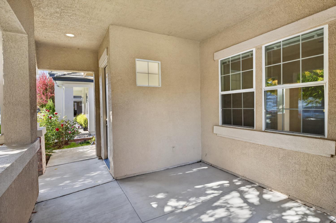
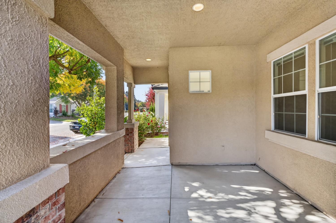
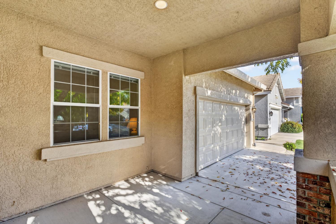
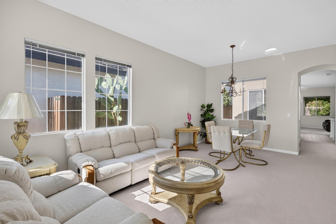
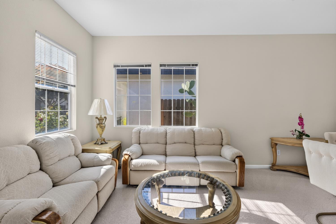
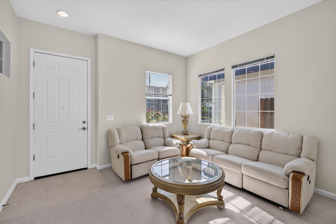
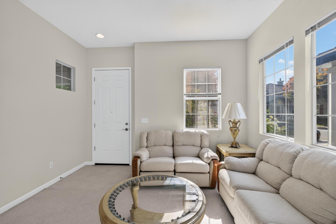
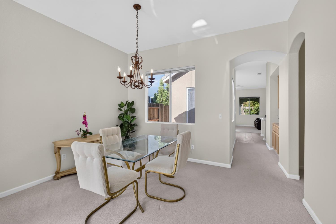
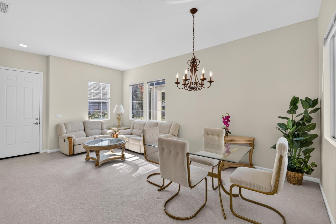
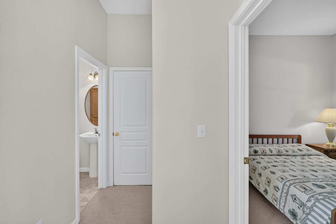
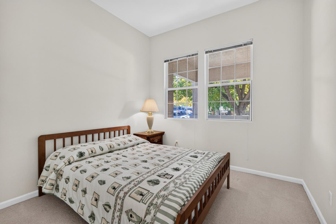
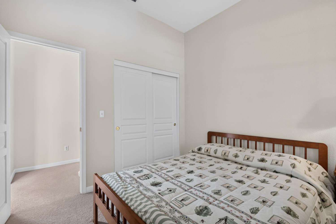
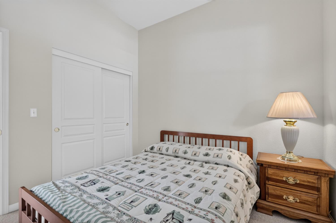
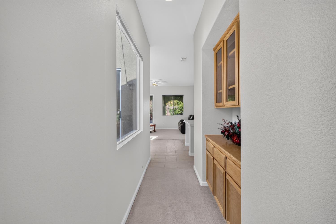
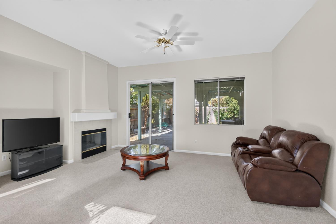
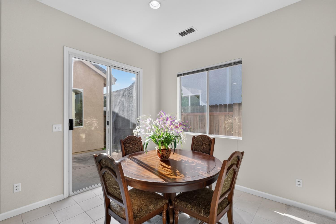
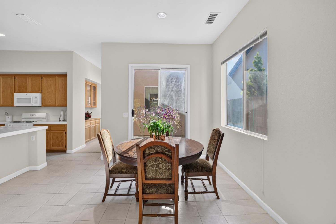
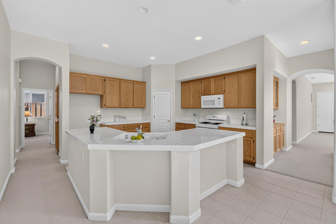
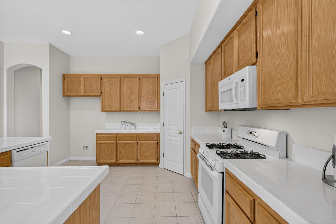
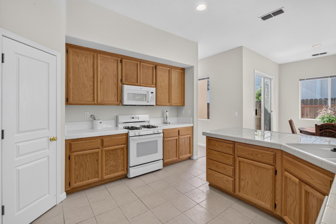
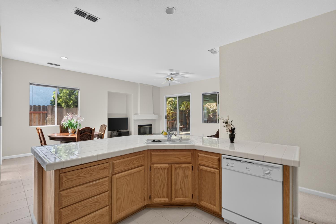
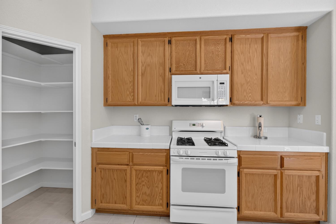
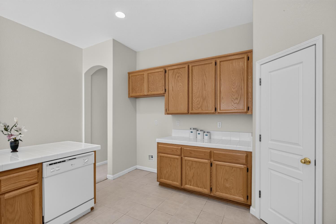
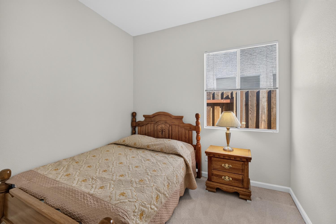
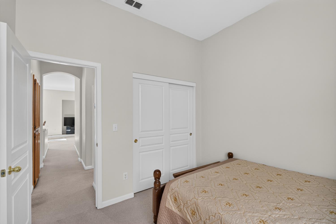
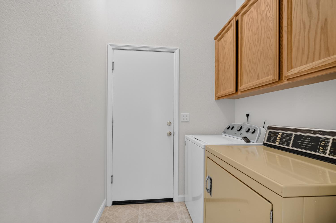
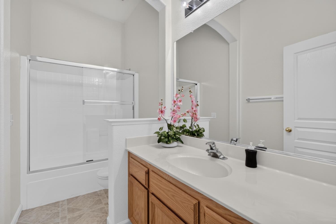
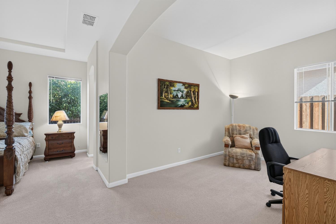
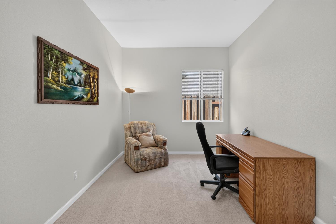
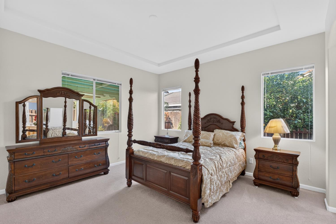
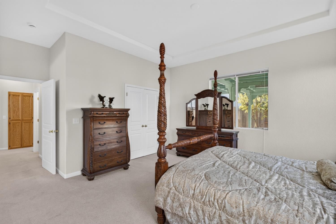
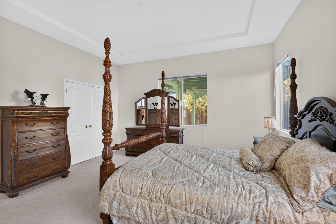
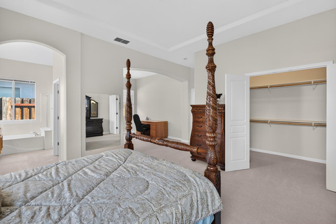
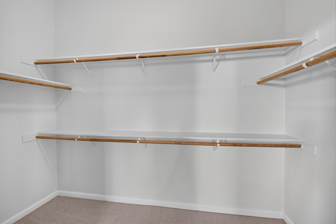
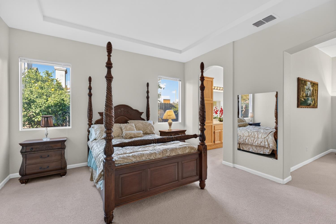
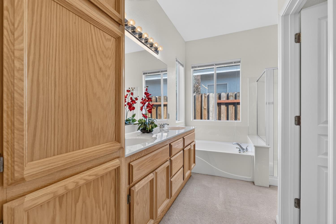
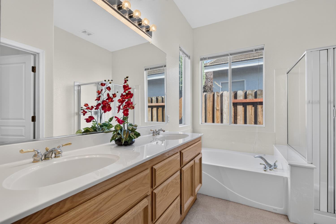
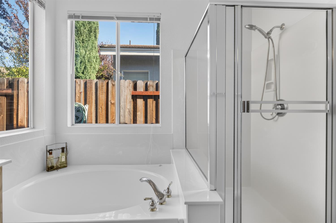
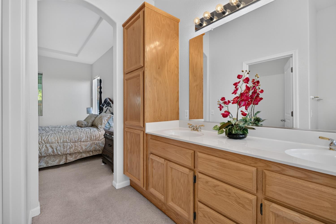
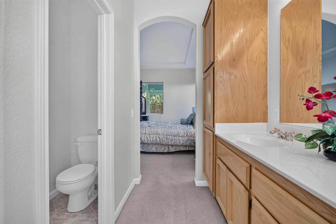
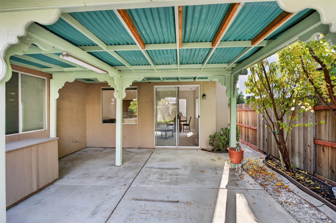
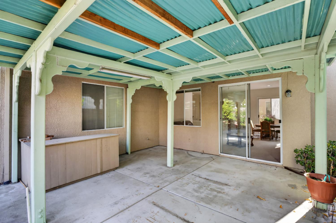
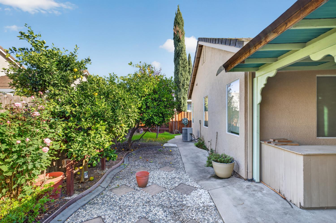
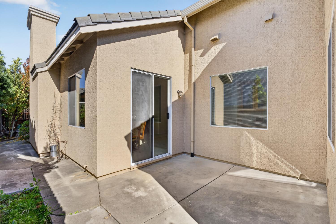
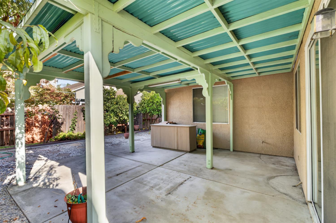
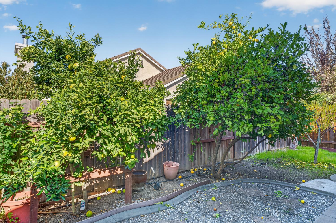
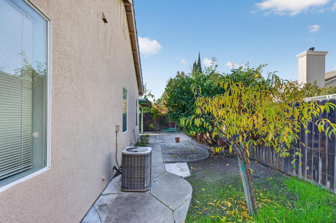
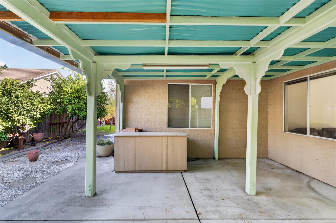
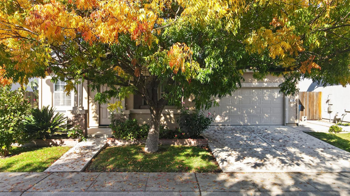
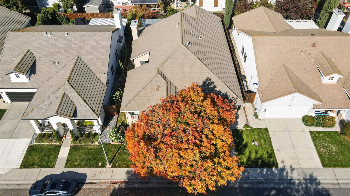
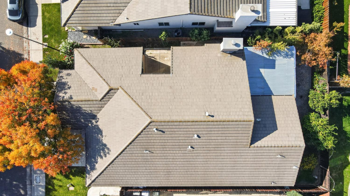
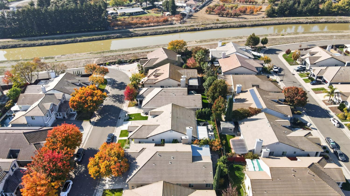
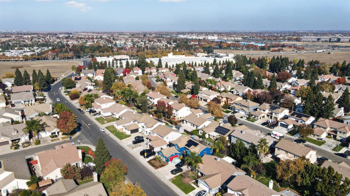
Discover the inviting comfort and convenience of this wonderful, single-story home. Located minutes from shopping, the airport, and downtown, but nestled in a highly sought after, serene neighborhood. Take a jog or stroll along the banks of the canal, or to the school park! This home is move-in ready and offers a thoughtfully designed layout that balances privacy with effortless living. The heart of the home is an expansive, open-concept kitchen that flows seamlessly into the living room, making it the perfect hub for daily routines or social gatherings. The culinary space is defined by an oversized islandcomplete with an integrated sinkand a convenient peninsula that provides additional prep space and casual seating. Nearby, the living room serves as a cozy focal point, centered around a traditional fireplace that anchors the space and provides an inviting atmosphere for quiet evenings. The primary bedroom is designed as a serene retreat, elevated by a sophisticated tray ceiling that adds depth and architecture. Functionality is prioritized with a generous walk-in closet and a private ensuite bathroom, which features a double vanity and extensive storage to keep your morning routine organized and efficient. The attached sitting room/office could also serve as a 4th bedroom. The accompanying walk-in shower rounds out this private suite, providing a spa-inspired start to your day. Beyond the interior, this home extends your living space into the outdoors. A porch greets you at the entry, while the rear of the property features a covered patio that transitions into a private yard, perfect for enjoying warm California evenings. Practical elements are integrated throughout the home, including a dedicated laundry room and an attached, oversized garage that offers seamless access and storage. Hurry by before it's gone!
- County:
- Sacramento
- Community:
- Gateway West Village 05
- HOA Dues:
- $0
- Zoning:
- R-1-PU
- Construction:
- Stucco, Wood
- Foundation:
- Concrete, Slab
- Roof Description:
- Tile
- Site Description:
- Auto Sprinkler F&R, Landscape Back, Landscape Front
- Builder:
- Beazer
- Listing Number:
- 561249209
- Listing Office Name:
- RE/MAX Gold
By searching you agree to our Terms & Conditions

All data, photos, visualizations, and information regarding a property, including the property’s compliance with state and local legal requirements and all measurements and calculations of area, have been obtained from various sources, and may include such material that has been generated by use of artificial intelligence. Such information and material have not been and will not be verified for accuracy by the listing broker or the multiple listing service, and are not guaranteed as complete, accurate or reliable. Such information and material should be independently reviewed and verified for accuracy. This information and material are intended for the personal use of consumers and may not be used for any purpose other than to identify prospective properties consumers may be interested in purchasing. Copyright 2026 MetroList Services, Inc. Terms of Use
Listings marked with V* indicate the seller is willing to entertain offers within a Listing Price range. For example, a Price of $140,000-$170,000 indicates the seller will entertain offers from $140,000 to $170,000.
Listing information last updated on November 17, 2026, 2:29 am PDT