- Property Subtype:
- Single Family Residence
- Bedrooms:
- 3
- Full Bathrooms:
- 3
- Acres:
- ~ 0.39
- Approximate Square Footage:
- 2,130
- Lot Square Footage:
- 16,988
- Stories:
- 2
- Year Built:
- 1979

$830,000
11721 Inverness Auburn, 95602
3 Beds | 3 Full Baths | 2,130 SqFt | 0.4 Acres
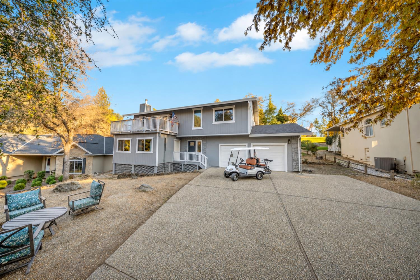
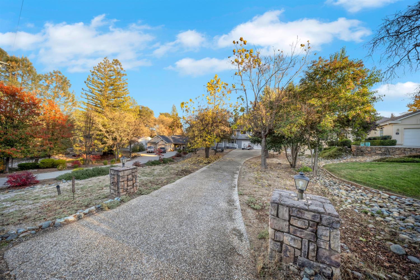
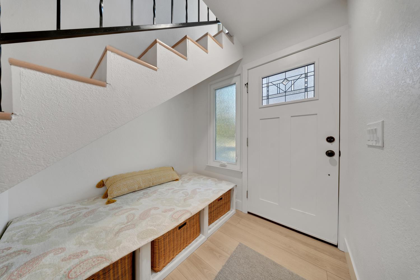
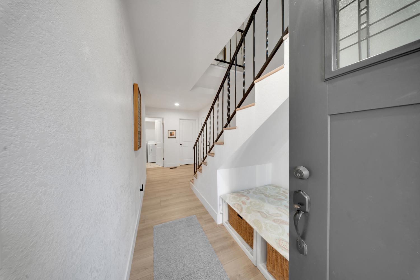
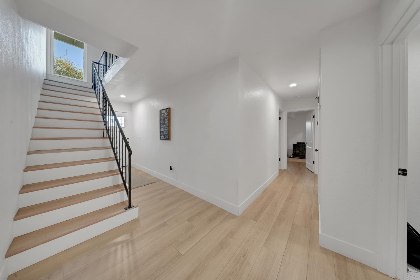
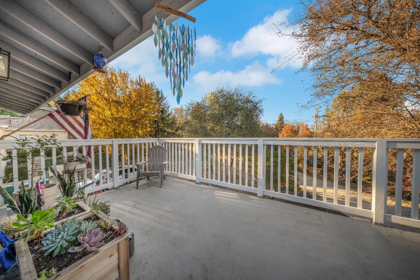
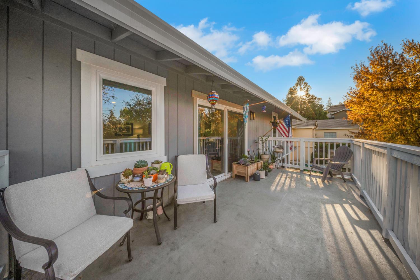
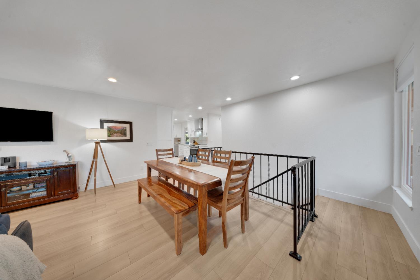
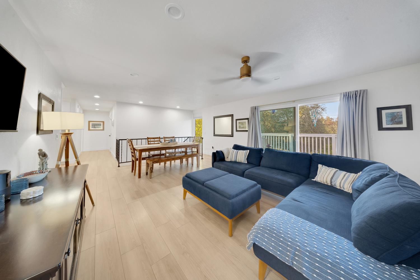
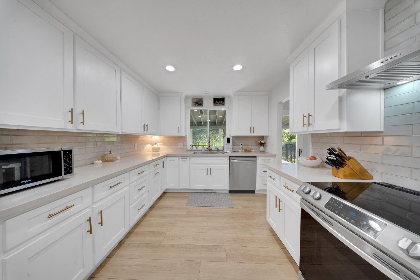
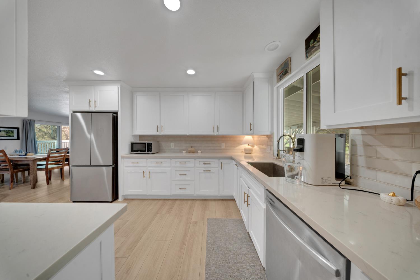
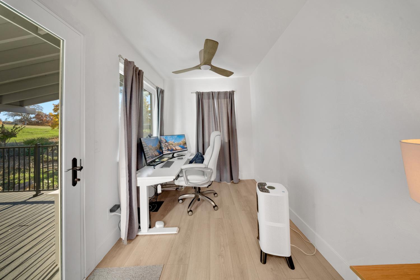
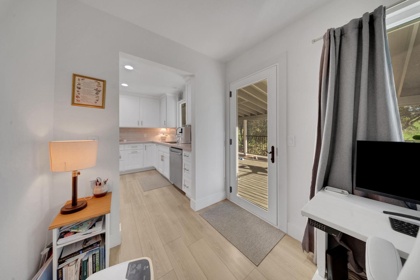
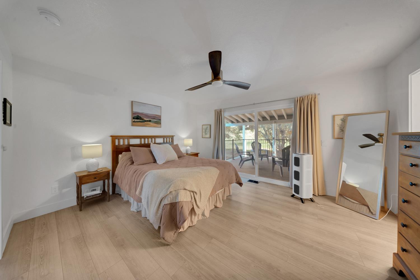
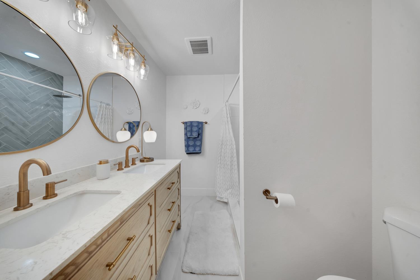
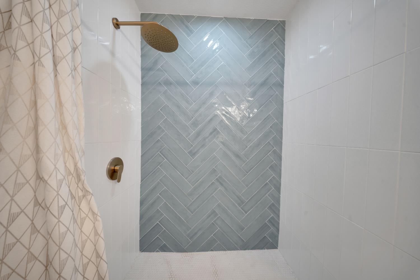
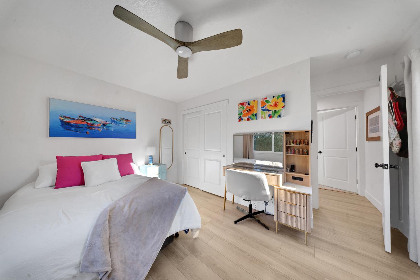
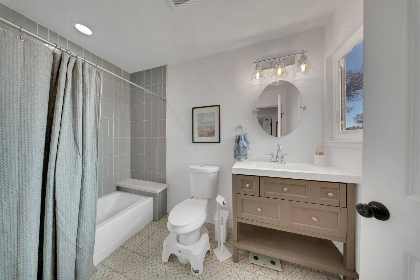
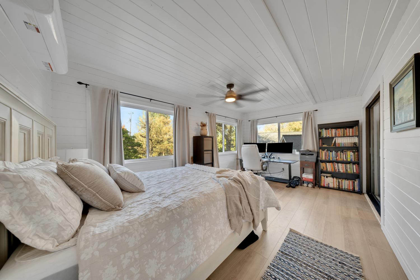
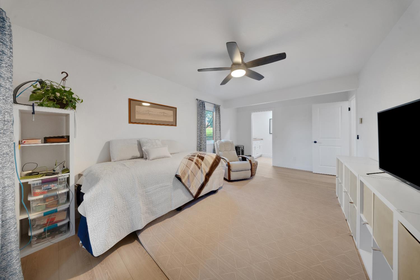
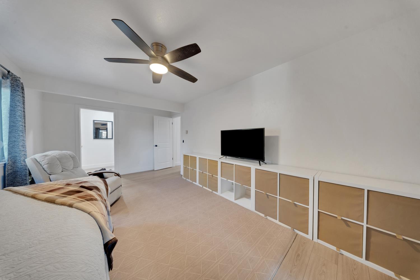
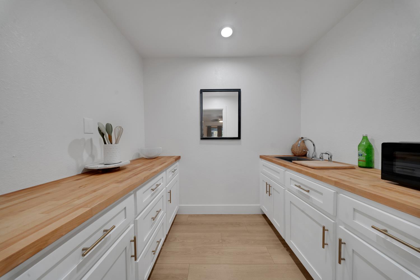
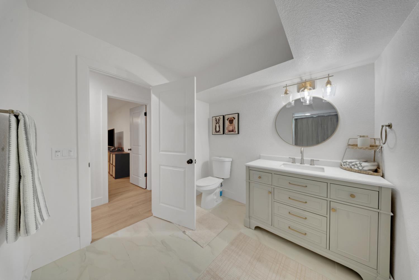
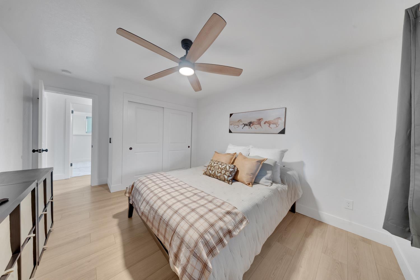
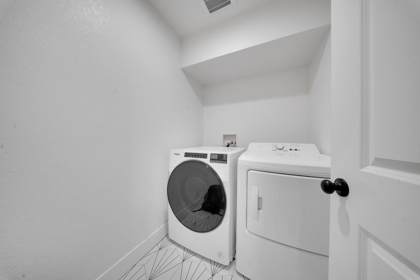
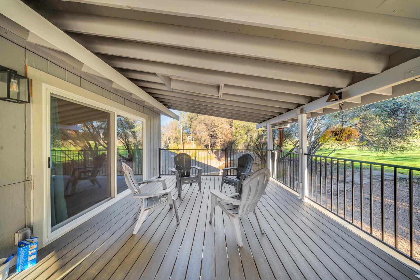
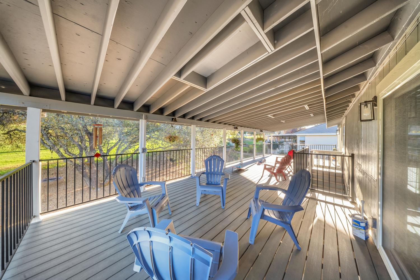
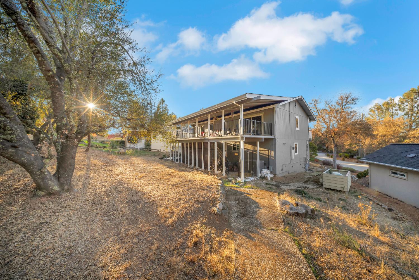
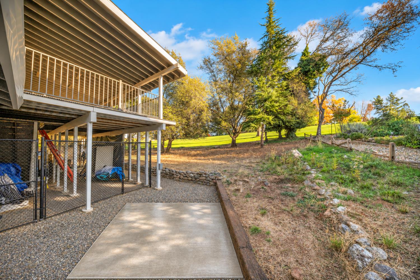
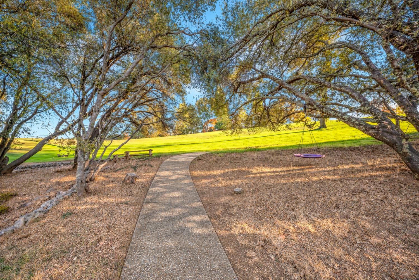
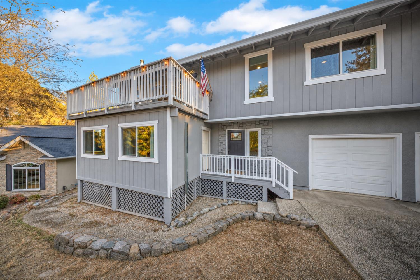
$100k in improvements! Golf course living on a rare flat lot on the 11th hole, located right outside your back door in Lake of the Pines! This remodeled 3-bedroom, 3-bath semi-custom home backs to the golf course inside a 24-hour patrolled gated community in the Sierra Foothills. New HVAC, attic fan, dual-pane casement windows, window coverings, ceiling fans, and a Trex-covered deck in the back. The upper level holds the main living spaces: a living room with a Kuma clean-burning wood-burning fireplace and attached deck, a combined dining area, a kitchen with quartz counters and a breakfast room, and a primary suite with a walk-in closet and outside access. The separate street-level entry opens to an in-law unit with 1 or 2 bedrooms, a full bath, a propane free-standing fireplace, and a kitchenette. Also perfect for a set-up for guests or a live/work arrangement. The kitchen, bedrooms, and all baths have been updated within the last five years, with luxury vinyl plank flooring, quartz finishes, and stall showers. Two fireplaces, central heat and air, solar (owned with a remaining balance to convey), an inside laundry room with cabinets, and a 2-car garage that can store a boat. Huge perk...Under-deck custom dog run AND a newly poured cement pad, wired for a hot tub. The low-maintenance .39-acre lot leaves time for the lake, golf, pool, tennis, clubhouse, parks, and playground, all with security patrol. Are you ready to enjoy the Lake of the Pines lifestyle??!!
- County:
- Nevada
- Association Mandatory:
- 1
- HOA Dues:
- $371
- HOA Dues Include:
- $0
- Priv Assn Amenities:
- Playground, Pool, Clubhouse, Recreation Facilities, Game Court Exterior, Golf Course, Tennis Courts, Lake, Park
- Zoning:
- Residential
- Construction:
- Wood Siding
- Foundation:
- Raised
- Roof Description:
- Composition
- Site Description:
- Adjacent to Golf Course, Lake Access, Low Maintenance
- Elementary School District:
- Pleasant Ridge
- Middle School District:
- Pleasant Ridge
- High School District:
- Nevada Joint Union
By searching you agree to our Terms & Conditions

All data, photos, visualizations, and information regarding a property, including the property’s compliance with state and local legal requirements and all measurements and calculations of area, have been obtained from various sources, and may include such material that has been generated by use of artificial intelligence. Such information and material have not been and will not be verified for accuracy by the listing broker or the multiple listing service, and are not guaranteed as complete, accurate or reliable. Such information and material should be independently reviewed and verified for accuracy. This information and material are intended for the personal use of consumers and may not be used for any purpose other than to identify prospective properties consumers may be interested in purchasing. Copyright 2026 MetroList Services, Inc. Terms of Use
Listings marked with V* indicate the seller is willing to entertain offers within a Listing Price range. For example, a Price of $140,000-$170,000 indicates the seller will entertain offers from $140,000 to $170,000.
Listing information last updated on November 13, 2026, 7:43 pm PDT