- Property Subtype:
- Single Family Residence
- Bedrooms:
- 3
- Full Bathrooms:
- 1
- Acres:
- ~ 0.25
- Approximate Square Footage:
- 960
- Lot Square Footage:
- 10,890
- Stories:
- 1
- Year Built:
- 1958

$475,000
8965 Sunset Avenue Fair Oaks, 95628
3 Beds | 1 Full Baths | 960 SqFt | 0.2 Acres
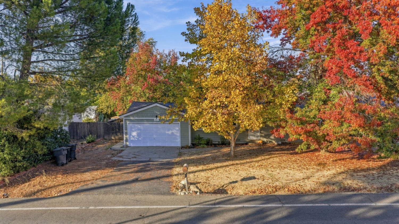
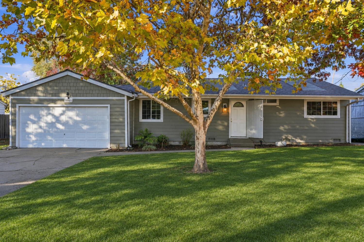
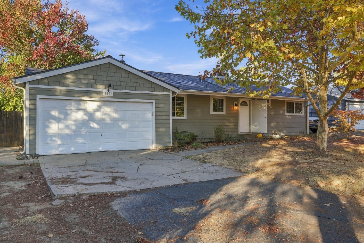
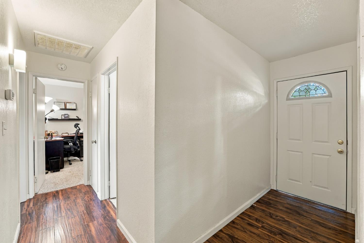
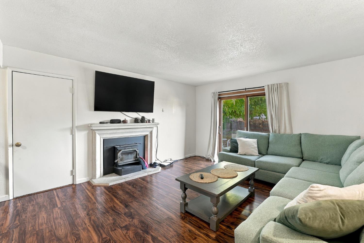
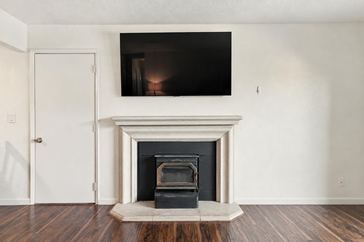
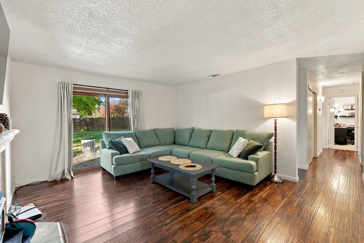
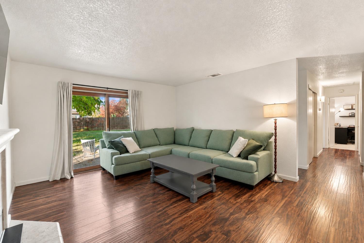
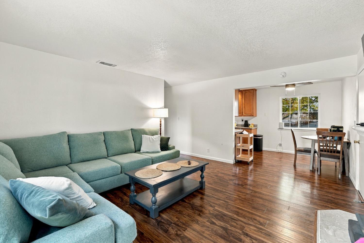
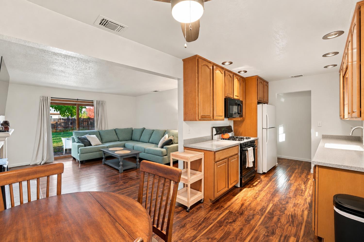
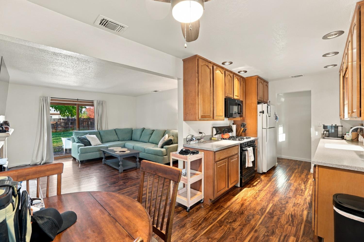
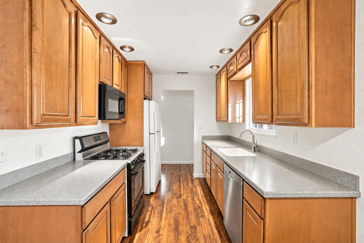
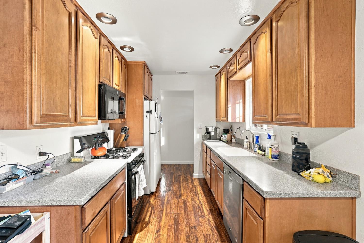
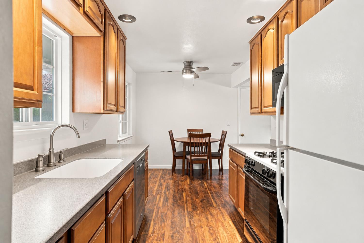
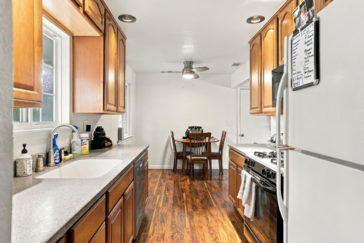
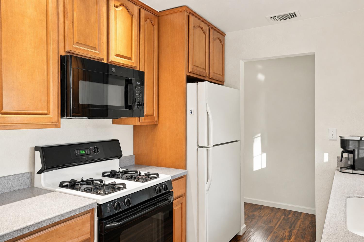
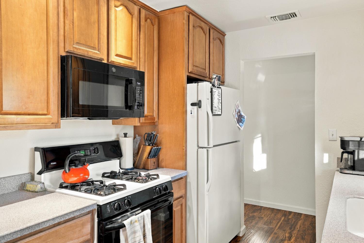
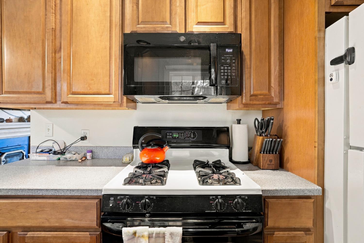
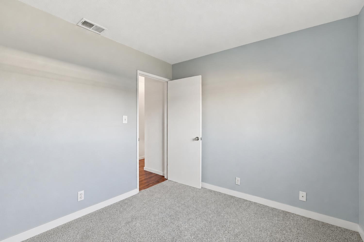
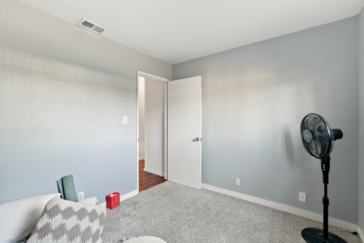
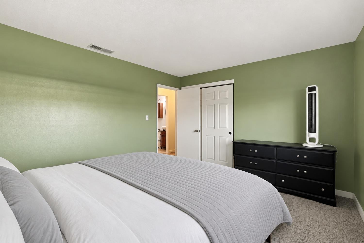
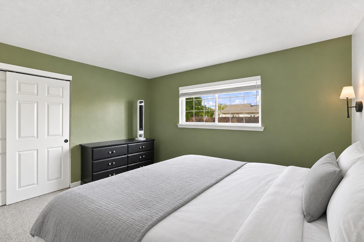
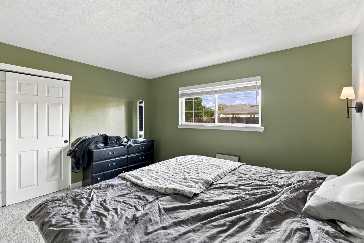
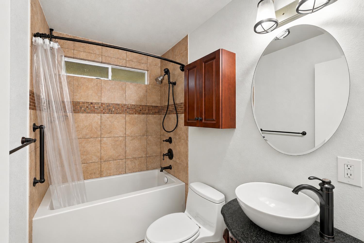
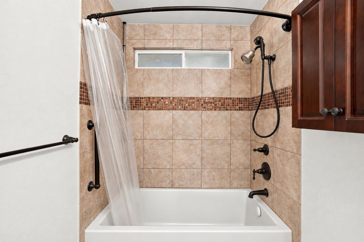
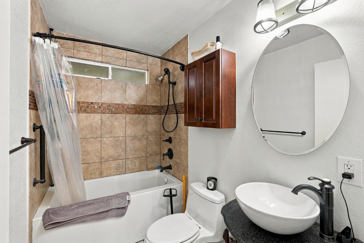
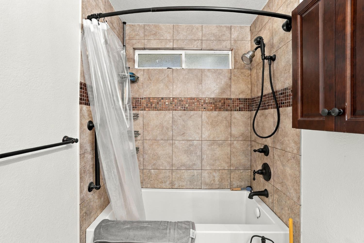
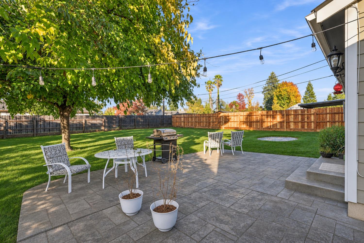
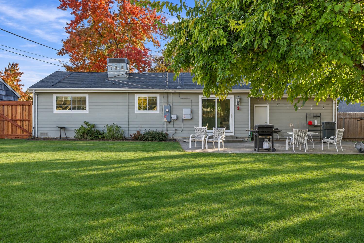
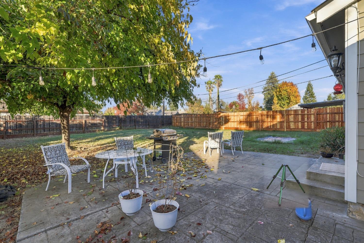
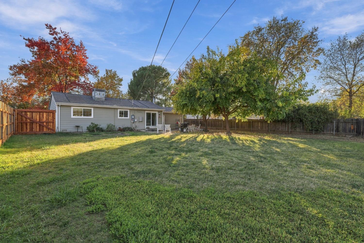
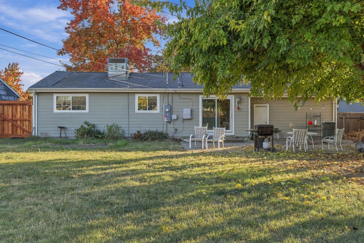
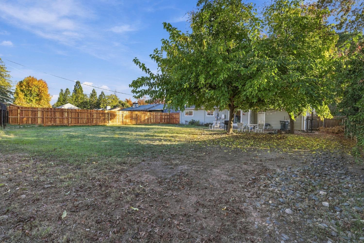
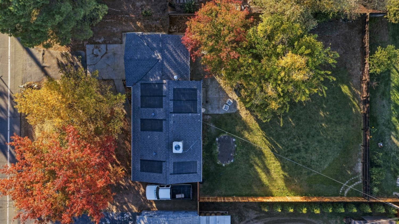
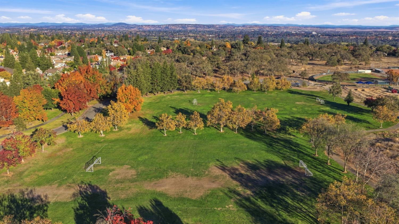
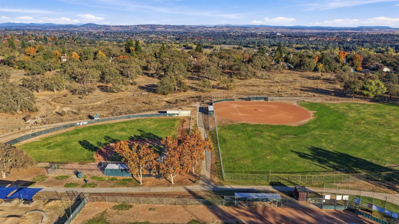
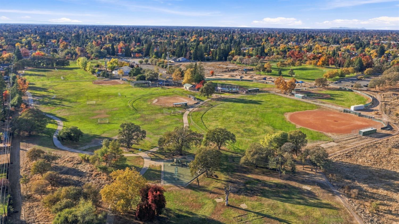
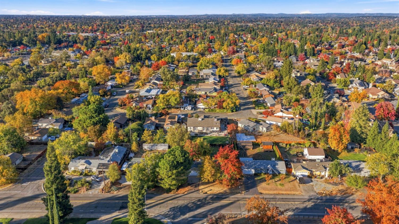
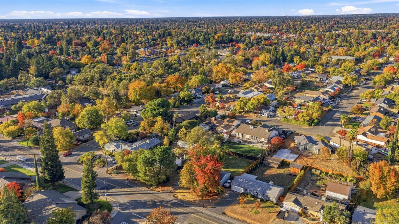
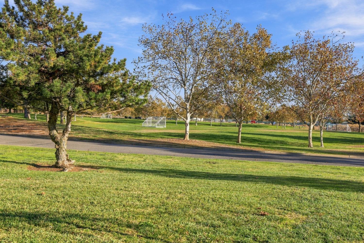
Welcome to this beautifully updated home situated on a spacious lot of over a quarter acre! Thoughtful improvements throughout offer the perfect blend of comfort, functionality, and charm. Inside, laminate flooring flows seamlessly through the kitchen, living room, and hallway. Recent improvements include a four-year-old roof with integrated solar and an upgraded electrical panel. The updated kitchen features newer cabinetry, Corian countertops, appliances, and fixtures. The refreshed bathroom offers tile flooring, a stylish bowl-sink vanity, updated lighting and faucets, a tiled shower surround, and a low-flow toilet. energy-efficient Low-E windows, durable Hardie board siding, rain gutters, and leaf-guard covers. The inviting living area features a wood-burning stove insert and concrete fireplace mantel, creating a cozy space to relax and unwind. A large sliding glass door leads to a stamped-concrete patio overlooking the expansive backyard. With plenty of room for a pool, outdoor kitchen, garden, play area, or entertaining, the possibilities are endless. This move-in-ready home offers thoughtful upgrades, energy-efficient features, and an incredible outdoor space to make your own! Conveniently located across the street from Phoenix Park, the home is less than a mile from the American River bike trail, Lake Natoma, Twin Lakes Elementary, and local shopping and dining.
- County:
- Sacramento
- HOA Dues:
- $0
- Zoning:
- res
- Construction:
- Frame, Lap Siding
- Foundation:
- Raised
- Roof Description:
- Composition
- Site Description:
- Curb(s), Shape Regular, Landscape Back, Landscape Front
- Style Description:
- Bungalow
- Elementary School District:
- San Juan Unified
- Middle School District:
- San Juan Unified
- High School District:
- San Juan Unified
By searching you agree to our Terms & Conditions

All data, photos, visualizations, and information regarding a property, including the property’s compliance with state and local legal requirements and all measurements and calculations of area, have been obtained from various sources, and may include such material that has been generated by use of artificial intelligence. Such information and material have not been and will not be verified for accuracy by the listing broker or the multiple listing service, and are not guaranteed as complete, accurate or reliable. Such information and material should be independently reviewed and verified for accuracy. This information and material are intended for the personal use of consumers and may not be used for any purpose other than to identify prospective properties consumers may be interested in purchasing. Copyright 2026 MetroList Services, Inc. Terms of Use
Listings marked with V* indicate the seller is willing to entertain offers within a Listing Price range. For example, a Price of $140,000-$170,000 indicates the seller will entertain offers from $140,000 to $170,000.
Listing information last updated on November 17, 2026, 12:57 am PDT