- Property Subtype:
- Single Family Residence
- Bedrooms:
- 3
- Full Bathrooms:
- 2
- Half Bathrooms:
- 1
- Acres:
- ~ 0.05
- Approximate Square Footage:
- 1,445
- House Faces:
- North
- Lot Square Footage:
- 2,322
- Stories:
- 2
- Property Condition:
- Original
- Year Built:
- 2012

$480,000
8910 Cobble Crest Drive Sacramento, 95829
3 Beds | 2 Full Baths | 1 Half Baths | 1,445 SqFt | 0.1 Acres
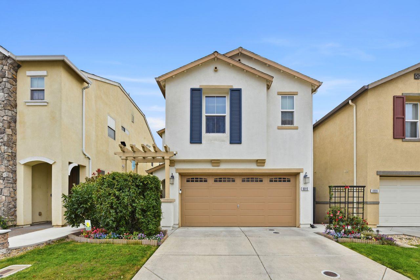
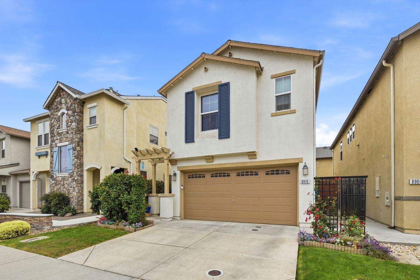
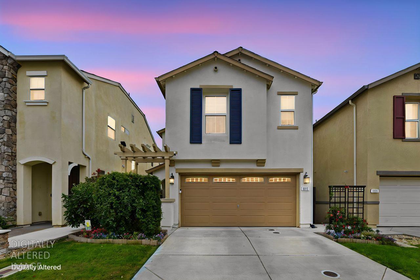
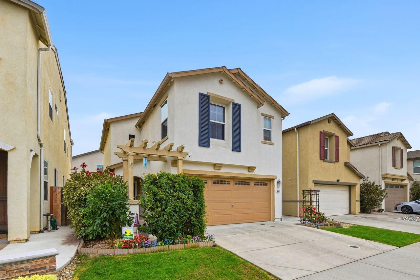
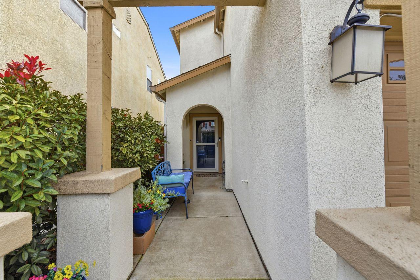
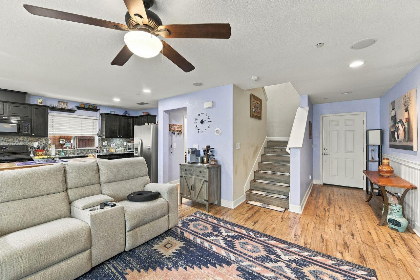
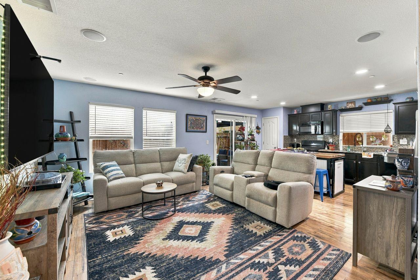
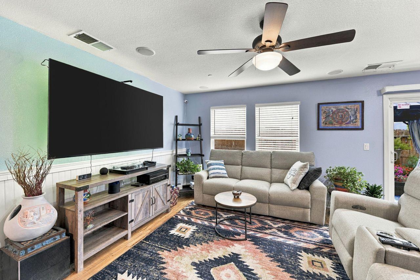
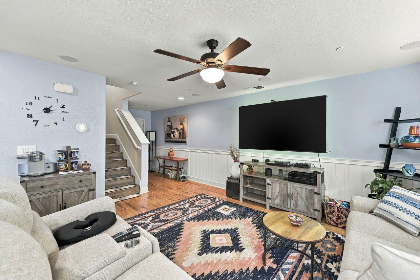
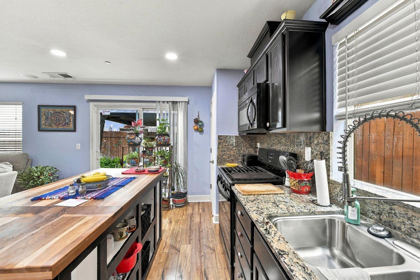
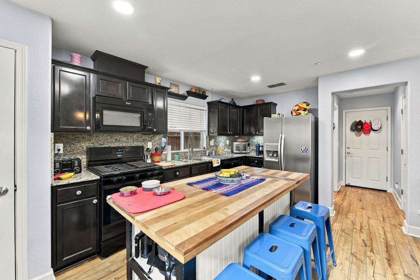
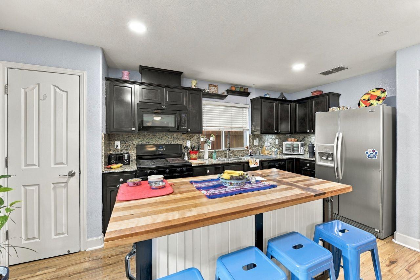
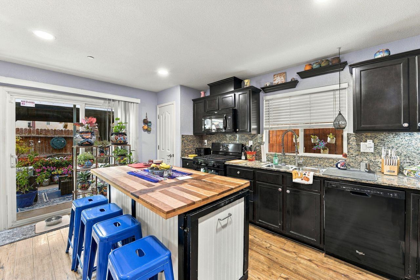
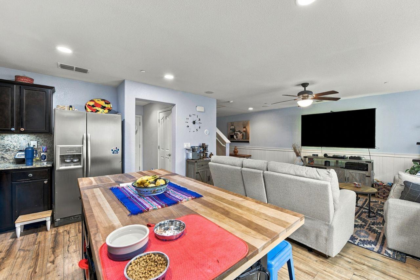
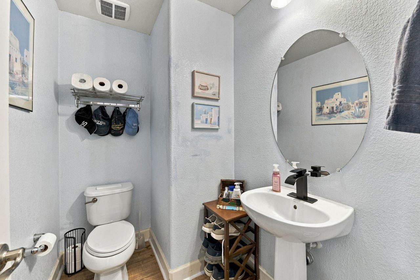
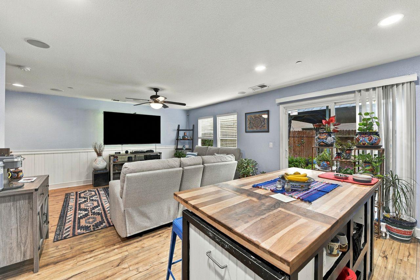
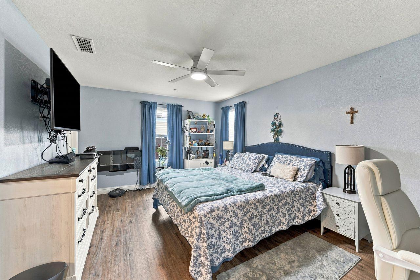
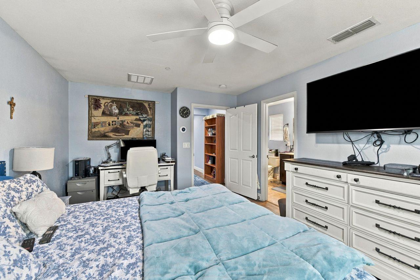
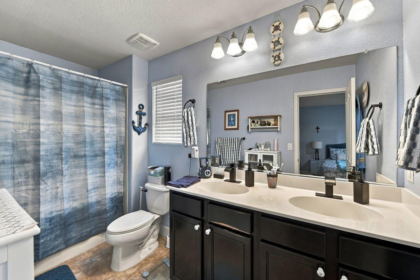
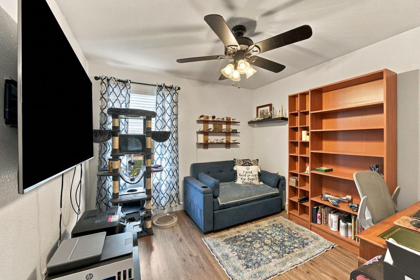
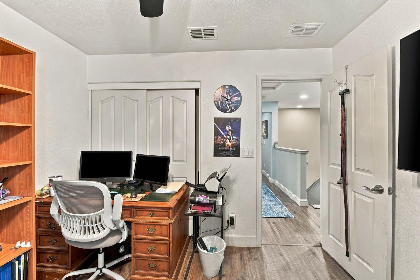
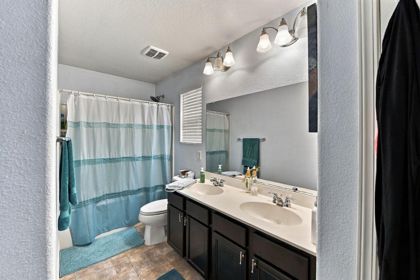
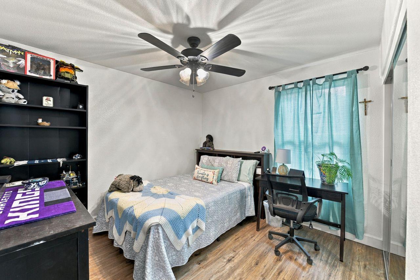
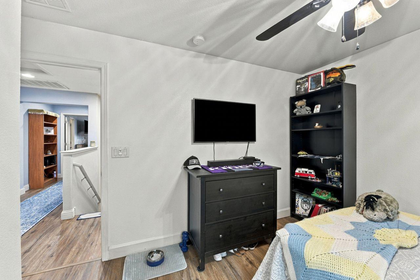
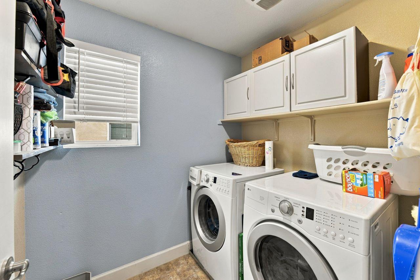
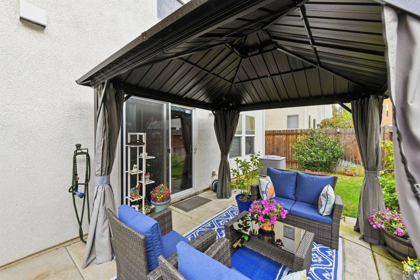
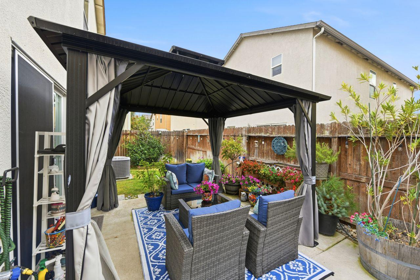
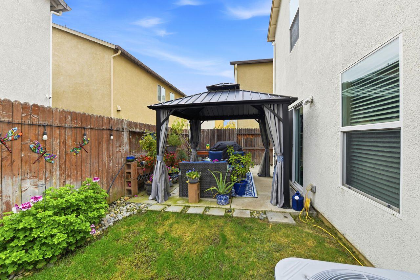
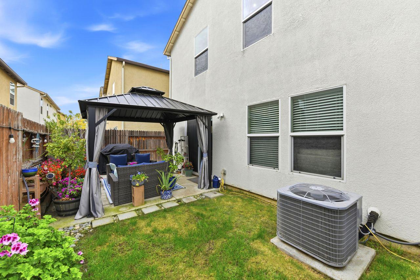
Welcome home to this inviting two-story residence offering 3 bedrooms, 2.5 bathrooms, and a wonderful blend of style, comfort, and convenience! Step inside to discover updated flooring and a thoughtfully designed floor plan perfect for everyday living and entertaining. The spacious kitchen features a center island, creating an ideal gathering spot for family and friends. Upstairs, the primary suite offers a relaxing retreat complete with a generous walk-in closet. Outside, enjoy a beautifully landscaped yard, perfect for relaxing or entertaining. Located within the highly regarded Elk Grove Unified School District and just minutes from shopping, dining, parks, and schools, this home offers the lifestyle and convenience you've been looking for. Don't miss this fantastic opportunity to make it yours!
- County:
- Sacramento
- Community:
- Robbins Nest
- HOA Dues:
- $0
- Zoning:
- RD-15
- Construction:
- Stucco, Frame
- Foundation:
- Concrete, Slab
- Roof Description:
- Composition
- Site Description:
- Auto Sprinkler F&R, Curb(s)/Gutter(s)
- Style Description:
- Contemporary
- Elementary School District:
- Elk Grove Unified
- Middle School District:
- Elk Grove Unified
- High School District:
- Elk Grove Unified
By searching you agree to our Terms & Conditions

All data, photos, visualizations, and information regarding a property, including the property’s compliance with state and local legal requirements and all measurements and calculations of area, have been obtained from various sources, and may include such material that has been generated by use of artificial intelligence. Such information and material have not been and will not be verified for accuracy by the listing broker or the multiple listing service, and are not guaranteed as complete, accurate or reliable. Such information and material should be independently reviewed and verified for accuracy. This information and material are intended for the personal use of consumers and may not be used for any purpose other than to identify prospective properties consumers may be interested in purchasing. Copyright 2026 MetroList Services, Inc. Terms of Use
Listings marked with V* indicate the seller is willing to entertain offers within a Listing Price range. For example, a Price of $140,000-$170,000 indicates the seller will entertain offers from $140,000 to $170,000.
Listing information last updated on November 17, 2026, 12:16 am PDT