- Property Subtype:
- Single Family Residence
- Bedrooms:
- 4
- Full Bathrooms:
- 3
- Acres:
- ~ 0.21
- Approximate Square Footage:
- 4,353
- Lot Square Footage:
- 9,117
- Stories:
- 2
- Year Built:
- 1925

$2,465,000
1117 46th Street Sacramento, 95819
4 Beds | 3 Full Baths | 4,353 SqFt | 0.2 Acres
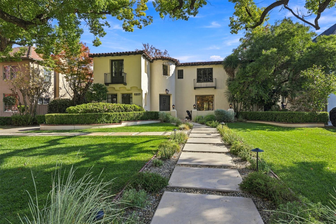
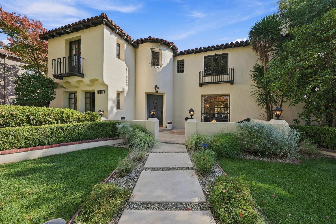
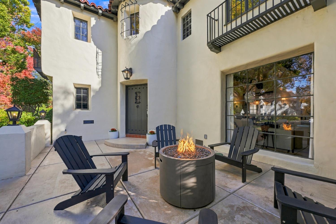
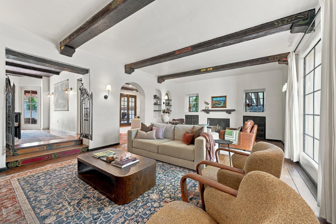
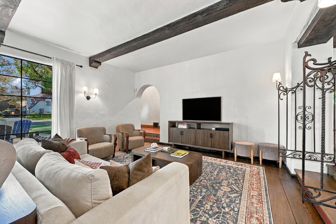
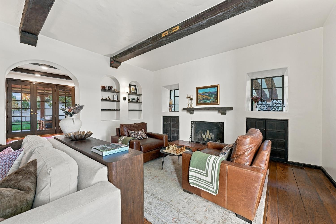
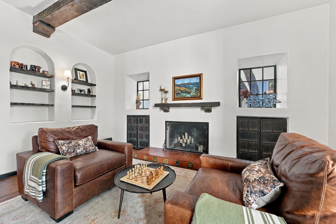
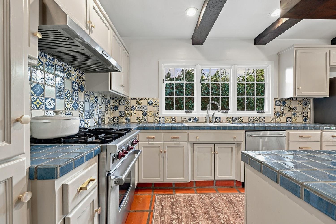
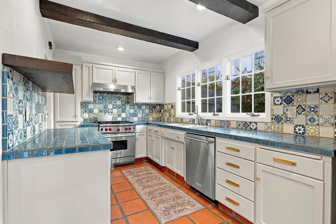
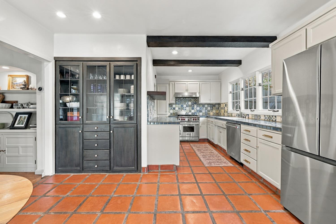
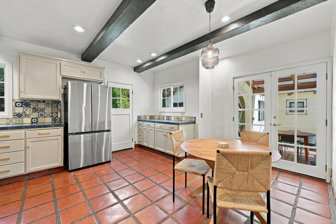
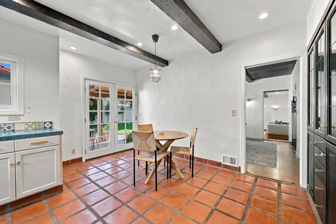
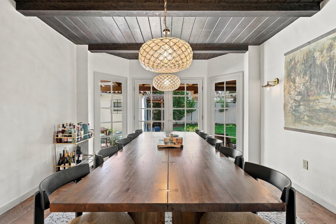
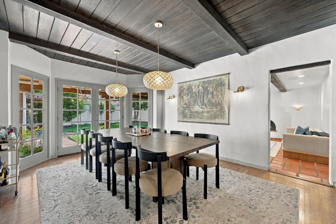
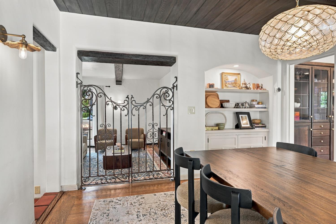
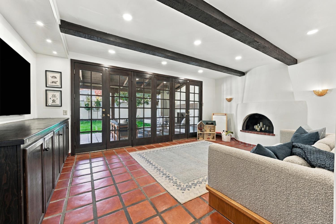
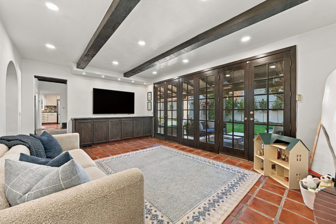
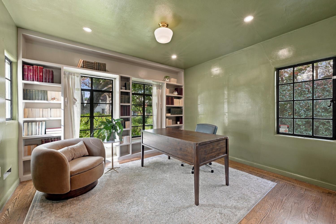
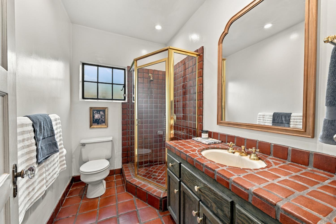
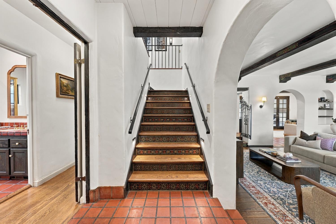
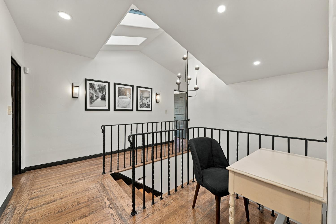
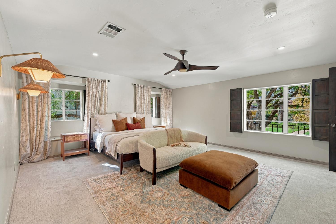
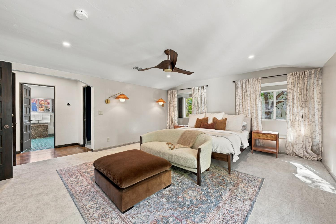
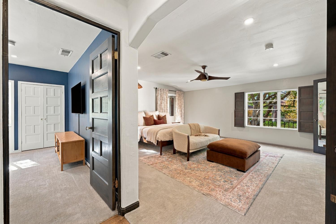
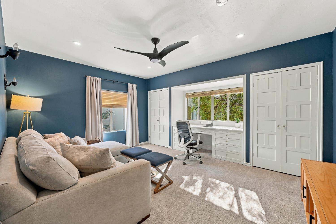
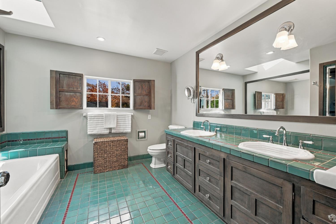
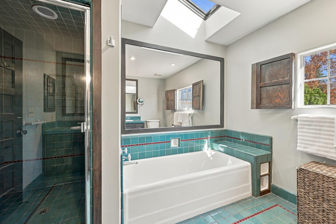
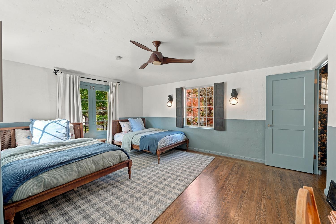
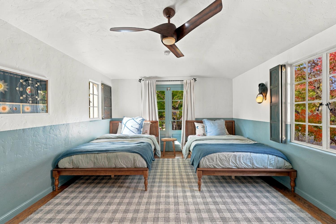
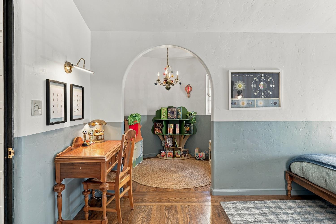
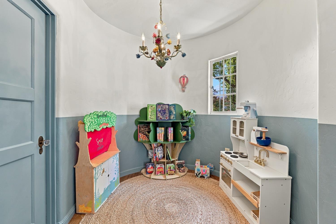
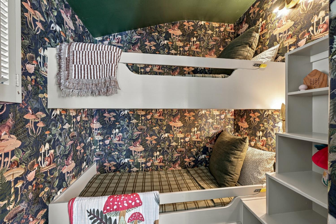
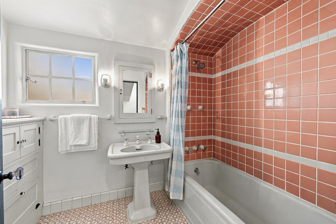
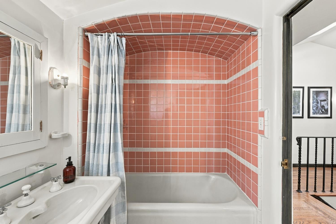
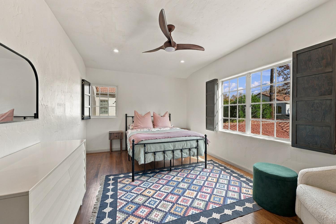
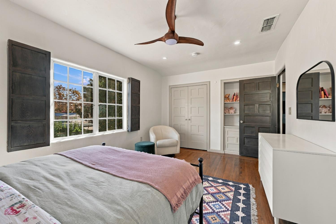
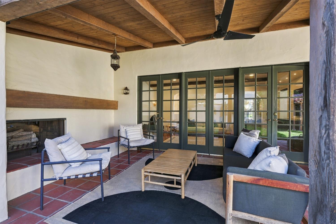
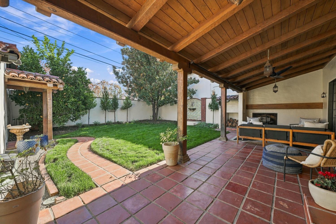
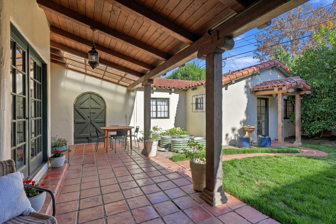
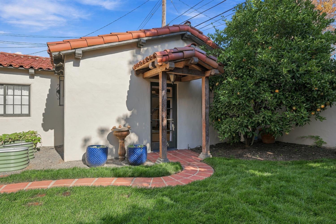
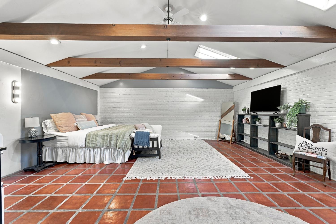
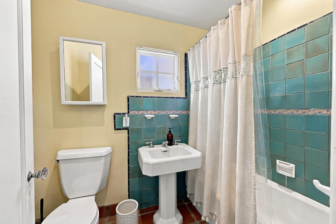
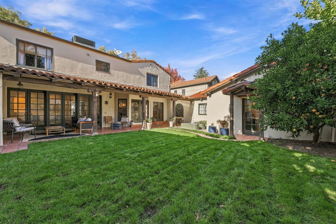
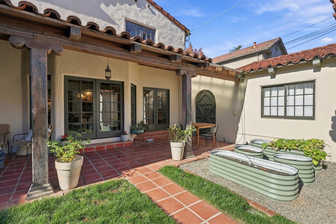
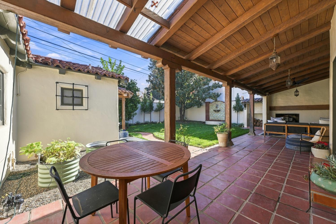
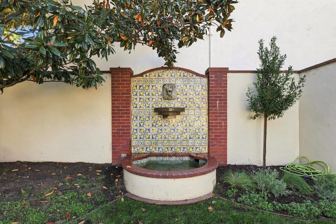
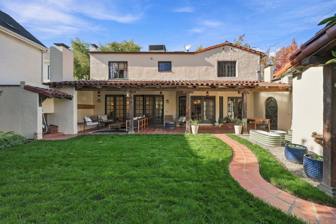
Some homes are simply places to live. Others become part of your story. Tucked along a tree-lined street in East Sacramento's Fabulous 40s, 1117 46th Street welcomes you with timeless Spanish Revival architecture and rich craftsmanship. From the new front courtyard, mature trees, landscaped grounds, and classic architectural details establish the home's distinctive character. Offering approximately 4,350 sq ft in total, the property includes a 3,750 sq ft main residence with 4-5 bedrooms and 3 bathrooms, plus a separate 600 sq ft casita with a full bathroom. Inside, sunlight filters through generous windows, illuminating rich hardwood floors, graceful archways, and hand-hewn beams that speak to the home's enduring craftsmanship. Gather around the living room fireplace on cool evenings, linger over dinner beneath the dining room's wood-beamed ceiling, or settle into the family room beside the warmth of its distinctive kiva fireplace. Here, indoor and outdoor living flow naturally together. French doors open to a covered terrace where an outdoor fireplace, mature citrus trees, and a decorative tiled fountain set the scene for leisurely weekend mornings, intimate dinners, and celebrations with friends and family. Upstairs, the spacious primary suite offers a peaceful retreat, complete with two walk-in closets and a versatile adjoining room ideal for a private office, nursery, or quiet escape. Two additional large bedrooms complete the level, one with an arched reading alcove, a built-in bunk room, and a walk-in closet. A charming detached casita creates its own sense of discovery. With a new private entrance, full bathroom, vaulted beamed ceiling, and skylights, it's an inviting space for guests, creative pursuits, or a personal sanctuary. Recent improvements include rewiring of the main residence and casita, new and custom light fixtures throughout, a replacement electrical panel, a new water main, copper replumbing throughout much of the home, and a mini-split HVAC system in the casita. The Gladding, McBean clay tile roof was lifted and reset with new underlayment, preserving its architectural character. Additional updates include interior plaster repairs and painting, a reconfigured primary suite, renovated landscaping with smart irrigation, and exterior repairs and painting completed in 2025. Together, these improvements balance the home's historic character with the comforts of today.
- County:
- Sacramento
- HOA Dues:
- $0
- Zoning:
- R-1
- Exterior Features:
- Balcony, Uncovered Courtyard, Fire Pit
- Construction:
- Wood
- Foundation:
- Slab
- Roof Description:
- Spanish Tile
- Site Description:
- Auto Sprinkler F&R, Curb(s)/Gutter(s), Landscape Front
- Elementary School District:
- Sacramento Unified
- Middle School District:
- Sacramento Unified
- High School District:
- Sacramento Unified
By searching you agree to our Terms & Conditions

All data, photos, visualizations, and information regarding a property, including the property’s compliance with state and local legal requirements and all measurements and calculations of area, have been obtained from various sources, and may include such material that has been generated by use of artificial intelligence. Such information and material have not been and will not be verified for accuracy by the listing broker or the multiple listing service, and are not guaranteed as complete, accurate or reliable. Such information and material should be independently reviewed and verified for accuracy. This information and material are intended for the personal use of consumers and may not be used for any purpose other than to identify prospective properties consumers may be interested in purchasing. Copyright 2026 MetroList Services, Inc. Terms of Use
Listings marked with V* indicate the seller is willing to entertain offers within a Listing Price range. For example, a Price of $140,000-$170,000 indicates the seller will entertain offers from $140,000 to $170,000.
Listing information last updated on November 14, 2026, 5:24 pm PDT