- Property Subtype:
- Single Family Residence
- Bedrooms:
- 2
- Full Bathrooms:
- 1
- Acres:
- ~ 0.15
- Approximate Square Footage:
- 868
- Lot Square Footage:
- 6,534
- Stories:
- 1
- Year Built:
- 1948


$339,000
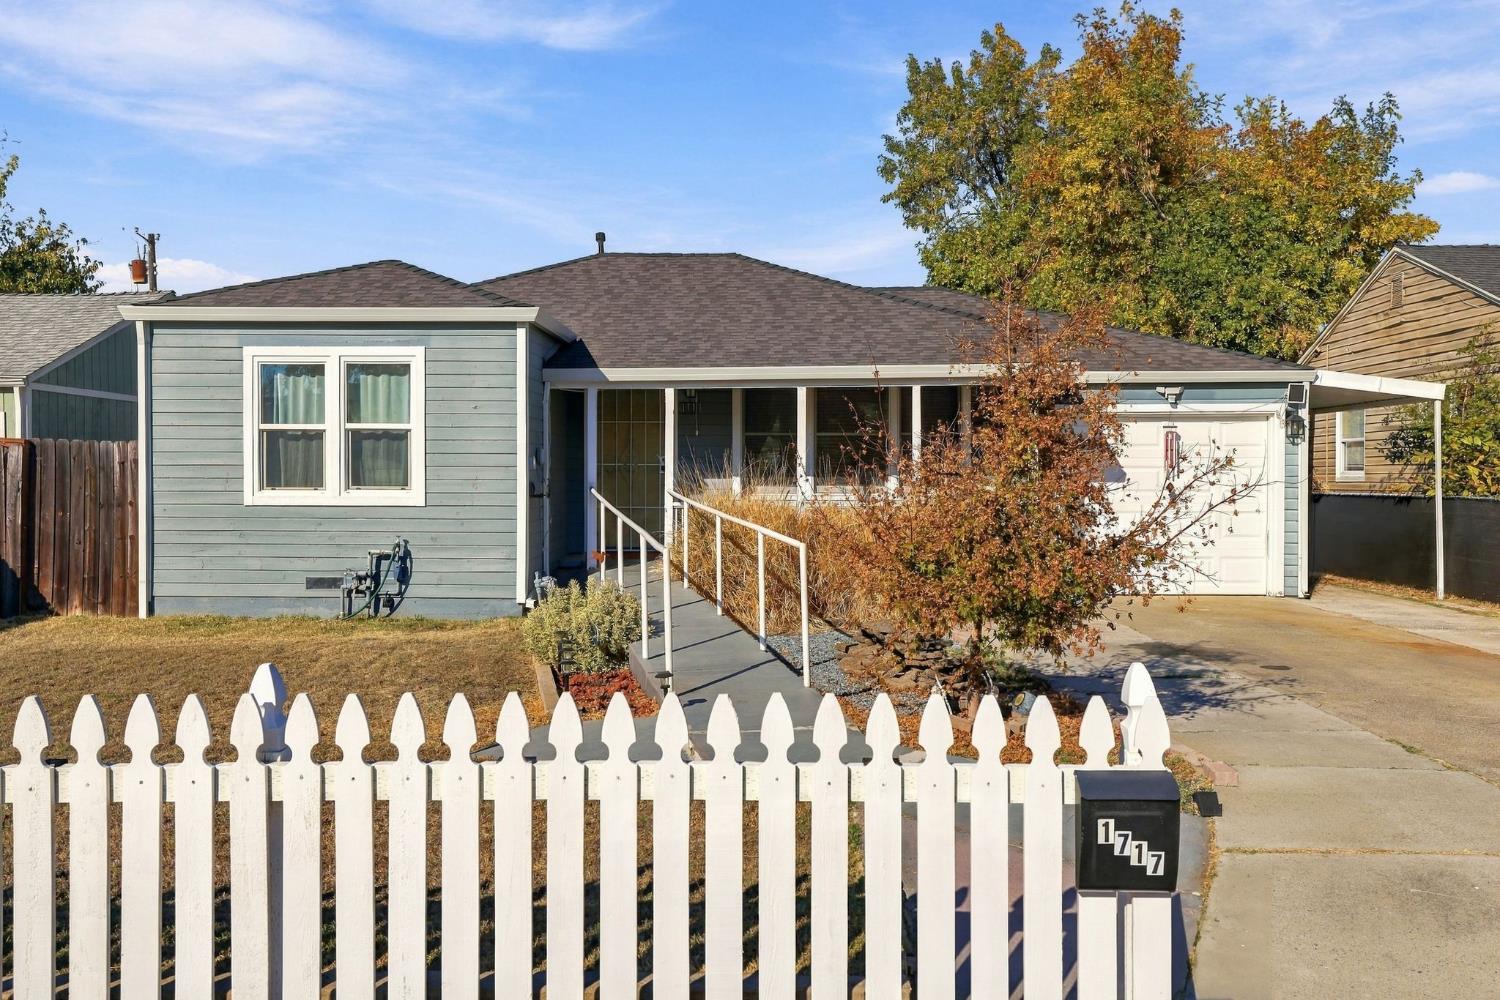
1717 Nogales Street Sacramento, 95838
2 Beds | 1 Full Baths | 868 SqFt | 0.2 Acres
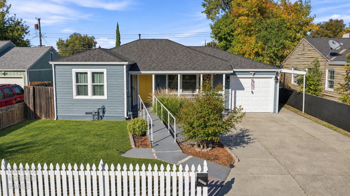
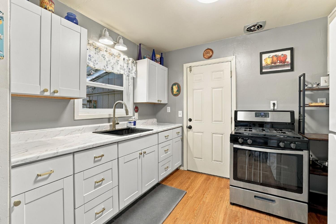
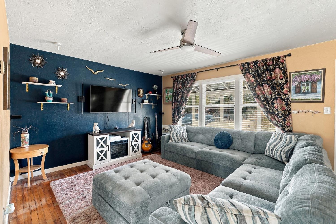
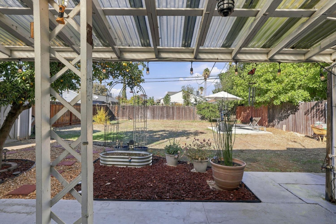
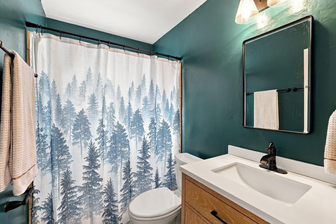
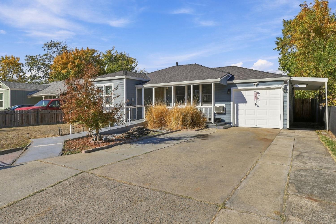
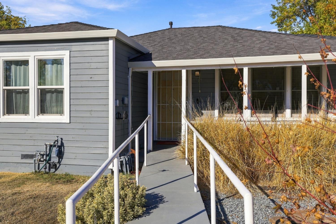
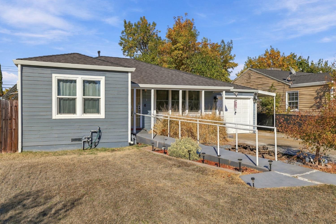
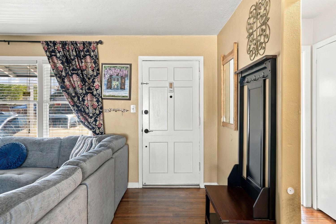
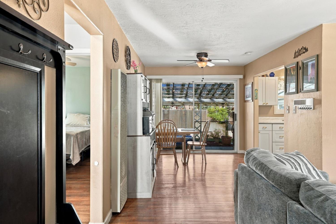
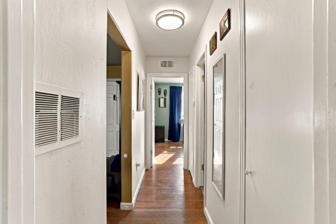
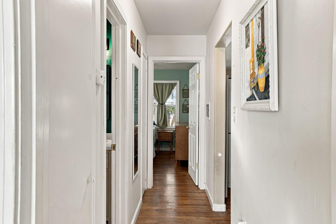
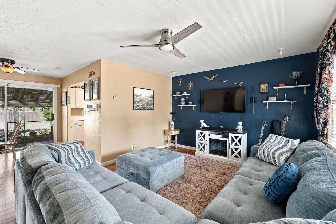
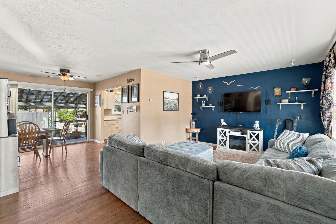
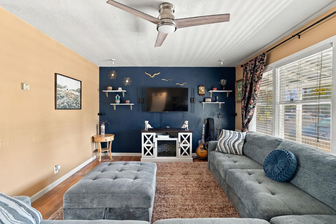
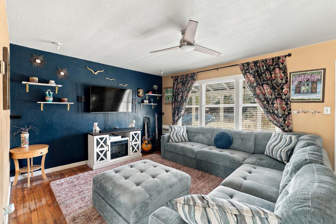
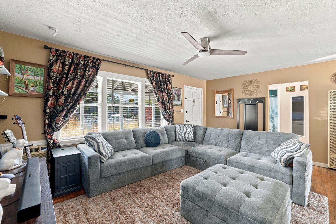
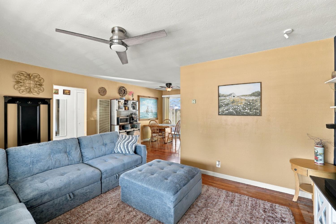
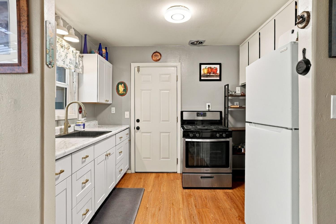
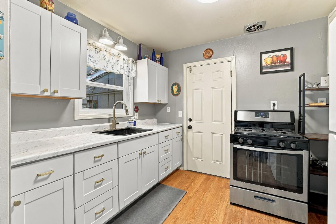
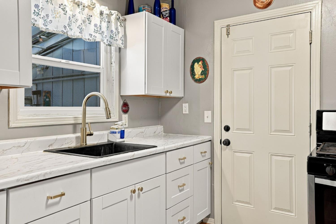
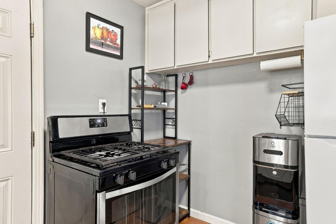
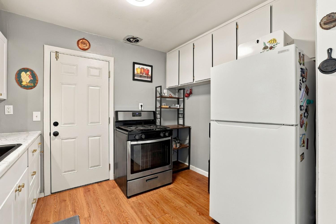
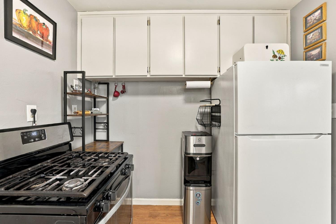
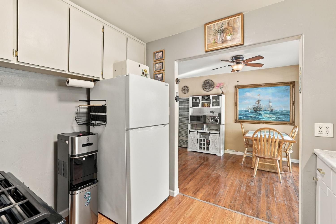
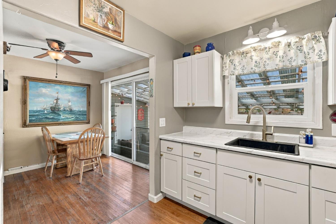
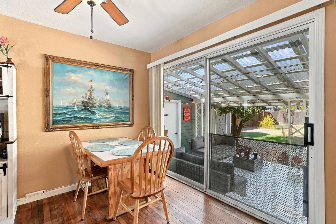
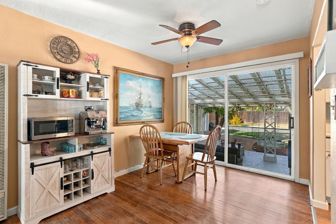
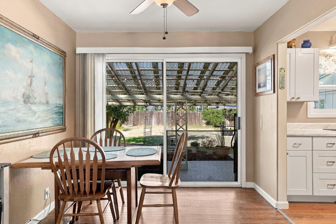
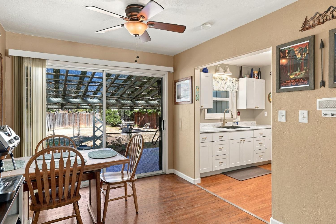
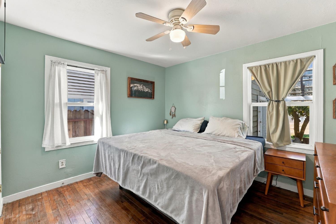
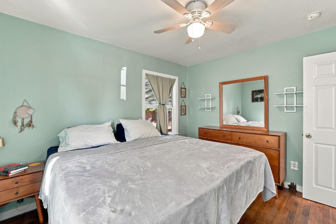
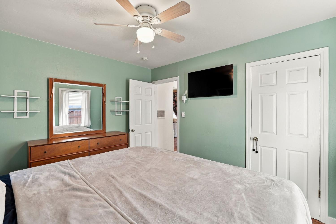
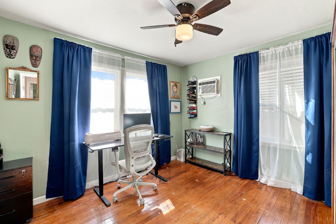
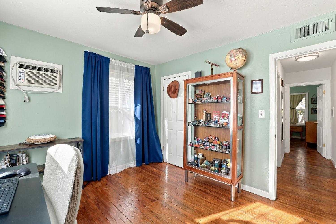
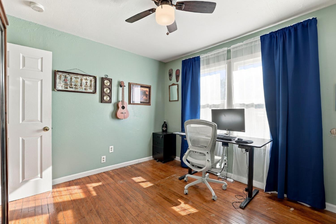
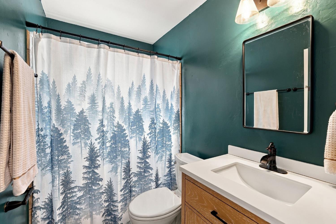
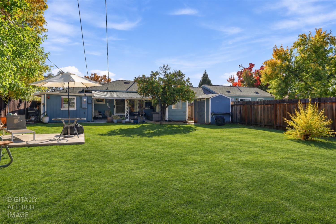
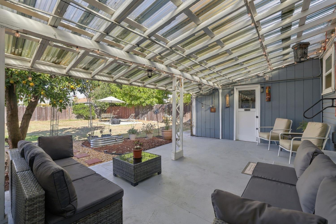
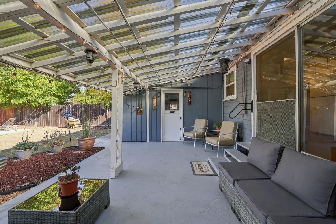
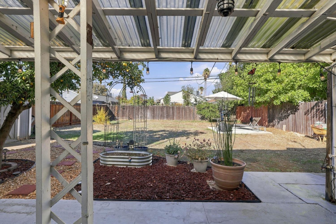
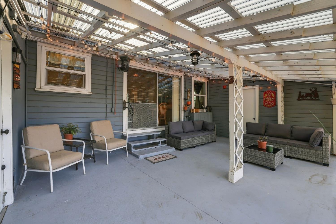
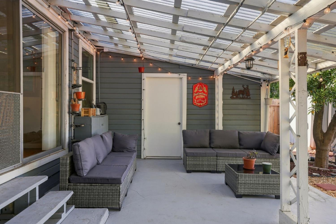
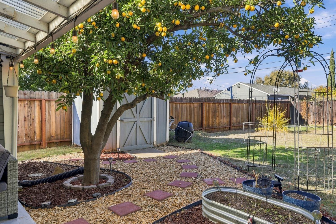
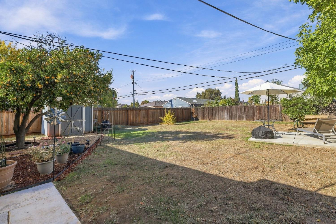
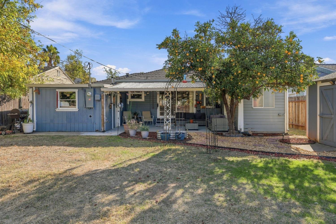
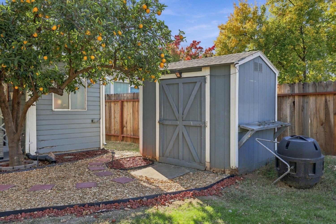
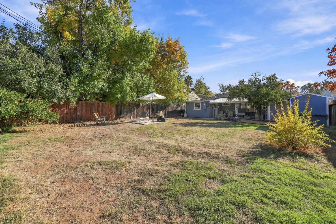
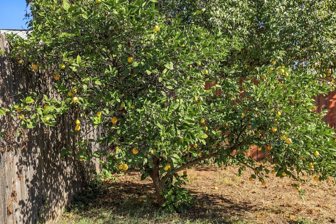
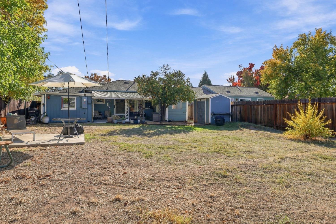
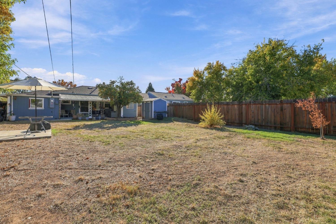
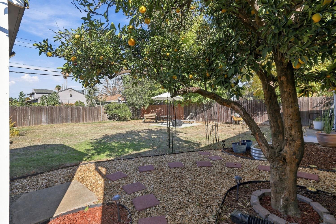
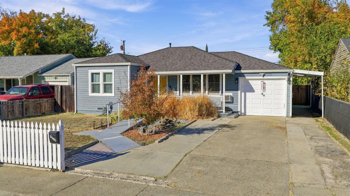
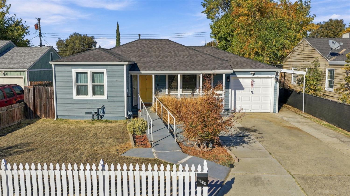
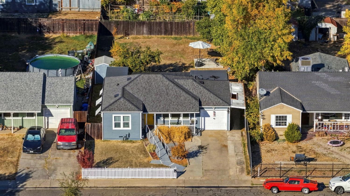
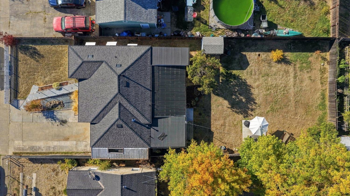
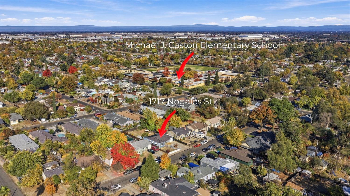
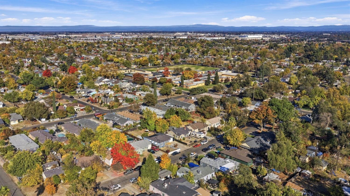
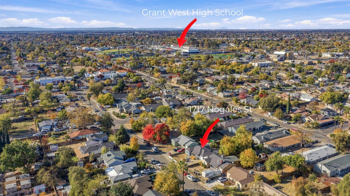
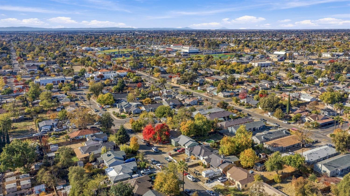
Welcome to this delightful cottage-style home situated on a quiet, serene street! Perfectly located for ultimate convenience, this property is within 3 miles of Arden Fair Mall, 8 miles from vibrant Downtown Sacramento, and just 12 miles from the Sacramento International Airport. Extensively upgraded over the past 4 years, key major improvements include a replaced roof, updated electrical panel, new windows, window framing, insulation, fresh exterior paint, new siding, and secure fencing. Car and RV enthusiasts will love the garage, which is equipped with a dedicated 50-amp EV charging outlet, extra attic storage, and a wide driveway with an RV outlet. Inside, recent updates over the last 3 years feature fully repainted rooms and an updated ceiling fan in the living room. The kitchen boasts modernized cabinetry, counter space, sink, faucet, and updated lighting. The bathroom has been enhanced with a new vanity, medicine cabinet, and light fixture, complemented by updated bedroom windows. An entertainer's dream, the spacious backyard features a covered patio, mature orange and lemon trees, an attached laundry room, and extra exterior storage. The expansive yard also presents excellent potential for adding an Accessory Dwelling Unit (ADU).
- County:
- Sacramento
- Community:
- Hagginwood
- HOA Dues:
- $0
- Zoning:
- R1
- Construction:
- Wood Siding
- Foundation:
- Raised
- Roof Description:
- Shingle
- Site Description:
- Auto Sprinkler Front, Auto Sprinkler Rear, Landscape Back, Landscape Front
- Style Description:
- Cottage
- Elementary School District:
- Twin Rivers Unified
- Middle School District:
- Twin Rivers Unified
- High School District:
- Twin Rivers Unified
By searching you agree to our Terms & Conditions

All data, photos, visualizations, and information regarding a property, including the property’s compliance with state and local legal requirements and all measurements and calculations of area, have been obtained from various sources, and may include such material that has been generated by use of artificial intelligence. Such information and material have not been and will not be verified for accuracy by the listing broker or the multiple listing service, and are not guaranteed as complete, accurate or reliable. Such information and material should be independently reviewed and verified for accuracy. This information and material are intended for the personal use of consumers and may not be used for any purpose other than to identify prospective properties consumers may be interested in purchasing. Copyright 2026 MetroList Services, Inc. Terms of Use
Listings marked with V* indicate the seller is willing to entertain offers within a Listing Price range. For example, a Price of $140,000-$170,000 indicates the seller will entertain offers from $140,000 to $170,000.
Listing information last updated on November 17, 2026, 12:57 am PDT