- Property Subtype:
- Single Family Residence
- Bedrooms:
- 4
- Full Bathrooms:
- 3
- Half Bathrooms:
- 1
- Acres:
- ~ 0.14
- Approximate Square Footage:
- 2,783
- House Faces:
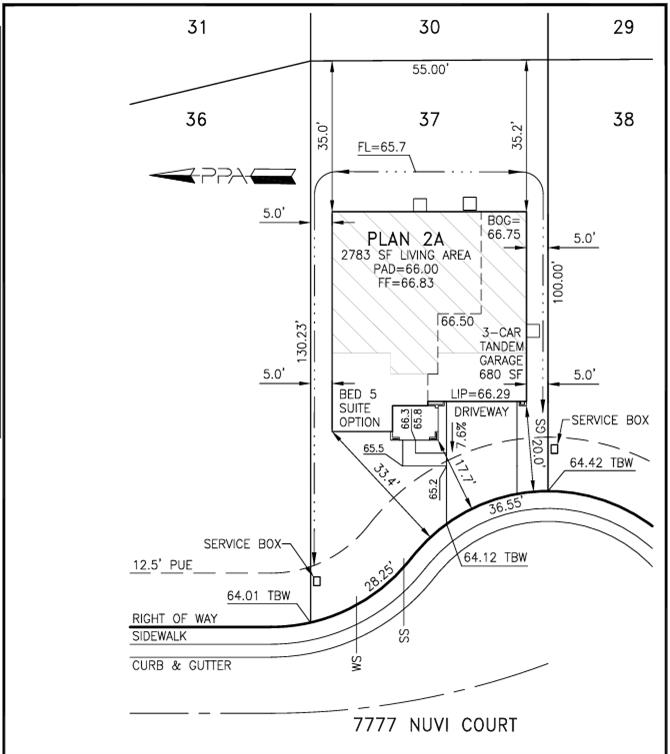
- West
- Lot Square Footage:
- 6,224
- Stories:
- 2
- Property Condition:
- Under Construction
- Year Built Details:
- Under Construction

$725,460
7777 Nuvi Court Sacramento, 95829
4 Beds | 3 Full Baths | 1 Half Baths | 2,783 SqFt | 0.1 Acres
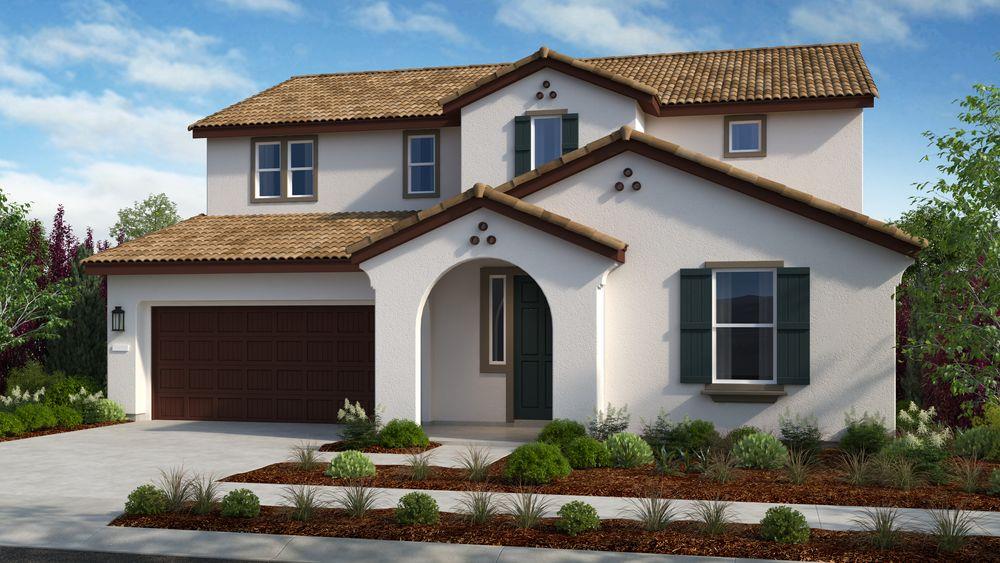
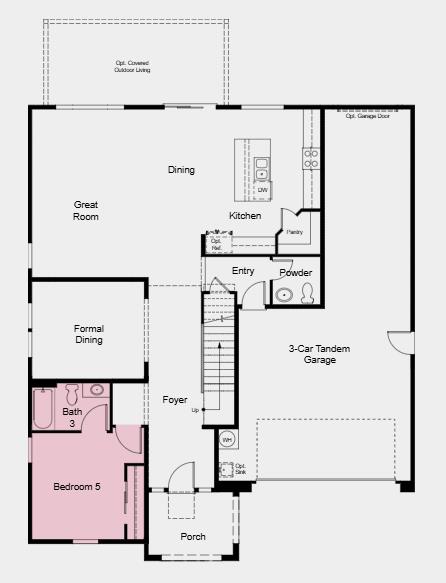
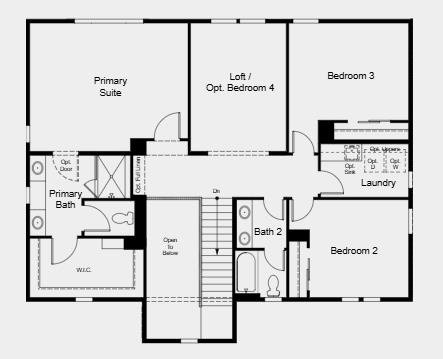
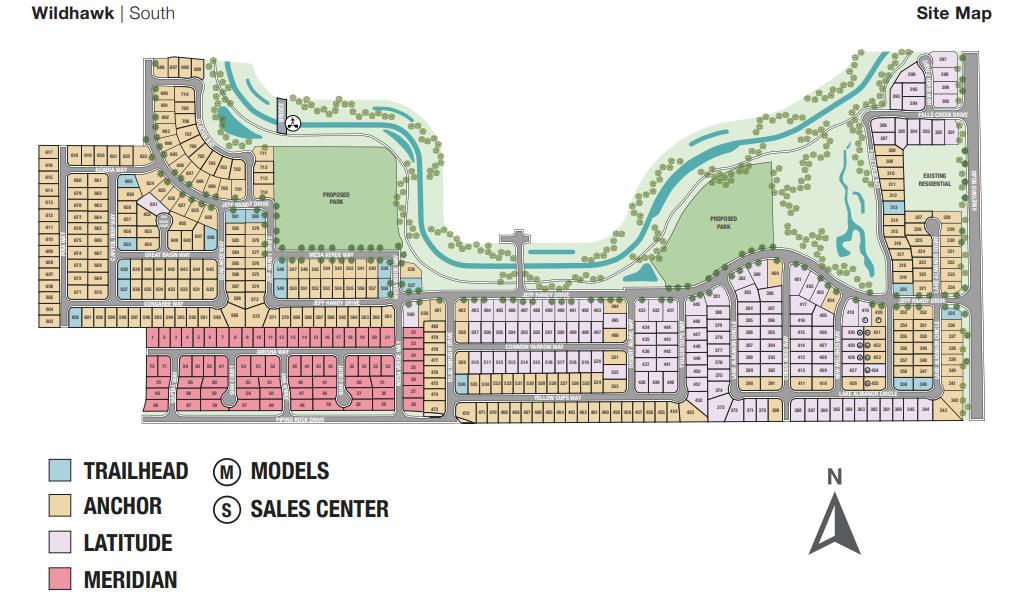
What's Special: Deep Backyard, 1st Floor Guest Suite, 3-Car Tandem Garage. New Construction - December Completion! Built by America's Most Trusted Home Builder. Welcome to the Brooklyn at 7777 Nuvi Court in Meridian at Wildhawk South! Thoughtfully designed for modern living, this beautiful two-story home offers four bedrooms, three and a half baths, and inviting spaces to gather and unwind. The open-concept kitchen, dining area, and great room create a bright, welcoming atmosphere. A first-floor bedroom with ensuite bath adds flexibility for guests, while upstairs, a versatile loft provides the perfect space for relaxation or play. The private primary suite features a spacious walk-in closet and a spa-inspired bath, creating a serene retreat at the end of the day. Welcome to Wildhawk, a vibrant neighborhood in a great Sacramento location. You'll be minutes from everyday essentials, with plans for two parks, a scenic trail system, and peaceful spots to unwind. Wildhawk Golf Club is right next door, and Sacramento International Airport is just 28 miles away for easy travel. Additional Highlights Include: Shower with marble wall in place of tub/shower at secondary bath. MLS#226138133
- County:
- Sacramento
- Community:
- Meridian at Wildhawk South
- HOA Dues:
- $0
- Zoning:
- Residential
- Construction:
- Concrete, Stucco
- Foundation:
- Concrete, Slab
- Roof Description:
- Tile
- Site Description:
- Cul-De-Sac, Landscape Front
- Style Description:
- Spanish
- Builder:
- Taylor Morrison
- Floorplan or Model Name:
- Brooklyn - Plan 2 (Lot 37)
- Listing Number:
- 561249540
- Listing Office Name:
- Taylor Morrison Services, Inc
By searching you agree to our Terms & Conditions

All data, photos, visualizations, and information regarding a property, including the property’s compliance with state and local legal requirements and all measurements and calculations of area, have been obtained from various sources, and may include such material that has been generated by use of artificial intelligence. Such information and material have not been and will not be verified for accuracy by the listing broker or the multiple listing service, and are not guaranteed as complete, accurate or reliable. Such information and material should be independently reviewed and verified for accuracy. This information and material are intended for the personal use of consumers and may not be used for any purpose other than to identify prospective properties consumers may be interested in purchasing. Copyright 2026 MetroList Services, Inc. Terms of Use
Listings marked with V* indicate the seller is willing to entertain offers within a Listing Price range. For example, a Price of $140,000-$170,000 indicates the seller will entertain offers from $140,000 to $170,000.
Listing information last updated on November 17, 2026, 12:57 am PDT