- Property Subtype:
- Single Family Residence
- Bedrooms:
- 5
- Full Bathrooms:
- 3
- Acres:
- ~ 0.12
- Approximate Square Footage:
- 2,846
- Lot Square Footage:
- 5,136
- Stories:
- 2
- Year Built:
- 2005

$650,000
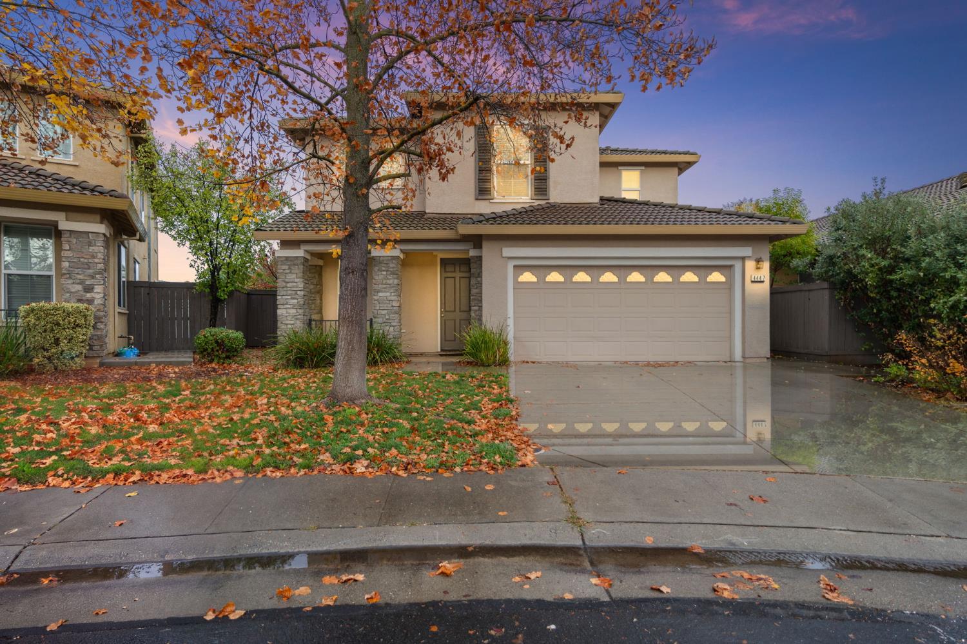
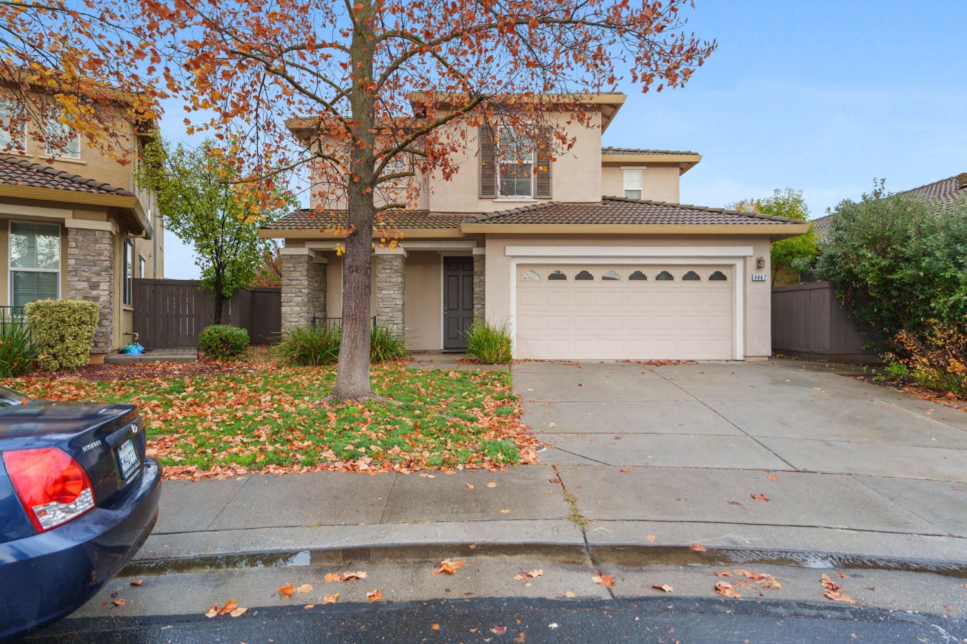
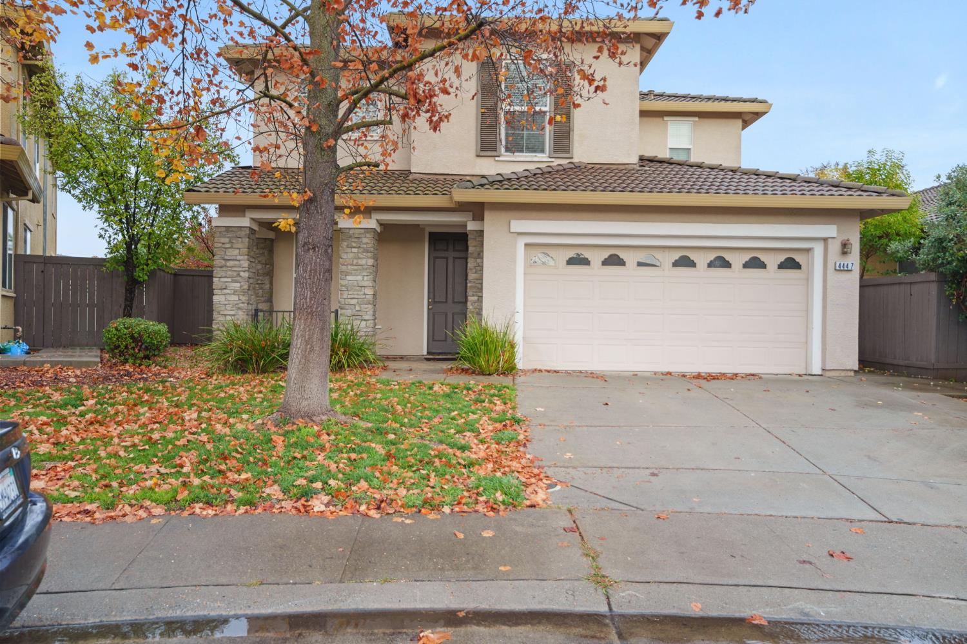
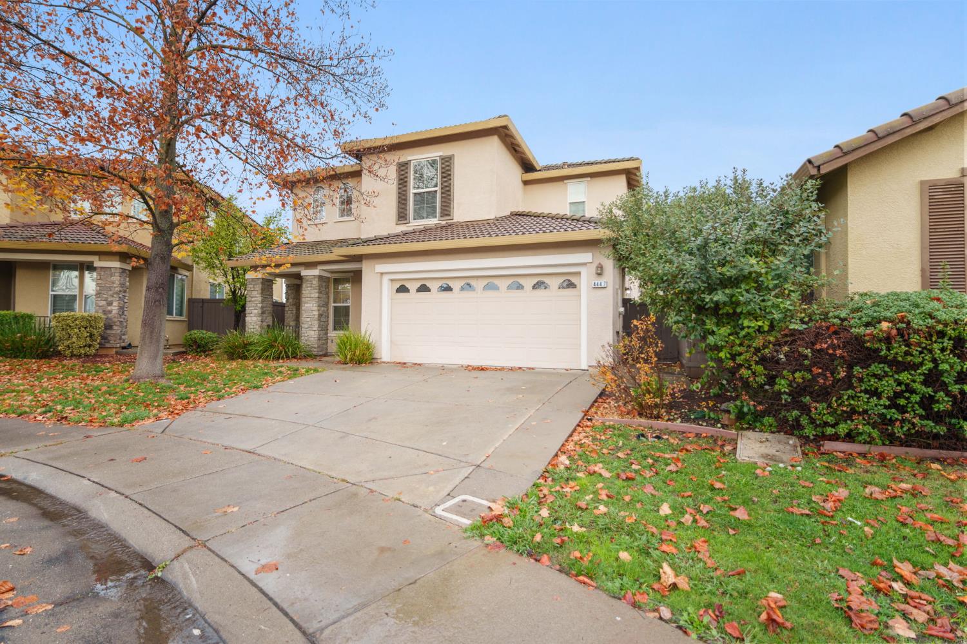
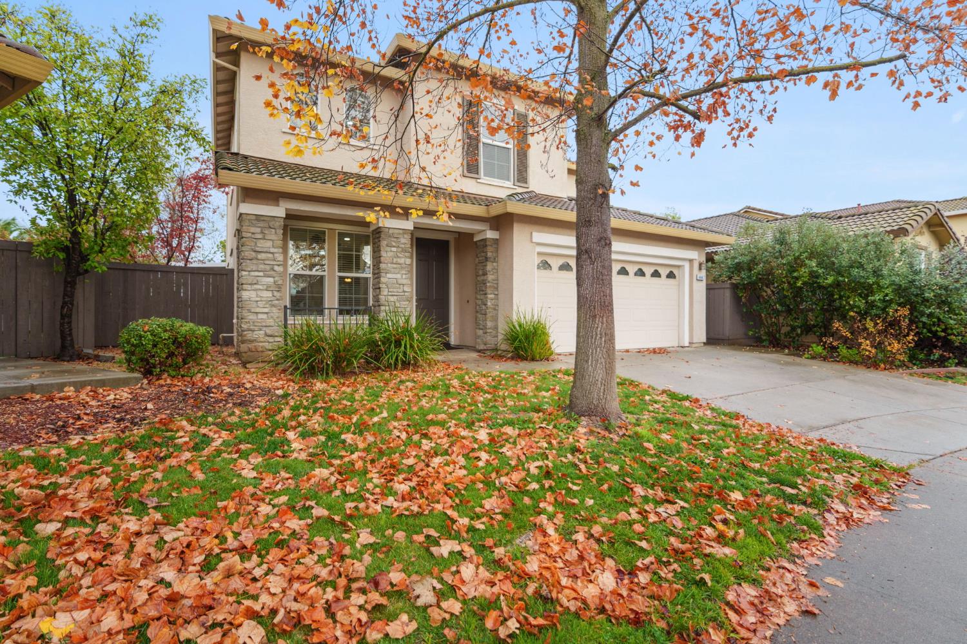
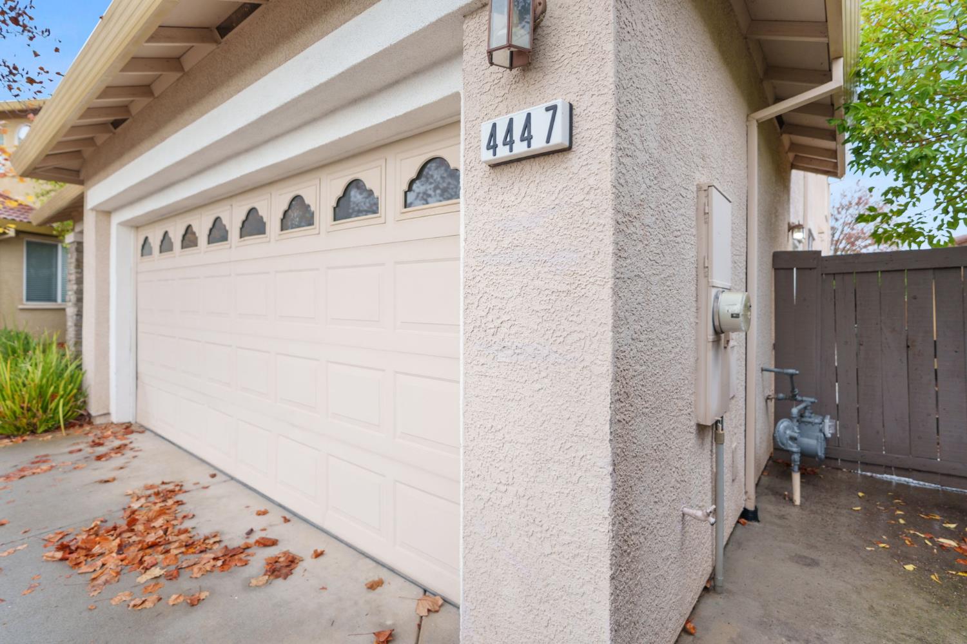
4447 Niobe Circle Rancho Cordova, 95742
5 Beds | 3 Full Baths | 2,846 SqFt | 0.1 Acres
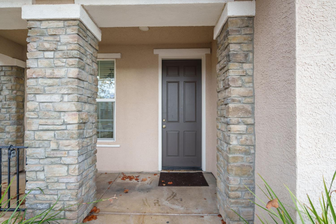
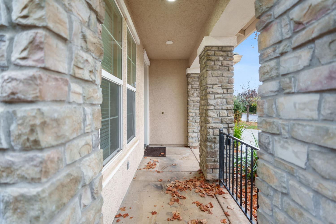
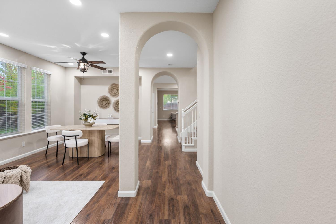
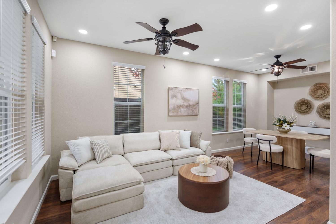
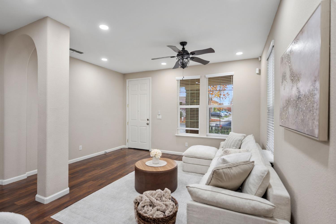
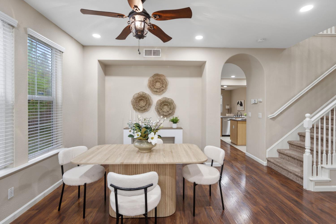
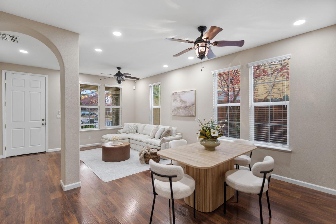
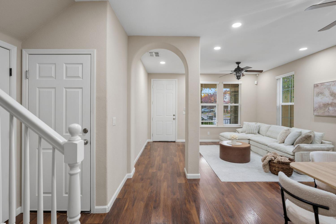
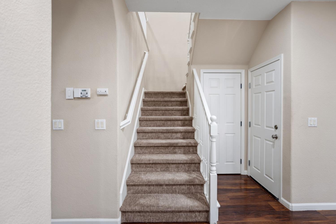
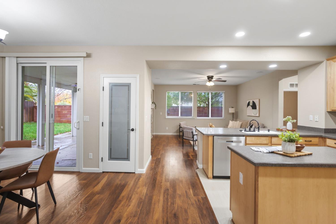
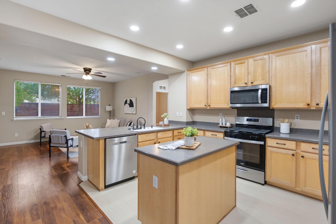
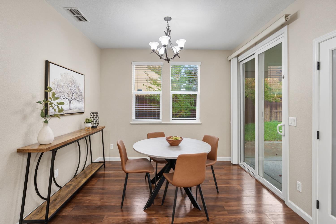
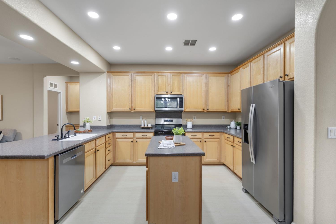
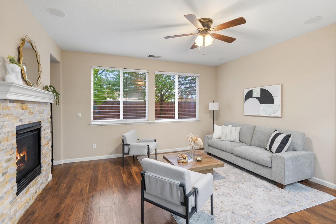
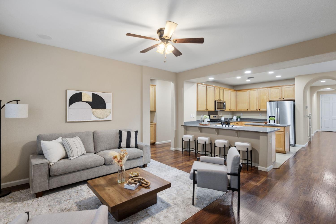
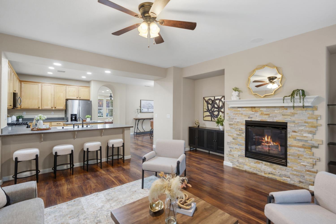
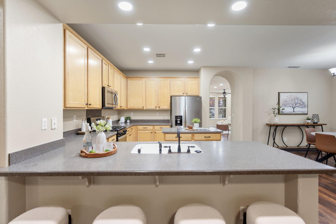
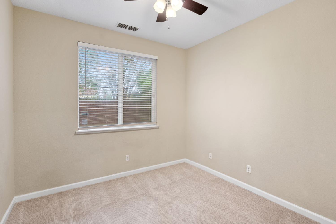
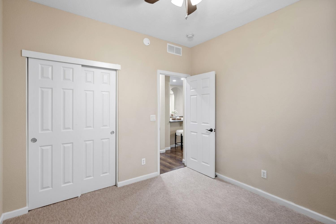
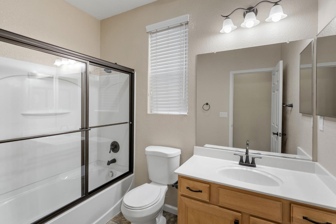
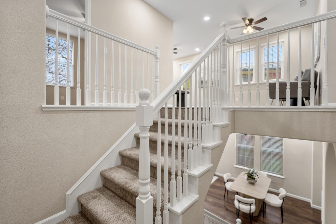
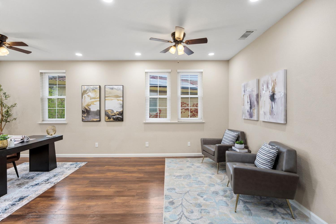
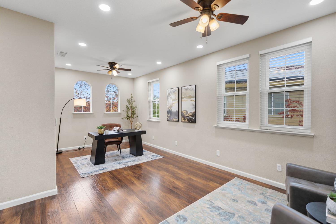
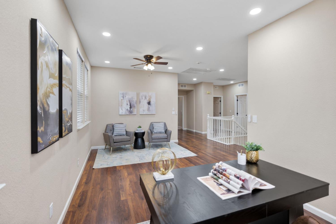
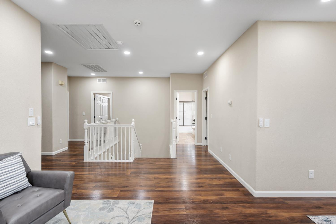
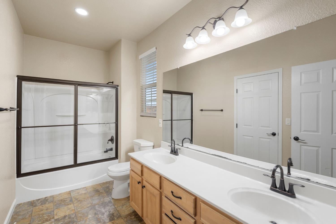
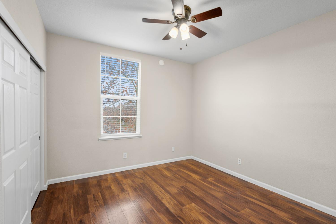
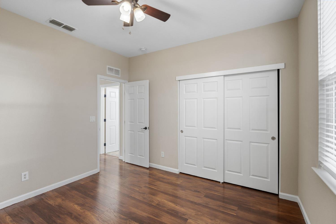
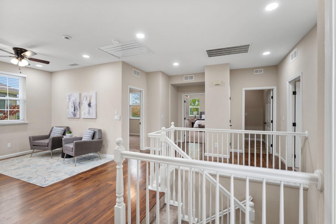
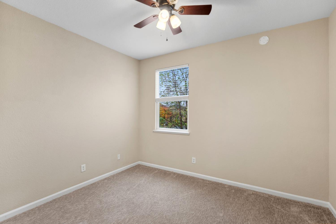
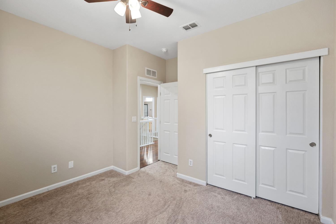
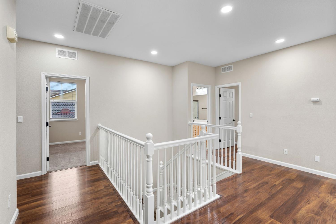
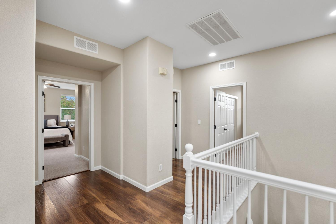
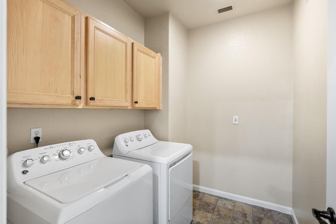
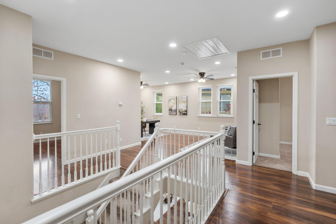
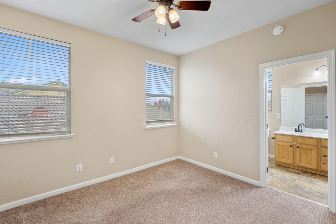
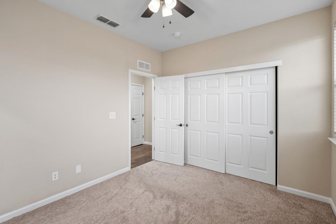
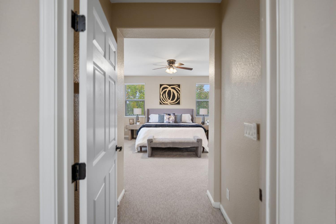
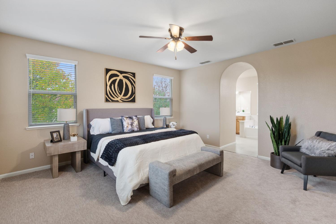
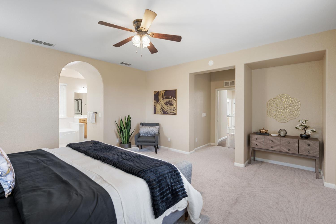
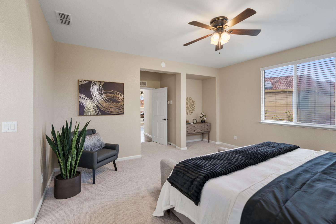
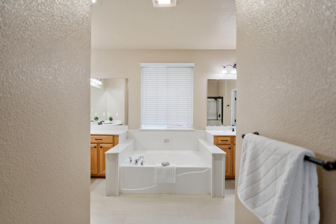
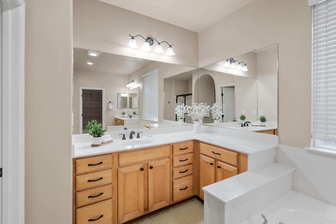
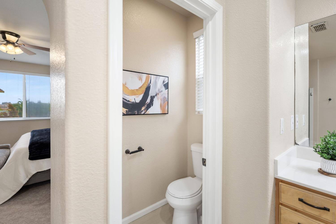
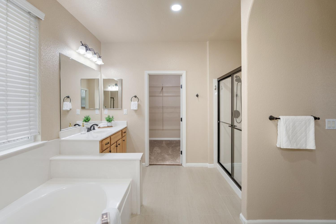
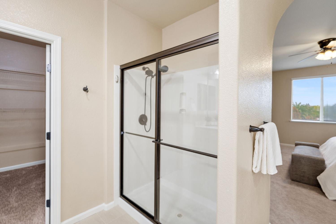
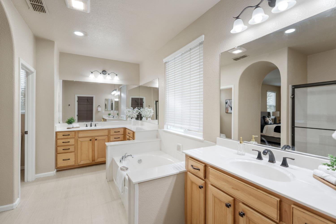
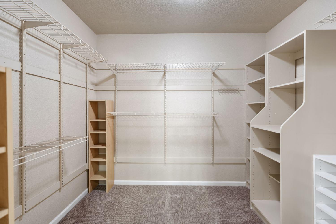
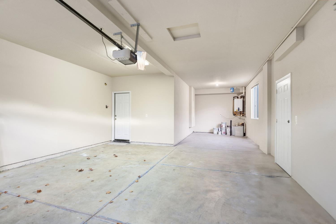
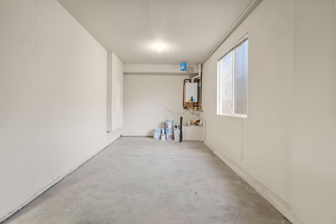
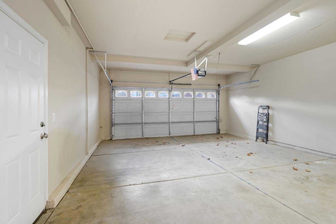
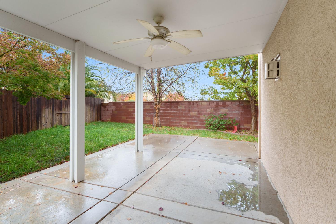
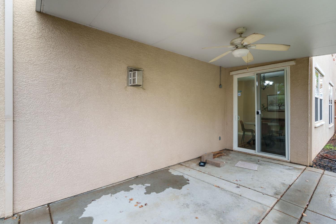
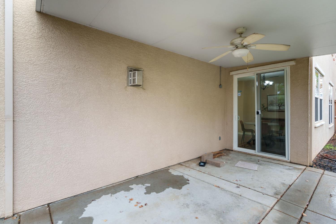
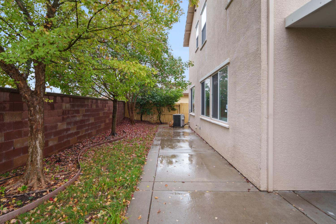
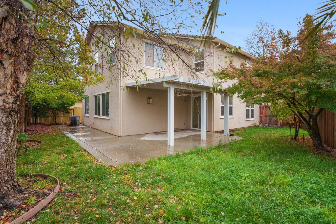
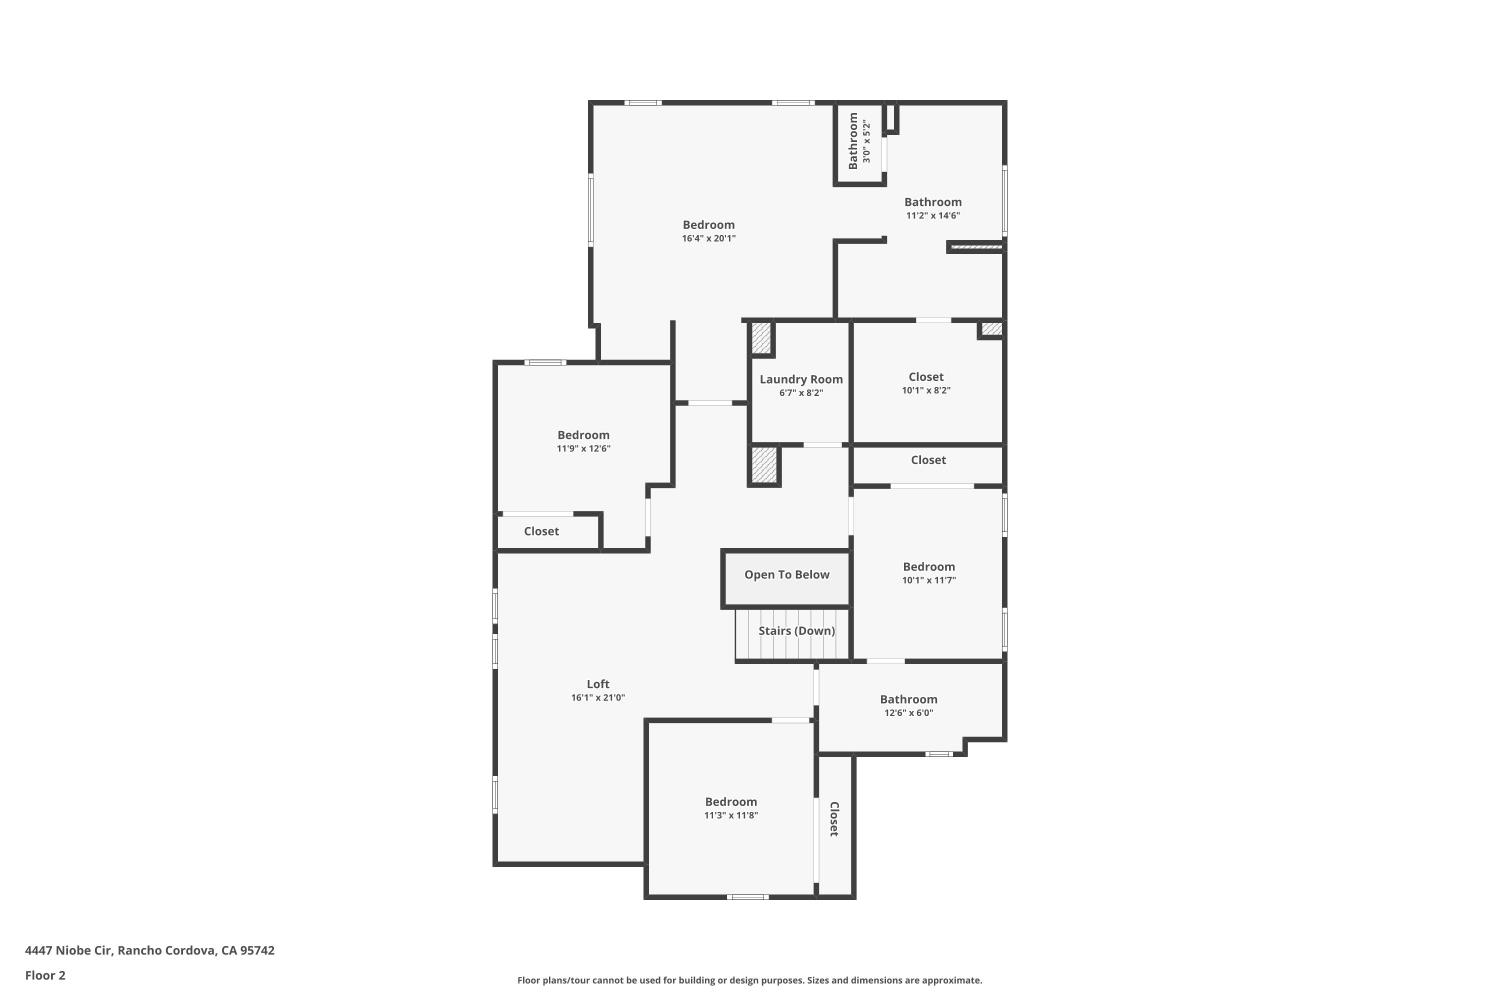
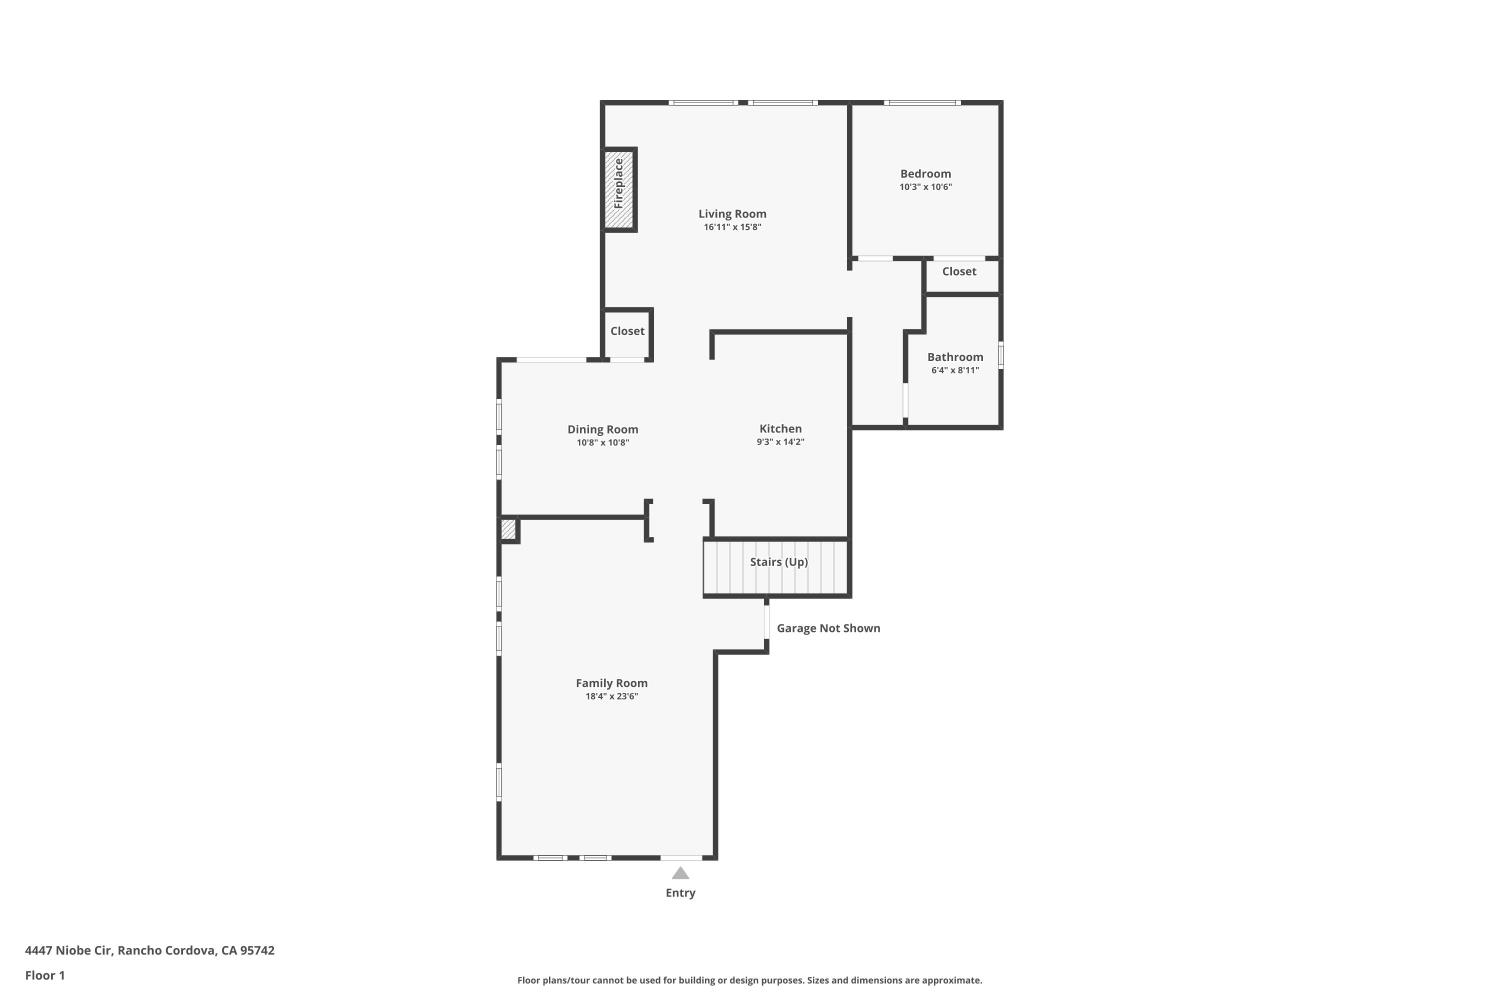
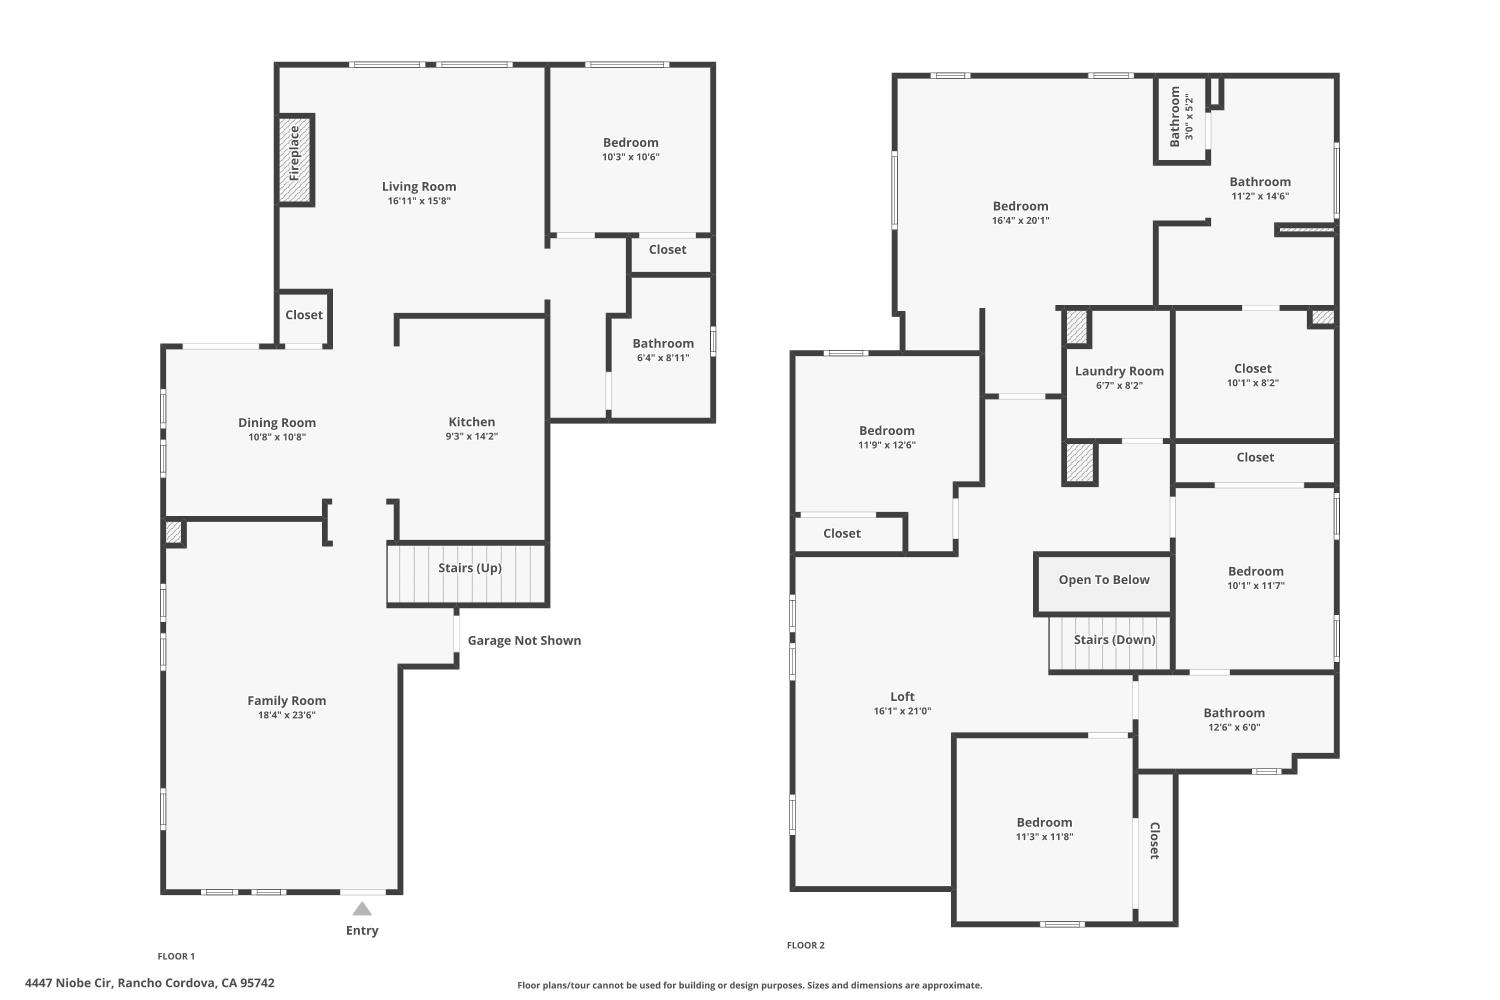
Where Everyday Living Feels Like Coming Home! Some homes simply offer space. Others offer a lifestyle, a place where memories are made, laughter fills the rooms, and every day feels a little more special. Welcome to 4447 Niobe Circle, nestled in the desirable Anatolia community of Rancho Cordova. Thoughtfully designed for both comfortable living and effortless entertaining, this beautiful two-story home features 5 bedrooms, 3 full bathrooms, and approximately 2,846 square feet of inviting living space. Step inside to discover a flowing floor plan with welcoming living and dining areas, a spacious family room with a cozy fireplace, and a kitchen with a center island that naturally brings everyone together. A downstairs bedroom and full bathroom offer flexibility for guests, multigenerational living, or a private home office. Upstairs, the primary suite provides a peaceful escape, complete with a spacious bathroom and walk-in closet. Additional bedrooms and a versatile loft offer room to grow, create, and make the space your own. Outside, the backyard invites you to slow down, enjoy morning coffee, host weekend gatherings, or simply unwind beneath the California sky. Life in Anatolia brings even more to love, with access to the community clubhouse and internet service included for the property through the HOA. Conveniently located near parks, schools, shopping, and everyday essentials, this home offers the perfect balance of connection, comfort, and convenience. More than an address, this is the beginning of your next beautiful chapter. Discover all this home has to offer and envision the beautiful memories waiting to be made!
- County:
- Sacramento
- Association Mandatory:
- 1
- HOA Dues:
- $103
- HOA Dues Include:
- $0
- Priv Assn Amenities:
- Clubhouse, Other
- Zoning:
- RD-7
- Construction:
- Stucco
- Foundation:
- Slab
- Roof Description:
- Tile
- Site Description:
- Auto Sprinkler F&R, Landscape Back, Landscape Front
- Elementary School District:
- Elk Grove Unified
- Middle School District:
- Elk Grove Unified
- High School District:
- Elk Grove Unified
By searching you agree to our Terms & Conditions

All data, photos, visualizations, and information regarding a property, including the property’s compliance with state and local legal requirements and all measurements and calculations of area, have been obtained from various sources, and may include such material that has been generated by use of artificial intelligence. Such information and material have not been and will not be verified for accuracy by the listing broker or the multiple listing service, and are not guaranteed as complete, accurate or reliable. Such information and material should be independently reviewed and verified for accuracy. This information and material are intended for the personal use of consumers and may not be used for any purpose other than to identify prospective properties consumers may be interested in purchasing. Copyright 2026 MetroList Services, Inc. Terms of Use
Listings marked with V* indicate the seller is willing to entertain offers within a Listing Price range. For example, a Price of $140,000-$170,000 indicates the seller will entertain offers from $140,000 to $170,000.
Listing information last updated on November 17, 2026, 12:16 am PDT