- Property Subtype:
- Single Family Residence
- Bedrooms:
- 3
- Full Bathrooms:
- 2
- Half Bathrooms:
- 1
- Acres:
- ~ 0.39
- Approximate Square Footage:
- 2,888
- House Faces:
- East
- Lot Square Footage:
- 16,988
- Stories:
- 1
- Property Condition:
- Updated/Remodeled
- Year Built:
- 2023

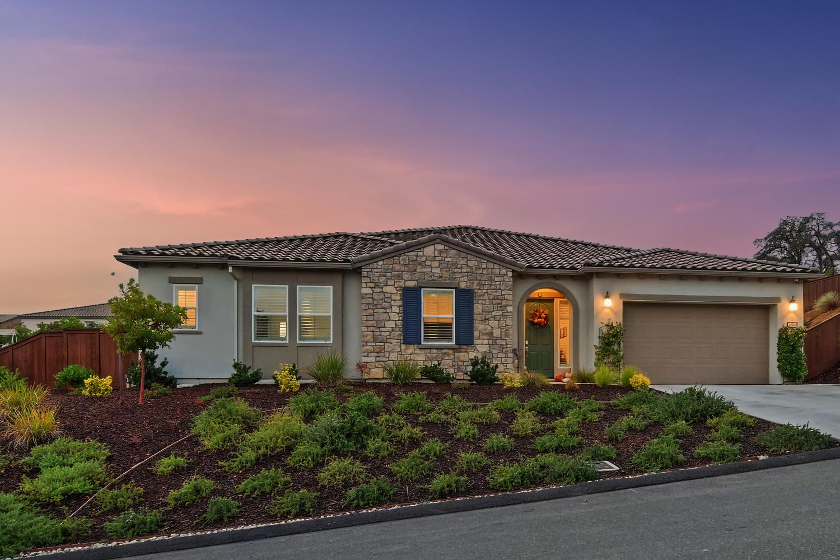
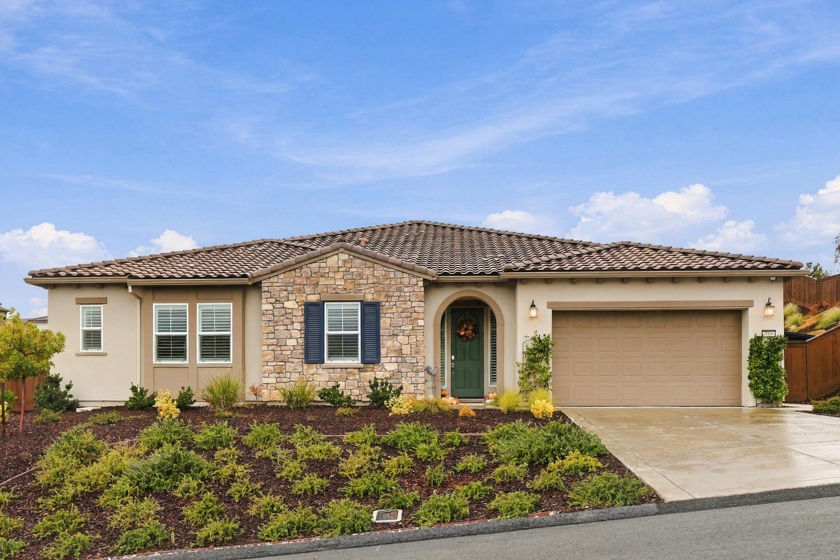
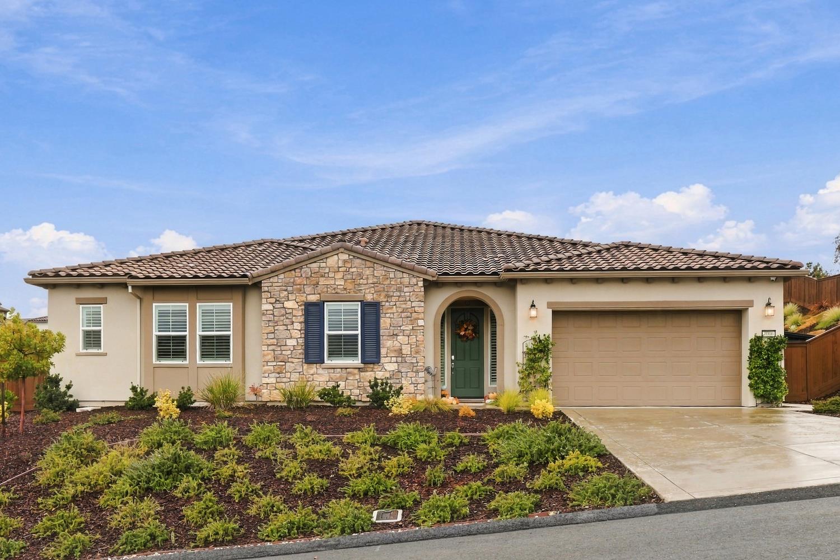
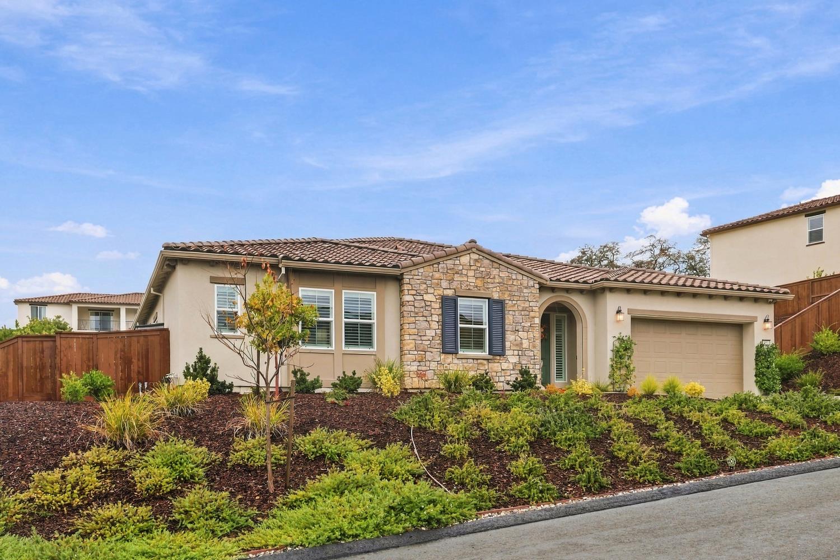
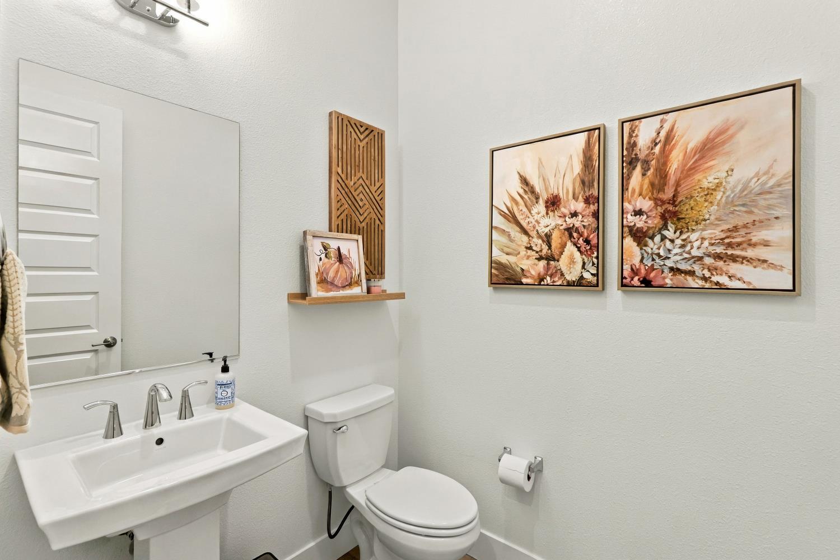
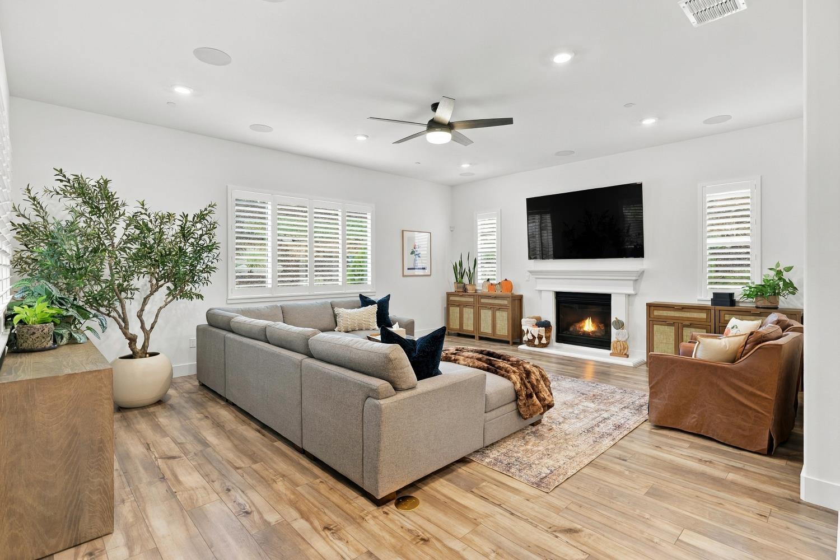
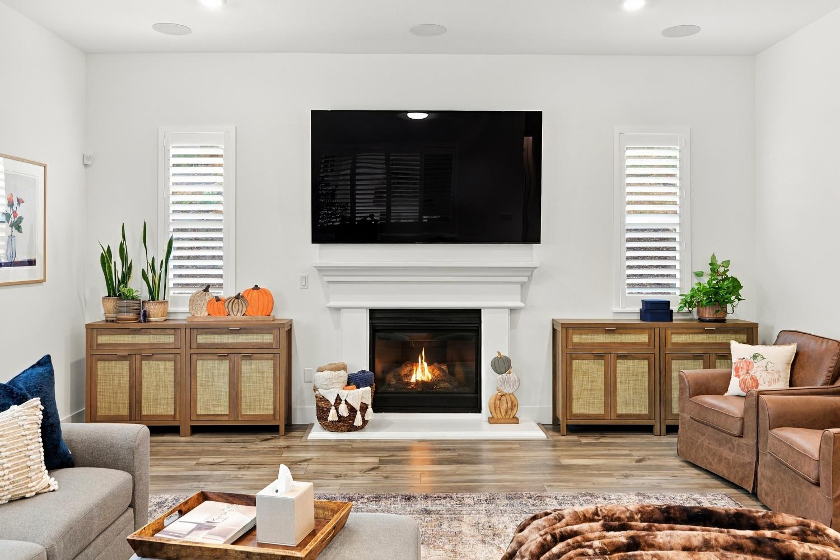
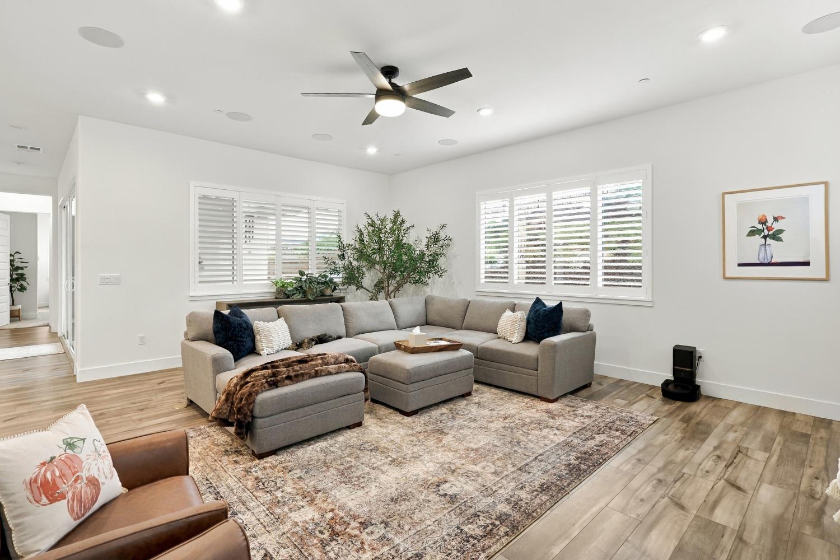
$1,399,999
8000 BENEVENTO Drive El Dorado Hills, 95762
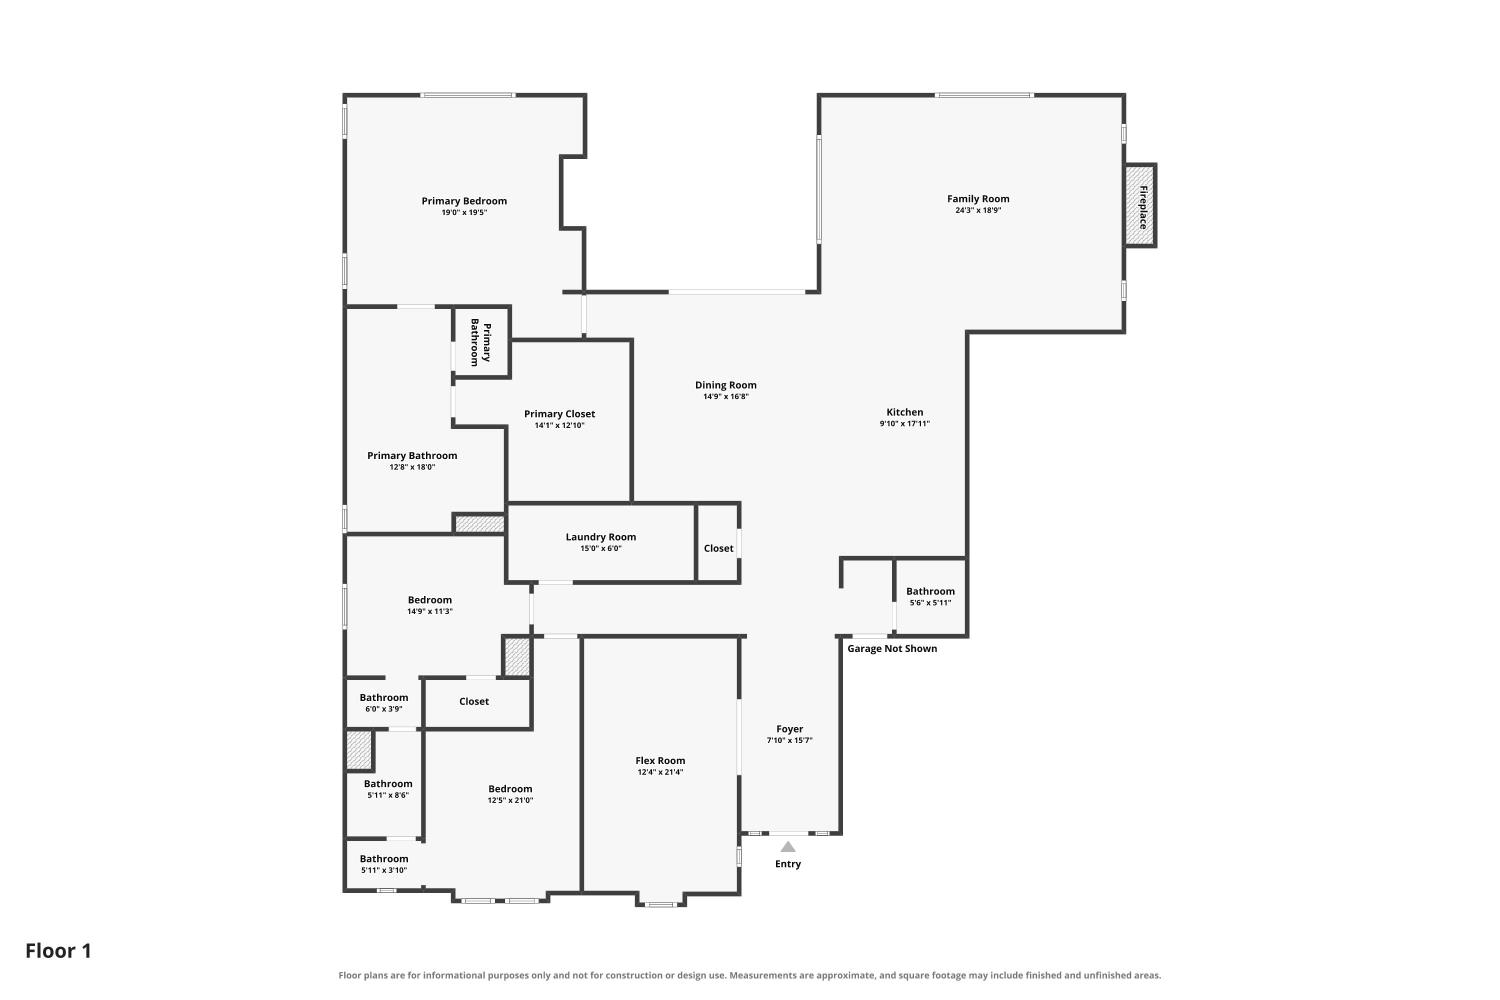
3 Beds | 2 Full Baths | 1 Half Baths | 2,888 SqFt | 0.4 Acres
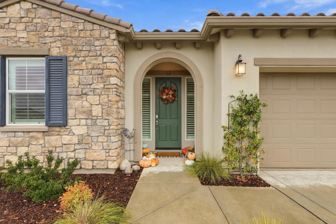
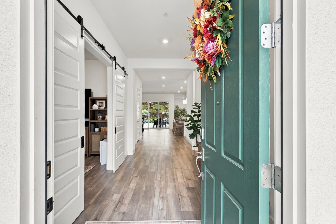
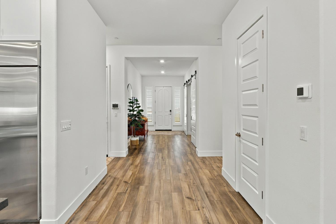
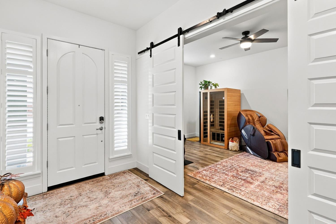
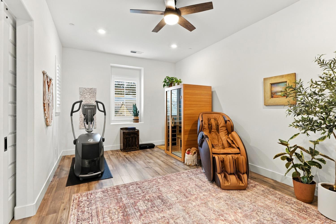
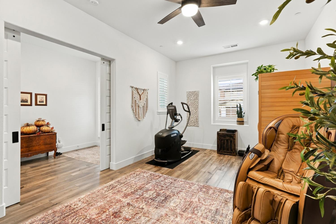
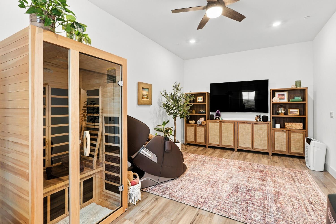
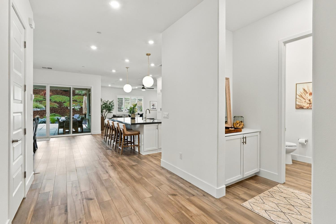
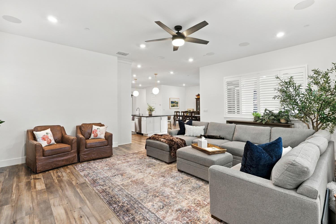
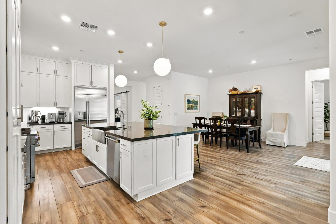
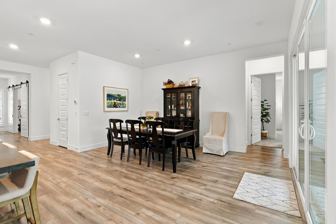
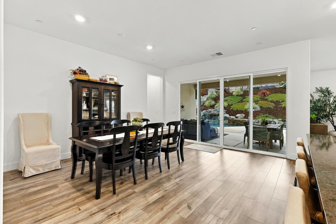
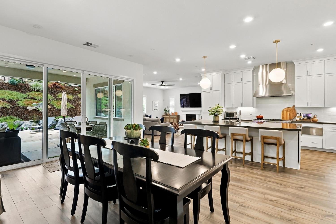
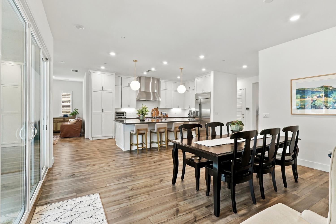
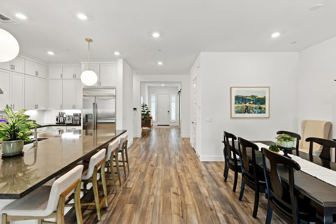
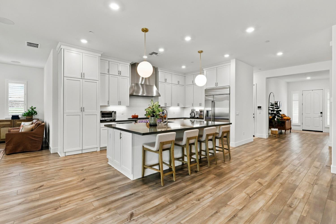
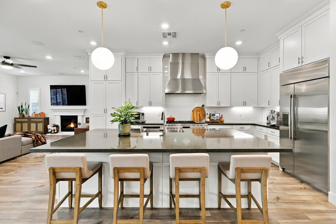
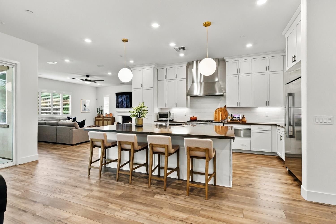
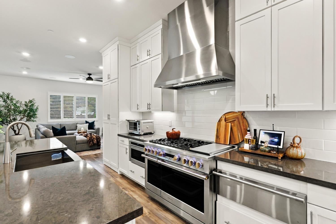
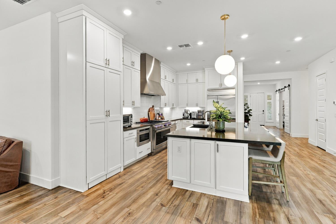
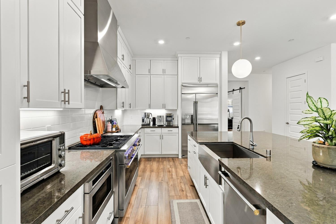
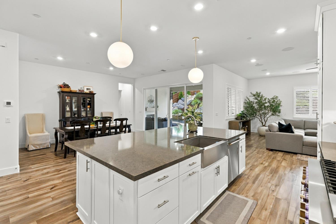
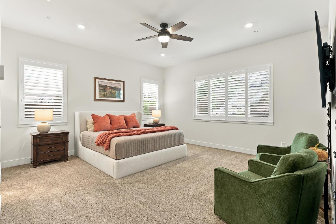
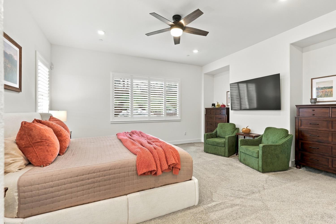
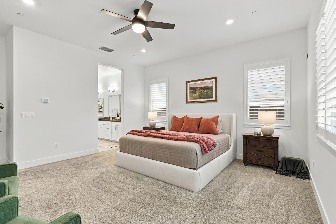
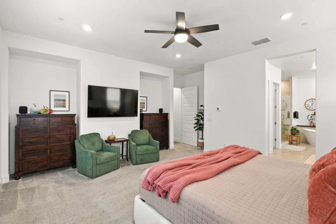
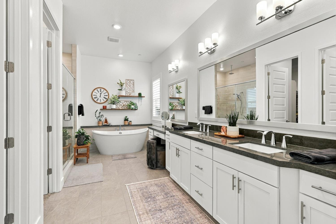
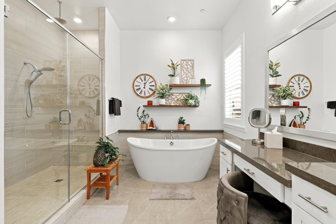
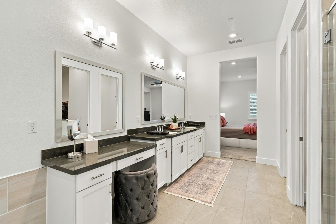
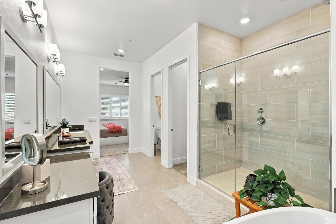
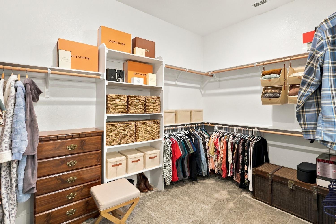
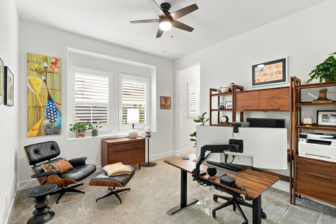
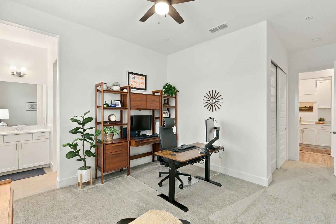
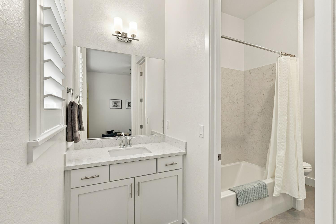
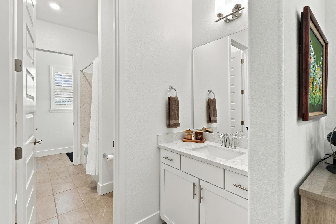
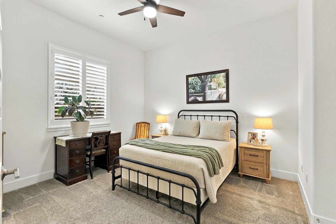
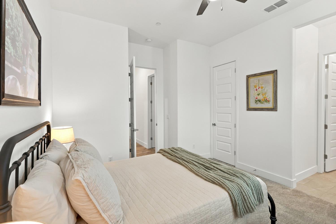
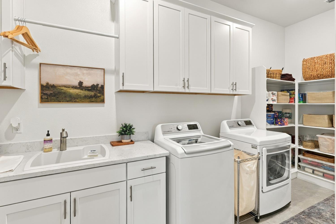
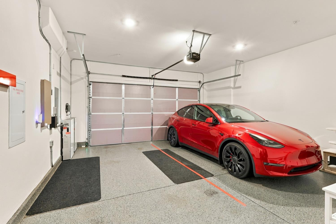
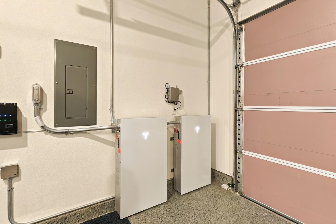
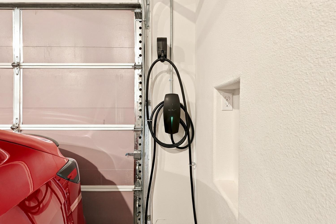
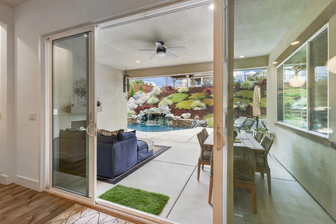
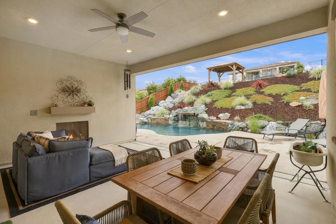
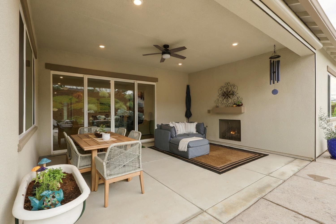
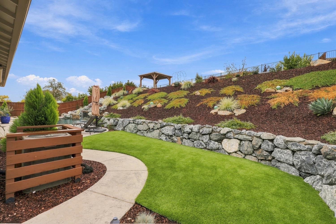
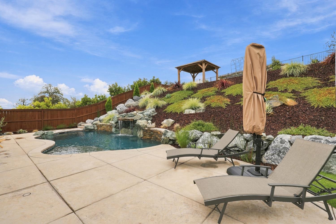
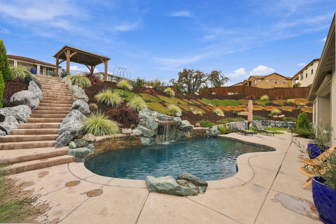
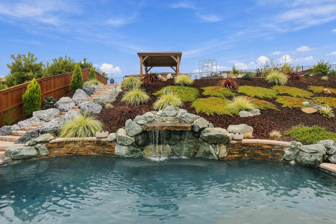
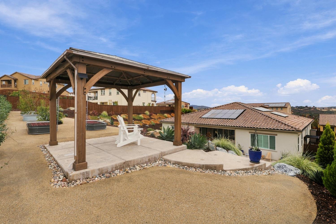
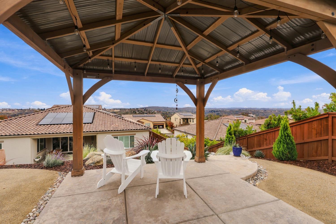
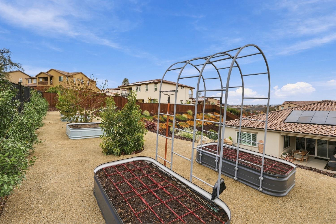
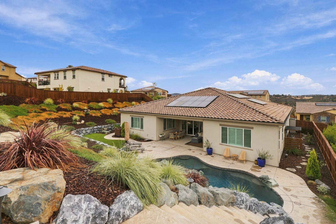
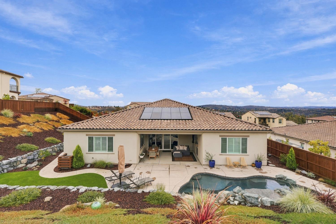
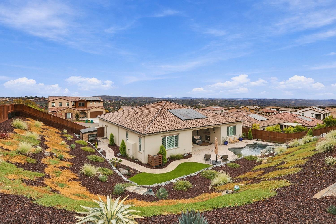
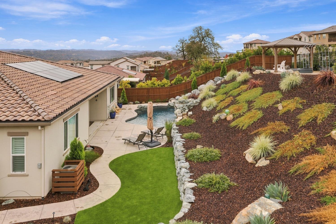
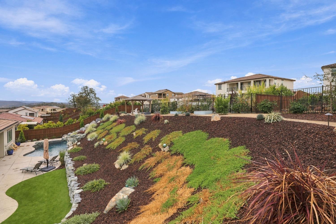
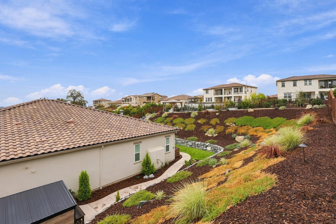
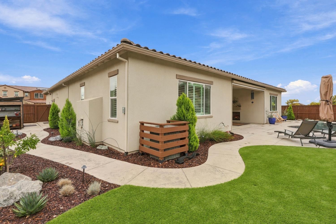
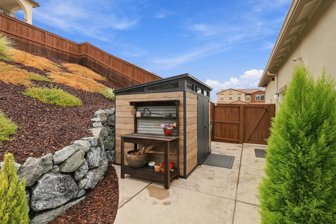
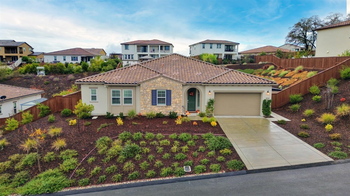
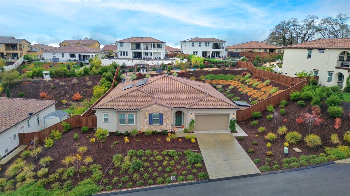
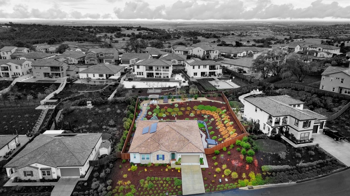
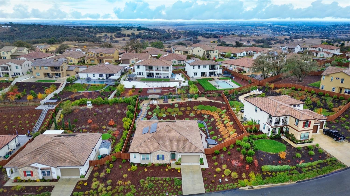
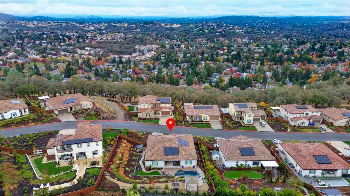
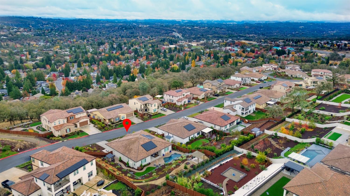
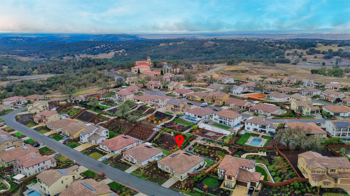
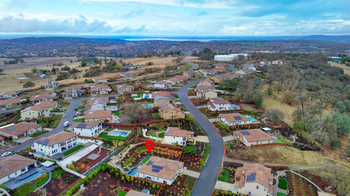
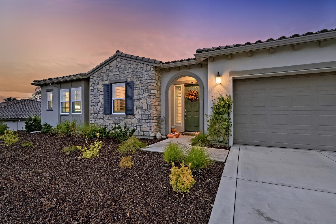
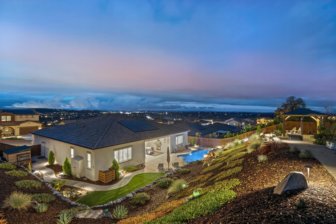
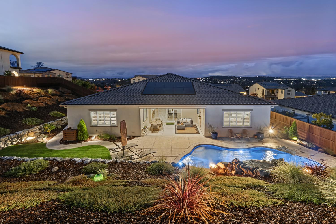
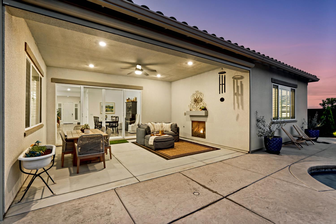
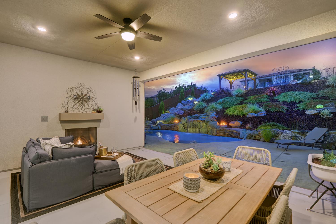
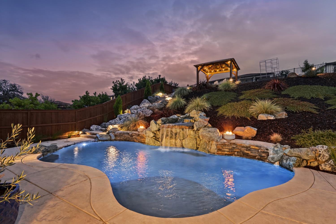
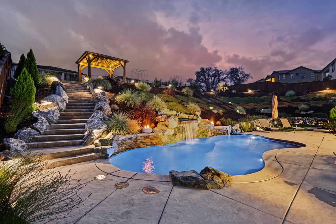
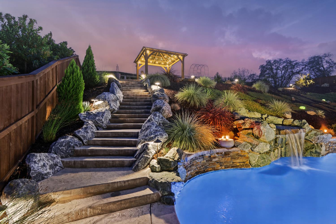
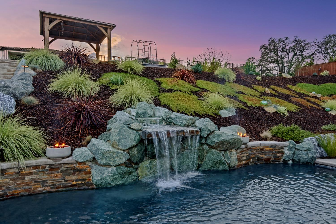
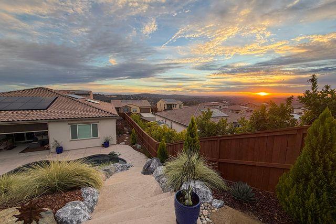
Some homes impress you the moment you walk in. Others stay with you long after you've left. This one does both. Welcome to this Emerald Peak Premiere Property. The showstopper of this home is out back. Stunning Sunrise Views set the stage for a backyard that feels like a private resort. A sparkling pool with a natural rock waterfall, lush landscaping, all on drips, along with stonework, and an illuminated gazebo create an unforgettable setting. The California Room, complete with gas fireplace and motorized sunscreen, invites you to linger outdoors long after the sun goes down. Fruit trees, raised garden beds, and thoughtfully designed water-wise landscaping add beautiful and purpose to this remarkable retreat. Inside, the kitchen is built for someone who loves to cook. A professional-grade GE Monogram appliance suite includes a 48 inch dual-fuel range with 6 burners, griddle and double ovens, complemented by an oversized Quartz island, ceiling height cabinetry and a Hidden Walk-in pantry. It's a kitchen made for gathering, entertaining, and creating something wonderful. The Great Room offers a gas fireplace and integrated 7.12 Surround-Sound Speaker System, while the spacious Master Suite provides a welcome escape. Two additional bedrooms share a Jack-n-Jill Bath, and a Generous Flex Room offers space for a private office, den, spa, or bedroom. Behind the beauty is impressive technology: 20 Owned solar panels, 2 Tesla Powerwall 3 batteries, dual-zone climate control, a fresh-air ventilation system, a Whole-Home water treatment, with an upgraded Recirculating Tankless Water Heater. This 3-car Tandem garage with epoxy spotless floors and overhead storage adds everyday practicality. Beautiful designed for entertaining; thoughtfully equipped for modern living and blessed with views that deserve to be experienced in person. This is the kind of home you don't simply tour, you remember it. You make it YOUR experience.
- County:
- El Dorado
- Association Mandatory:
- 1
- HOA Dues:
- $187
- HOA Dues Include:
- $0
- Priv Assn Amenities:
- None
- Zoning:
- R
- Construction:
- Stucco, Frame, Wood
- Foundation:
- Slab
- Roof Description:
- Tile
- Site Description:
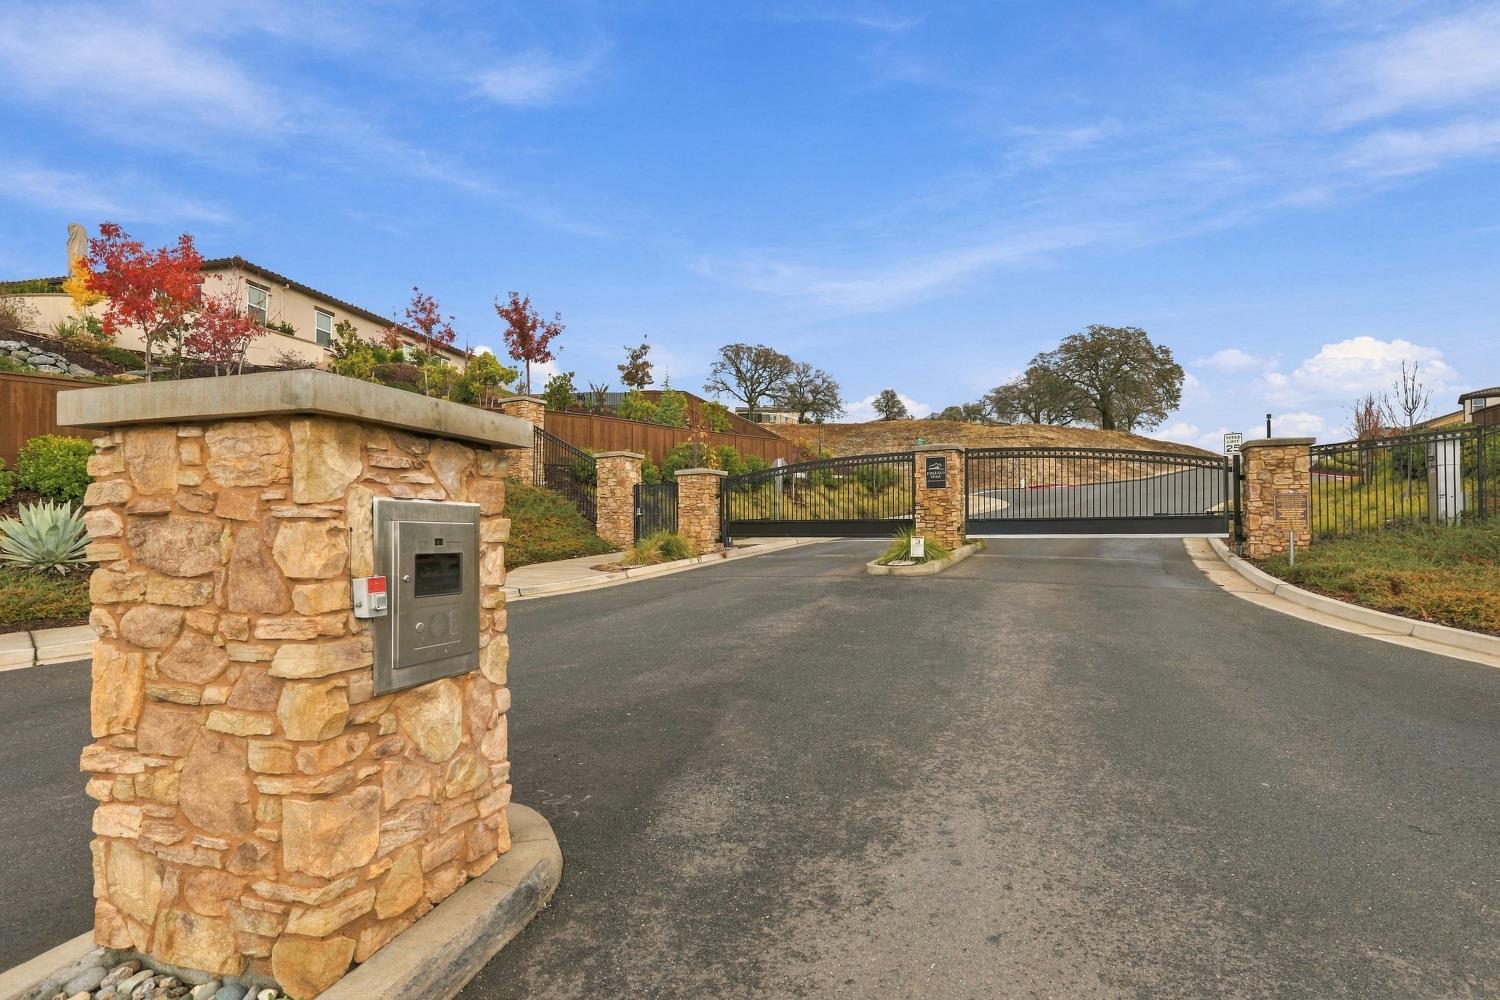
- Auto Sprinkler F&R, Curb(s), Gated Community, Shape Regular, Grass Artificial, Landscape Back, Landscape Front, Low Maintenance
- Style Description:
- Traditional
- Elementary School District:
- Buckeye Union
- Middle School District:
- Buckeye Union
- High School District:
- El Dorado Union High
By searching you agree to our Terms & Conditions

All data, photos, visualizations, and information regarding a property, including the property’s compliance with state and local legal requirements and all measurements and calculations of area, have been obtained from various sources, and may include such material that has been generated by use of artificial intelligence. Such information and material have not been and will not be verified for accuracy by the listing broker or the multiple listing service, and are not guaranteed as complete, accurate or reliable. Such information and material should be independently reviewed and verified for accuracy. This information and material are intended for the personal use of consumers and may not be used for any purpose other than to identify prospective properties consumers may be interested in purchasing. Copyright 2026 MetroList Services, Inc. Terms of Use
Listings marked with V* indicate the seller is willing to entertain offers within a Listing Price range. For example, a Price of $140,000-$170,000 indicates the seller will entertain offers from $140,000 to $170,000.
Listing information last updated on November 19, 2026, 10:43 am PDT