- Property Subtype:
- Single Family Residence
- Bedrooms:
- 4
- Full Bathrooms:
- 2
- Half Bathrooms:
- 1
- Acres:
- ~ 1.22
- Approximate Square Footage:
- 3,051
- Lot Square Footage:
- 53,143
- Stories:
- 2
- Year Built:
- 2004

$1,150,000
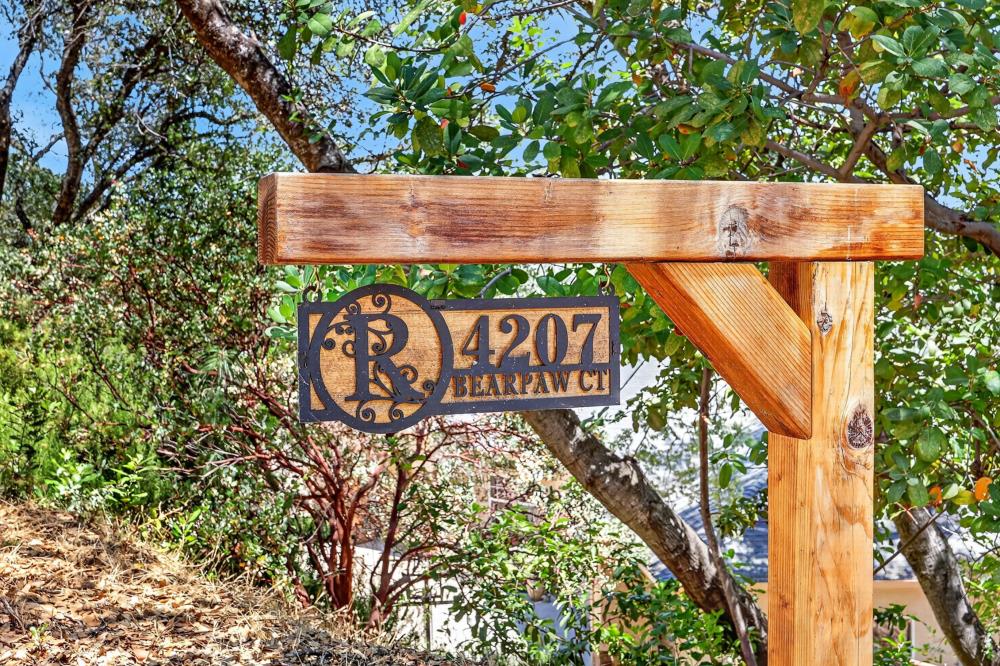
4207 Bearpaw Court Rescue, 95672
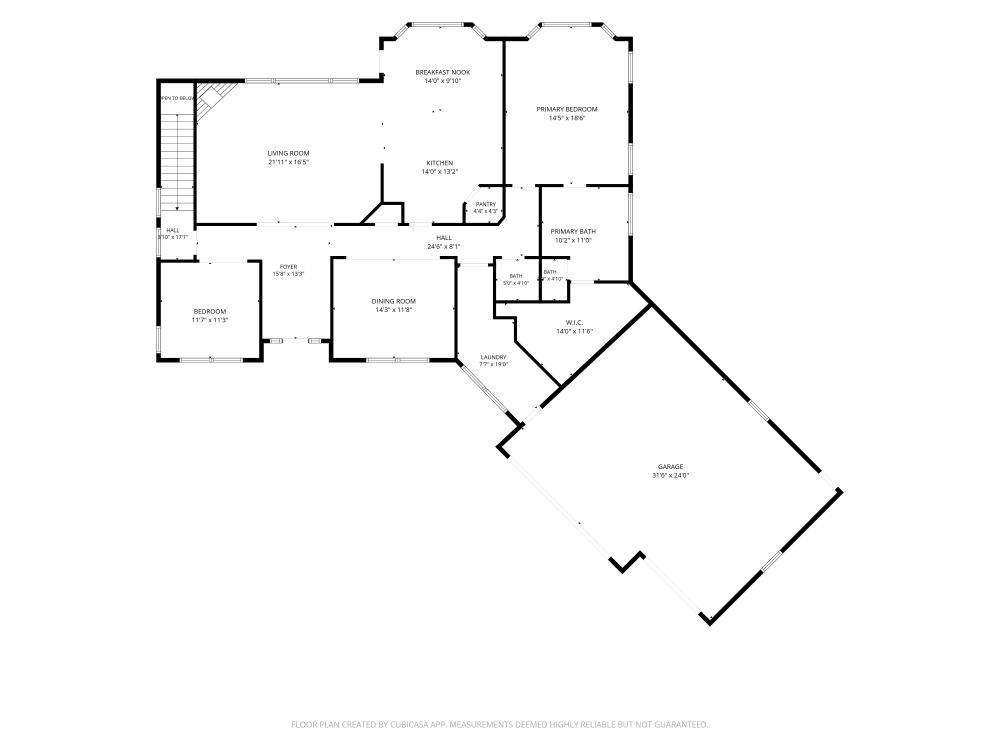
4 Beds | 2 Full Baths | 1 Half Baths | 3,051 SqFt | 1.2 Acres
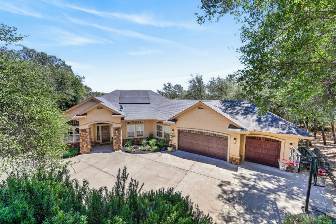
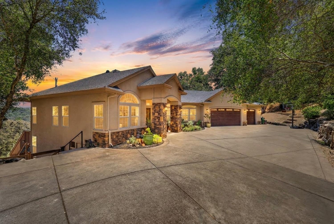
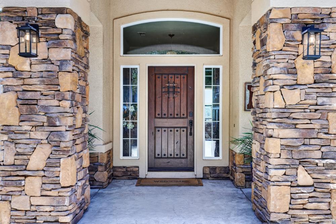
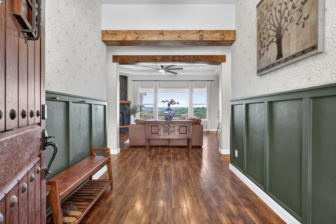
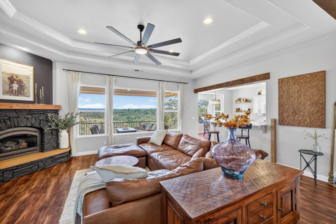
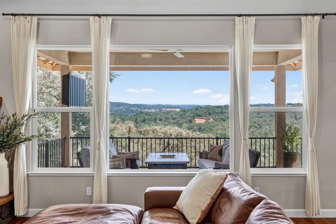
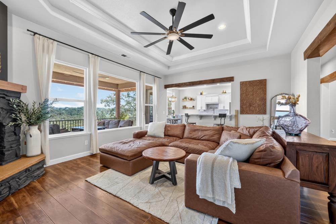
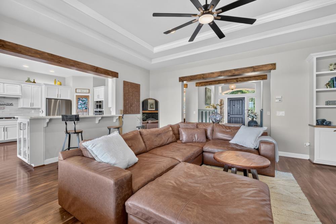
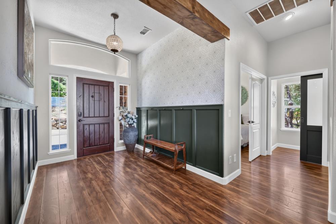
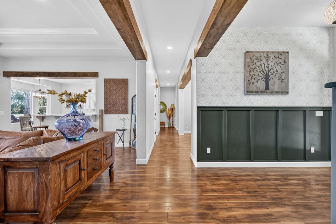
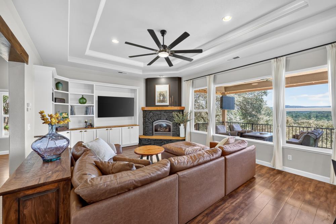
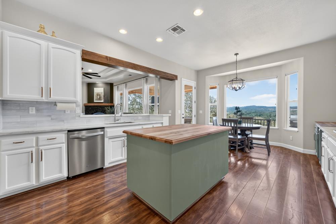
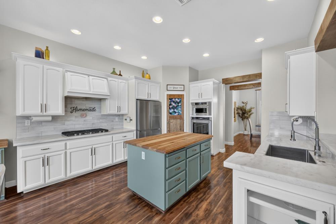
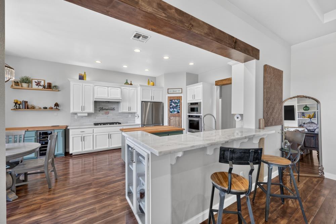
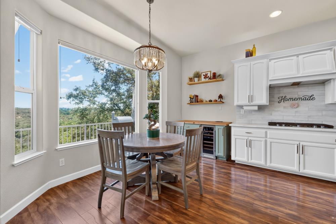
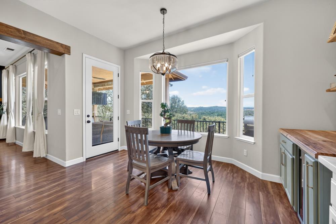
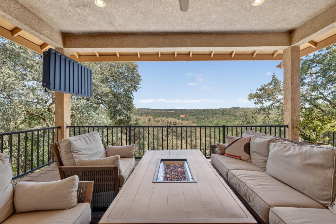
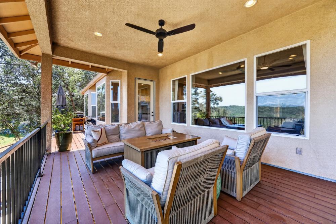
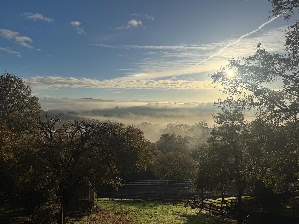
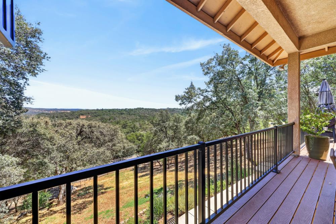
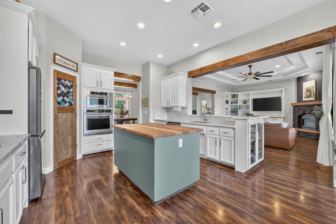
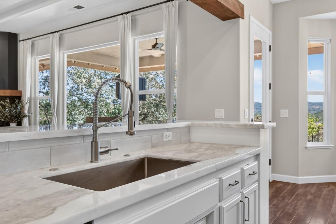
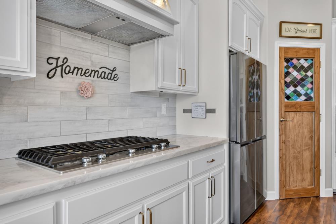
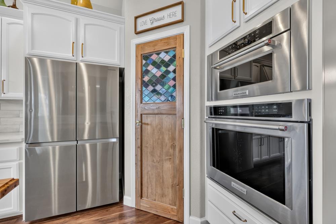
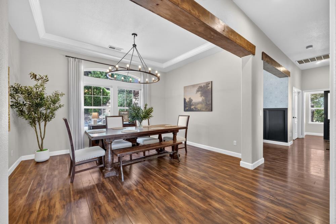
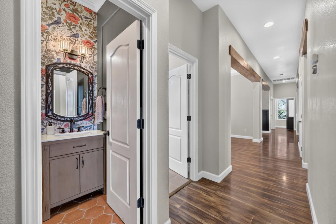
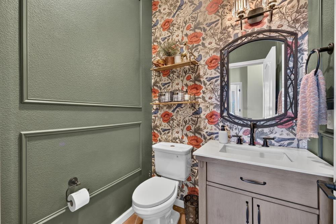
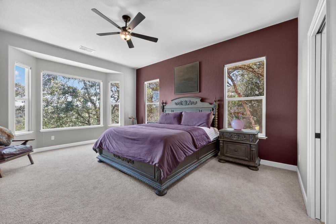
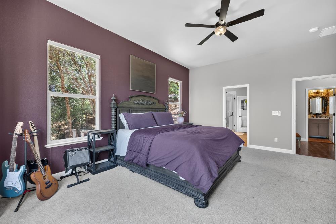
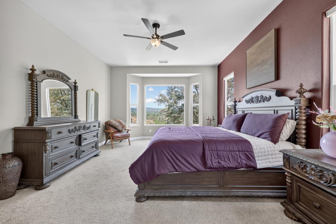
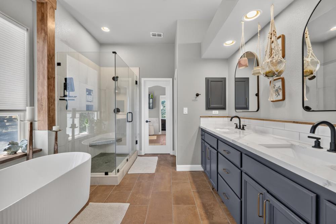
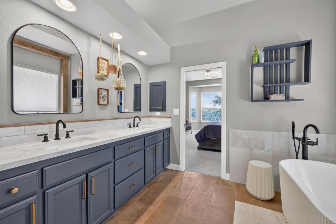
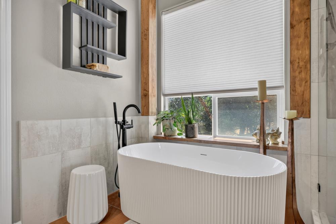
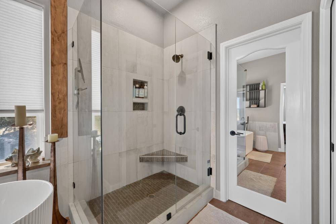
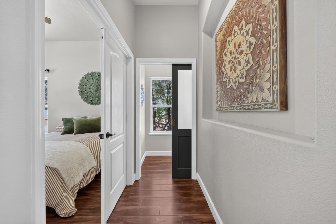
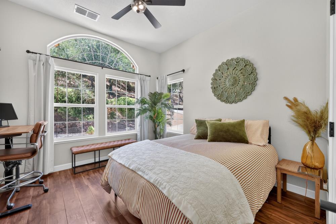
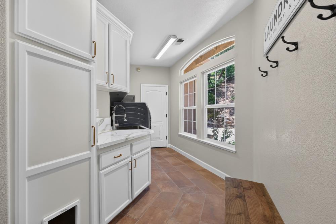
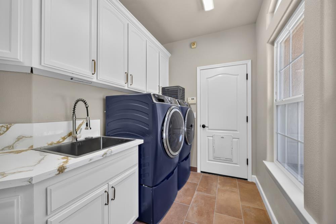
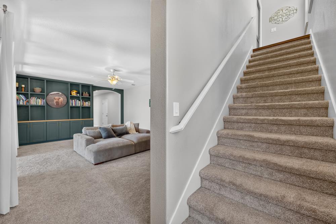
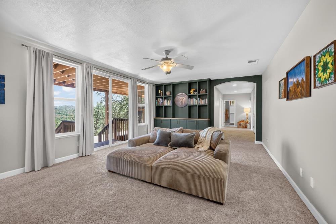
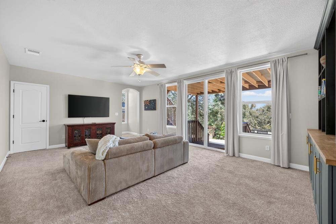
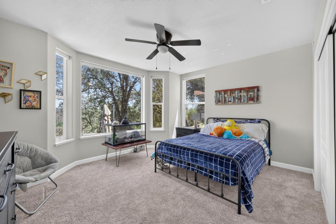
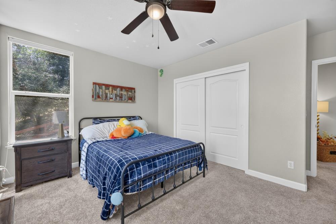
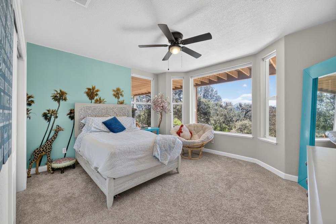
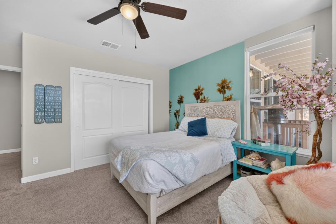
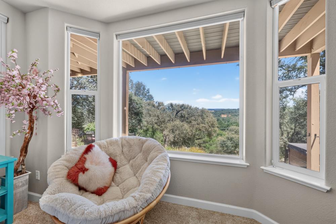
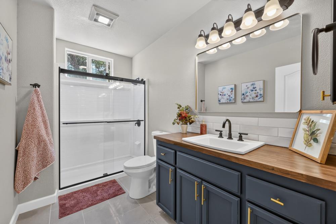
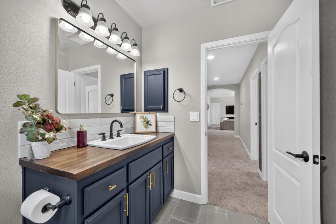
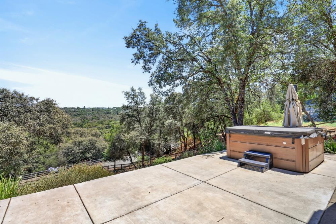
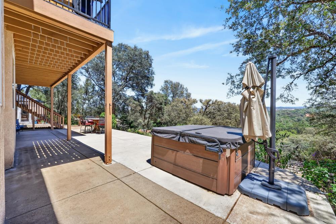
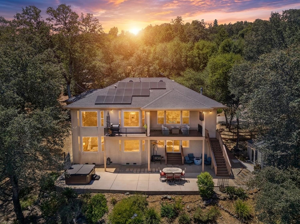
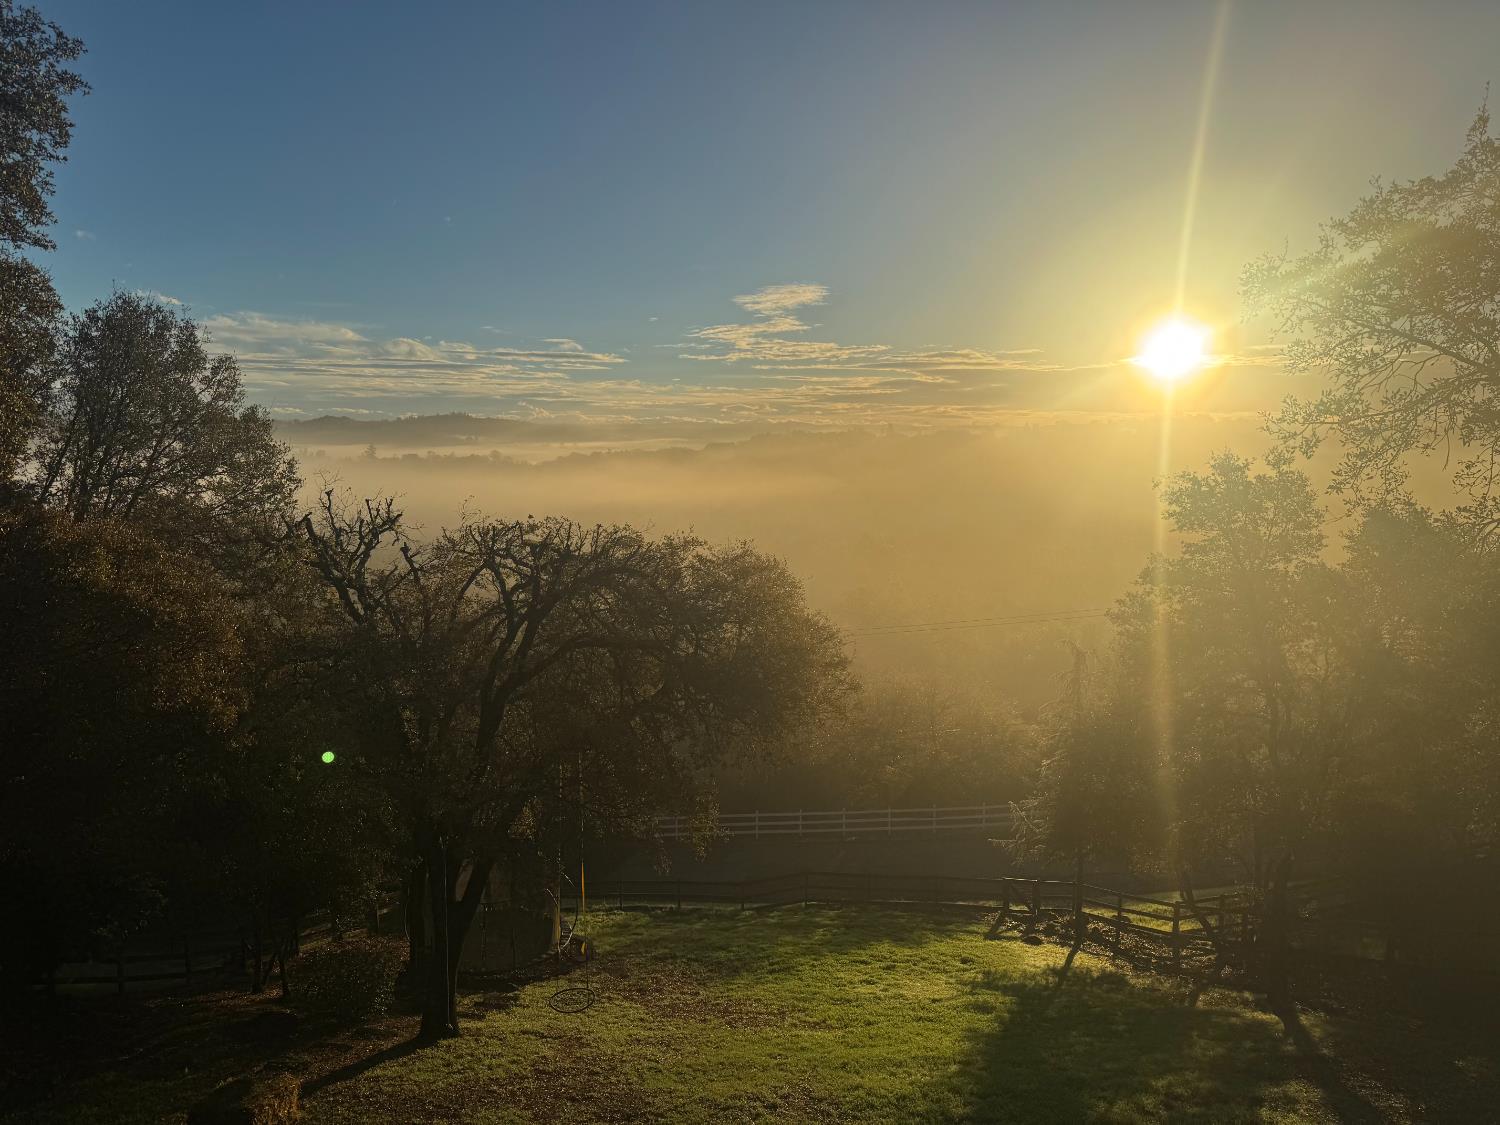
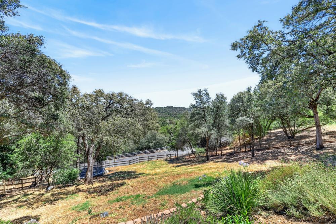
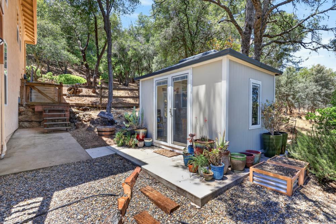
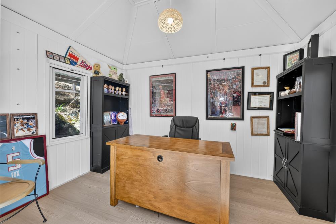
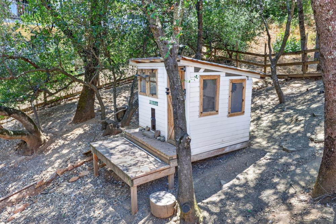
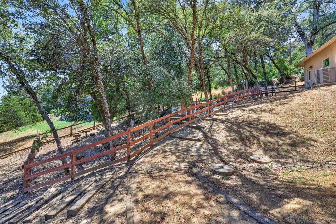
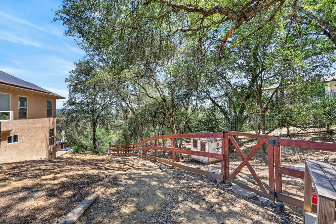
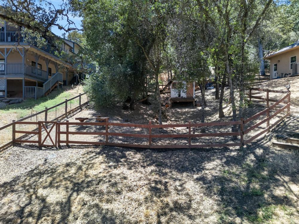
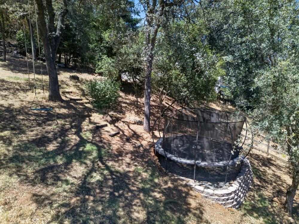
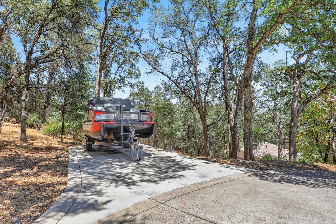
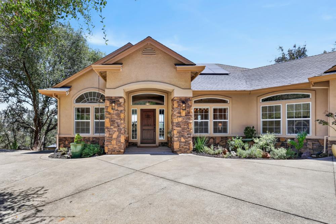
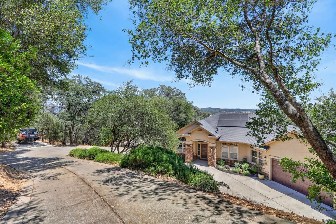
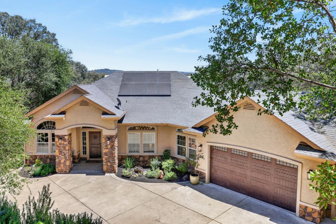
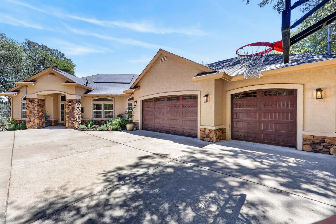
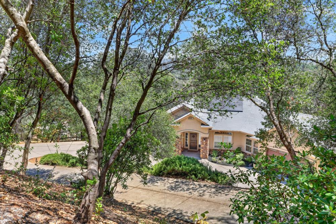
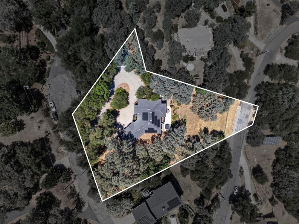
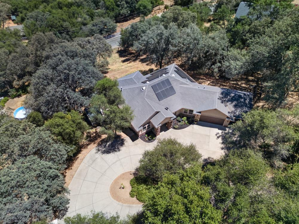
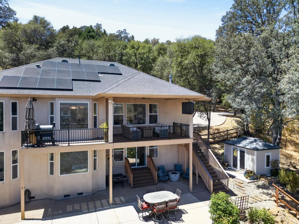
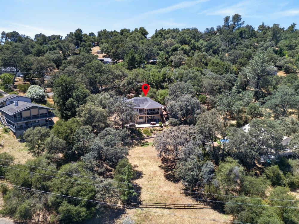
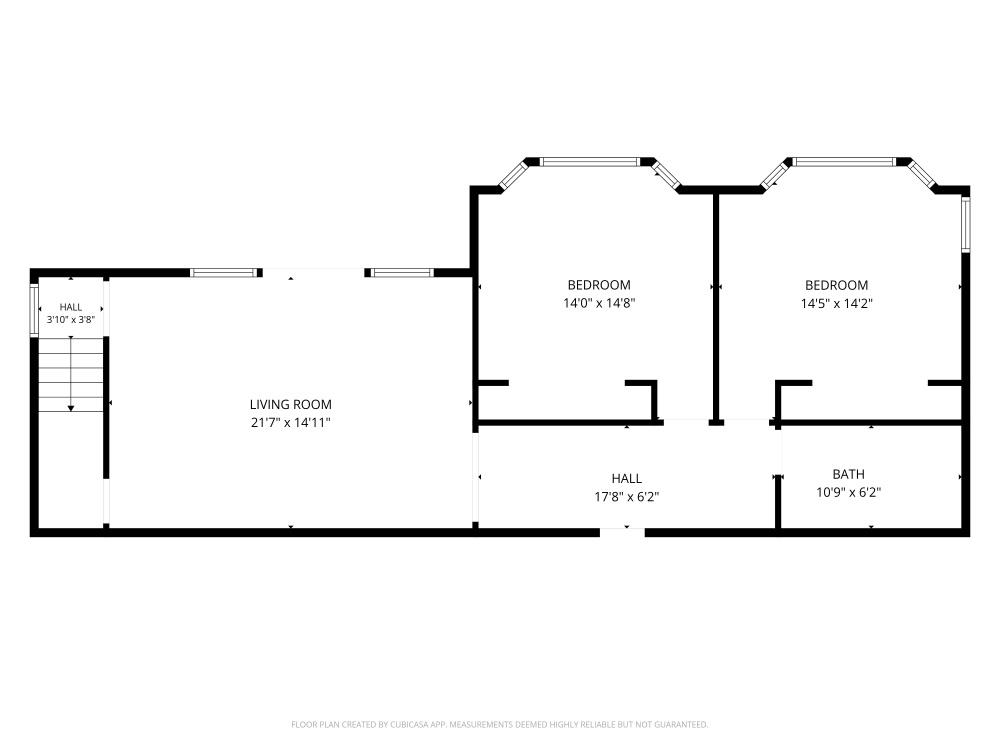
Tastefully updated and custom-built, this stunning 3,051 sq. ft. Stigall home showcases breathtaking panoramic views stretching all the way to the Sierra Nevada. Set on a private, fully fenced 1.22-acre lot at the end of a quiet cul-de-sac with no rear neighbors, this exceptional property offers the tranquility of country living just minutes from schools, shopping, dining, Folsom Lake, and convenient access to Tahoe. Abundant windows throughout the home fill every room with natural light while framing the spectacular scenery. Designed for comfortable everyday living, the main level features the private primary suite in its own wing, the main living areas and a second bedroom. The lower level includes two additional bedrooms, a beautifully renovated bathroom and a spacious family room ideal for guests, teens or multi-generational living. Just outside, a newly added office or hobby room provides the perfect private workspace or creative retreat. The beautifully updated kitchen opens seamlessly to the great room and covered deck, creating an inviting space to relax or entertain while soaking in the incredible views. The expansive lower patio overlooks the peaceful backyard, complete with a large fenced chicken coop featuring an automatic door for easy care. Thoughtful upgrades include renovated bathrooms, newer HVAC and water heater, owned solar, an Tesla charger, new laundry room countertops, multiple custom built-ins and stylish finishes throughout. A 3-car garage, RV parking and a new concrete pad for boat storage or additional parking complete this one-of-a-kind property that perfectly blends comfort, functionality and unforgettable views.
- County:
- El Dorado
- HOA Dues:
- $0
- Zoning:
- R20K
- Construction:
- Stone, Stucco, Frame, Wood
- Foundation:
- Raised
- Roof Description:
- Composition
- Site Description:
- Landscape Misc
- Elementary School District:
- Rescue Union
- Middle School District:
- Rescue Union
- High School District:
- El Dorado Union High
By searching you agree to our Terms & Conditions

All data, photos, visualizations, and information regarding a property, including the property’s compliance with state and local legal requirements and all measurements and calculations of area, have been obtained from various sources, and may include such material that has been generated by use of artificial intelligence. Such information and material have not been and will not be verified for accuracy by the listing broker or the multiple listing service, and are not guaranteed as complete, accurate or reliable. Such information and material should be independently reviewed and verified for accuracy. This information and material are intended for the personal use of consumers and may not be used for any purpose other than to identify prospective properties consumers may be interested in purchasing. Copyright 2026 MetroList Services, Inc. Terms of Use
Listings marked with V* indicate the seller is willing to entertain offers within a Listing Price range. For example, a Price of $140,000-$170,000 indicates the seller will entertain offers from $140,000 to $170,000.
Listing information last updated on November 16, 2026, 11:02 am PDT