- Property Subtype:
- Single Family Residence
- Bedrooms:
- 5
- Full Bathrooms:
- 5
- Half Bathrooms:
- 1
- Acres:
- ~ 1.1
- Approximate Square Footage:
- 2,649
- Lot Square Footage:
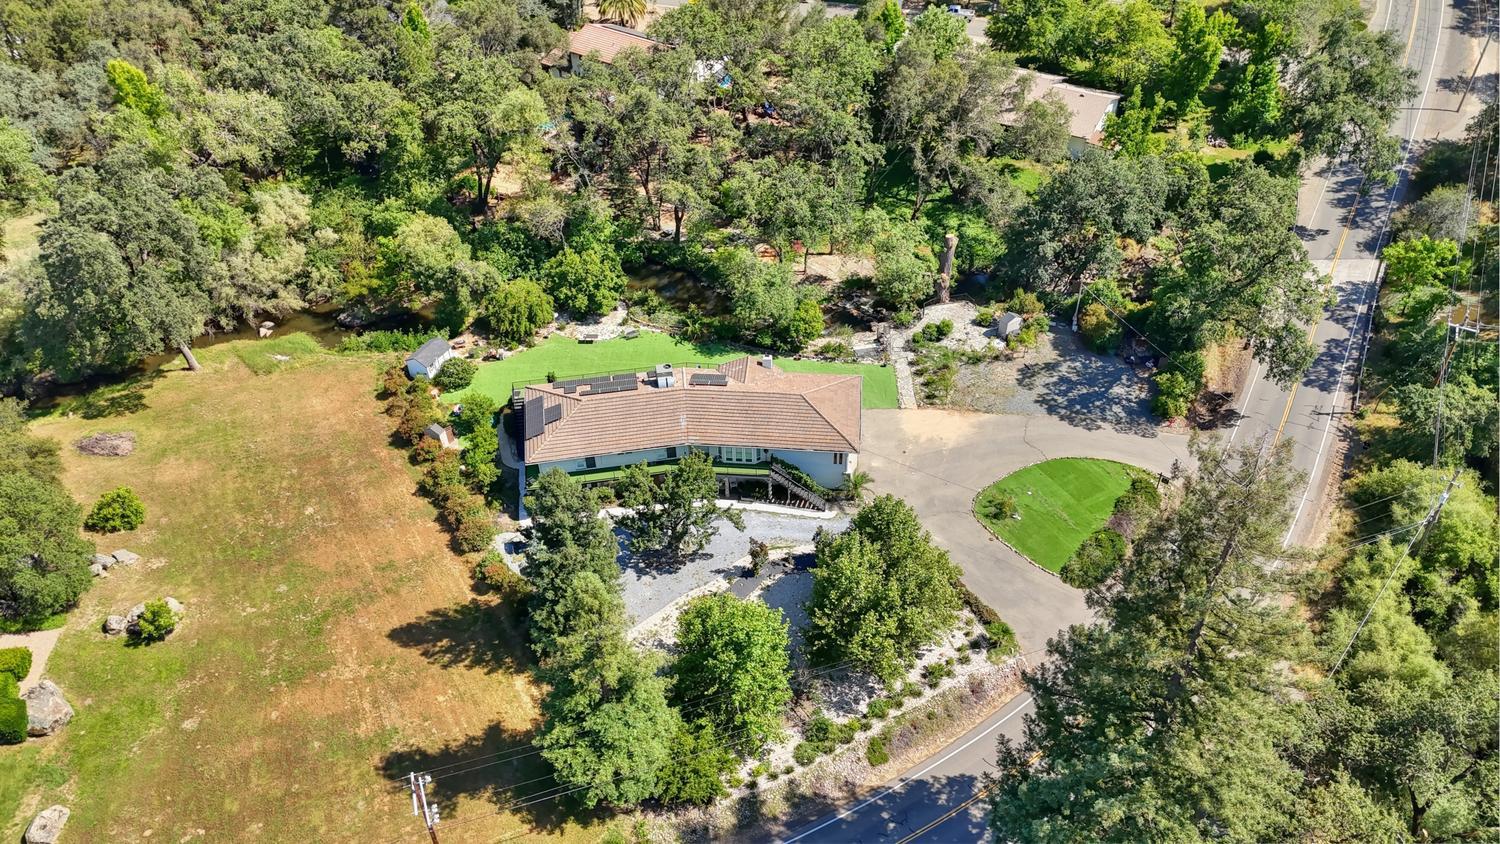
- 47,916
- Stories:
- 2
- Year Built:
- 1976

$1,175,000
4330 Cavitt Stallman Road Granite Bay, 95746
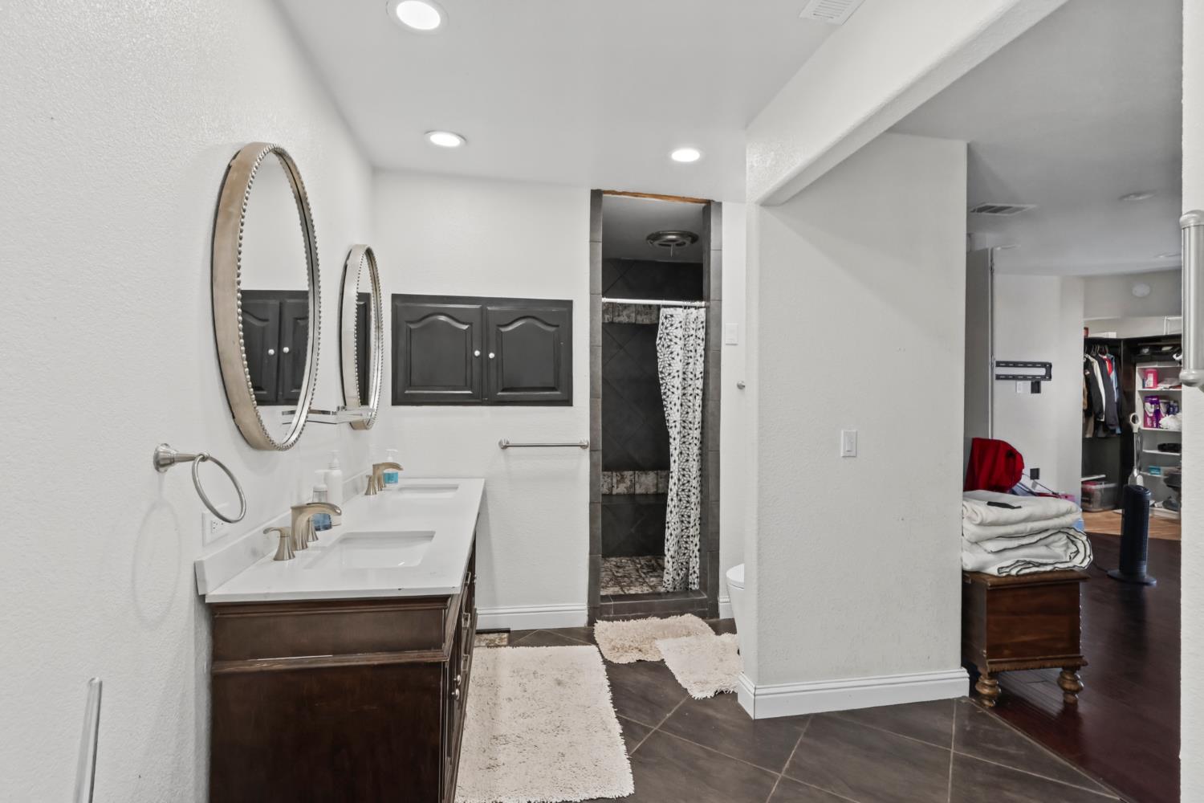
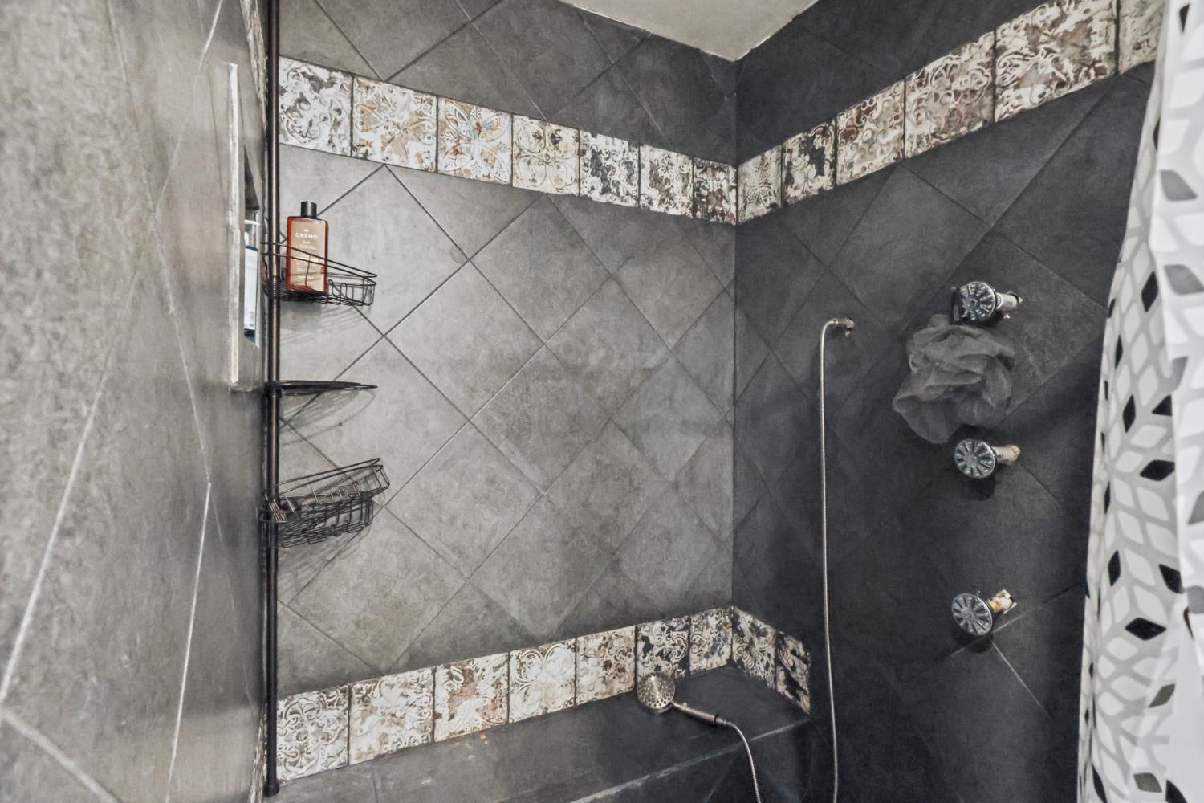
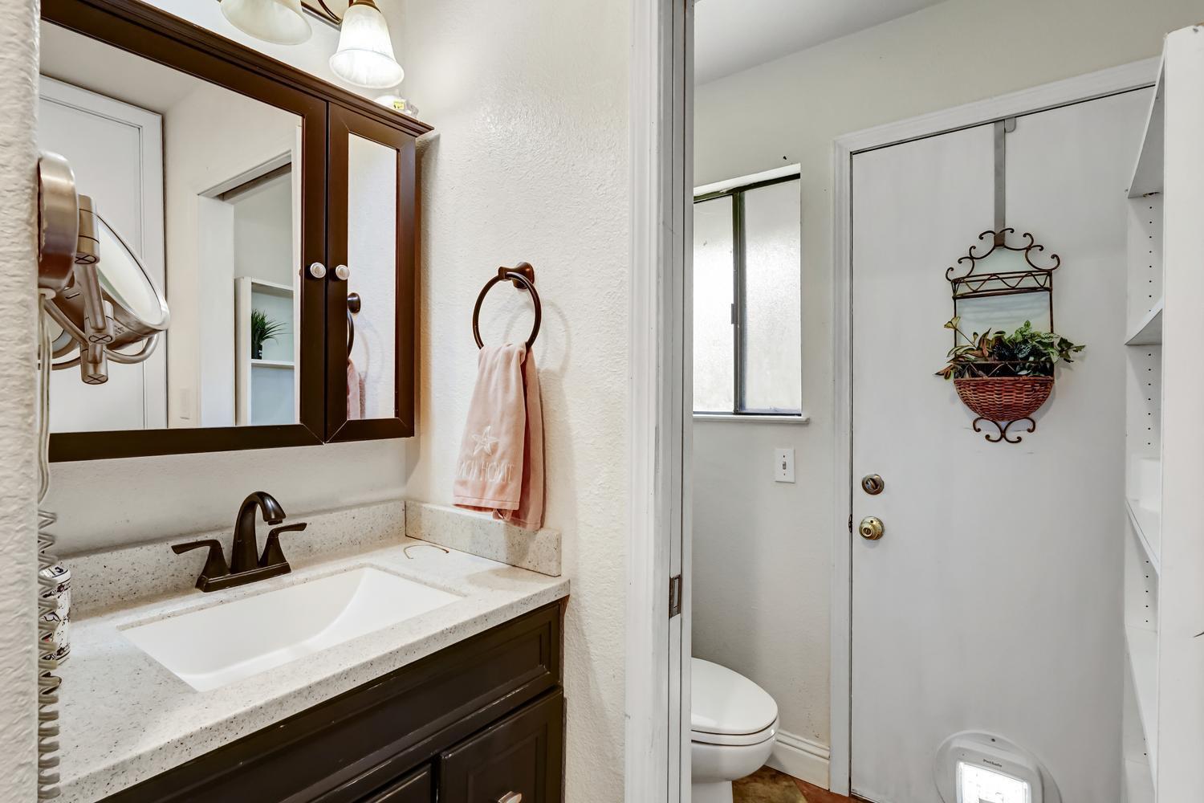
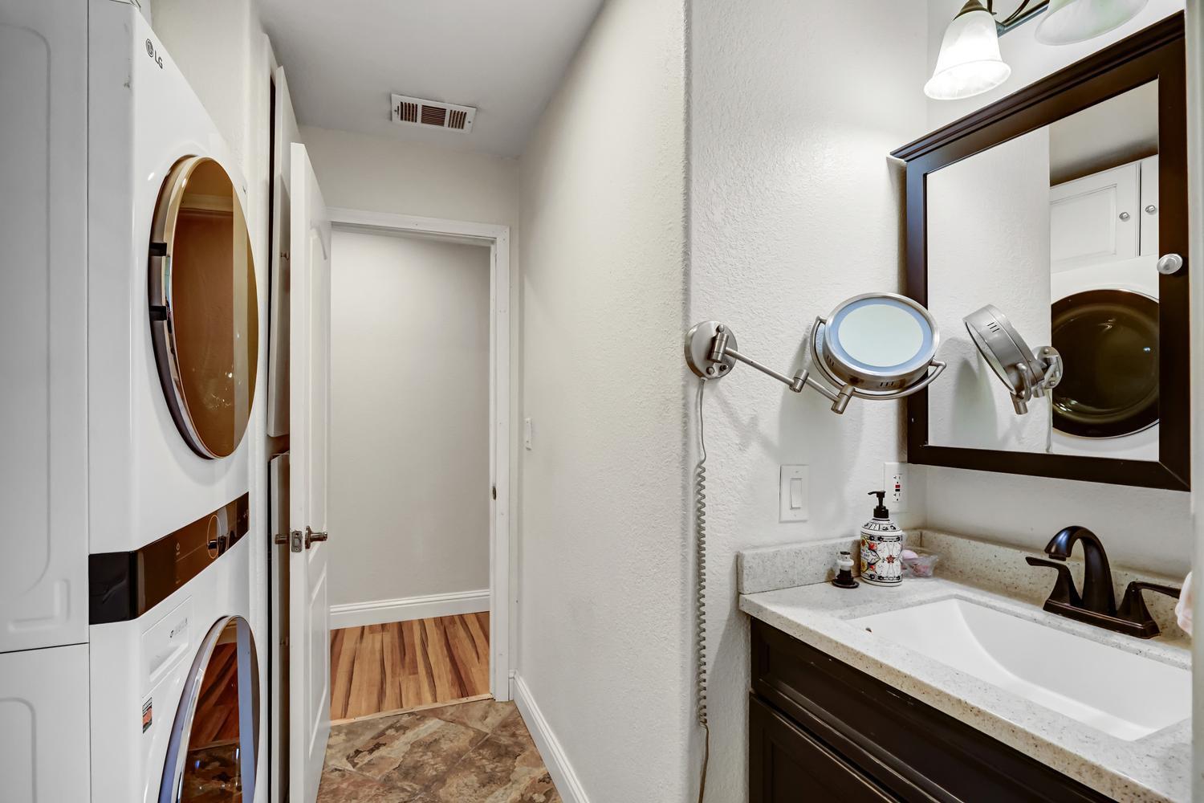
5 Beds | 5 Full Baths | 1 Half Baths | 2,649 SqFt | 1.1 Acres
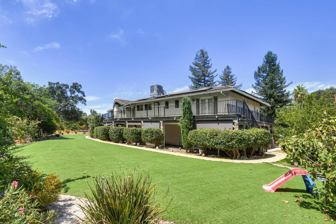
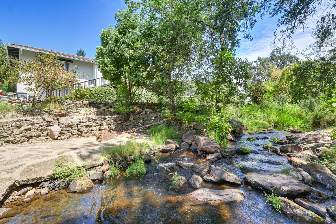
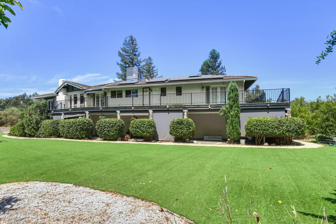
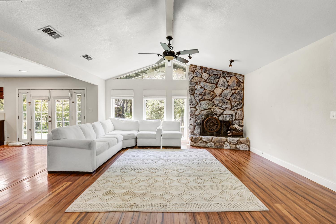
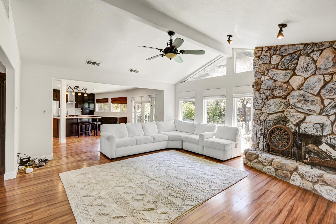
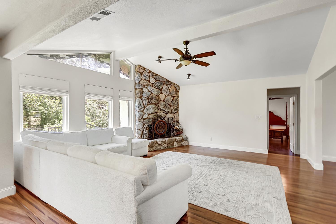
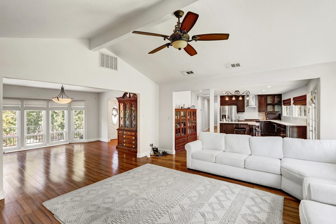
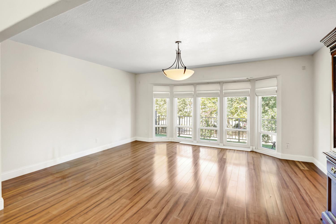
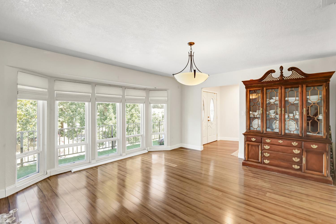
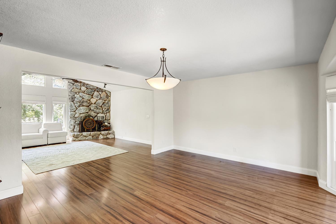
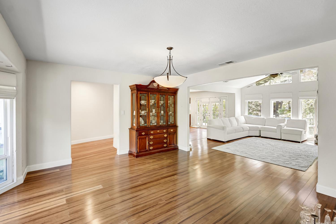
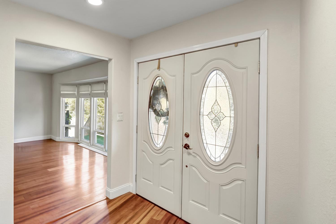
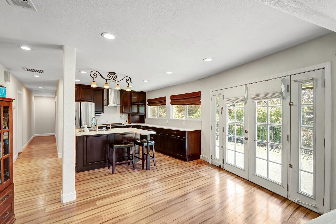
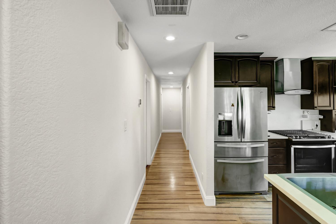
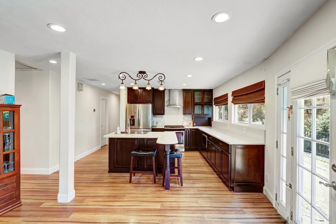
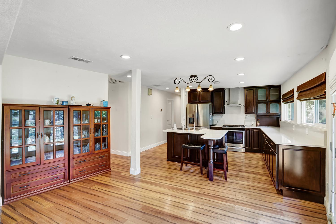
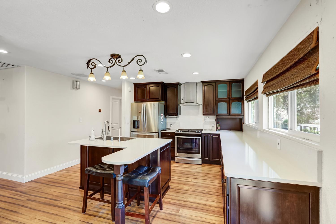
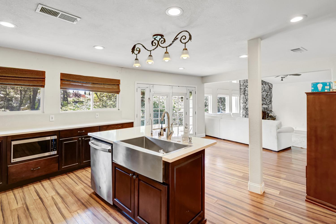
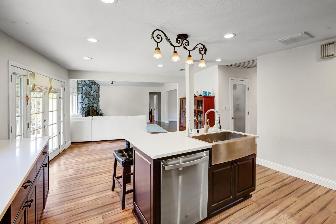
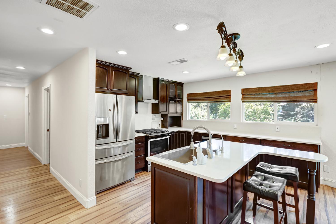
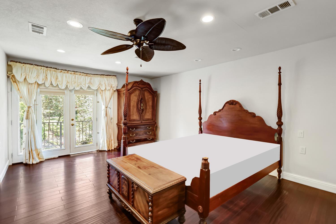
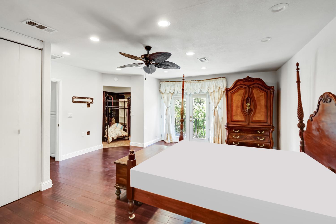
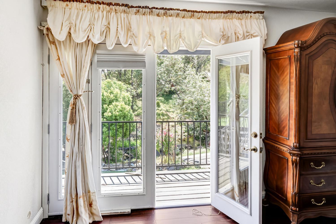
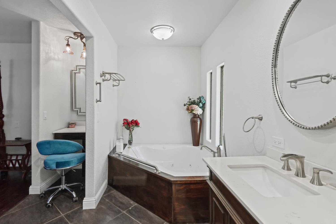
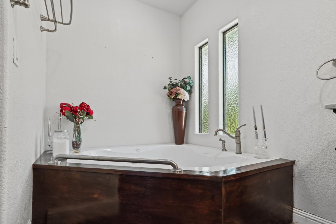
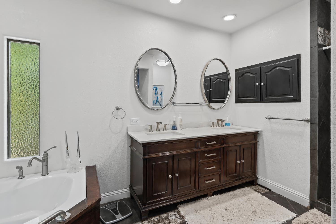
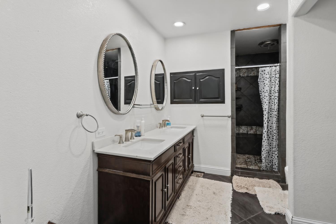
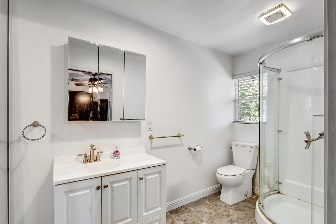
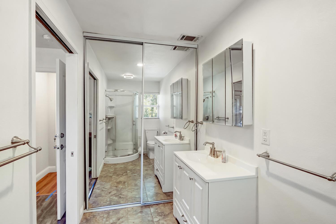
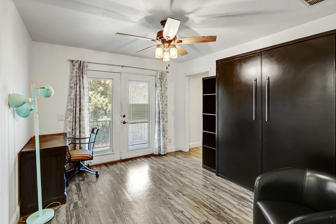
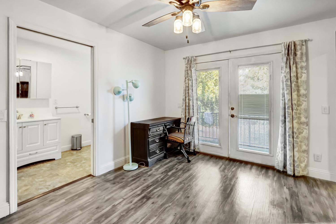
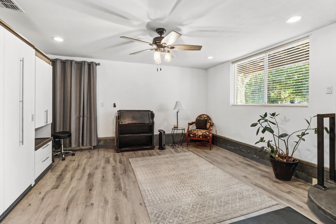
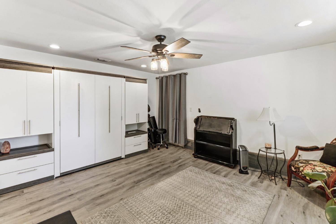
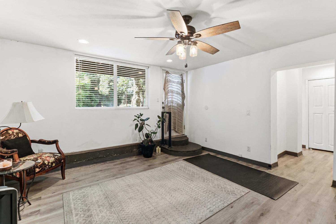
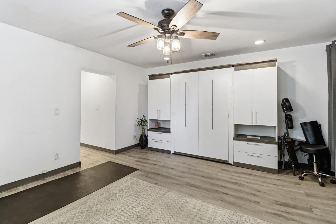
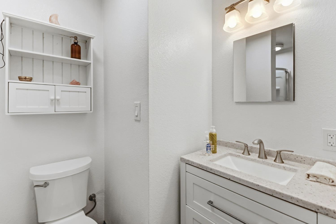
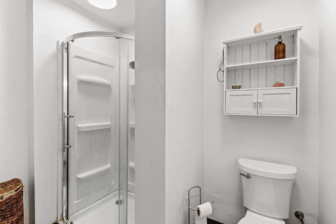
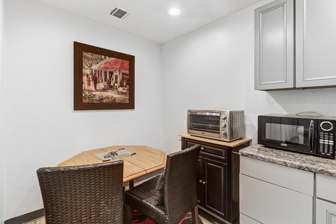
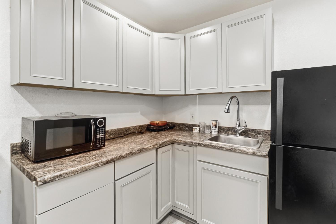
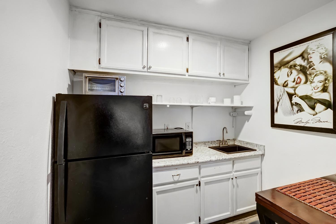
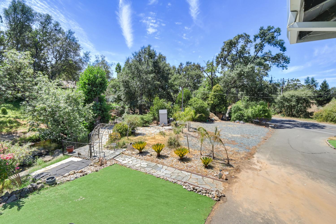
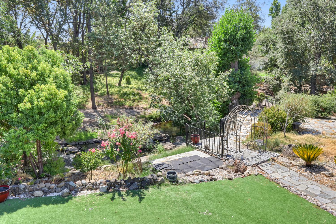
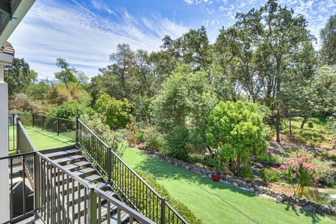
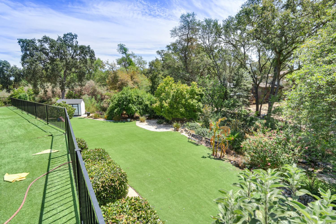
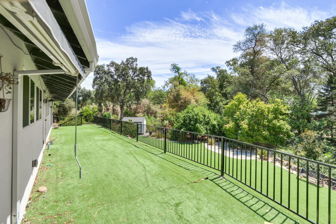
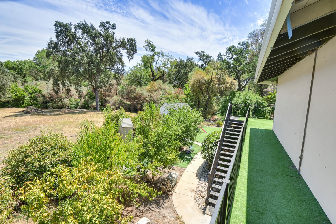
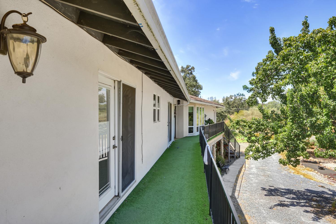
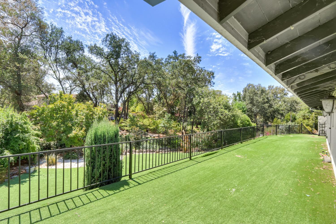
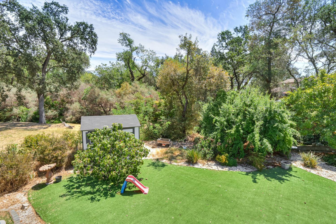
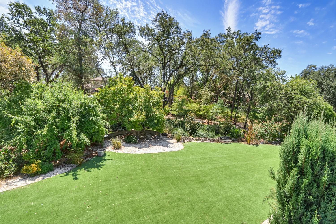
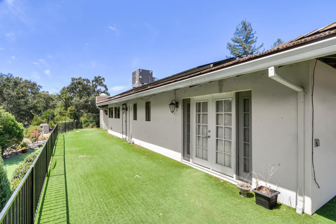
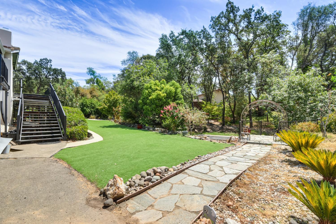
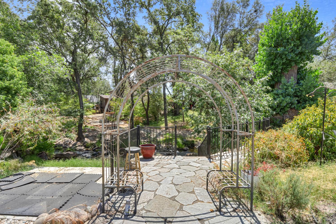
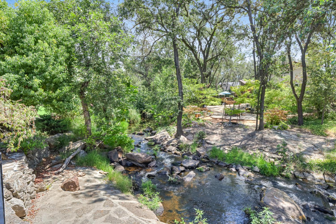
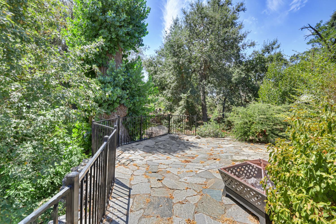
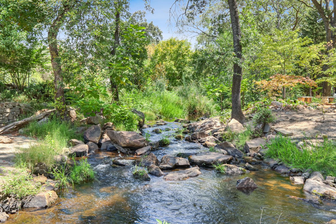
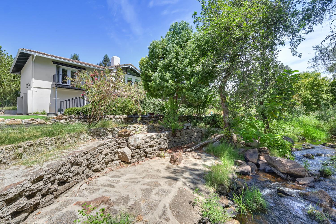
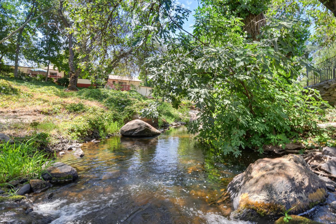
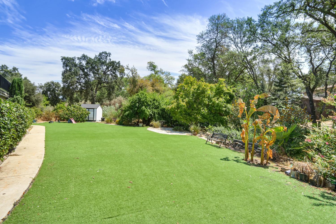
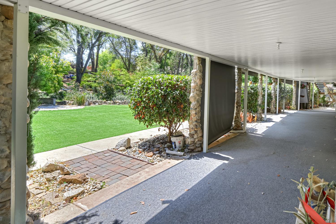
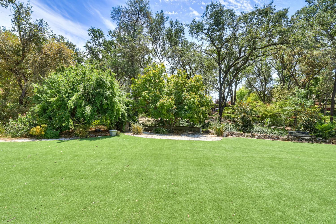
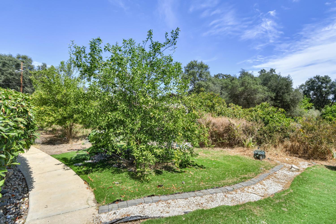
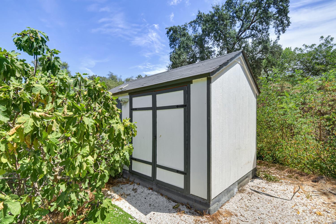
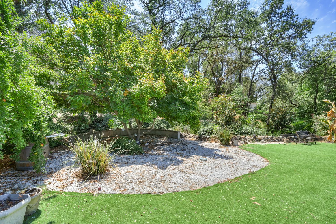
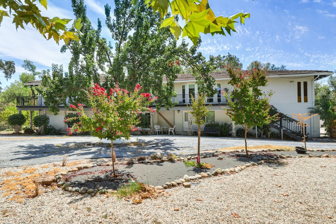
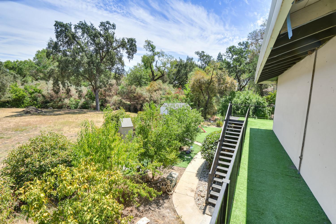
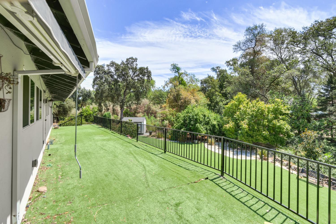
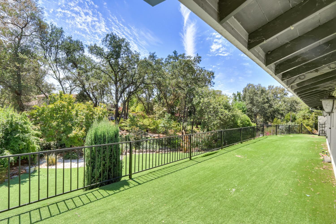
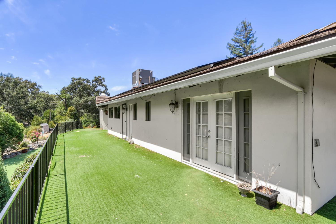
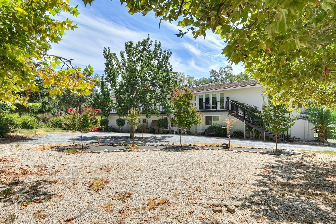
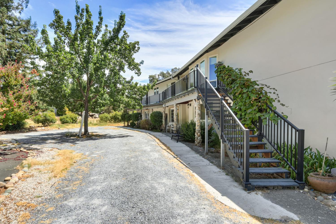
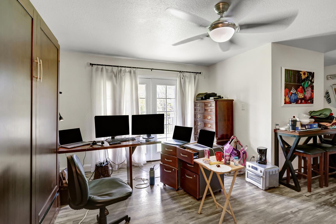
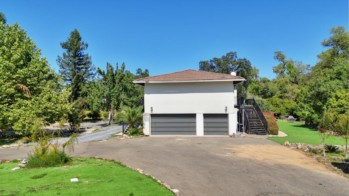
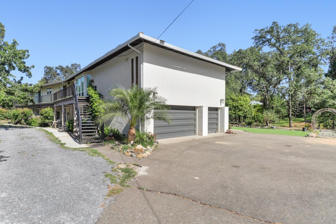
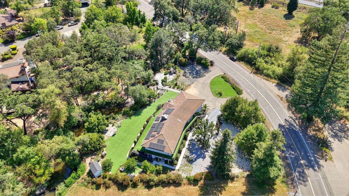
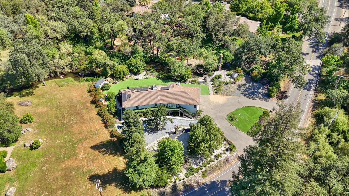
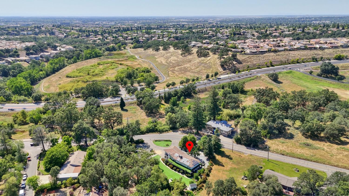
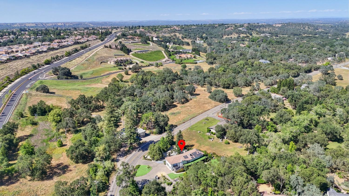
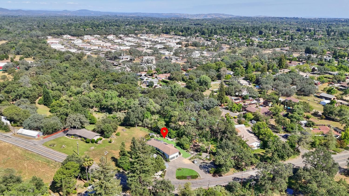
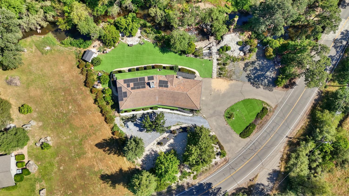
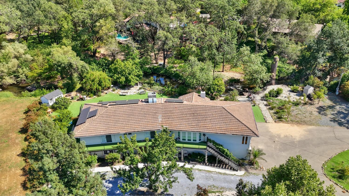
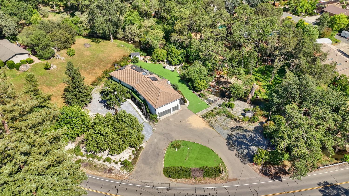
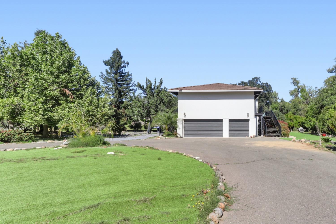
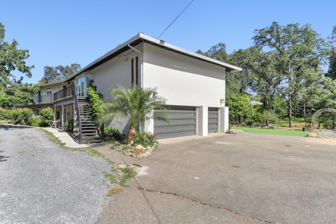
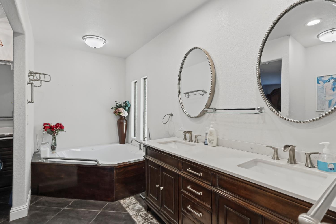
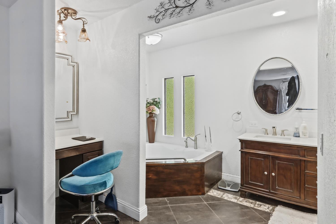
Some properties offer a home. This one offers possibilities.Tucked into one of Granite Bay's most desirable areas, this distinctive 5-bedroom, 5-bath residence is a rare opportunity to create something truly your own. Recently restored to its original open layout, the home offers generous spaces, remarkable flexibility, and a floor plan that can evolve with the way you live.At first glance, it's an inviting and spacious primary residence. Look a little closer, and the possibilities begin to unfoldmulti-generational living, private guest accommodations, rental or short-term rental potential, creative workspaces, or a completely customized estate vision. The flexibility is already here; the next chapter is yours to write.Outside, the expansive, level parcel provides room to dream, while a year-round stream fed by Folsom Lake creates an unexpected connection to nature rarely found in this setting. The gentle presence of the stream and surrounding property creates a peaceful, almost countryside-like atmosphere. Remarkably, although just three blocks from the energy and convenience of the city hub, the property feels tucked away in a quiet rural retreata place where the pace seems to slow and nature takes center stage. Owned solar adds another layer of long-term value and efficiency.Offered at its appraised value, this property presents an intriguing opportunity for those who recognize potential when they see it. And with top-rated schools, shopping, dining, and recreation nearby, the location is every bit as compelling as the property itself.A distinctive home. An unusually versatile setting. And perhaps most importantly, a chance to decide what it becomes next.
- County:
- Placer
- HOA Dues:
- $0
- Zoning:
- R-1
- Construction:
- Block, Stone, Wood
- Foundation:
- Raised
- Roof Description:
- Tile
- Site Description:
- Auto Sprinkler F&R, Shape Irregular, Grass Artificial, Stream Year Round, Landscape Front
- Elementary School District:
- Eureka Union
- Middle School District:
- Eureka Union
- High School District:
- Roseville Joint
By searching you agree to our Terms & Conditions

All data, photos, visualizations, and information regarding a property, including the property’s compliance with state and local legal requirements and all measurements and calculations of area, have been obtained from various sources, and may include such material that has been generated by use of artificial intelligence. Such information and material have not been and will not be verified for accuracy by the listing broker or the multiple listing service, and are not guaranteed as complete, accurate or reliable. Such information and material should be independently reviewed and verified for accuracy. This information and material are intended for the personal use of consumers and may not be used for any purpose other than to identify prospective properties consumers may be interested in purchasing. Copyright 2026 MetroList Services, Inc. Terms of Use
Listings marked with V* indicate the seller is willing to entertain offers within a Listing Price range. For example, a Price of $140,000-$170,000 indicates the seller will entertain offers from $140,000 to $170,000.
Listing information last updated on November 16, 2026, 10:52 am PDT