- Property Subtype:
- Single Family Residence
- Bedrooms:
- 3
- Full Bathrooms:
- 2
- Acres:
- ~ 0.22
- Approximate Square Footage:
- 1,403
- House Faces:
- East
- Lot Square Footage:
- 9,458
- Stories:
- 1
- Year Built:
- 1979

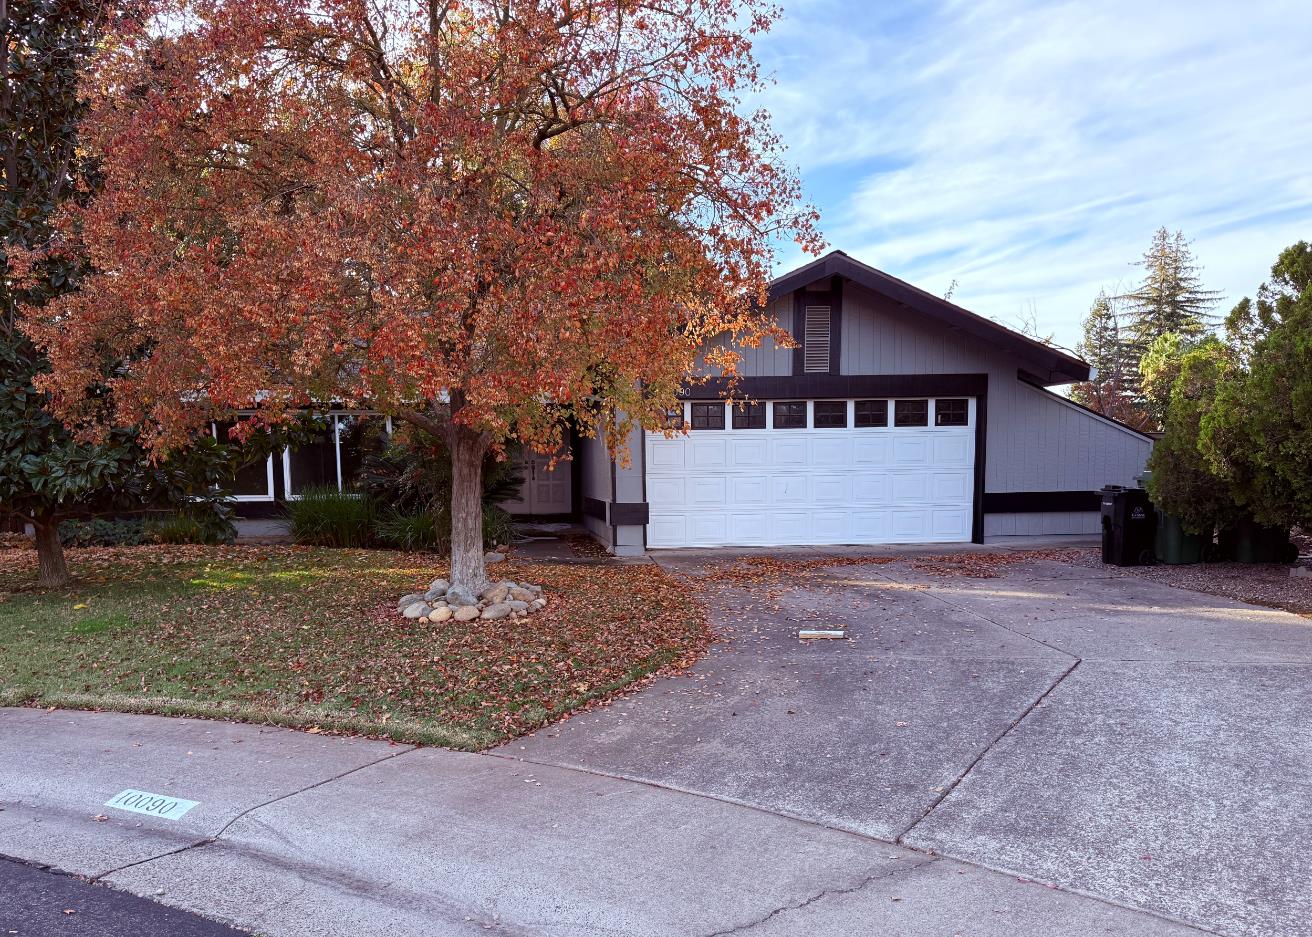
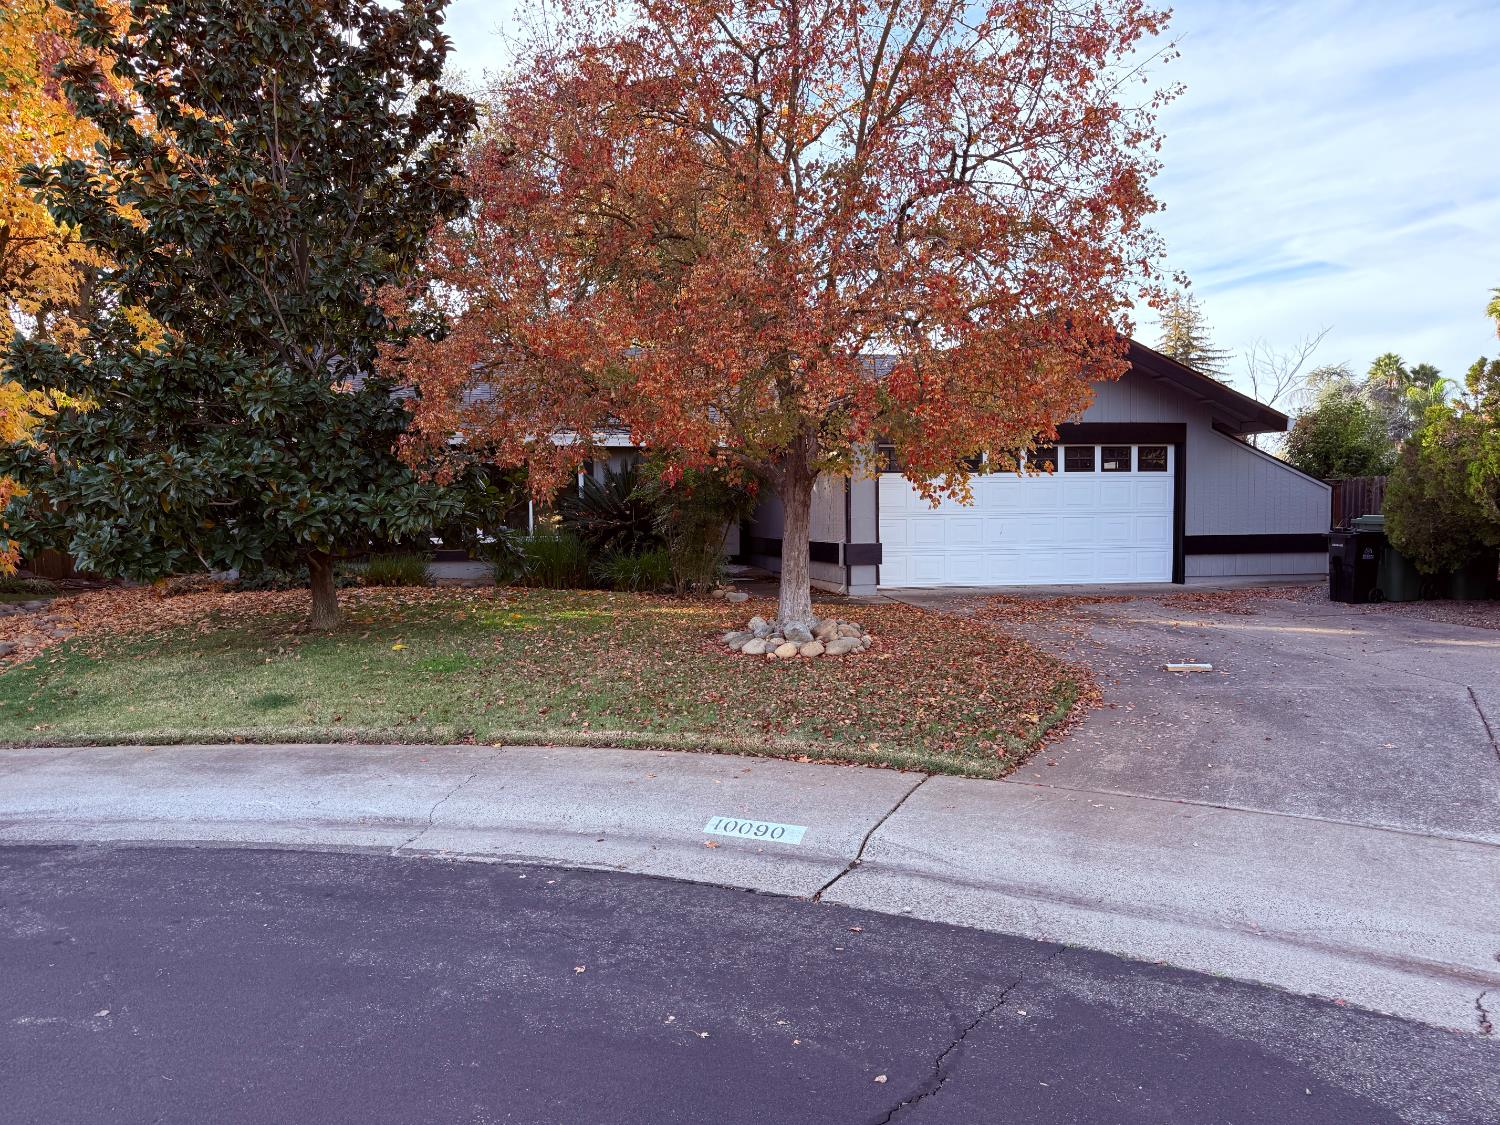
$525,000
10090 Shady View Court Elk Grove, 95624
3 Beds | 2 Full Baths | 1,403 SqFt | 0.2 Acres
Mature trees, established landscaping, and a court location give this single-story Parkside Meadows home a welcoming feel. With 3 bedrooms, 2 bathrooms, and approximately 1,403 square feet, it sits on a generous 9,458-square-foot lot with space to garden, spend time outdoors, or add your own touches. Several of the bigger updates are already in place, including a newer roof, HVAC system, and water heater, plus partially replaced fencing. Section 1 and Section 2 pest clearance is complete as well. Inside, flooring replacement, popcorn ceiling removal, and interior painting are underway; the work is not yet finished. An attached two-car garage and wide driveway provide parking, with possible RV or trailer parking in the front side yard. Close to Elk Grove Park and Elk Grove High School, this home offers an established neighborhood setting with room to make it your own.
- County:
- Sacramento
- Community:
- Parkside Meadows
- HOA Dues:
- $0
- Zoning:
- RD-5
- Construction:
- Stucco, Frame, Wood
- Foundation:
- Slab
- Roof Description:
- Shingle, Composition
- Site Description:
- Court, Cul-De-Sac, Landscape Back, Landscape Front
- Style Description:
- Ranch, Traditional
- Elementary School District:
- Elk Grove Unified
- Middle School District:
- Elk Grove Unified
- High School District:
- Elk Grove Unified
By searching you agree to our Terms & Conditions

All data, photos, visualizations, and information regarding a property, including the property’s compliance with state and local legal requirements and all measurements and calculations of area, have been obtained from various sources, and may include such material that has been generated by use of artificial intelligence. Such information and material have not been and will not be verified for accuracy by the listing broker or the multiple listing service, and are not guaranteed as complete, accurate or reliable. Such information and material should be independently reviewed and verified for accuracy. This information and material are intended for the personal use of consumers and may not be used for any purpose other than to identify prospective properties consumers may be interested in purchasing. Copyright 2026 MetroList Services, Inc. Terms of Use
Listings marked with V* indicate the seller is willing to entertain offers within a Listing Price range. For example, a Price of $140,000-$170,000 indicates the seller will entertain offers from $140,000 to $170,000.
Listing information last updated on November 17, 2026, 12:08 am PDT