- Property Subtype:
- Single Family Residence
- Bedrooms:
- 4
- Full Bathrooms:
- 3
- Half Bathrooms:
- 1
- Acres:
- ~ 0.44
- Approximate Square Footage:
- 3,590
- Lot Square Footage:
- 19,380
- Stories:
- 2
- Year Built:
- 2006

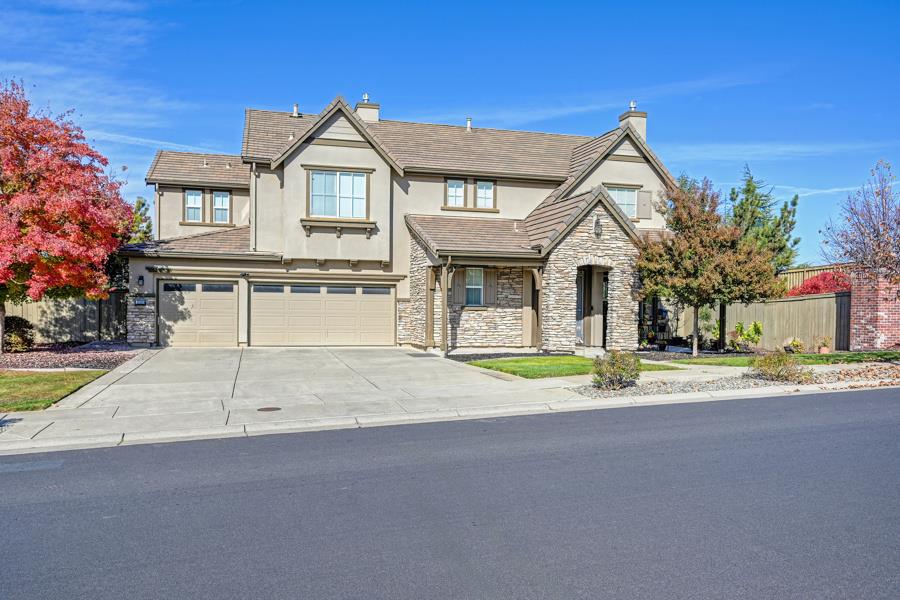
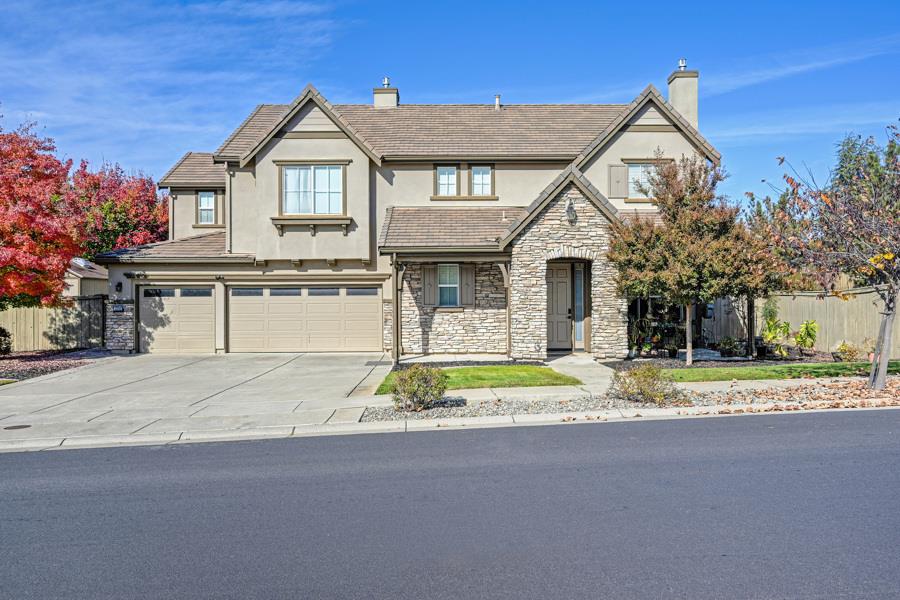
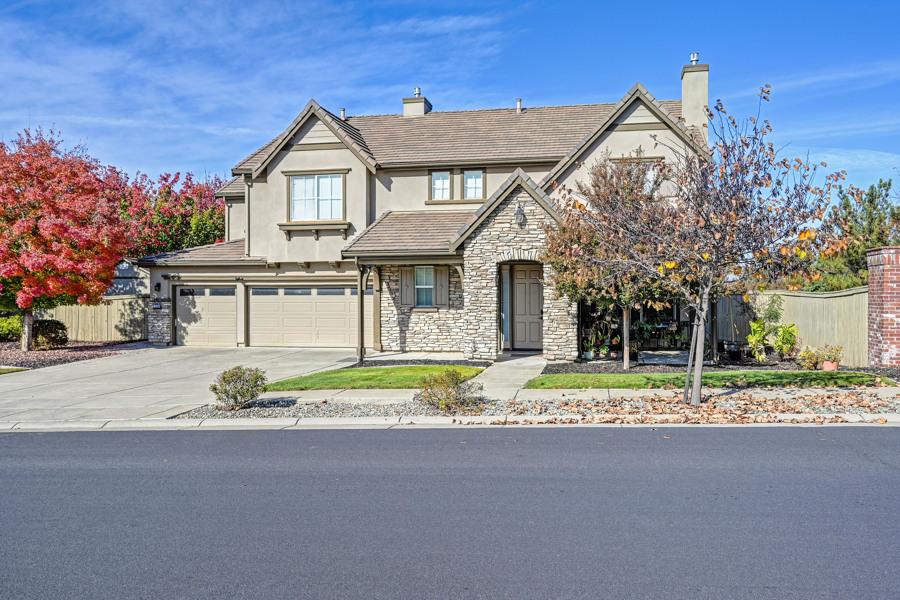
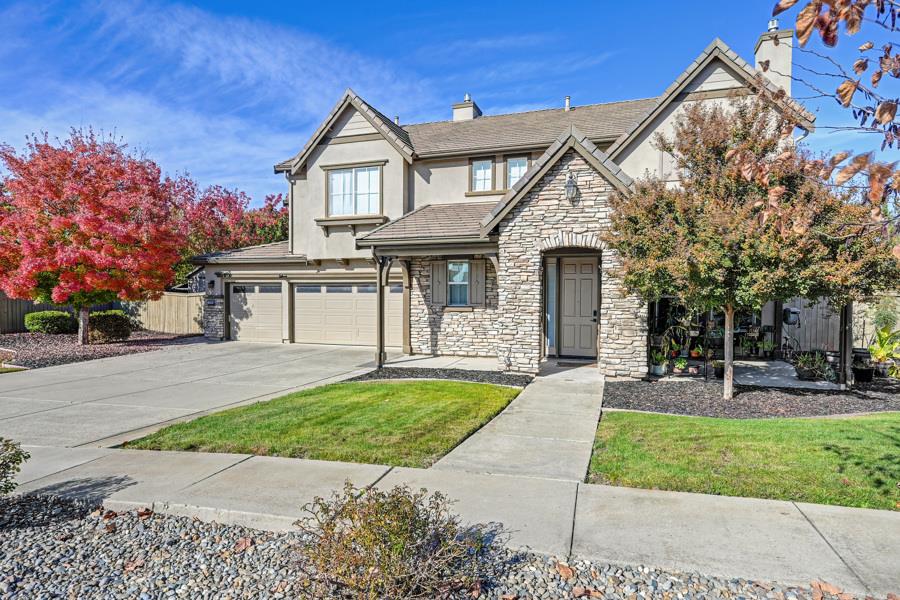
$980,000
4500 Farrier Way Roseville, 95747
4 Beds | 3 Full Baths | 1 Half Baths | 3,590 SqFt | 0.4 Acres
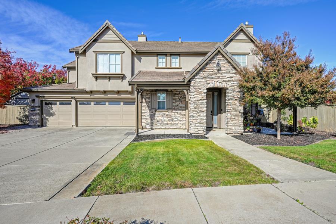
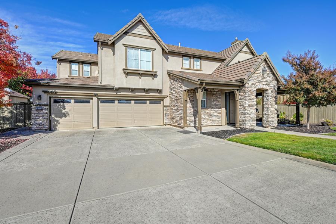
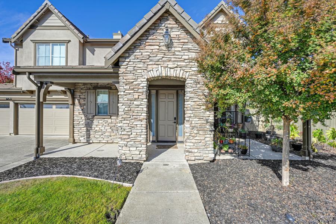
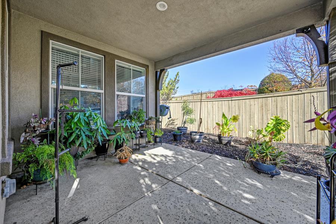
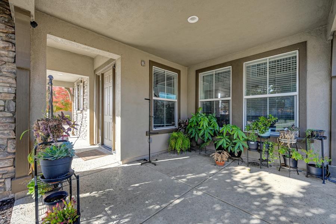
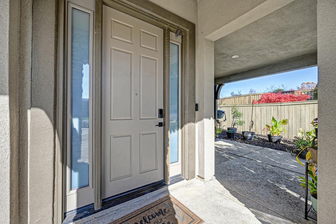
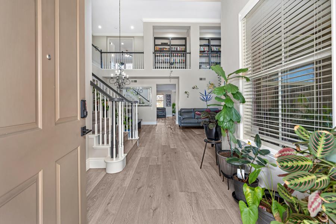
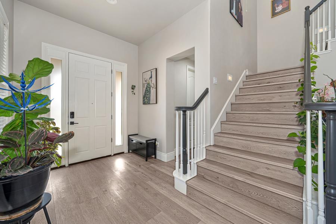
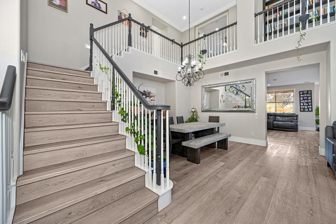
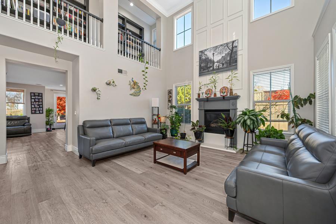
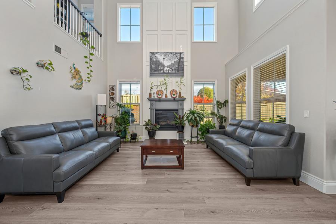
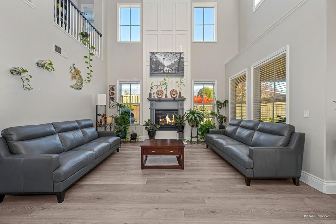
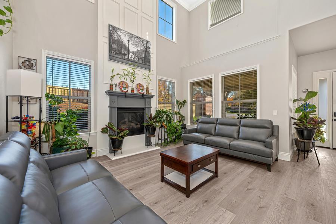
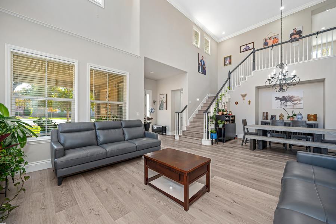
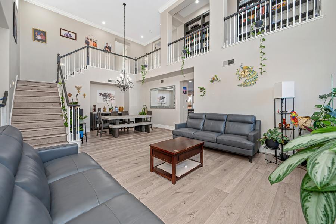
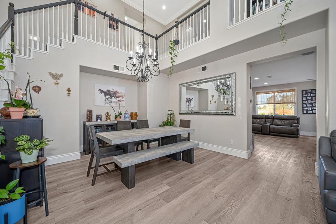
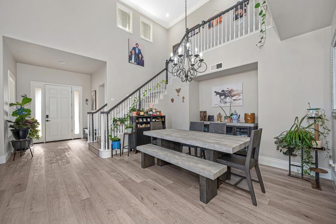
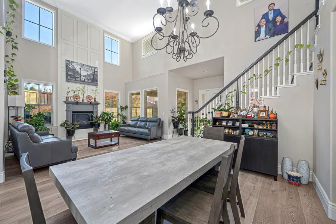
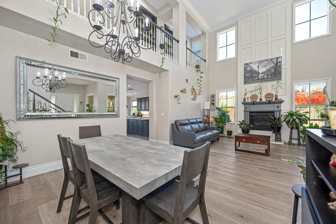
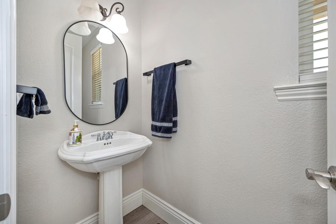
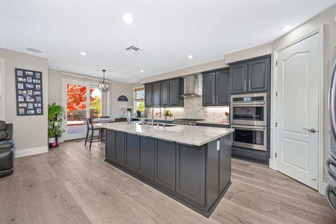
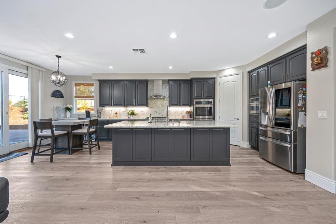
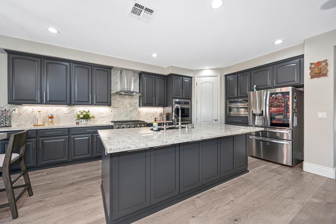
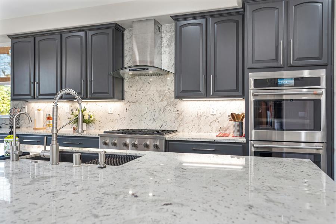
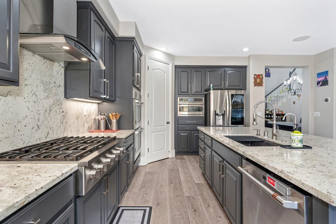
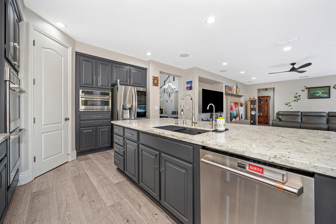
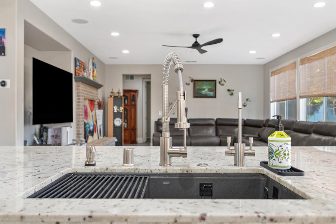
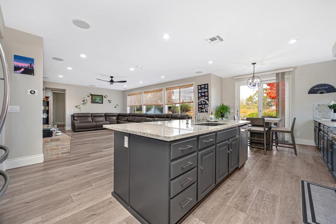
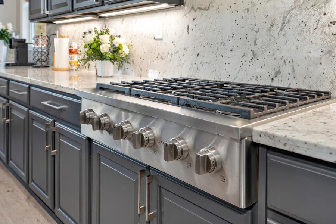
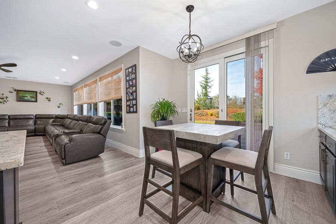
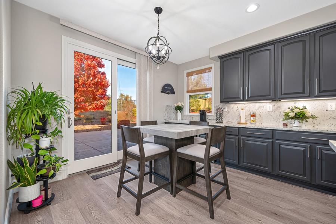
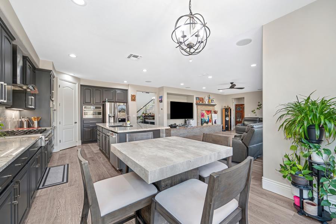
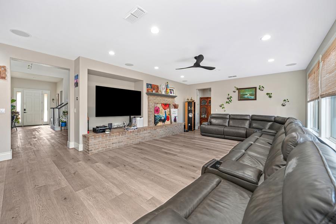
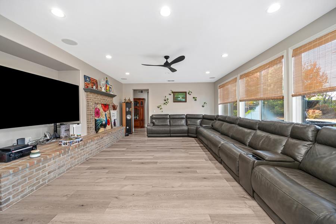
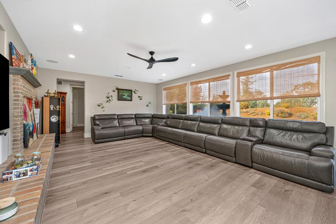
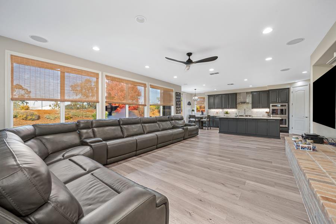
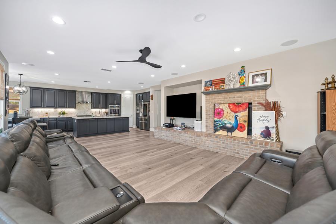
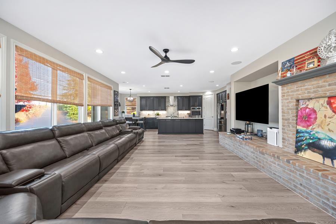
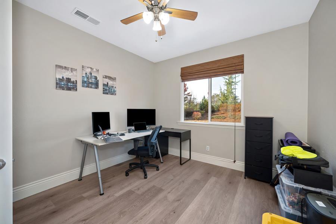
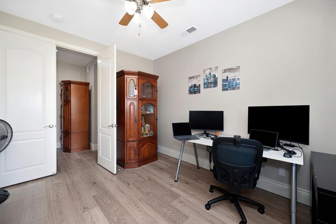
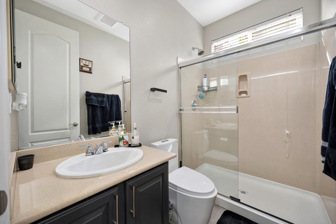
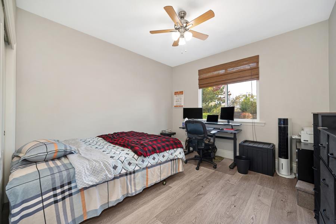
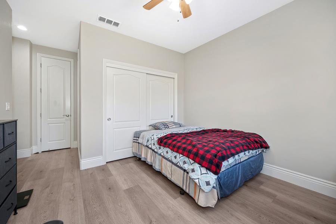
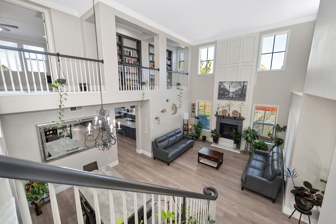
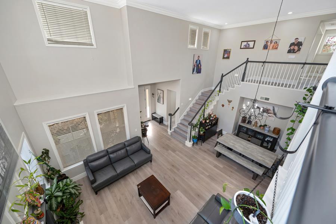
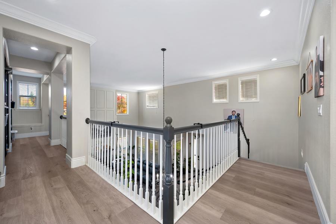
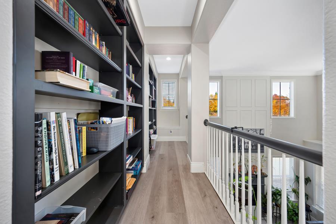
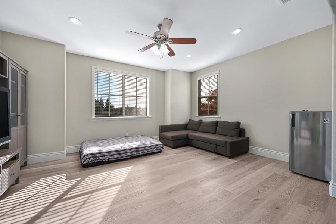
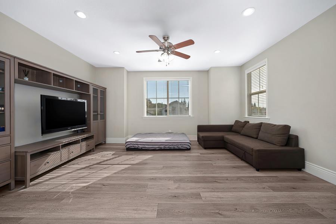
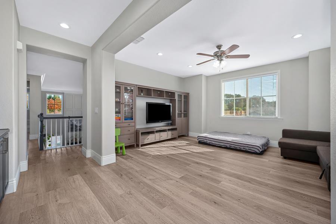
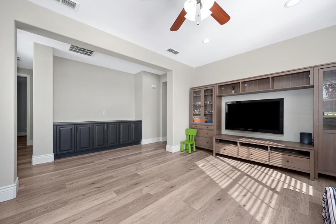
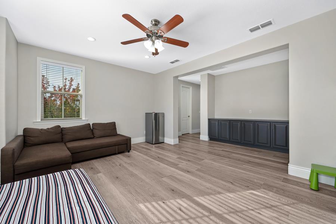
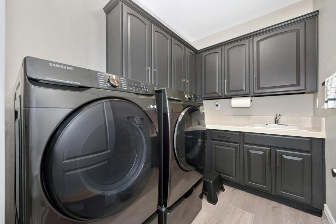
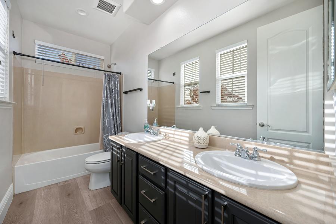
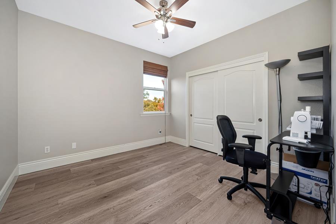
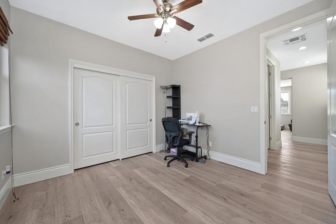
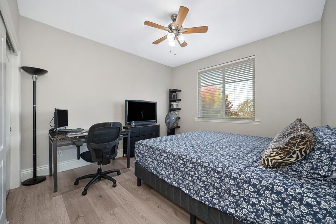
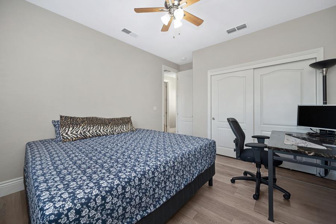
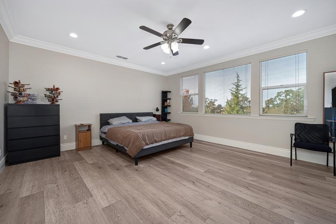
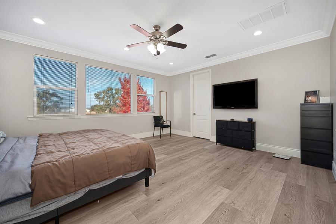
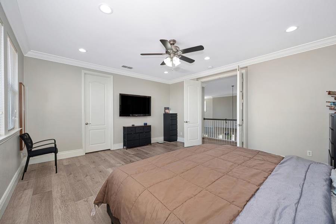
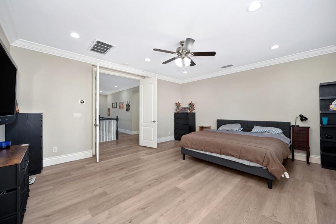
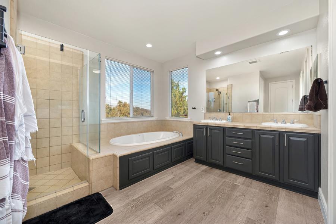
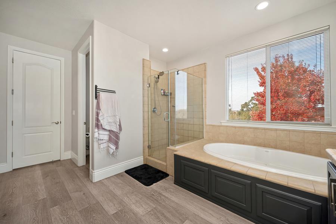
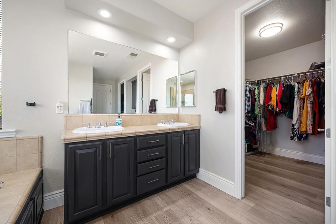
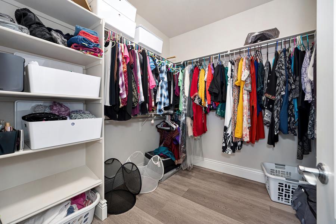
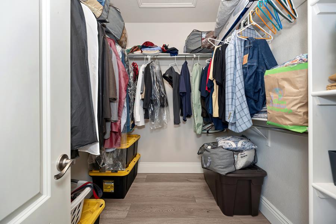
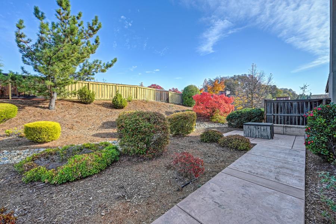
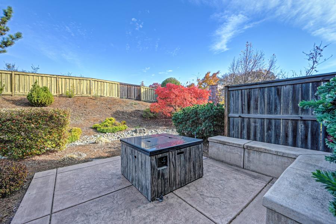
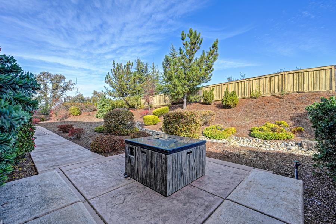
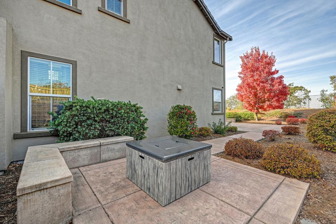
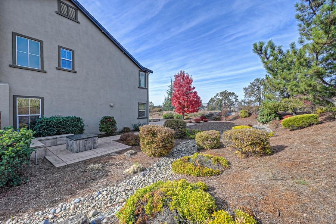
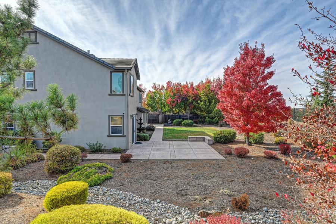
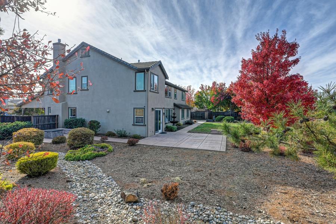
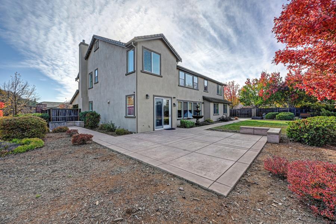
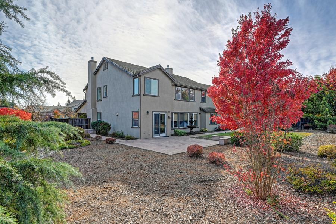
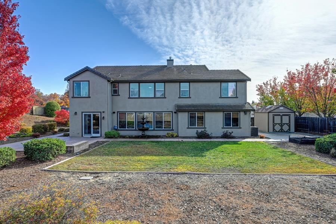
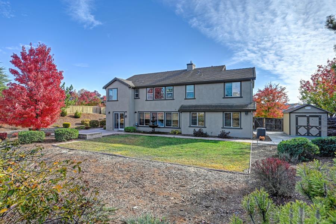
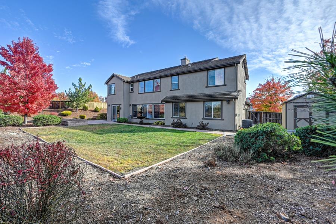
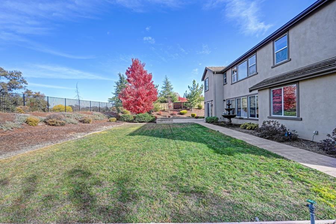
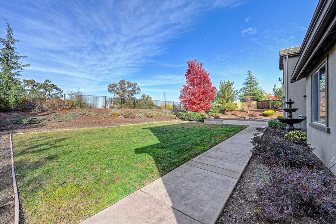
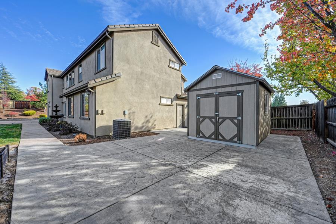
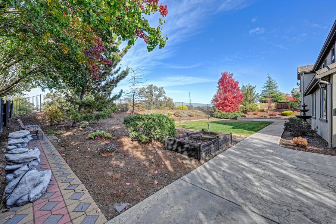
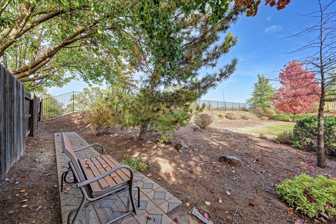
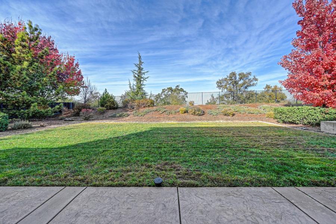
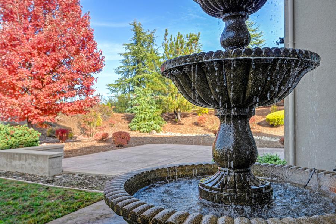
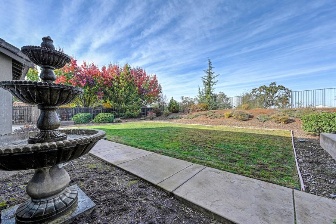
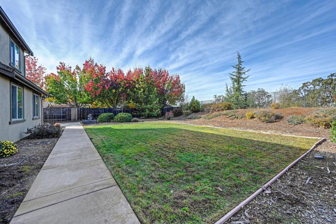
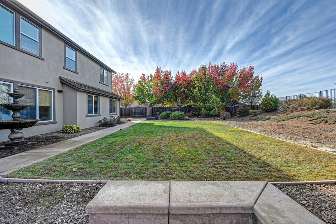
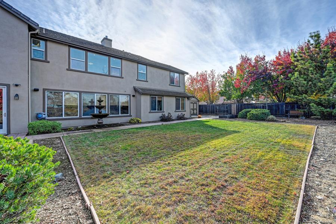
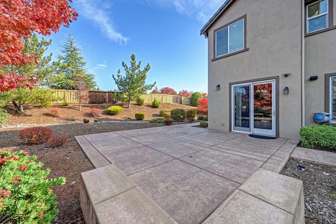
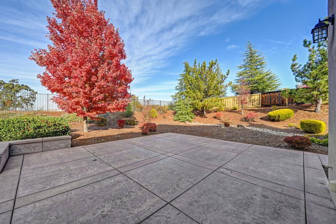
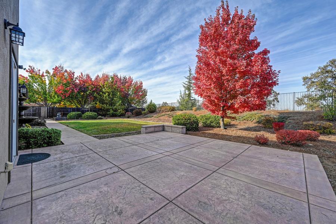
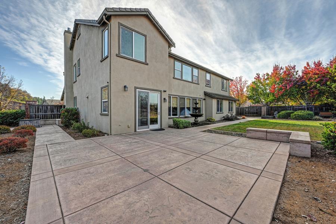
Welcome to Doyle Ranch - Luxury, Space & Comfort! Discover exceptional living in this beautifully maintained Pulte home, situated on an oversized lot backing to peaceful open space. A dramatic two-story entry, soaring ceilings, and a stunning floor-to-ceiling fireplace with built-in bookcases create an impressive first impression. Designed for both entertaining and everyday living, the spacious main level features a private bedroom with a full bath, powder room, dedicated office, and an inviting open-concept layout. The gourmet kitchen boasts a granite island, breakfast bar, double ovens, and walk-in pantry, overlooking the expansive family room with fireplace and surround sound. Upstairs, the impressive primary suite offers dual walk-in closets, along with additional bedrooms, an open loft with beautiful built-ins, and a convenient laundry room with sink and cabinetry. Enjoy your own backyard retreat featuring a beautiful three-tier fountain, raised garden beds, and a versatile TUFF SHED perfect for a creative studio, or extra storage. The oversized yard backs to open space, offering added privacy and room to relax. With its exceptional floor plan, generous living spaces, desirable setting, and beautiful indoor-outdoor lifestyle, this move-in-ready home offers the best of Doyle Ranch living. A wonderful place to call home!
- County:
- Placer
- Community:
- Doyle Ranch
- Association Mandatory:
- 1
- HOA Dues:
- $100
- HOA Dues Include:
- $0
- Priv Assn Amenities:
- Greenbelt
- Zoning:
- R
- Exterior Features:
- Covered Courtyard
- Construction:
- Brick, Brick Veneer, Ceiling Insulation
- Foundation:
- Concrete
- Roof Description:
- Cement, Tile
- Site Description:
- Auto Sprinkler F&R, Corner, Curb(s)/Gutter(s), Greenbelt, Street Lights, Landscape Back, Landscape Front
- Style Description:
- Other
- Elementary School District:
- Center Unified
- Middle School District:
- Center Unified
- High School District:
- Center Unified
By searching you agree to our Terms & Conditions

All data, photos, visualizations, and information regarding a property, including the property’s compliance with state and local legal requirements and all measurements and calculations of area, have been obtained from various sources, and may include such material that has been generated by use of artificial intelligence. Such information and material have not been and will not be verified for accuracy by the listing broker or the multiple listing service, and are not guaranteed as complete, accurate or reliable. Such information and material should be independently reviewed and verified for accuracy. This information and material are intended for the personal use of consumers and may not be used for any purpose other than to identify prospective properties consumers may be interested in purchasing. Copyright 2026 MetroList Services, Inc. Terms of Use
Listings marked with V* indicate the seller is willing to entertain offers within a Listing Price range. For example, a Price of $140,000-$170,000 indicates the seller will entertain offers from $140,000 to $170,000.
Listing information last updated on November 16, 2026, 9:24 am PDT