- Property Subtype:
- Single Family Residence
- Bedrooms:
- 2
- Full Bathrooms:
- 2
- Acres:
- ~ 0.16
- Approximate Square Footage:
- 2,612
- Lot Square Footage:
- 6,970
- Stories:
- 1
- Year Built:
- 2005

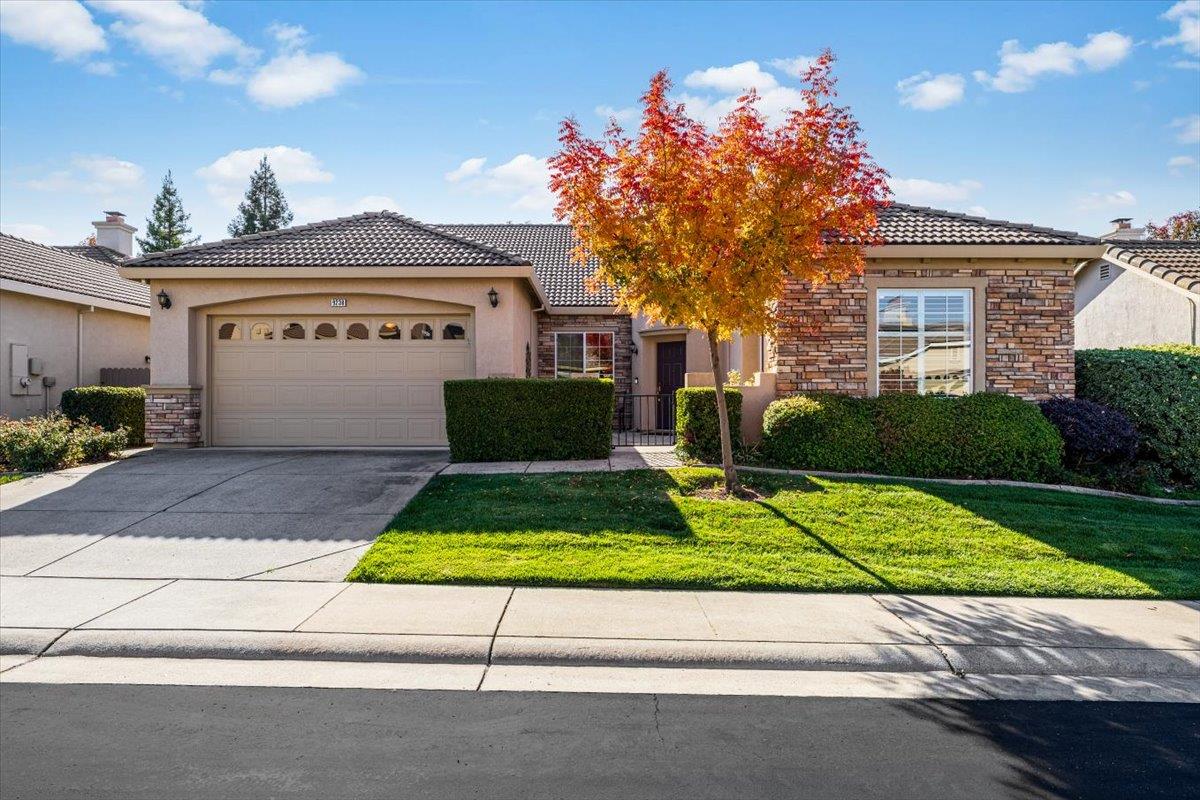
$819,900
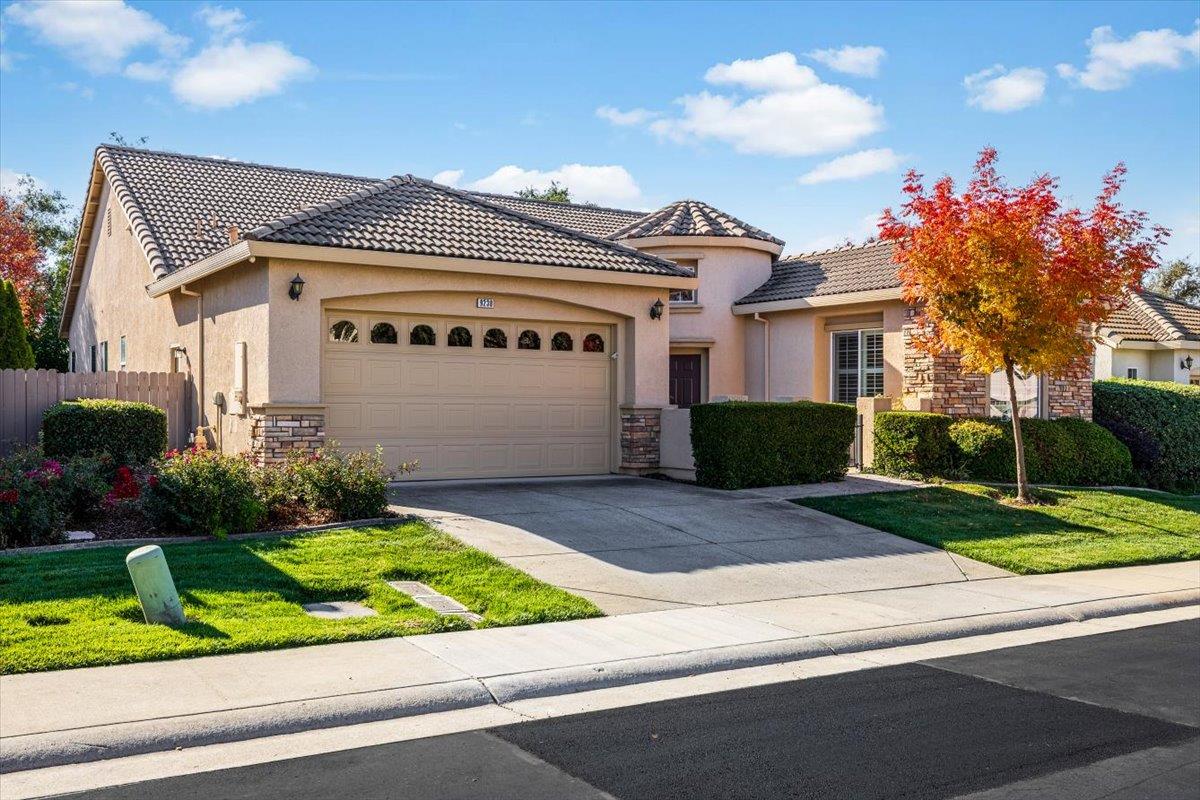
9238 Forestberry Way El Dorado Hills, 95762
2 Beds | 2 Full Baths | 2,612 SqFt | 0.2 Acres
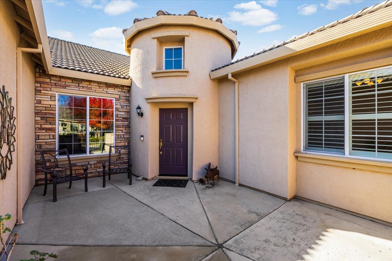
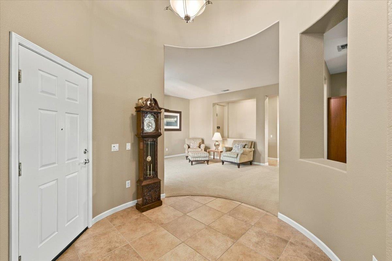
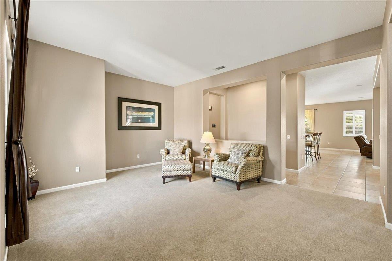
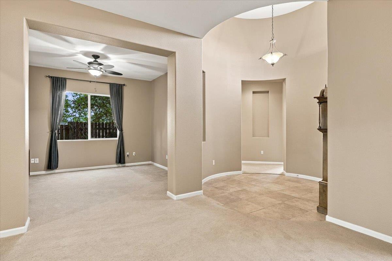
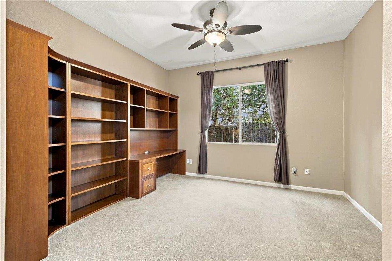
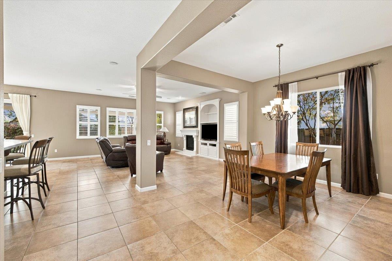
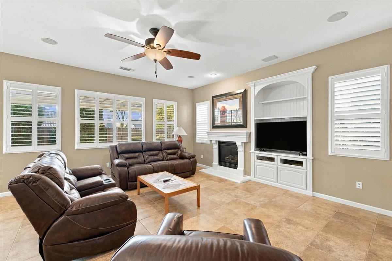
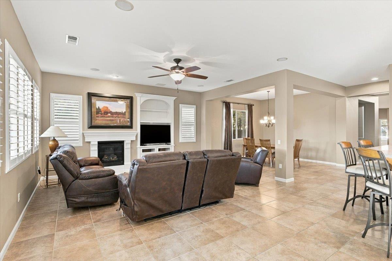
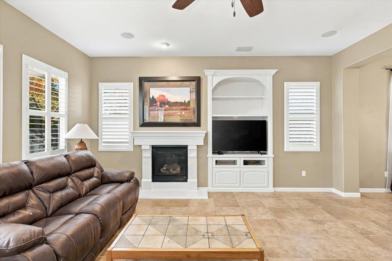
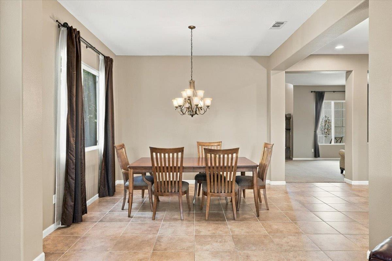
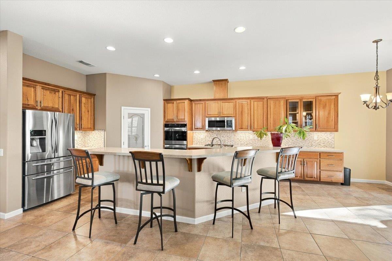
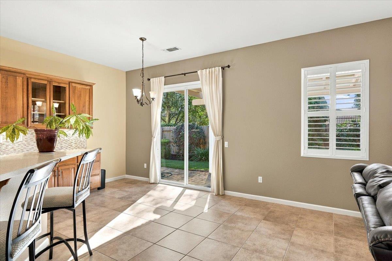
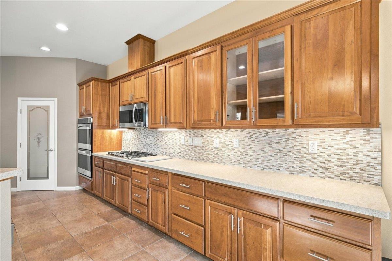
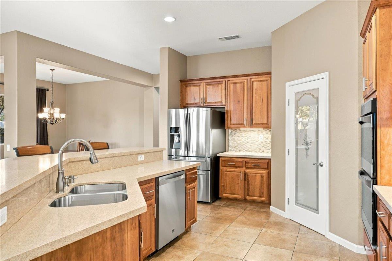
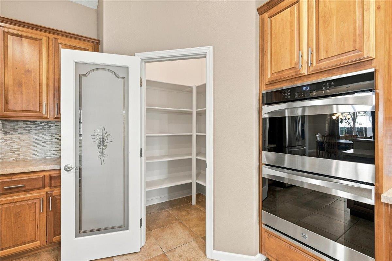
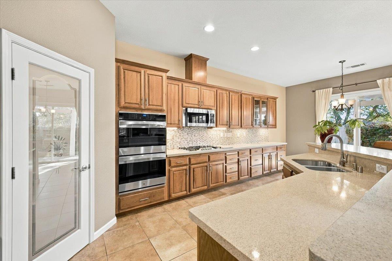
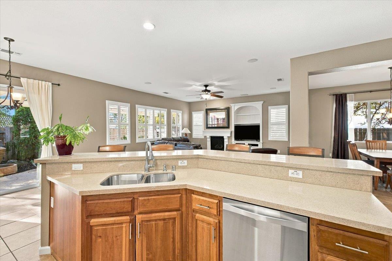
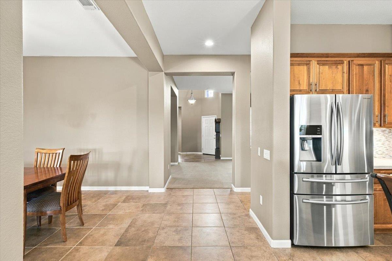
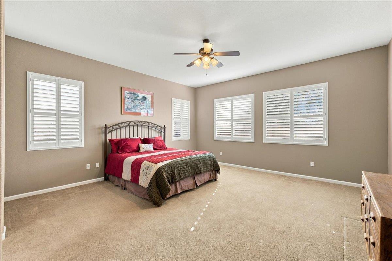
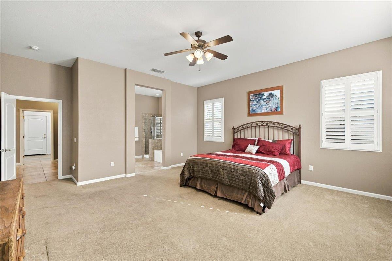
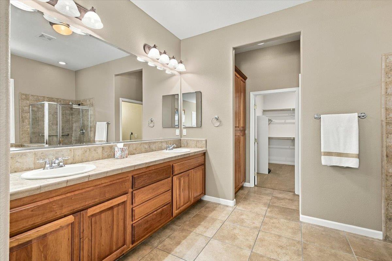
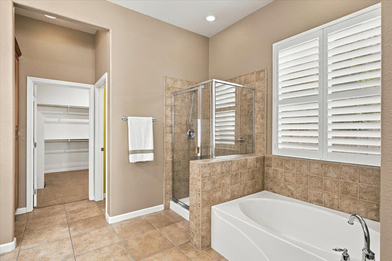
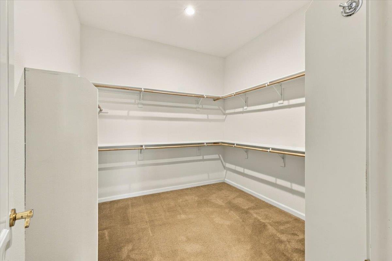
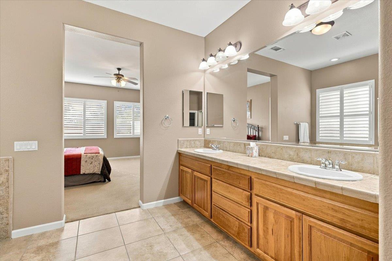
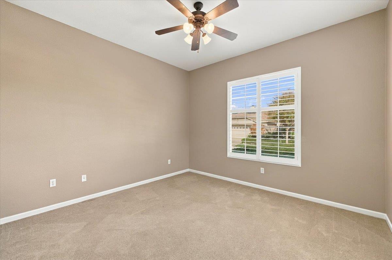
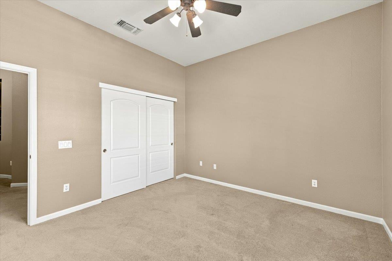
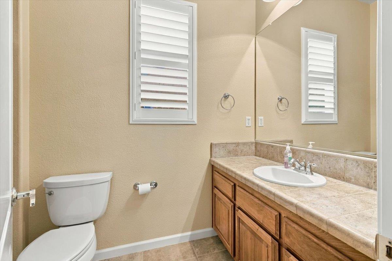
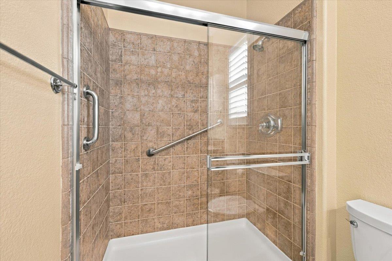
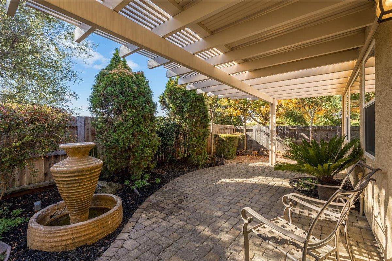
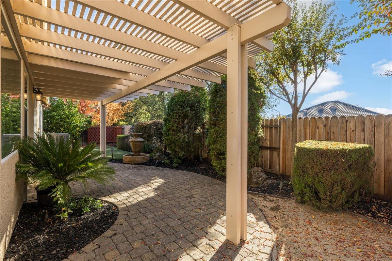
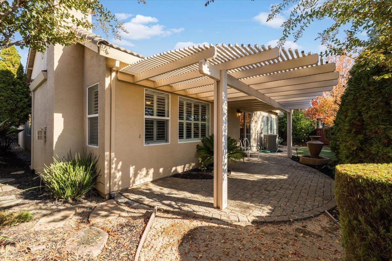
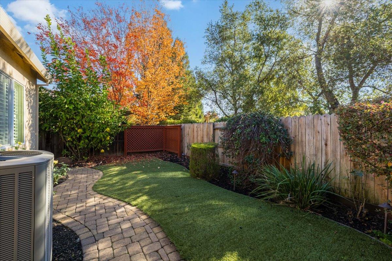
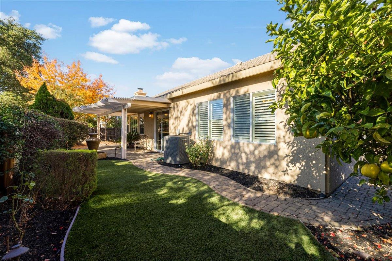
Welcome to exceptional turnkey living in the highly sought-after gated Four Seasons 55+ community of El Dorado Hills! A vaulted entry creates a welcoming first impression, opening to a thoughtfully designed, light-filled floor plan with a spacious sitting room at the front of the home. The inviting living spaces feature large windows, while 18-inch tile flooring flows throughout the kitchen, bathrooms, and main traffic areas. The beautifully appointed kitchen showcases rich wood cabinetry, quartz countertops, a designer backsplash, upgraded appliances, a generous pantry, and a large center island with sink, perfect for meal preparation and gathering with family and friends. The spacious family room offers a cozy fireplace and sliding glass door that seamlessly connects indoor and outdoor living. The spacious primary suite is a relaxing retreat with plenty of natural light and an ensuite bath with dual sinks, a walk-in closet, soaking tub, and glass-enclosed shower. A guest suite is thoughtfully situated on the opposite side of the living area for added privacy, while the versatile den offers the flexibility of a potential third bedroom, home office, or hobby space. Additional highlights include replaced Kitec plumbing throughout and an attached two-car garage. Step outside to a low-maintenance backyard retreat with a covered patio, ideal for outdoor dining, entertaining, or simply unwinding. Enjoy the resort-inspired Four Seasons lifestyle with a pool, fitness center, pickleball and tennis courts, bocce ball, walking trails, community garden, clubhouse, and an active calendar of clubs and social activities. All this, just five minutes from shopping, dining, and everyday essentials. Welcome home!
- County:
- El Dorado
- Senior Community:
- 1
- Association Mandatory:
- 1
- HOA Dues:
- $300
- HOA Dues Include:
- $0
- Priv Assn Amenities:
- Pool, Clubhouse, Spa/Hot Tub, Tennis Courts, Gym
- Zoning:
- Res
- Construction:
- Stucco, Frame, Wood
- Foundation:
- Concrete
- Roof Description:
- Tile
- Site Description:
- Shape Regular
- Elementary School District:
- Buckeye Union
- Middle School District:
- Buckeye Union
- High School District:
- El Dorado Union High
By searching you agree to our Terms & Conditions

All data, photos, visualizations, and information regarding a property, including the property’s compliance with state and local legal requirements and all measurements and calculations of area, have been obtained from various sources, and may include such material that has been generated by use of artificial intelligence. Such information and material have not been and will not be verified for accuracy by the listing broker or the multiple listing service, and are not guaranteed as complete, accurate or reliable. Such information and material should be independently reviewed and verified for accuracy. This information and material are intended for the personal use of consumers and may not be used for any purpose other than to identify prospective properties consumers may be interested in purchasing. Copyright 2026 MetroList Services, Inc. Terms of Use
Listings marked with V* indicate the seller is willing to entertain offers within a Listing Price range. For example, a Price of $140,000-$170,000 indicates the seller will entertain offers from $140,000 to $170,000.
Listing information last updated on November 22, 2026, 5:16 am PDT