- Property Subtype:
- Single Family Residence
- Bedrooms:
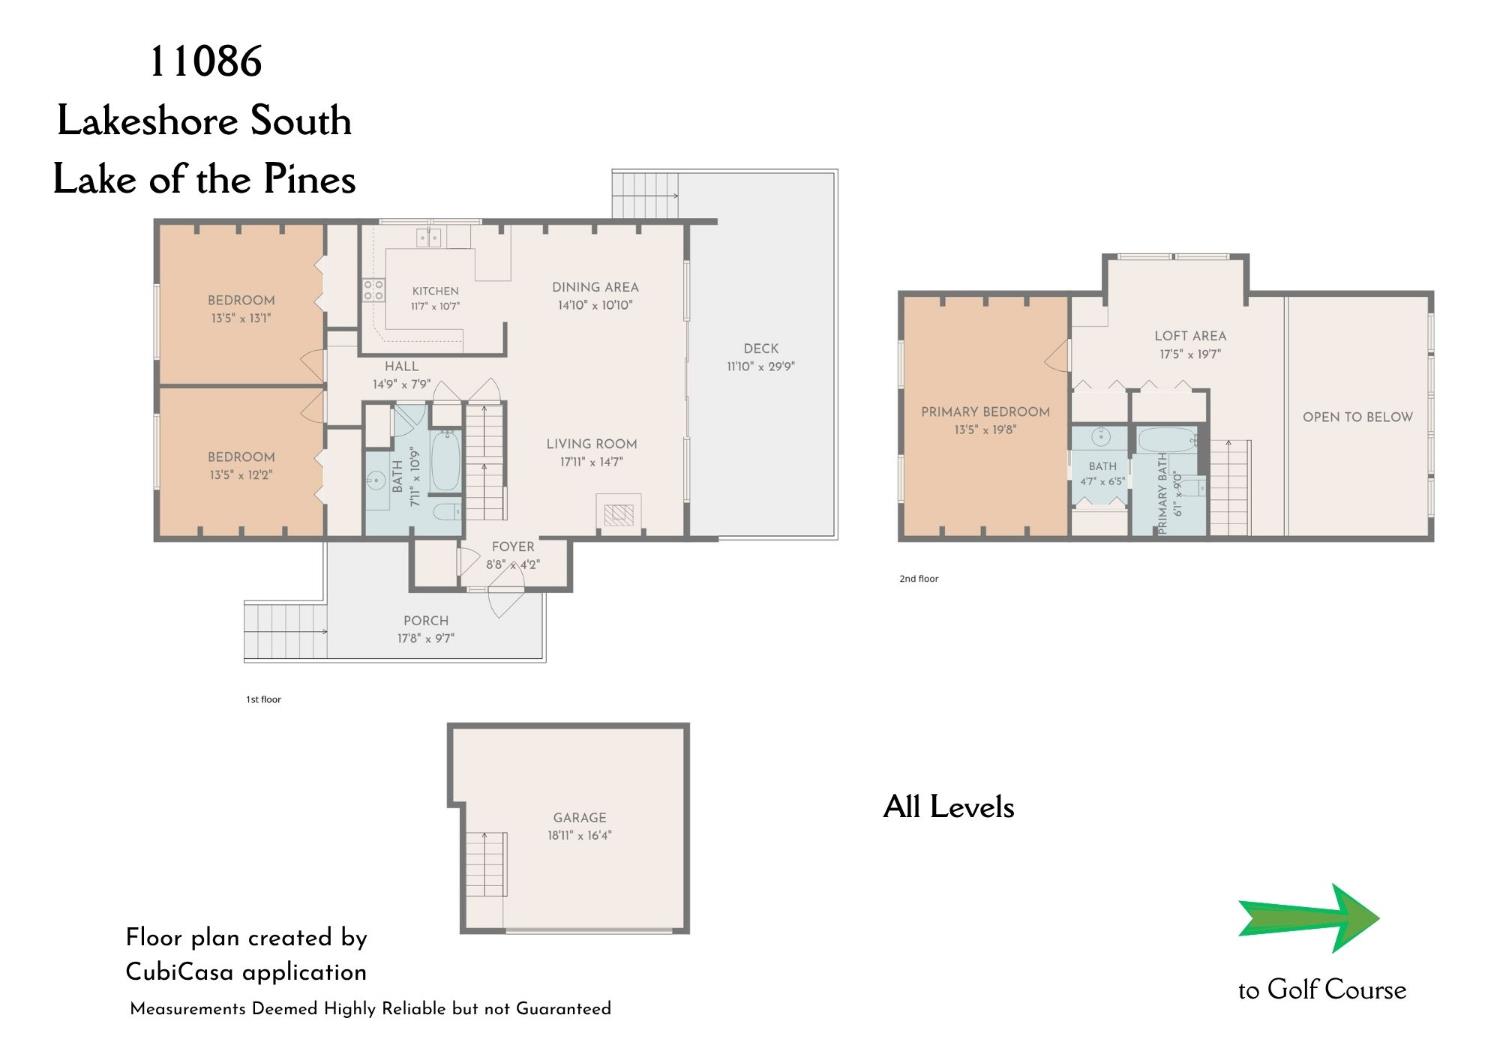
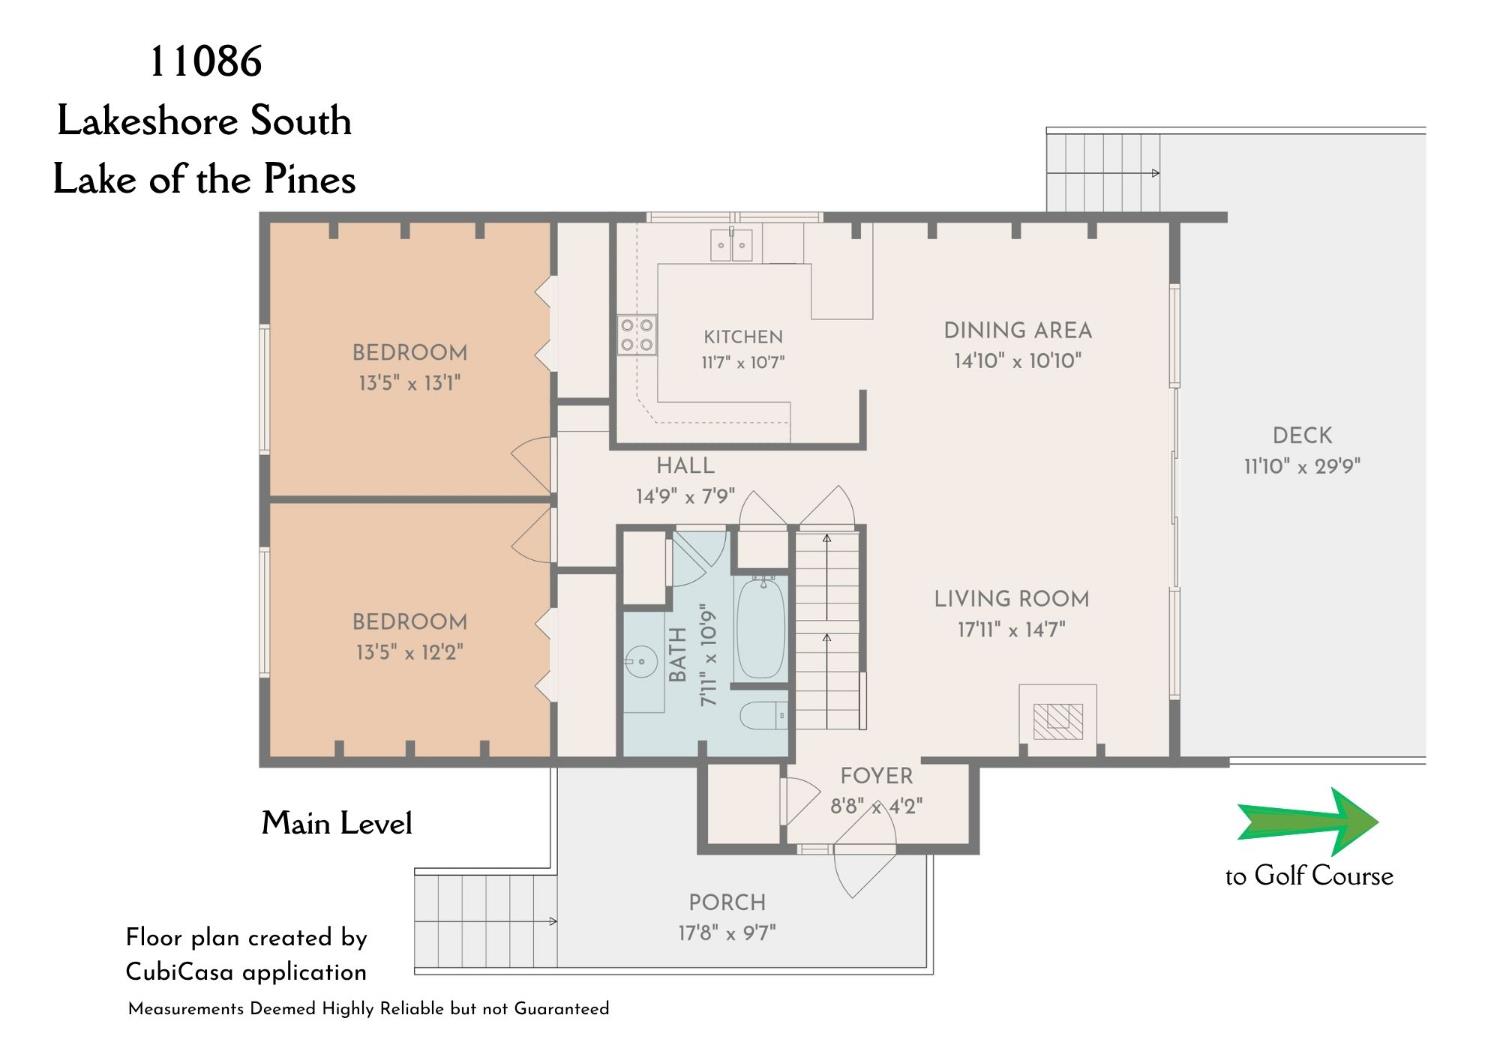
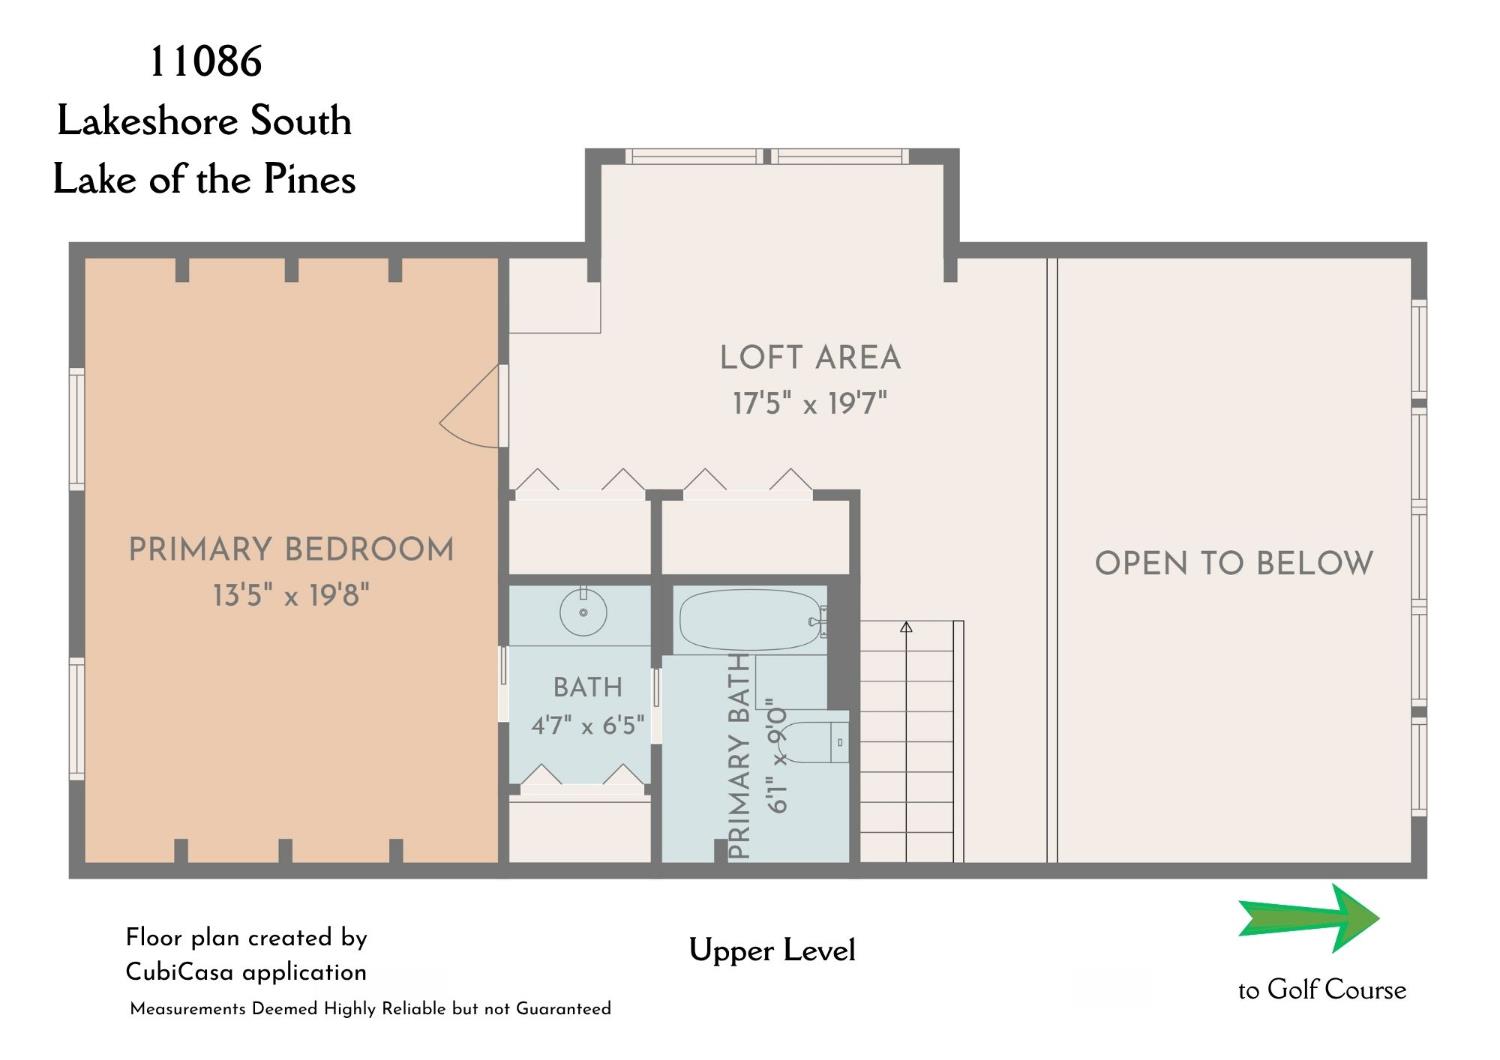
- 3
- Full Bathrooms:
- 2
- Acres:
- ~ 0.3
- Approximate Square Footage:
- 1,720
- Lot Square Footage:
- 13,068
- Stories:
- 2
- Property Condition:
- Updated/Remodeled, Original
- Year Built:
- 1973






$479,999
11086 Lakeshore South Auburn, 95602
3 Beds | 2 Full Baths | 1,720 SqFt | 0.3 Acres
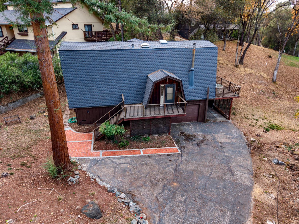
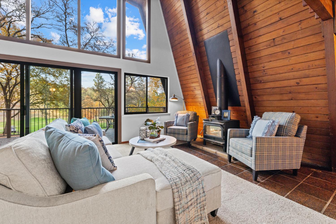
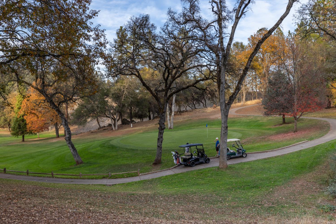
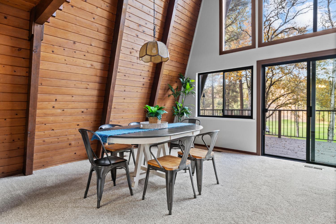
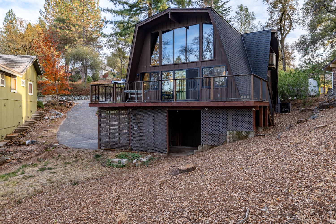
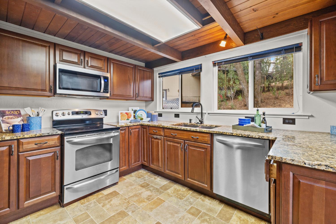
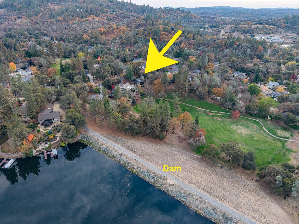
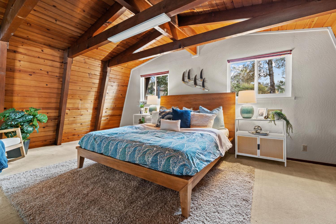
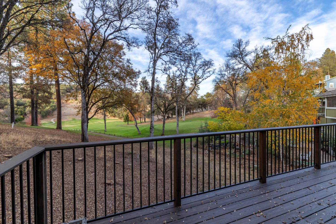
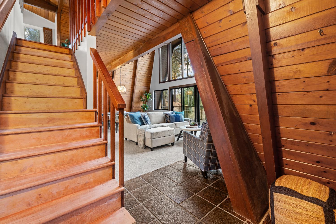
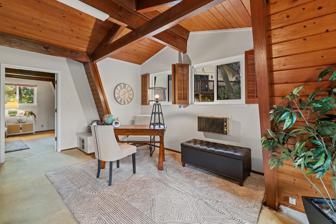
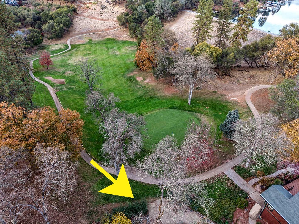
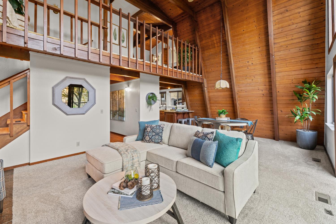
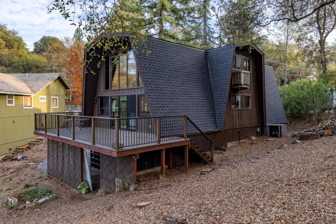
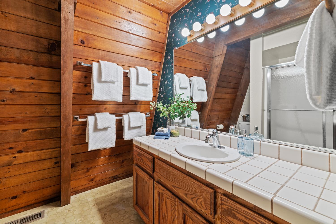
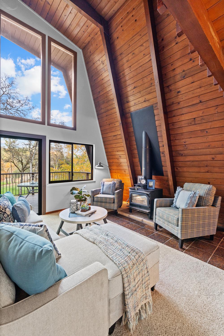
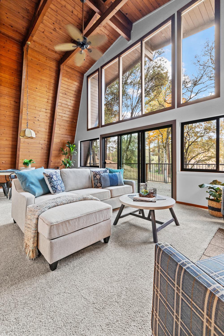
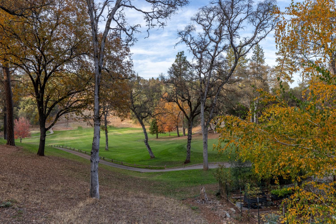
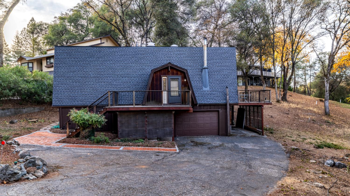
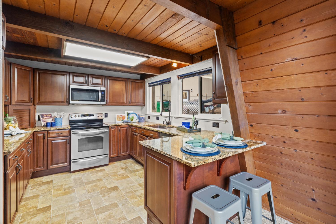
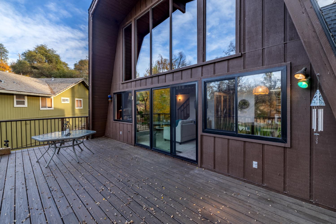
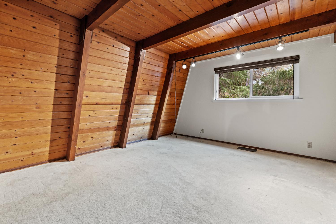
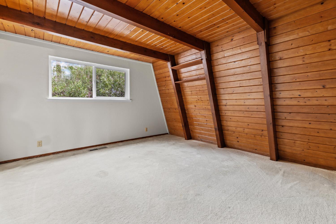
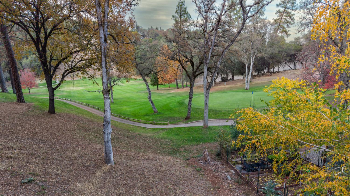
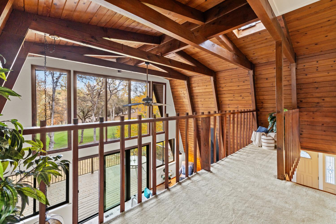
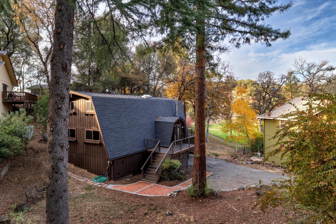
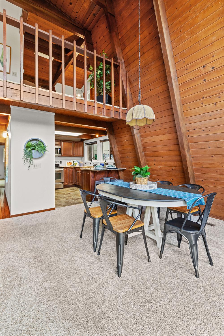
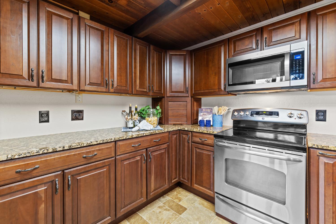
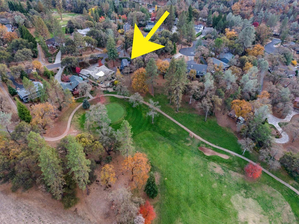
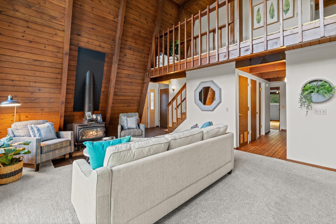
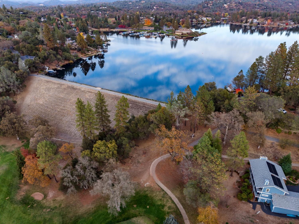
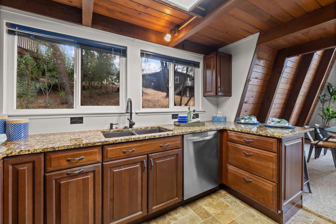
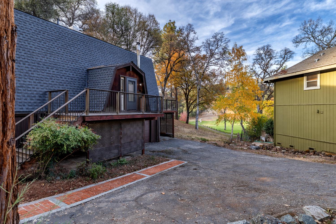
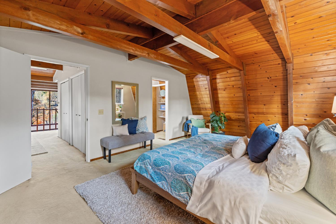
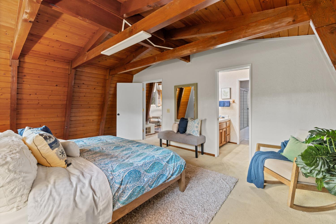
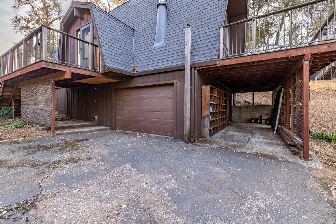
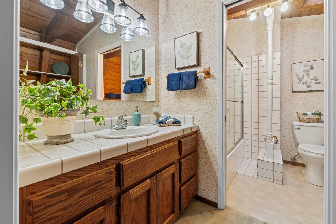
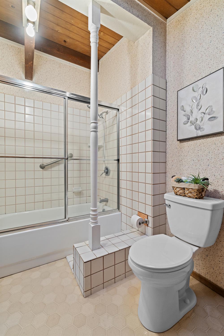
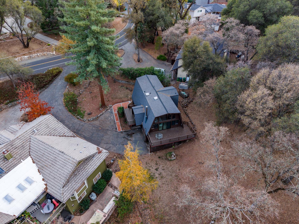
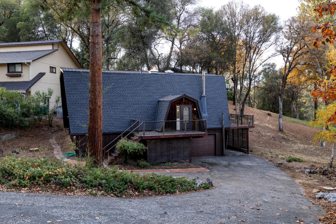
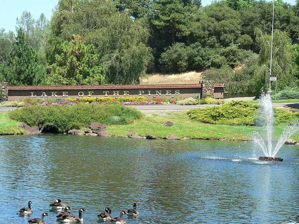
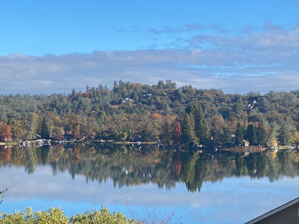
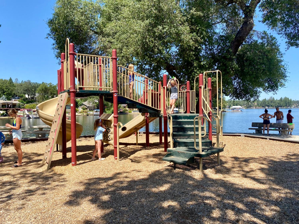
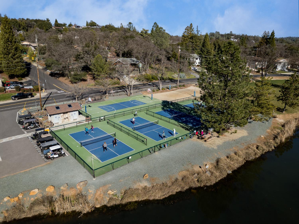
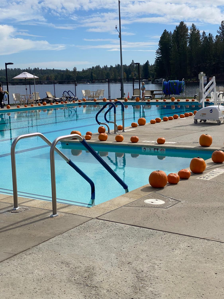
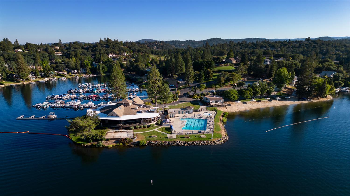
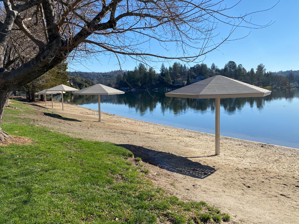
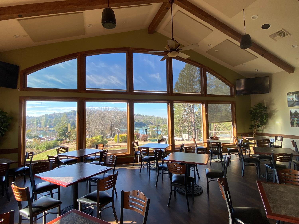
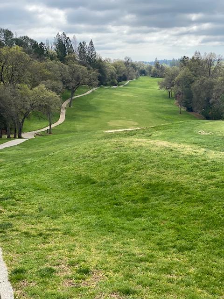
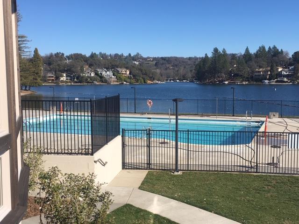
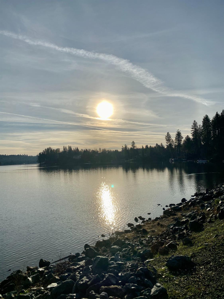
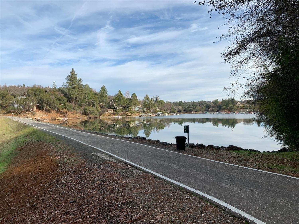
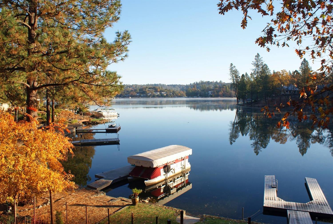
In the 1970's Lake of the Pines was known as "The Little Tahoe" and this 1973 home carries that Tahoe -inspired character through its craftmanship and warm wood accents. This A Frame design sports wooden beams and high ceilings. The wall of windows overlooks the Lake of the Pines golf course of the 6 th hole. Just three homes away from the Dam Path where you can cast your fishing rod into the lake. Take that path up the hill and you are oh so close to the Clubhouse, pool, main beach, bocce ball, driving range, Sports Lounge and four parks. There is a newer roof, trex decks and a remodeled kitchen. You will be able to put your own touches on the home with bathroom updating. . . hey, 11086 Lakeshore South is the lowest priced home in this desirable community! Situated between historic Auburn and Grass Valley, just an hour to the slopes and an hour to Sacramento Airport. Do not dawdle!
- County:
- Nevada
- Community:
- Lake of the Pines
- Association Mandatory:
- 1
- HOA Dues:
- $371
- HOA Dues Include:
- $0
- Priv Assn Amenities:
- Barbeque, Playground, Pool, Clubhouse, Putting Green(s), Dog Park, Rec Room w/Fireplace, Recreation Facilities, Game Court Exterior, Golf Course, Tennis Courts, Lake, Park
- Zoning:
- R1-X-PD
- Construction:
- Frame, Wood Siding
- Foundation:
- Raised
- Roof Description:
- Composition
- Site Description:
- Adjacent to Golf Course, Gated Community, Low Maintenance
- Site Location:
- Golf Course
- Style Description:
- A-Frame, Barn Type
- Elementary School District:
- Pleasant Ridge
- Middle School District:
- Pleasant Ridge
- High School District:
- Nevada Joint Union
By searching you agree to our Terms & Conditions

All data, photos, visualizations, and information regarding a property, including the property’s compliance with state and local legal requirements and all measurements and calculations of area, have been obtained from various sources, and may include such material that has been generated by use of artificial intelligence. Such information and material have not been and will not be verified for accuracy by the listing broker or the multiple listing service, and are not guaranteed as complete, accurate or reliable. Such information and material should be independently reviewed and verified for accuracy. This information and material are intended for the personal use of consumers and may not be used for any purpose other than to identify prospective properties consumers may be interested in purchasing. Copyright 2026 MetroList Services, Inc. Terms of Use
Listings marked with V* indicate the seller is willing to entertain offers within a Listing Price range. For example, a Price of $140,000-$170,000 indicates the seller will entertain offers from $140,000 to $170,000.
Listing information last updated on November 19, 2026, 11:37 am PDT