- Property Subtype:
- Single Family Residence
- Bedrooms:
- 3
- Full Bathrooms:
- 2
- Acres:
- ~ 1.85
- Approximate Square Footage:
- 1,600
- Lot Square Footage:
- 80,586
- Stories:
- 1
- Year Built:
- 1948

$730,000
7491 Levee Road Rio Linda, 95673
3 Beds | 2 Full Baths | 1,600 SqFt | 1.8 Acres
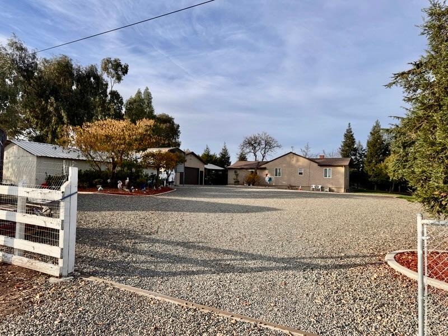
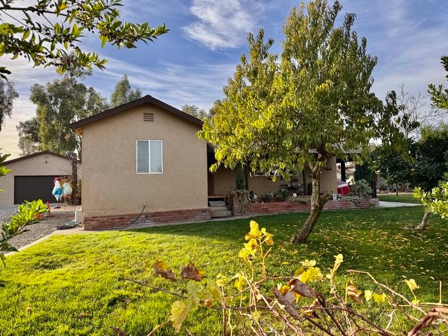
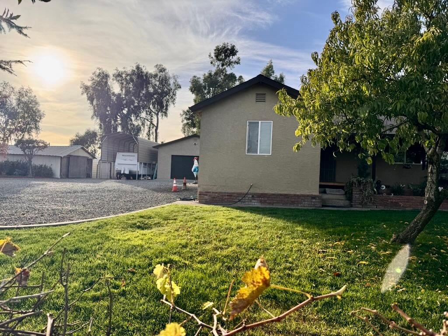
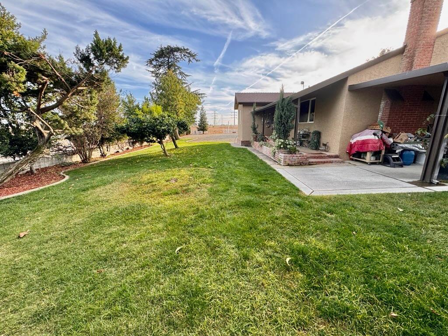
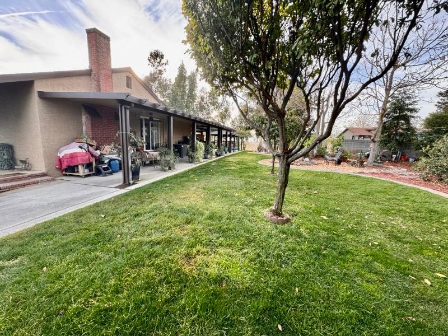
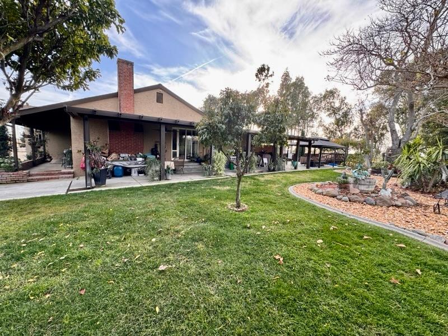
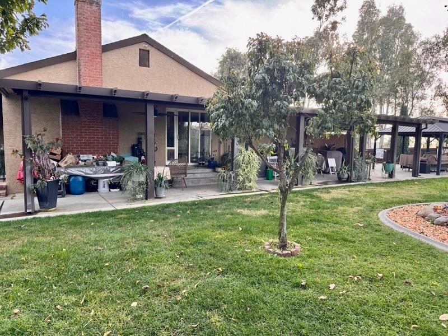
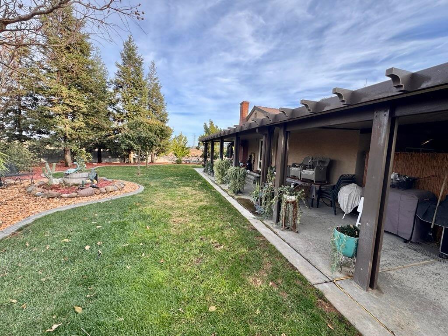
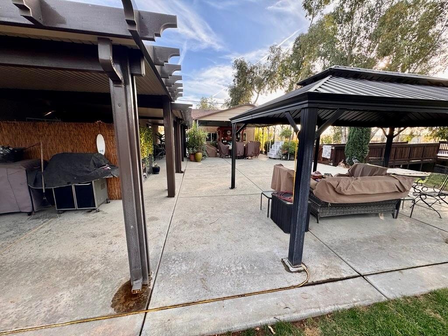
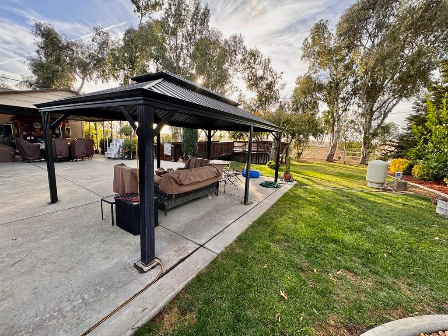
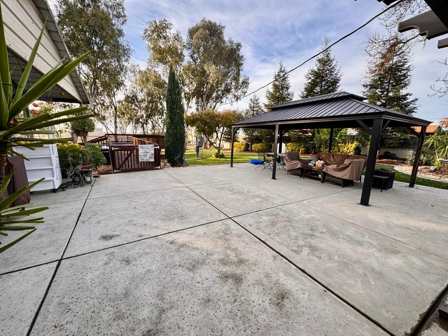
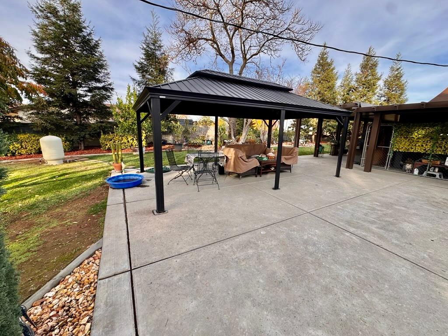
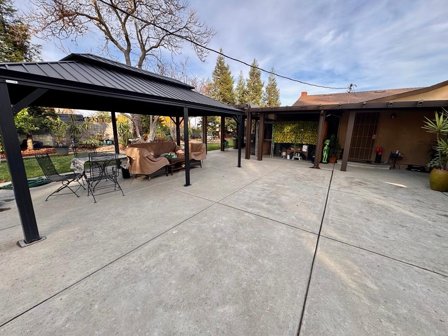
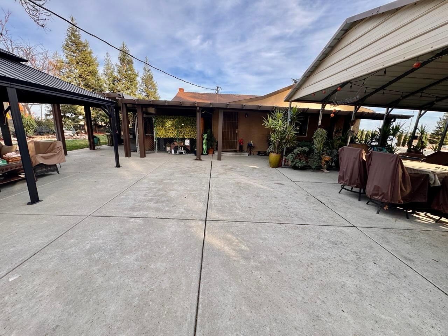
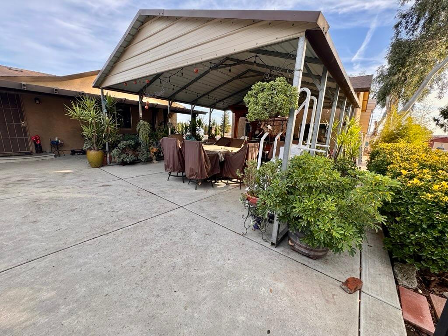
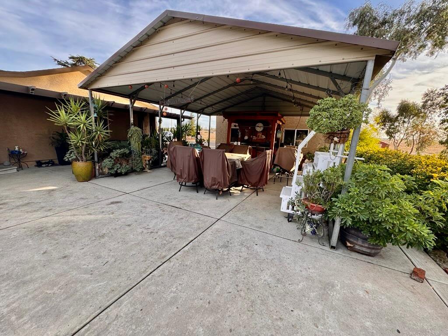
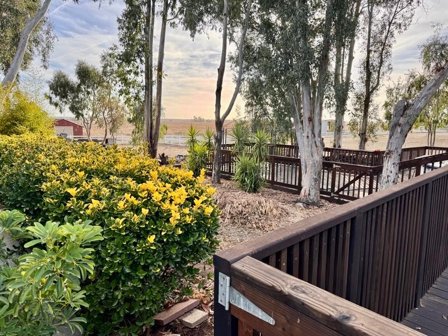
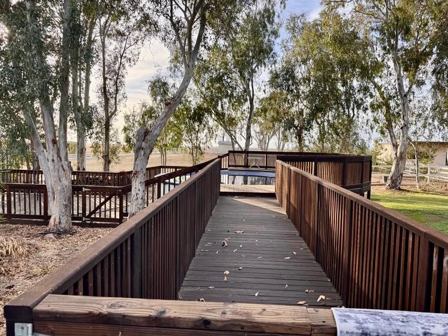
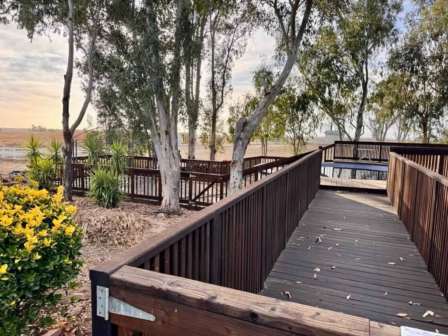
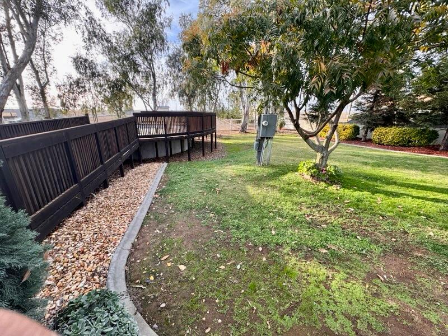
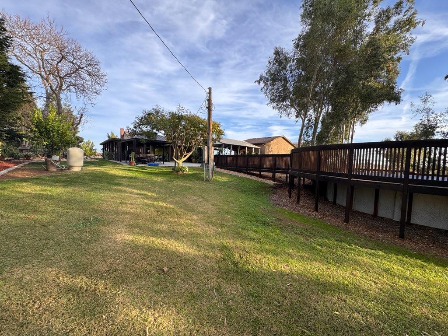
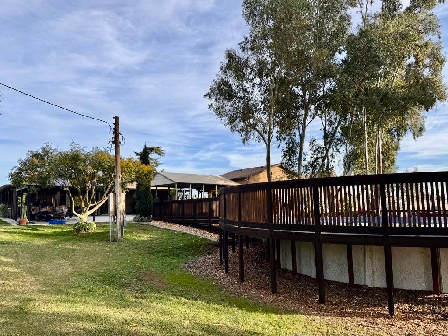
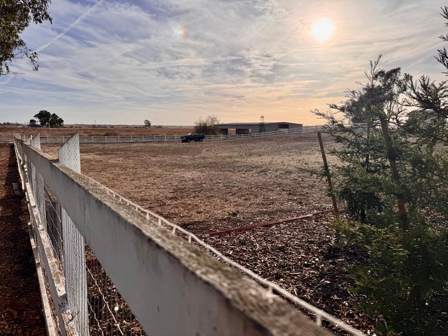
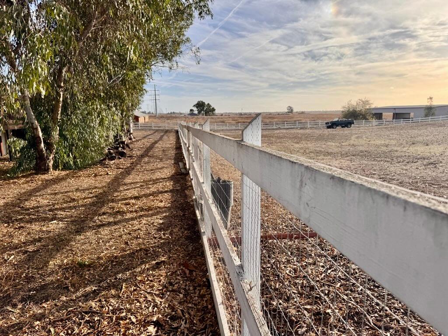
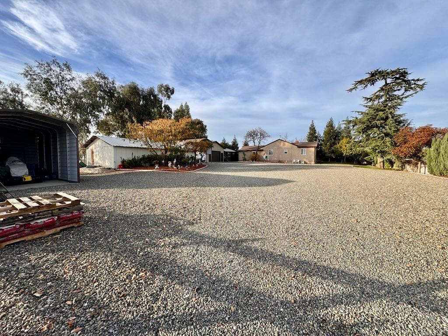
Spacious Property with Pool, Spa, Barn & RV Parking Discover the possibilities with this versatile property offering space, functionality, and a variety of indoor and outdoor amenities. The seller reports 3 bedrooms, 2 bathrooms, and approximately 1,500-1,600 sq. ft. of living space. Recent improvements, as reported by the seller, include updated walk-in showers (2026), a roof replacement approximately four years ago, and exterior painting with added aluminum patio covers approximately two years ago. Additional updates include a pool liner and filtration system, flooring and paint improvements in a rear room, prior well upgrades, and a water softener, reverse osmosis system, and well pressure tank installed approximately one year ago. Outdoor features include a swimming pool and spa, covered patios, outdoor bar, drip irrigation, sprinkler system, and a fully fenced property with a separately fenced rear field. The property also offers a two-car garage, barn, additional outbuildings, RV carport, and additional covered parking, providing plenty of room for vehicles, equipment, storage, hobbies, and more. The kitchen, interior paint, and select flooring offer an opportunity for a new owner to add personal touches and make the space their own. A unique opportunity to enjoy space, versatility, and numerous amenities all in one property Buyer to independently verify bedroom and bathroom count, square footage, permits, improvements, and property features to their satisfaction. Information provided is based on seller representations and public records.
- County:
- Sacramento
- HOA Dues:
- $0
- Zoning:
- Ag-80
- Construction:
- Other
- Foundation:
- Raised, Concrete, Slab
- Roof Description:
- Shingle, Composition
- Site Description:
- Landscape Back, Landscape Front, Other
- Elementary School District:
- Elverta Joint
- Middle School District:
- Elverta Joint
- High School District:
- Twin Rivers Unified
By searching you agree to our Terms & Conditions

All data, photos, visualizations, and information regarding a property, including the property’s compliance with state and local legal requirements and all measurements and calculations of area, have been obtained from various sources, and may include such material that has been generated by use of artificial intelligence. Such information and material have not been and will not be verified for accuracy by the listing broker or the multiple listing service, and are not guaranteed as complete, accurate or reliable. Such information and material should be independently reviewed and verified for accuracy. This information and material are intended for the personal use of consumers and may not be used for any purpose other than to identify prospective properties consumers may be interested in purchasing. Copyright 2026 MetroList Services, Inc. Terms of Use
Listings marked with V* indicate the seller is willing to entertain offers within a Listing Price range. For example, a Price of $140,000-$170,000 indicates the seller will entertain offers from $140,000 to $170,000.
Listing information last updated on November 16, 2026, 11:56 pm PDT