- Property Subtype:
- Single Family Residence
- Bedrooms:
- 4
- Full Bathrooms:
- 2
- Half Bathrooms:
- 1
- Acres:
- ~ 0.15
- Approximate Square Footage:
- 2,017
- House Faces:
- East
- Lot Square Footage:
- 6,534
- Stories:
- 2
- Year Built:
- 2005

$475,000
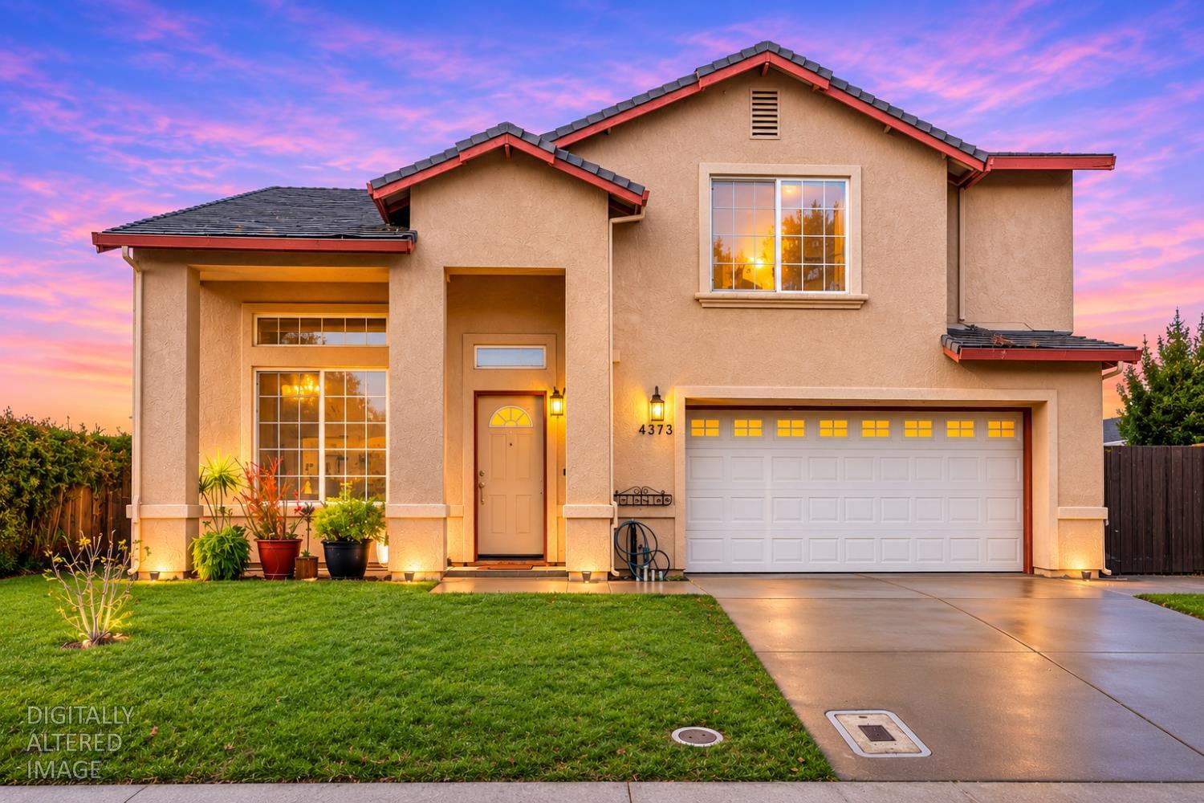
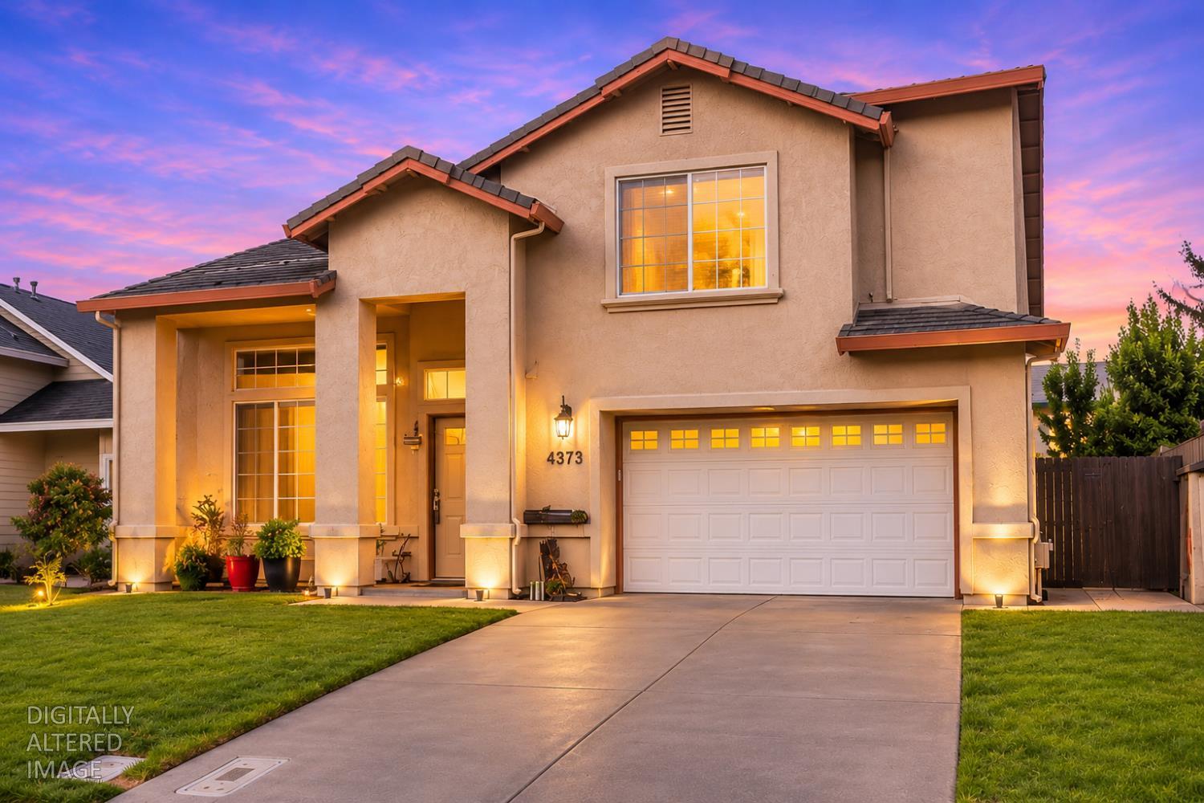
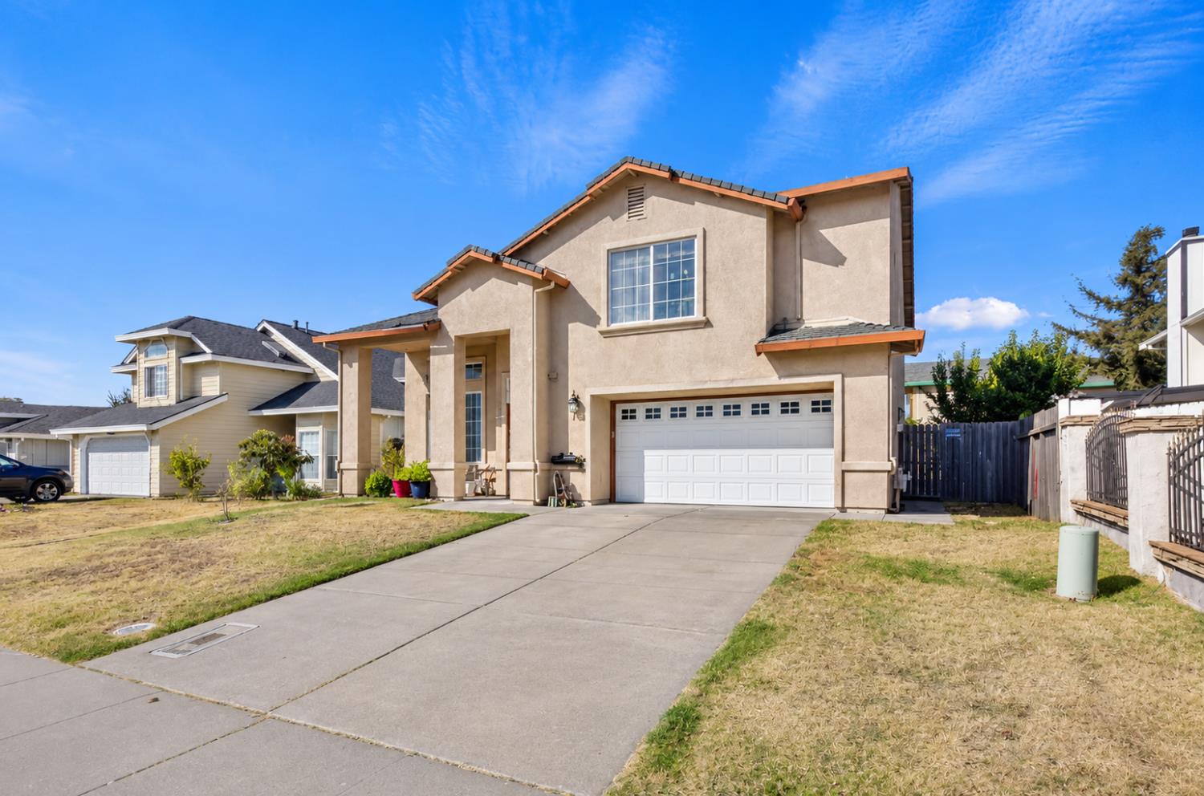
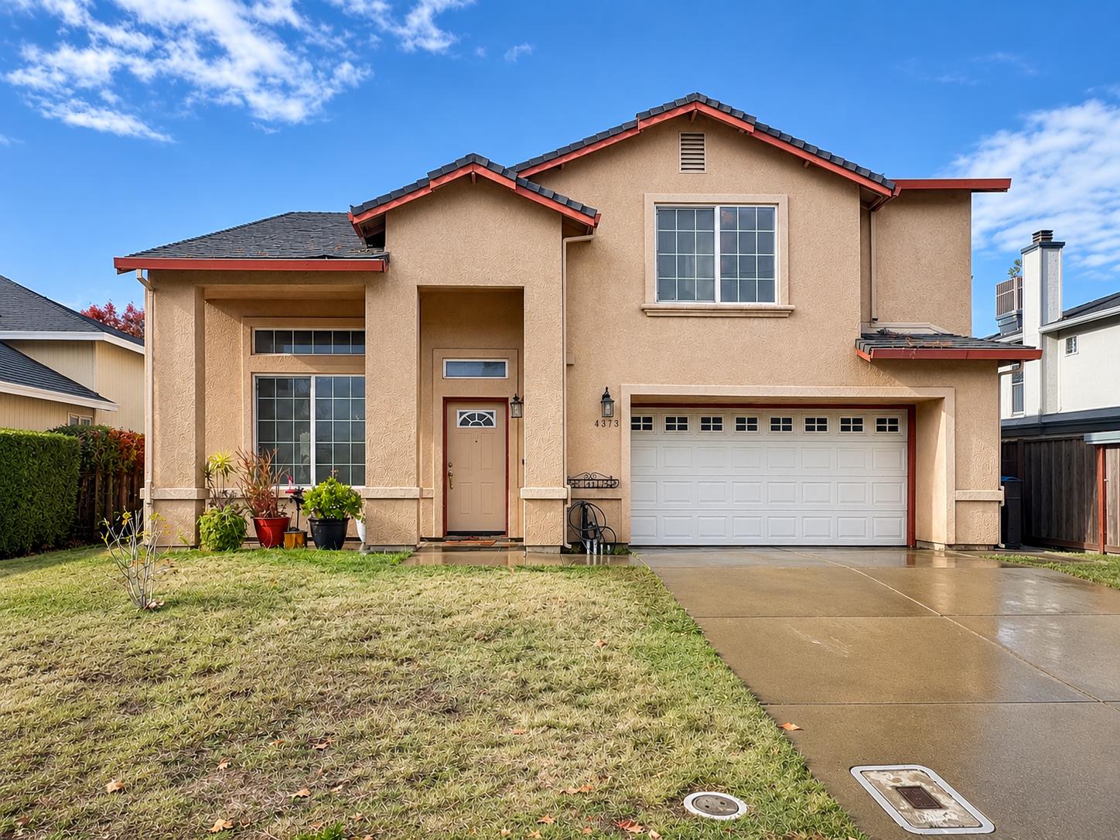
4373 Fell Street Sacramento, 95838
4 Beds | 2 Full Baths | 1 Half Baths | 2,017 SqFt | 0.2 Acres
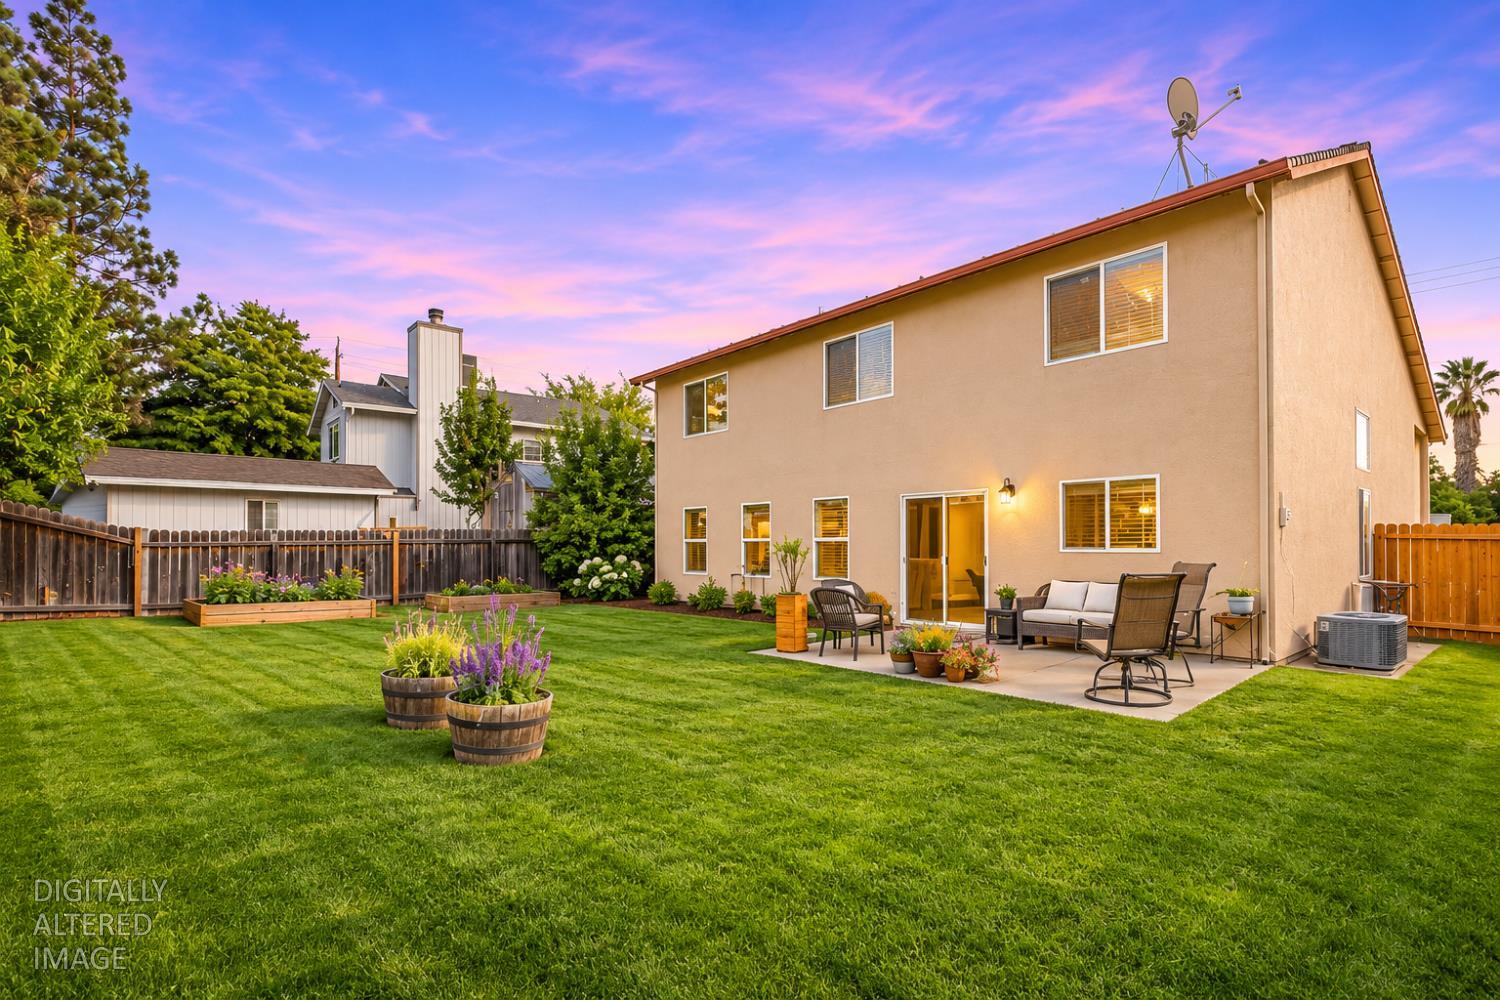
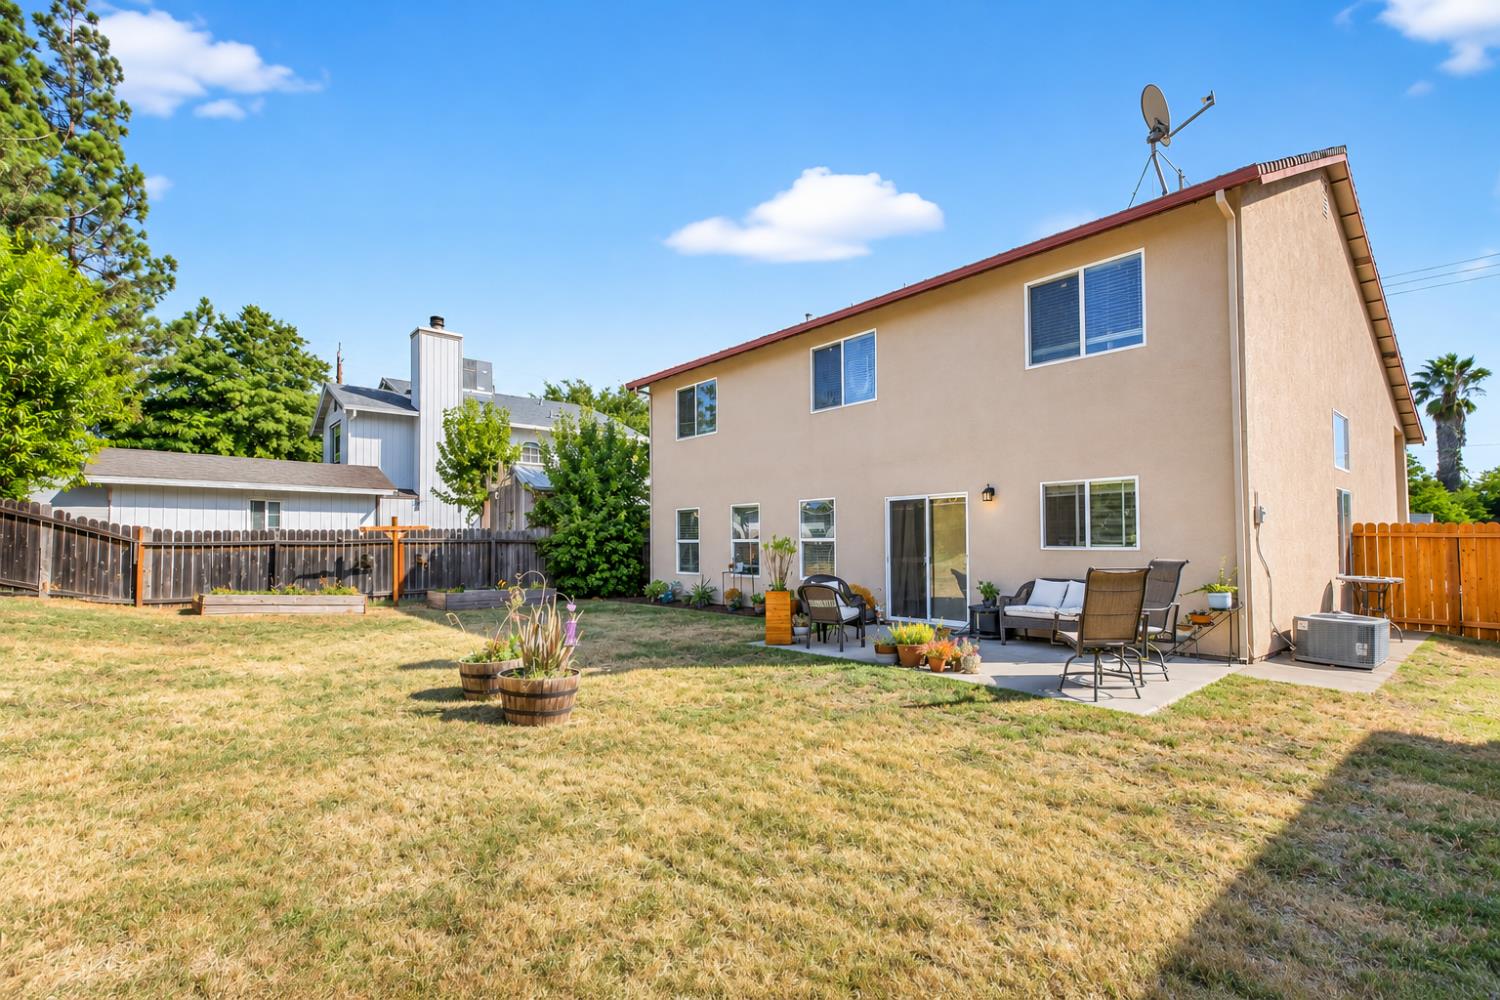
Two-story home in North Sacramento's Linda Woods area, built in 2005, with 4 bedrooms, 2.5 baths and approx. 2,017 sq ft per public records. Vaulted ceilings and an open main level connect the living room, dining area and kitchen. A gas-log fireplace adds warmth. The kitchen offers tile counters, a pantry closet, a gas range, dishwasher, disposal and microwave, plus dining space overlooking the backyard. Upstairs, the primary suite has a private bath with dual sinks, a soaking tub and a separate shower. Inside laundry is on the upper floor, with 220V. Also featured: dual-pane windows, central heat, and laminate and tile flooring. The wood-fenced backyard has a patio. Attached two-car garage with opener. Public water and sewer. Convenient to I-80 via Raley Blvd.
- County:
- Sacramento
- Community:
- Linda Woods
- HOA Dues:
- $0
- Zoning:
- R-1
- Construction:
- Stucco, Frame, Wood
- Foundation:
- Slab
- Roof Description:
- Shingle, Composition
- Site Description:
- Curb(s)/Gutter(s), Shape Regular, Low Maintenance
- Style Description:
- Contemporary
- Builder:
- Wright & Son's Development
- Listing Number:
- 561250256
- Listing Office Name:
- GUIDE Real Estate
By searching you agree to our Terms & Conditions

All data, photos, visualizations, and information regarding a property, including the property’s compliance with state and local legal requirements and all measurements and calculations of area, have been obtained from various sources, and may include such material that has been generated by use of artificial intelligence. Such information and material have not been and will not be verified for accuracy by the listing broker or the multiple listing service, and are not guaranteed as complete, accurate or reliable. Such information and material should be independently reviewed and verified for accuracy. This information and material are intended for the personal use of consumers and may not be used for any purpose other than to identify prospective properties consumers may be interested in purchasing. Copyright 2026 MetroList Services, Inc. Terms of Use
Listings marked with V* indicate the seller is willing to entertain offers within a Listing Price range. For example, a Price of $140,000-$170,000 indicates the seller will entertain offers from $140,000 to $170,000.
Listing information last updated on November 17, 2026, 12:08 am PDT