- Property Subtype:
- Single Family Residence
- Bedrooms:
- 3
- Full Bathrooms:
- 2
- Acres:
- ~ 0.12
- Approximate Square Footage:
- 1,695
- House Faces:
- South
- Lot Square Footage:
- 5,118
- Stories:
- 1
- Year Built:
- 2003

$535,000
341 Unity Circle Sacramento, 95833
3 Beds | 2 Full Baths | 1,695 SqFt | 0.1 Acres
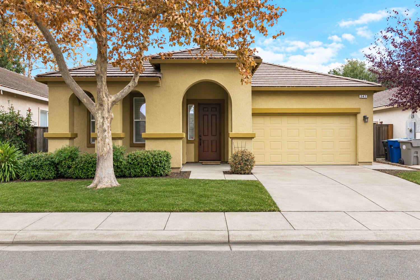
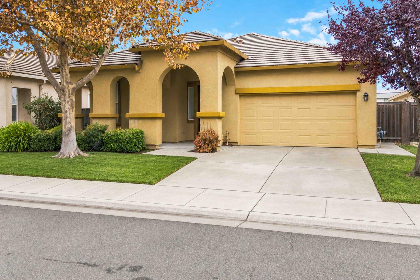
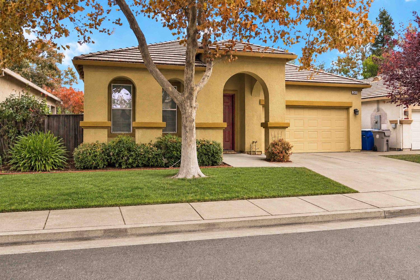
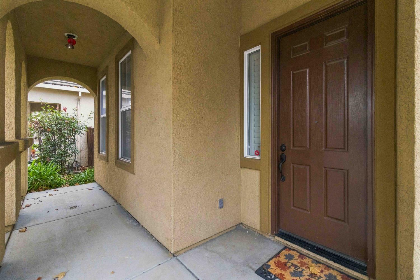
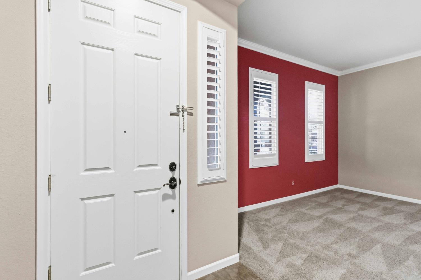
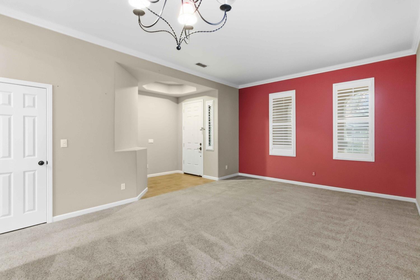
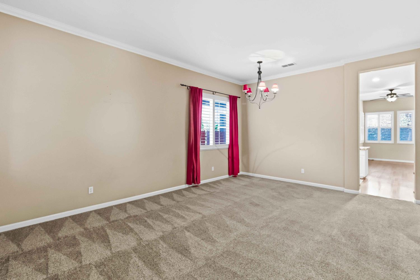
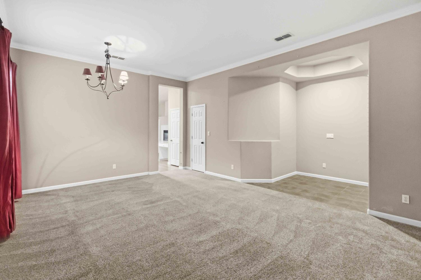
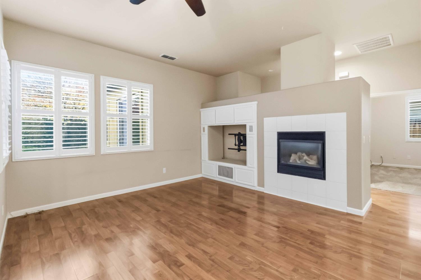
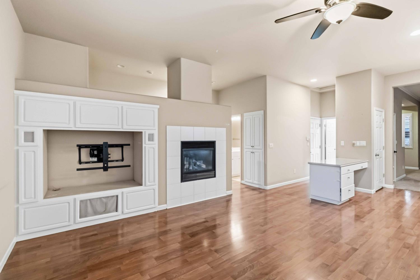
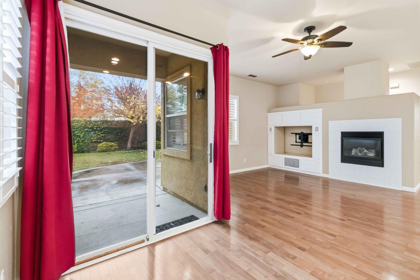
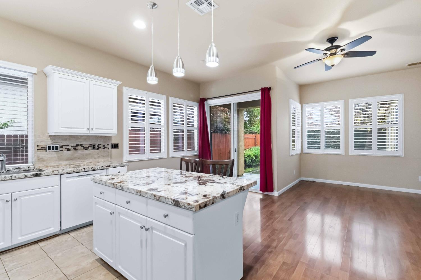
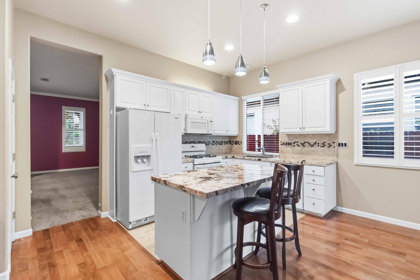
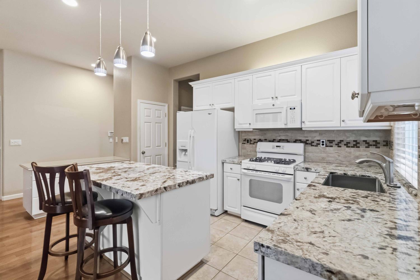
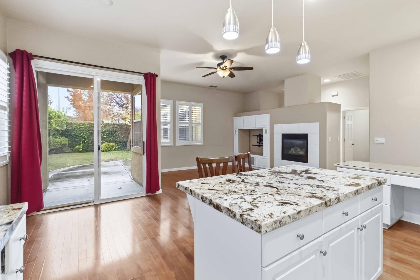
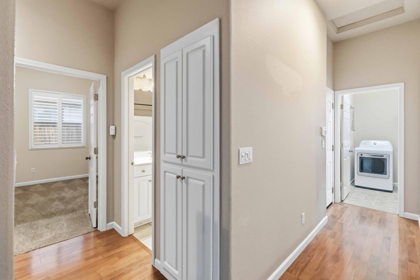
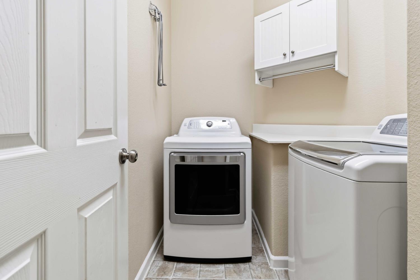
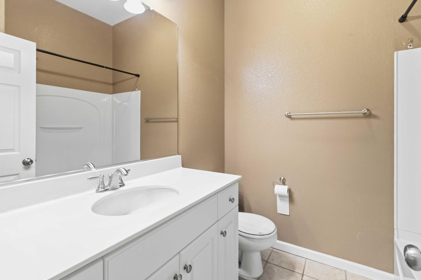
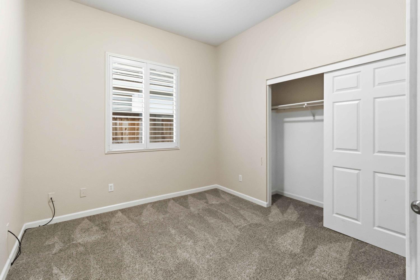
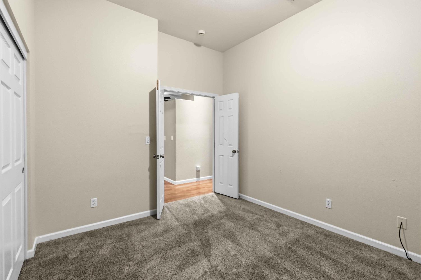
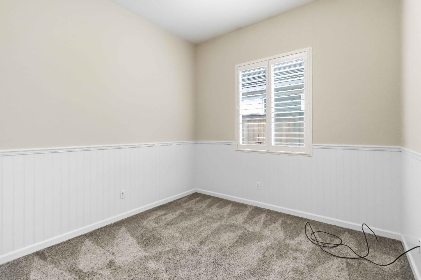
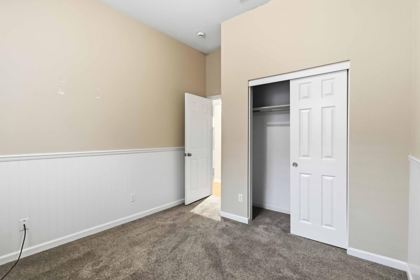
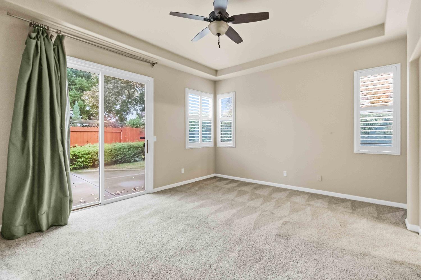
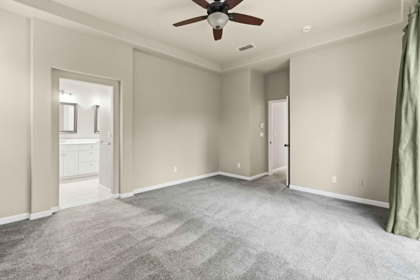
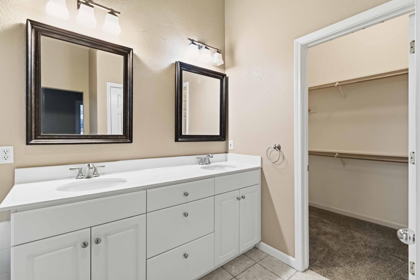
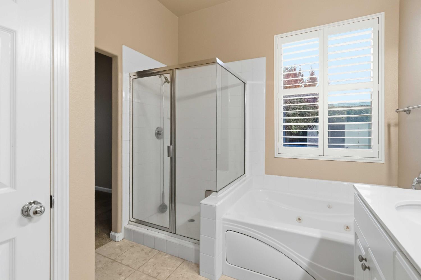
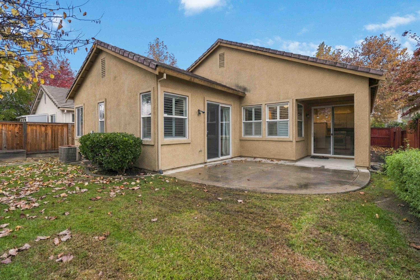
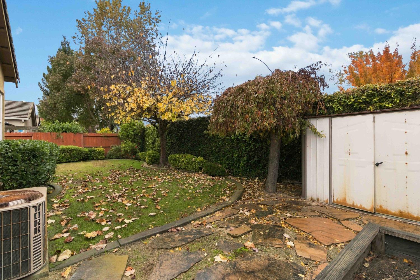
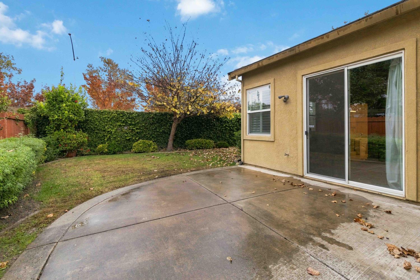
This inviting single story home provides ease and comfort with its open floorplan and dual sliders to the backyard for fresh air and outdoor entertainment. The interior is bathed in natural light and features plantation shutters throughout for a timeless elevated aesthetic and practical utility, an updated kitchen with crisp white cabinetry, warm earth-toned slab granite countertops, and an extended tile backsplash. You'll love retreating to the spacious primary suite, which offers exterior access to the patio where you can enjoy a glass of wine in the evening or cup of coffee as the sun comes up in the morning. The en-suite bath boasts an updated dual-sink vanity, relaxing jetted tub, and a generous walk-in closet. The backyard offers plenty of space to garden and entertain friends. You'll appreciate the added privacy from having no rear neighbors and the extra storage space with the shed. Conveniently located near Garden Highway's riverfront restaurants, Sand Cove Beach, where you can picnic and relax on a warm day, and the nearby scenic bike trail and nature preserve for exploring and maintaining an active lifestyle. Schools and parks are within walking distance. Downtown Sacramento is just two exits away and the airport is an easy 10 minute drive, making travel and local excursions a breeze.
- County:
- Sacramento
- Community:
- Unity Parkside
- HOA Dues:
- $0
- Zoning:
- R-1A-P
- Construction:
- Stucco, Frame, Wood
- Foundation:
- Slab
- Roof Description:
- Tile
- Site Description:
- Auto Sprinkler F&R, Curb(s)/Gutter(s)
- Elementary School District:
- Natomas Unified
- Middle School District:
- Natomas Unified
- High School District:
- Natomas Unified
By searching you agree to our Terms & Conditions

All data, photos, visualizations, and information regarding a property, including the property’s compliance with state and local legal requirements and all measurements and calculations of area, have been obtained from various sources, and may include such material that has been generated by use of artificial intelligence. Such information and material have not been and will not be verified for accuracy by the listing broker or the multiple listing service, and are not guaranteed as complete, accurate or reliable. Such information and material should be independently reviewed and verified for accuracy. This information and material are intended for the personal use of consumers and may not be used for any purpose other than to identify prospective properties consumers may be interested in purchasing. Copyright 2026 MetroList Services, Inc. Terms of Use
Listings marked with V* indicate the seller is willing to entertain offers within a Listing Price range. For example, a Price of $140,000-$170,000 indicates the seller will entertain offers from $140,000 to $170,000.
Listing information last updated on November 16, 2026, 11:56 pm PDT