- Property Subtype:
- Single Family Residence
- Bedrooms:
- 3
- Full Bathrooms:
- 2
- Acres:
- ~ 0.17
- Approximate Square Footage:
- 1,396
- Lot Square Footage:
- 7,405
- Stories:
- 1
- Year Built:
- 1976

$450,000
6237 Green Eyes Way Orangevale, 95662
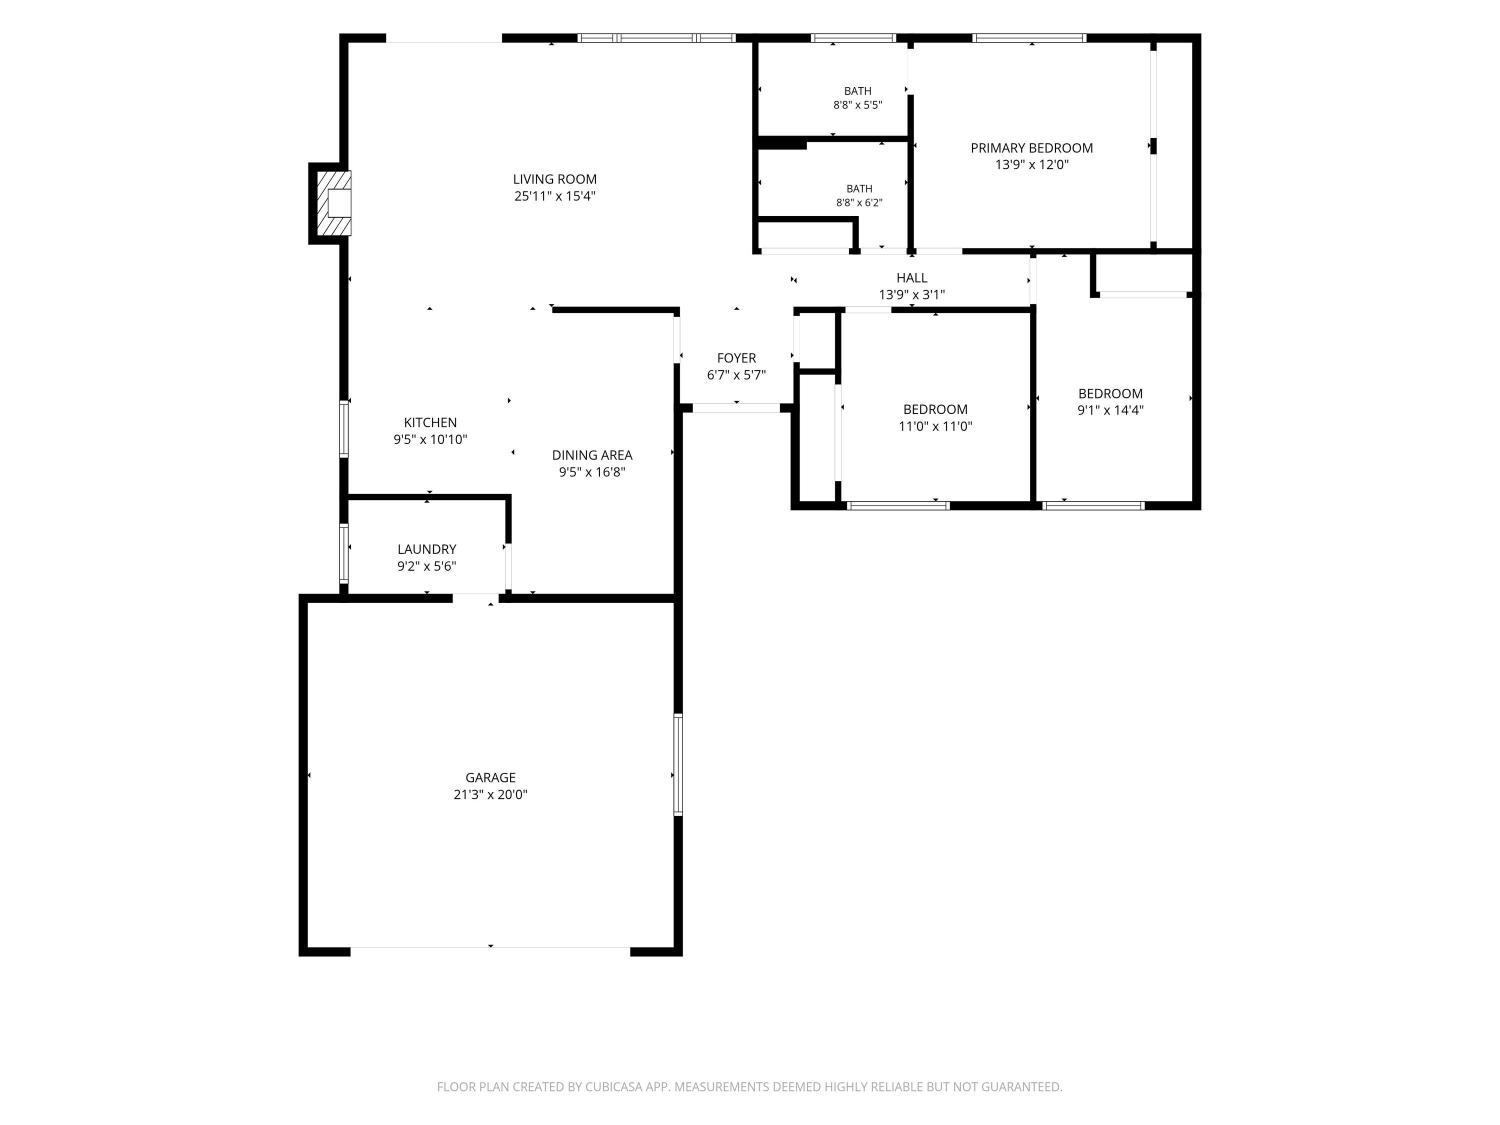
3 Beds | 2 Full Baths | 1,396 SqFt | 0.2 Acres
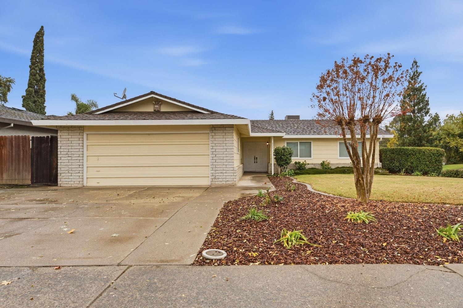
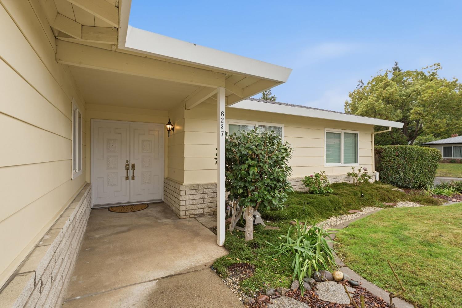
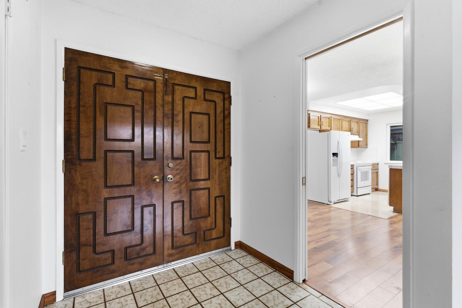
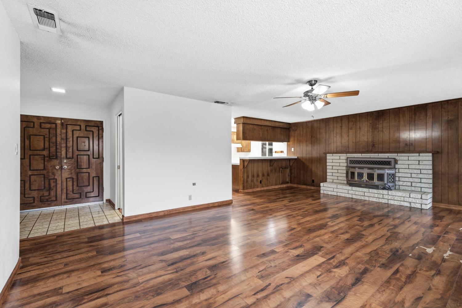
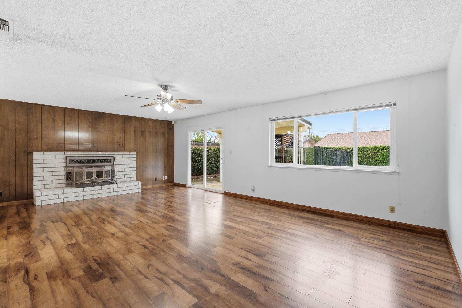
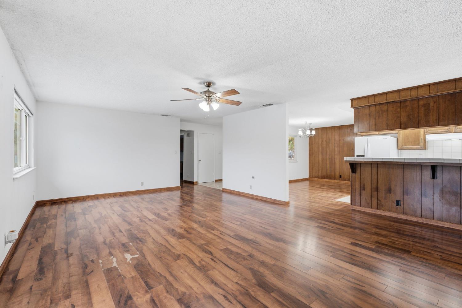
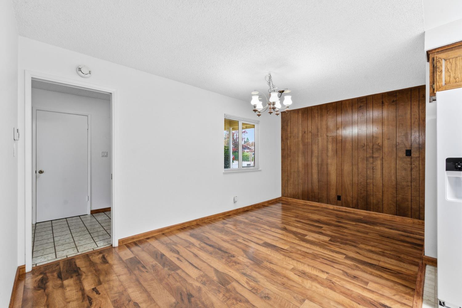
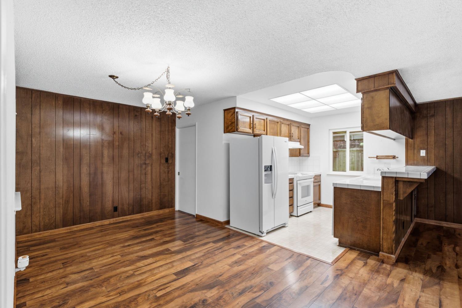
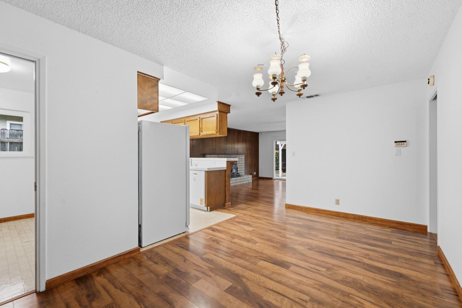
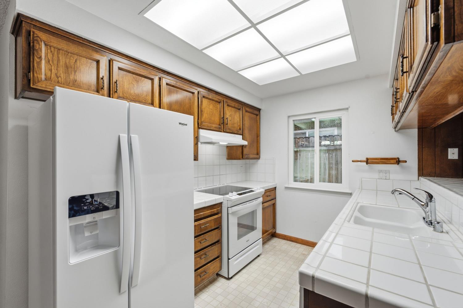
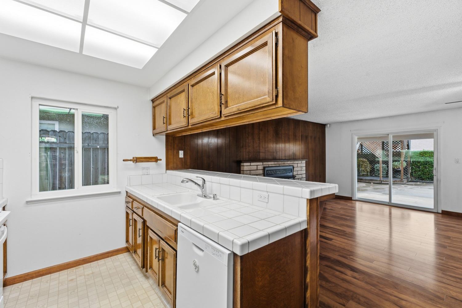
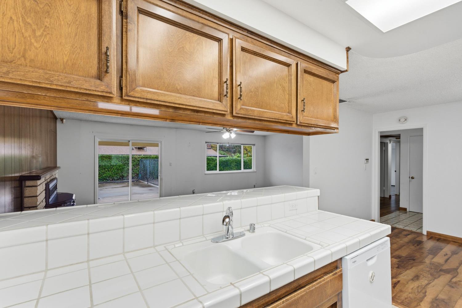
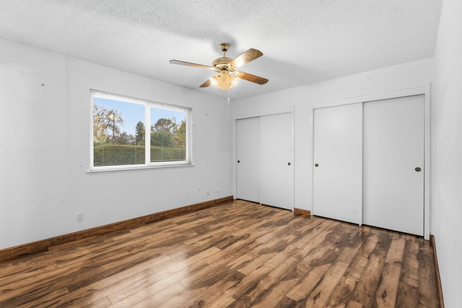
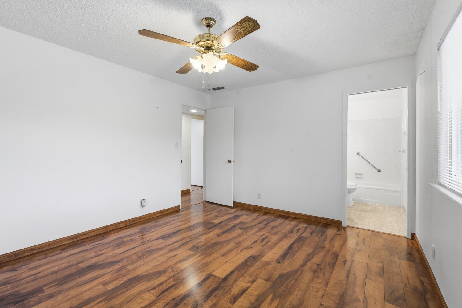
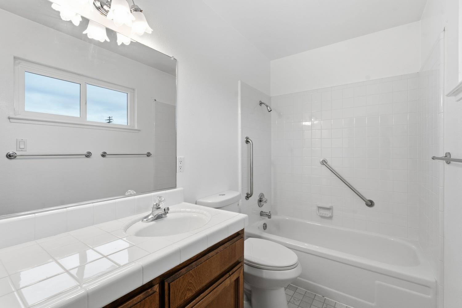
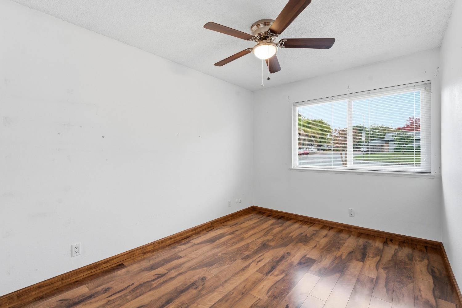
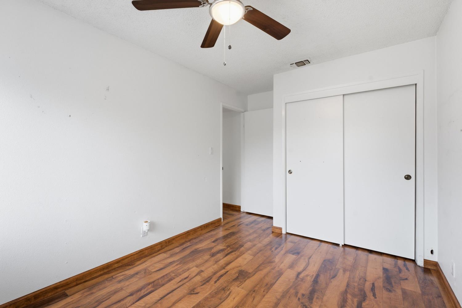
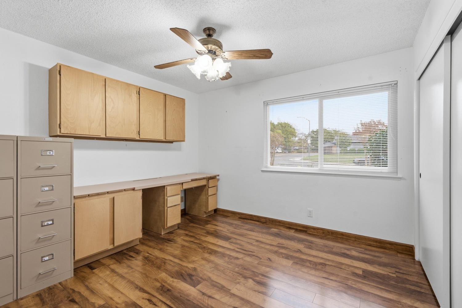
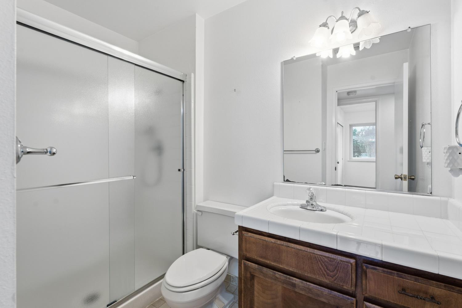
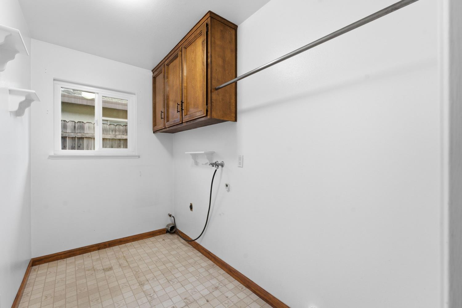
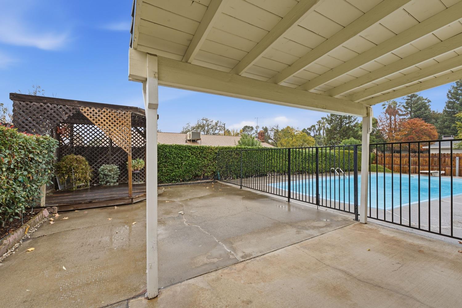
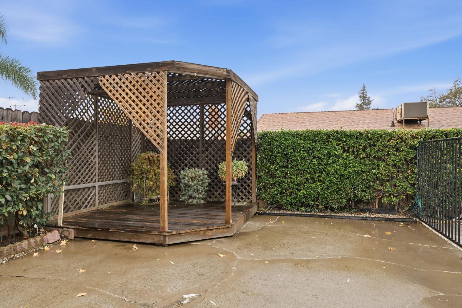
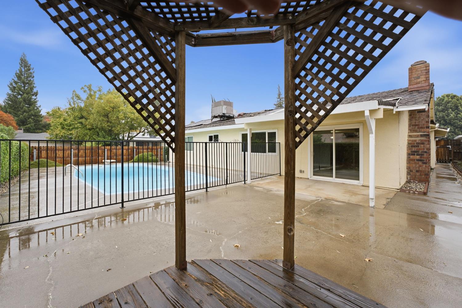
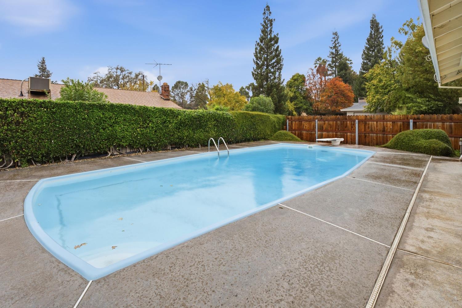
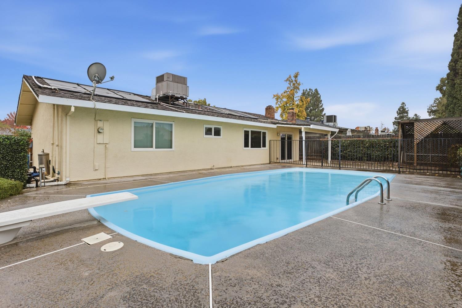
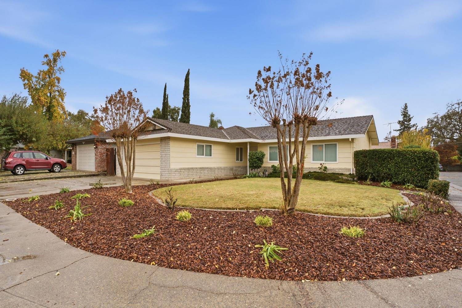
Welcome to 6237 Green Eyes Way, nestled in Orangevale's established Pecan Hills neighborhood! Situated on a generous 7,405-square-foot corner lot, this charming single-story home offers 3 bedrooms, 2 bathrooms, and 1,396 square feet of comfortable living space. Step inside to discover an inviting floor plan featuring warm wood-look flooring, distinctive wood accents, and a spacious living area highlighted by a brick fireplace with a Country Comfort wood-burning insert, creating a cozy place to gather and unwind. The kitchen features ample cabinetry, a convenient dining bar, and a newer refrigerator and stove. Additional highlights include dual-pane windows throughout, an indoor laundry room with built-in cabinetry, and an oversized two-car garage offering extra room for storage and everyday needs. The spacious corner lot also offers potential RV access, providing additional possibilities for those with recreational vehicles or outdoor toys. Step outside and discover your own backyard retreat! A built-in swimming pool with solar heating takes center stage, complemented by a covered patio and pergola, creating a wonderful setting for summer barbecues, outdoor entertaining, or simply relaxing in the California sunshine. With its single-story layout, functional amenities, generous lot, and inviting outdoor spaces, this home offers an opportunity to enjoy the charm of an established Orangevale neighborhood while adding your own personal touches. Come explore the possibilities and make this Pecan Hills property your own!
- County:
- Sacramento
- Community:
- Pecan Hills
- HOA Dues:
- $0
- Zoning:
- RD-5
- Construction:
- Brick, Stucco, Frame
- Foundation:
- Slab
- Roof Description:
- Composition
- Site Description:
- Shape Regular, Landscape Back, Landscape Front
- Style Description:
- Ranch
- Elementary School District:
- San Juan Unified
- Middle School District:
- San Juan Unified
- High School District:
- San Juan Unified
By searching you agree to our Terms & Conditions

All data, photos, visualizations, and information regarding a property, including the property’s compliance with state and local legal requirements and all measurements and calculations of area, have been obtained from various sources, and may include such material that has been generated by use of artificial intelligence. Such information and material have not been and will not be verified for accuracy by the listing broker or the multiple listing service, and are not guaranteed as complete, accurate or reliable. Such information and material should be independently reviewed and verified for accuracy. This information and material are intended for the personal use of consumers and may not be used for any purpose other than to identify prospective properties consumers may be interested in purchasing. Copyright 2026 MetroList Services, Inc. Terms of Use
Listings marked with V* indicate the seller is willing to entertain offers within a Listing Price range. For example, a Price of $140,000-$170,000 indicates the seller will entertain offers from $140,000 to $170,000.
Listing information last updated on November 17, 2026, 12:08 am PDT