- Property Subtype:
- Single Family Residence
- Bedrooms:
- 3
- Full Bathrooms:
- 2
- Half Bathrooms:
- 1
- Acres:
- ~ 0.03
- Approximate Square Footage:
- 1,414
- House Faces:
- North
- Lot Square Footage:
- 1,507
- Stories:
- 2
- Property Condition:
- New Construction
- Year Built:
- 2026

$449,900
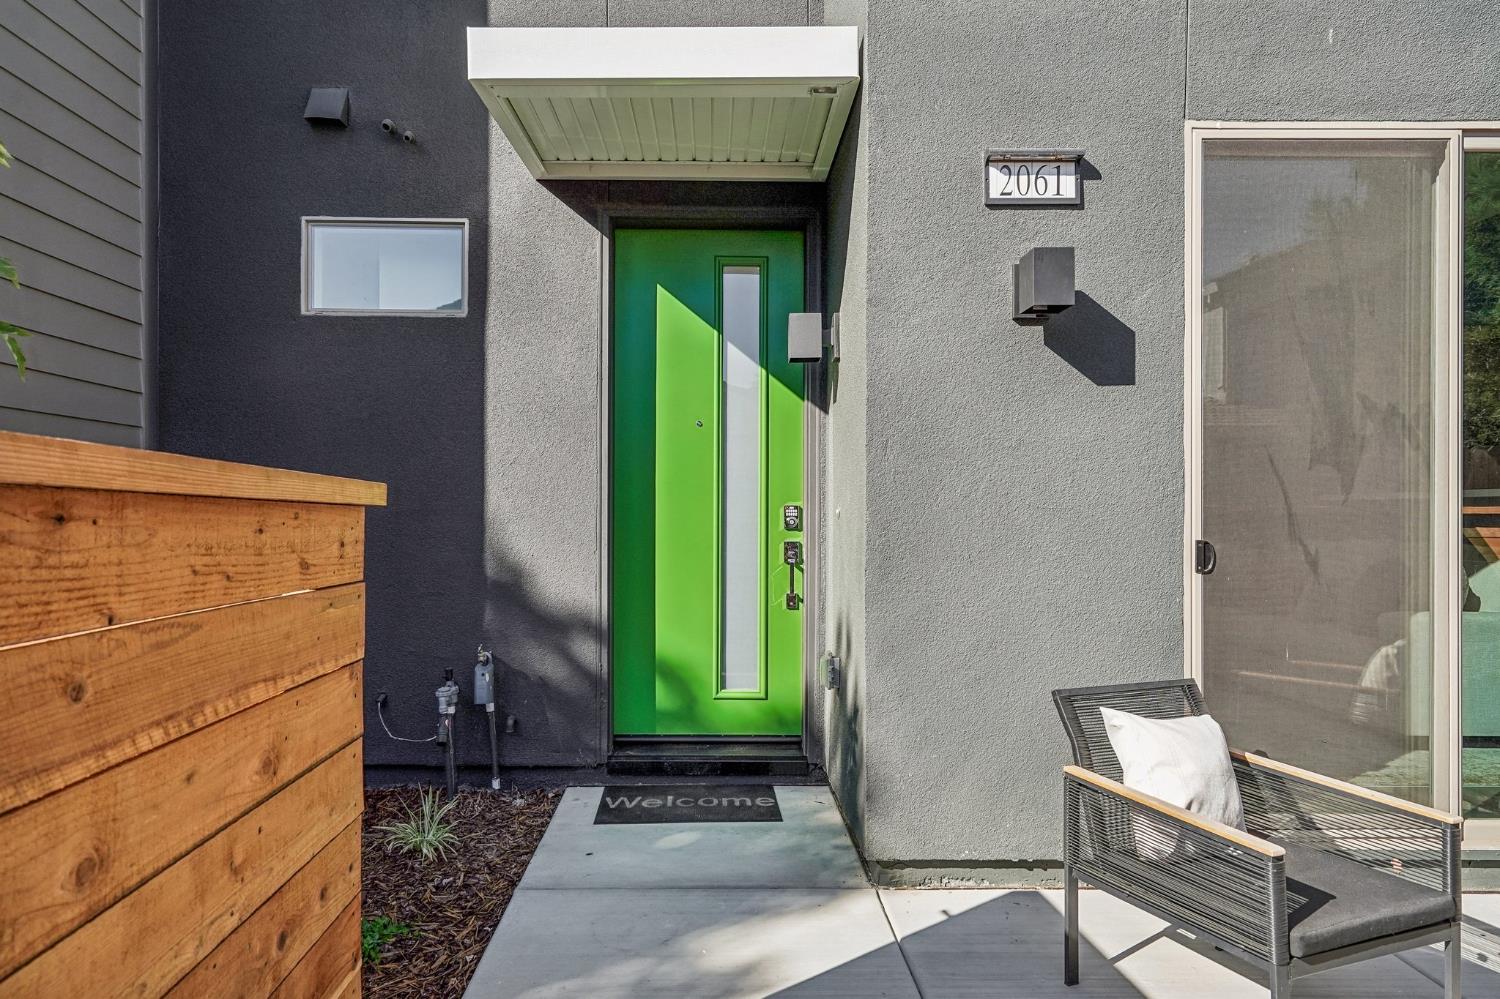
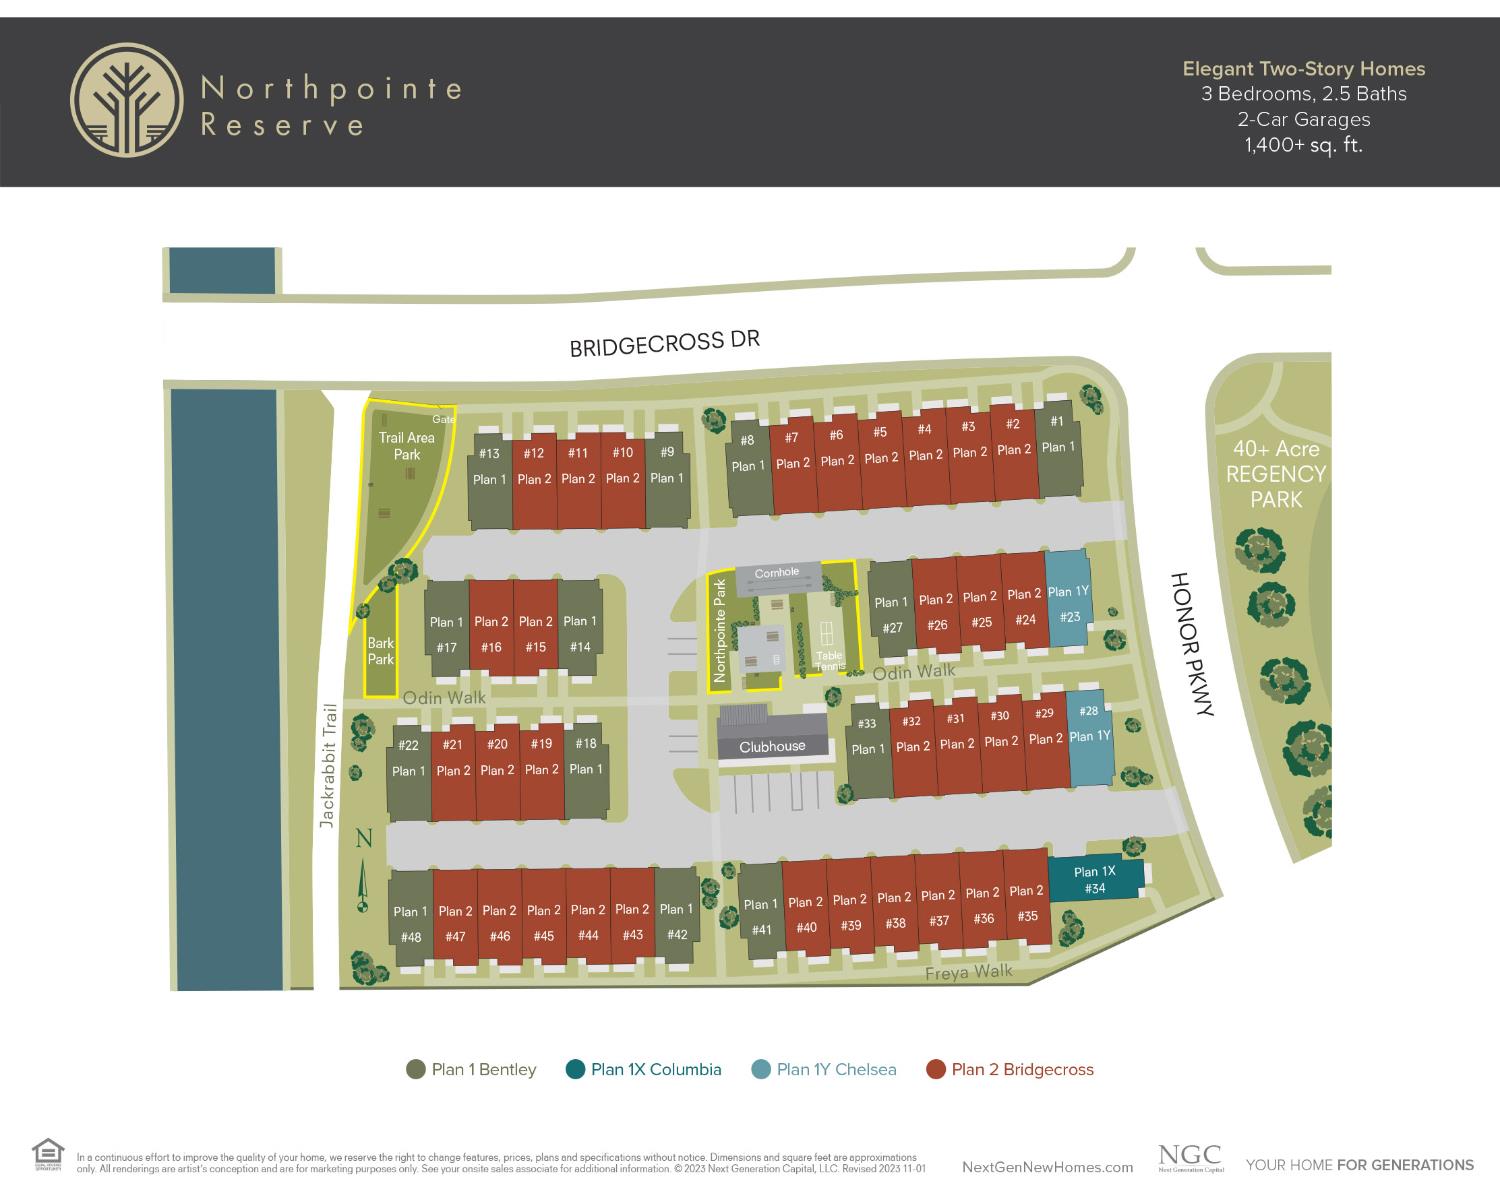
2061 Freya Walk Sacramento, 95835
3 Beds | 2 Full Baths | 1 Half Baths | 1,414 SqFt | 0.0 Acres
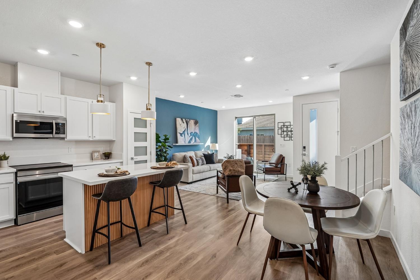
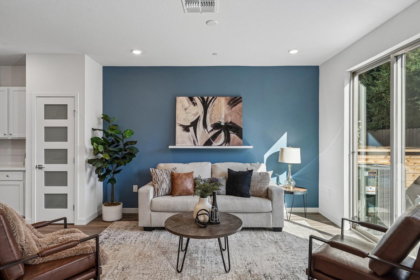
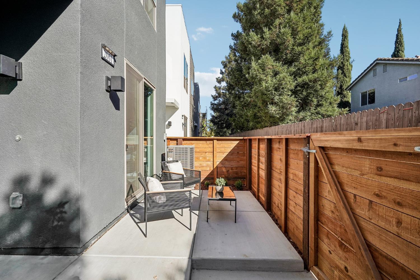
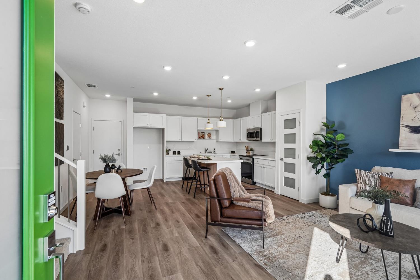
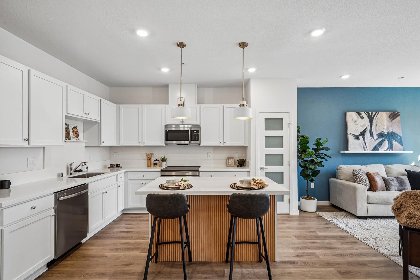
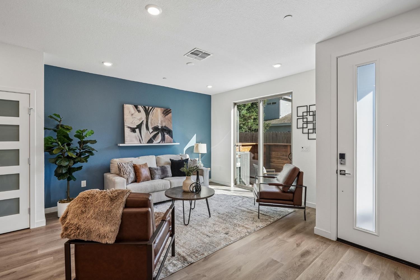
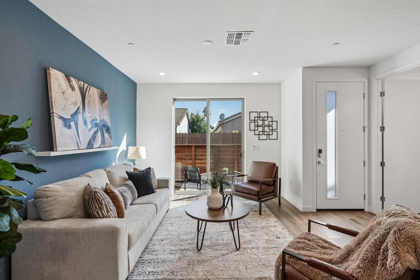
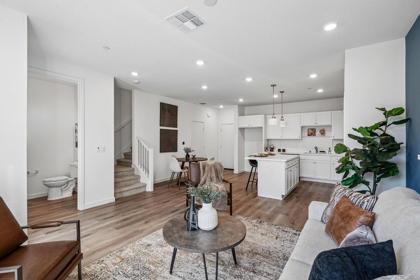
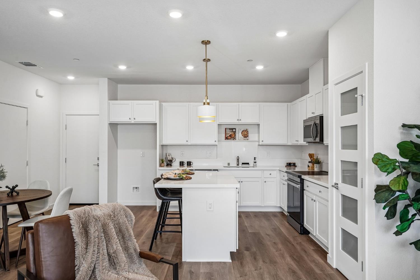
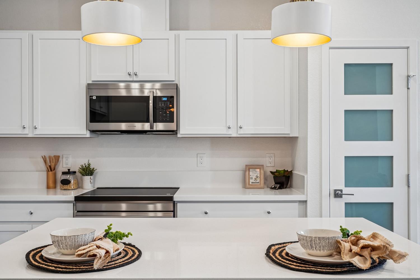
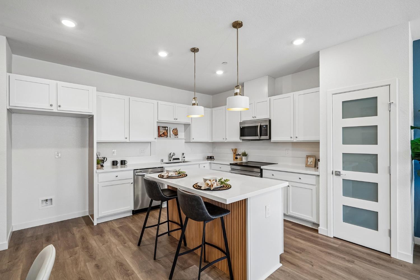
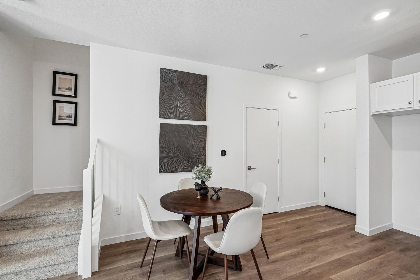
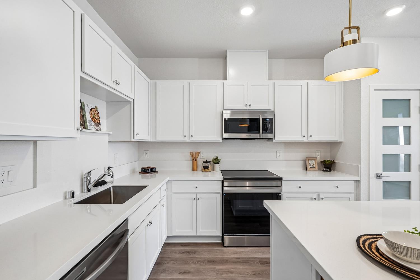
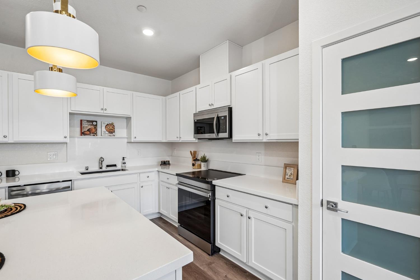
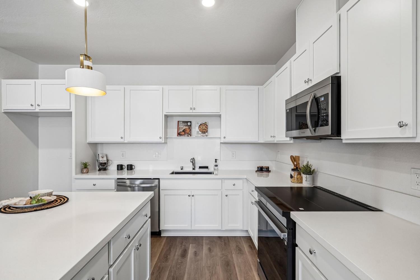
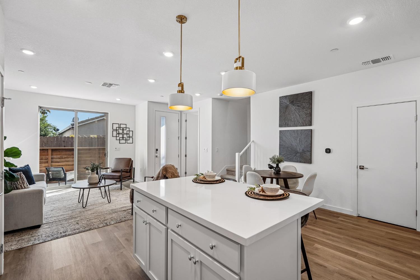
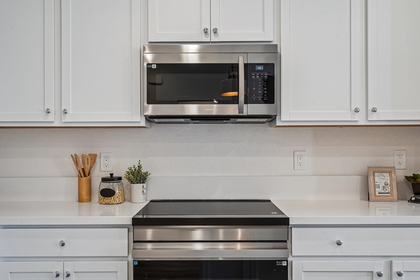
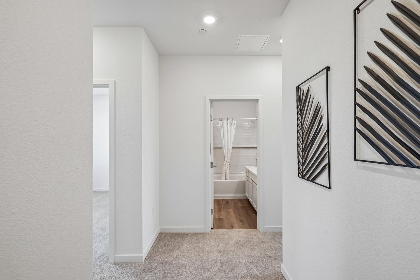
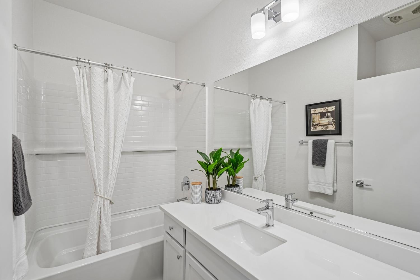
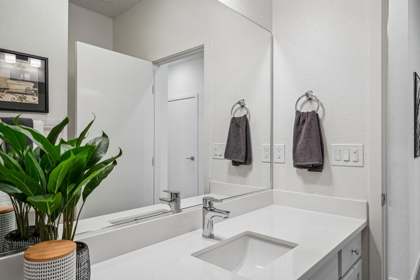
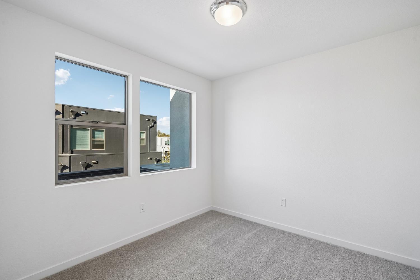
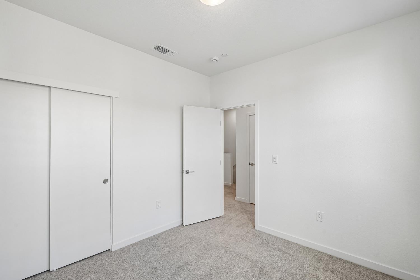
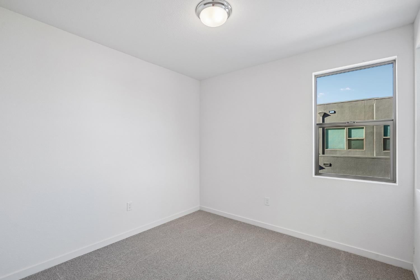
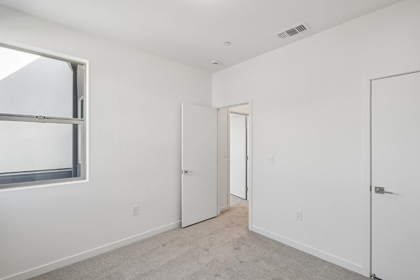
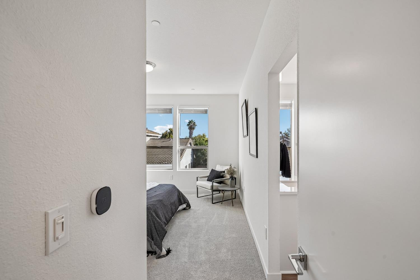
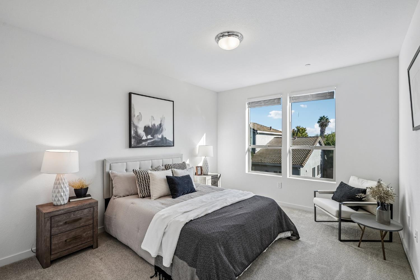
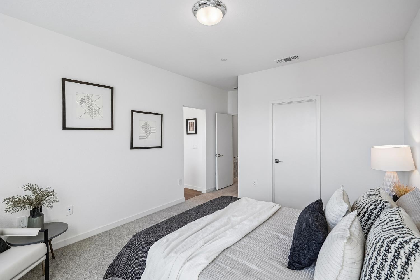
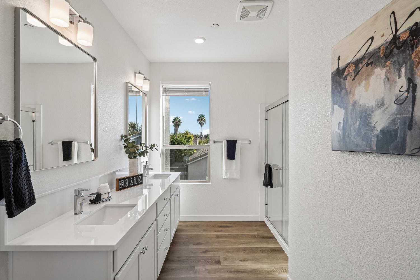
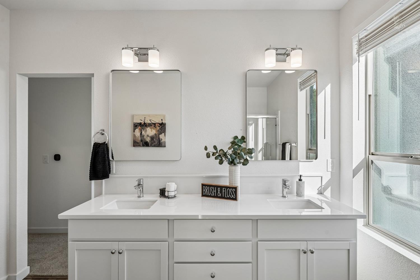
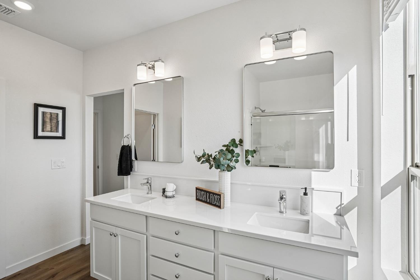
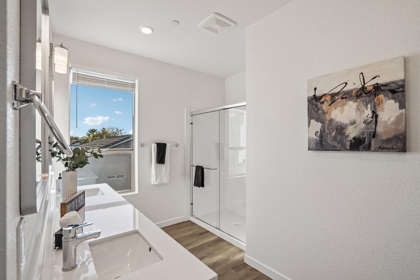
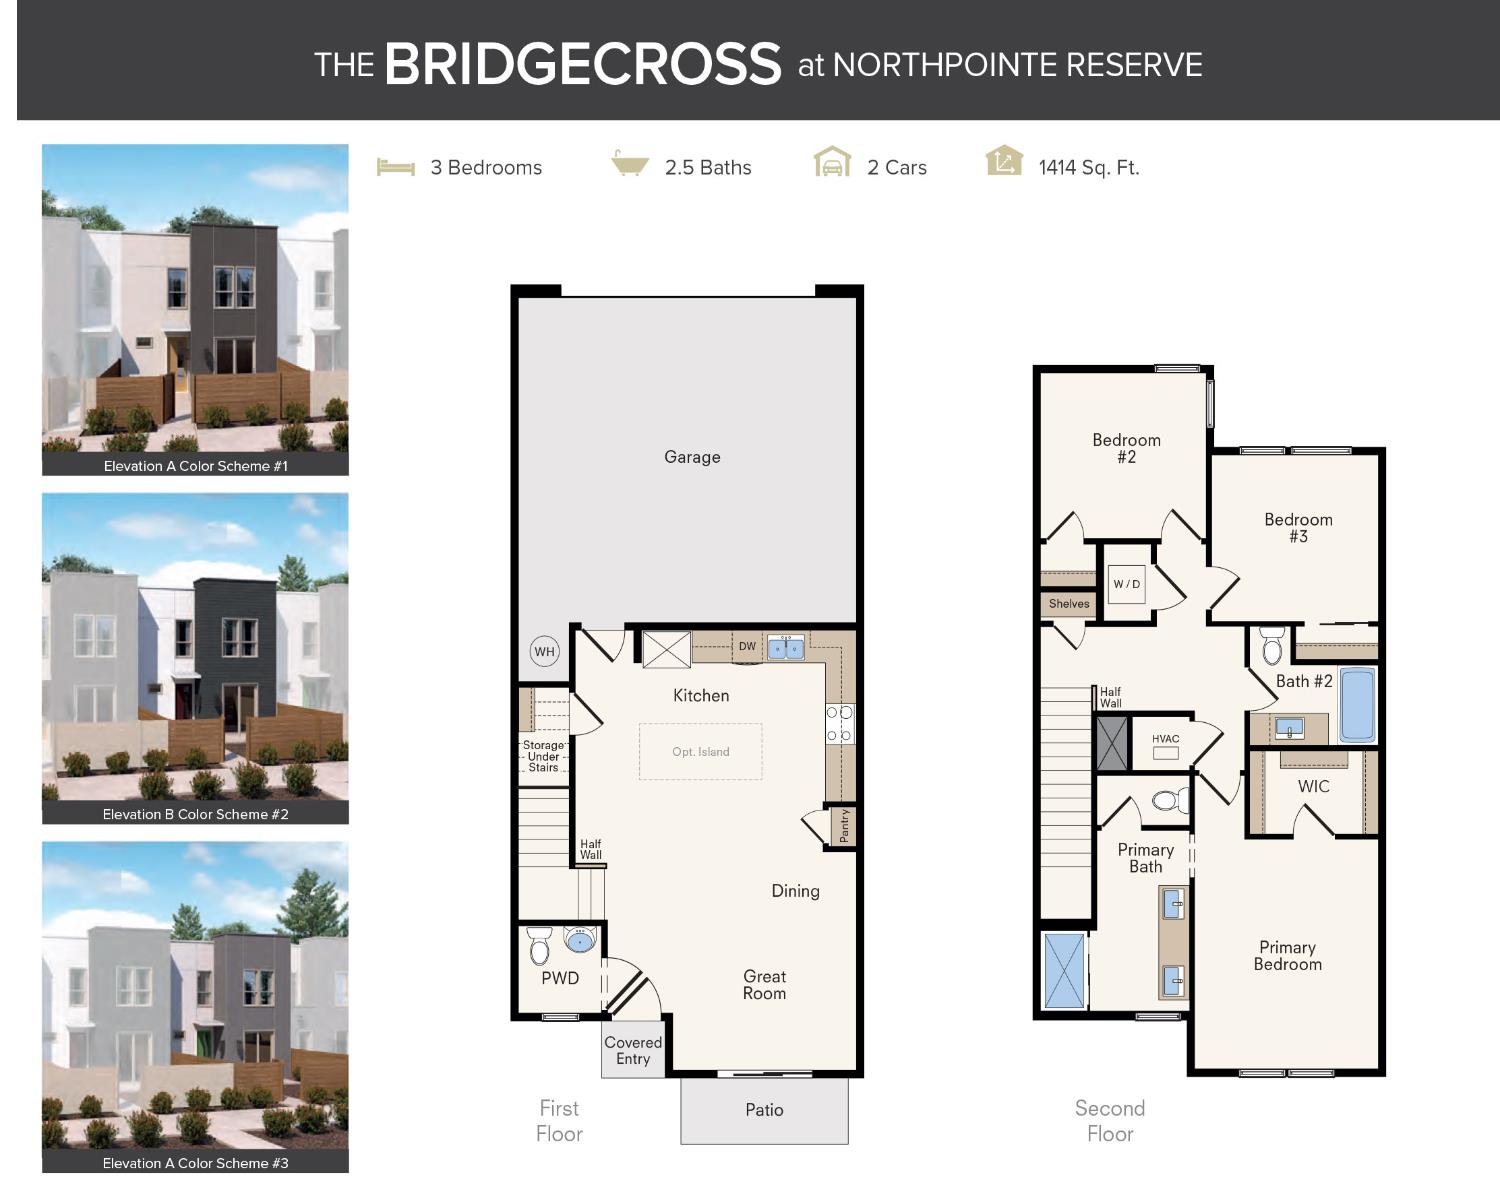
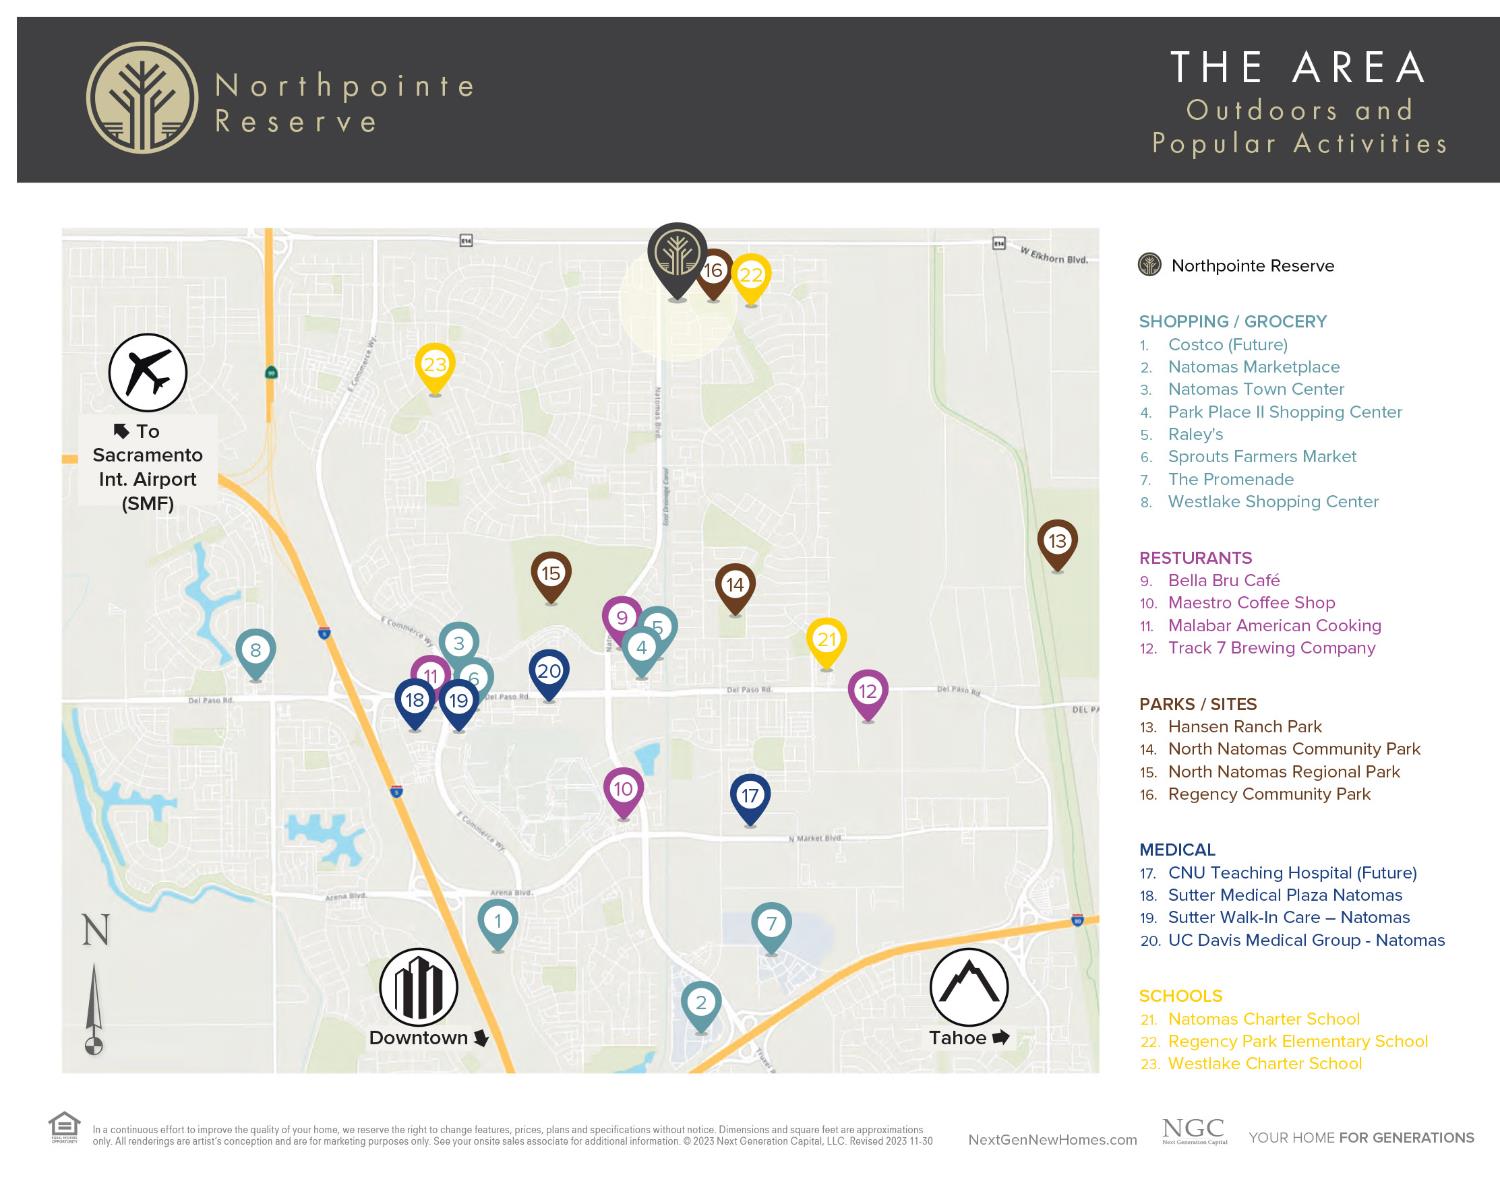
Welcome to this beautifully designed, brand-new two-story home offering 3 bedrooms and 2.5 bathrooms, where modern style meets everyday comfort. The gourmet kitchen makes a striking first impression, featuring upgraded chrome cabinet hardware, a frosted glass pantry door, a stylish wood-paneled island, contemporary pendant lighting, and a full-height backsplash accented by a convenient built-in ledge. Thoughtful designer details carry throughout the home, including spa-inspired bathrooms, a custom-painted cool blue accent wall with a floating shelf, and an open stair railing on the main level that creates an inviting sense of openness and natural flow. A sophisticated blend of finishes adds warmth and character throughout, with plush Island Taupe carpeting paired with durable, luxury Whitfield Gray plank flooring. A conveniently located powder room on the main level provides added comfort and convenience for guests. Upstairs, retreat to the spacious primary suite, complete with a private en suite bathroom and an oversized walk-in closet. Two additional bedrooms, a full secondary bathroom, and a conveniently positioned laundry closet round out the second floor, offering a functional layout designed to accommodate a variety of lifestyles. This Bridgecross home is part of the Edge Luxe Series, featuring private settings, refined design, and premium upgrades that blend sophisticated style with everyday functionality. Located near scenic parks, a friendly clubhouse, and beautifully curated common areas, all in a desirable, well-connected setting. Plus, as part of the SMUD Solar Shares program, you'll benefit from sustainable, energy-efficient living.
- County:
- Sacramento
- Community:
- Northpointe Reserve
- Association Mandatory:
- 1
- HOA Dues:
- $135
- HOA Dues Include:
- $0
- Priv Assn Amenities:
- Barbeque, Clubhouse, Dog Park, Game Court Exterior
- Zoning:
- R-2-PUD
- Construction:
- Stucco, Frame
- Foundation:
- Slab
- Roof Description:
- Flat
- Site Description:
- Low Maintenance
- Style Description:
- Contemporary
- Builder:
- Next Generation Capital
- Floorplan or Model Name:
- Bridgecross
- Listing Number:
- 561251006
- Listing Office Name:
- The Advantage Group
By searching you agree to our Terms & Conditions

All data, photos, visualizations, and information regarding a property, including the property’s compliance with state and local legal requirements and all measurements and calculations of area, have been obtained from various sources, and may include such material that has been generated by use of artificial intelligence. Such information and material have not been and will not be verified for accuracy by the listing broker or the multiple listing service, and are not guaranteed as complete, accurate or reliable. Such information and material should be independently reviewed and verified for accuracy. This information and material are intended for the personal use of consumers and may not be used for any purpose other than to identify prospective properties consumers may be interested in purchasing. Copyright 2026 MetroList Services, Inc. Terms of Use
Listings marked with V* indicate the seller is willing to entertain offers within a Listing Price range. For example, a Price of $140,000-$170,000 indicates the seller will entertain offers from $140,000 to $170,000.
Listing information last updated on November 19, 2026, 10:43 am PDT