- Property Subtype:
- Single Family Residence
- Bedrooms:
- 4
- Full Bathrooms:
- 2
- Acres:
- ~ 0.17
- Approximate Square Footage:
- 1,860
- House Faces:
- West
- Lot Square Footage:
- 7,488
- Stories:
- 1
- Year Built:
- 1978

$619,900
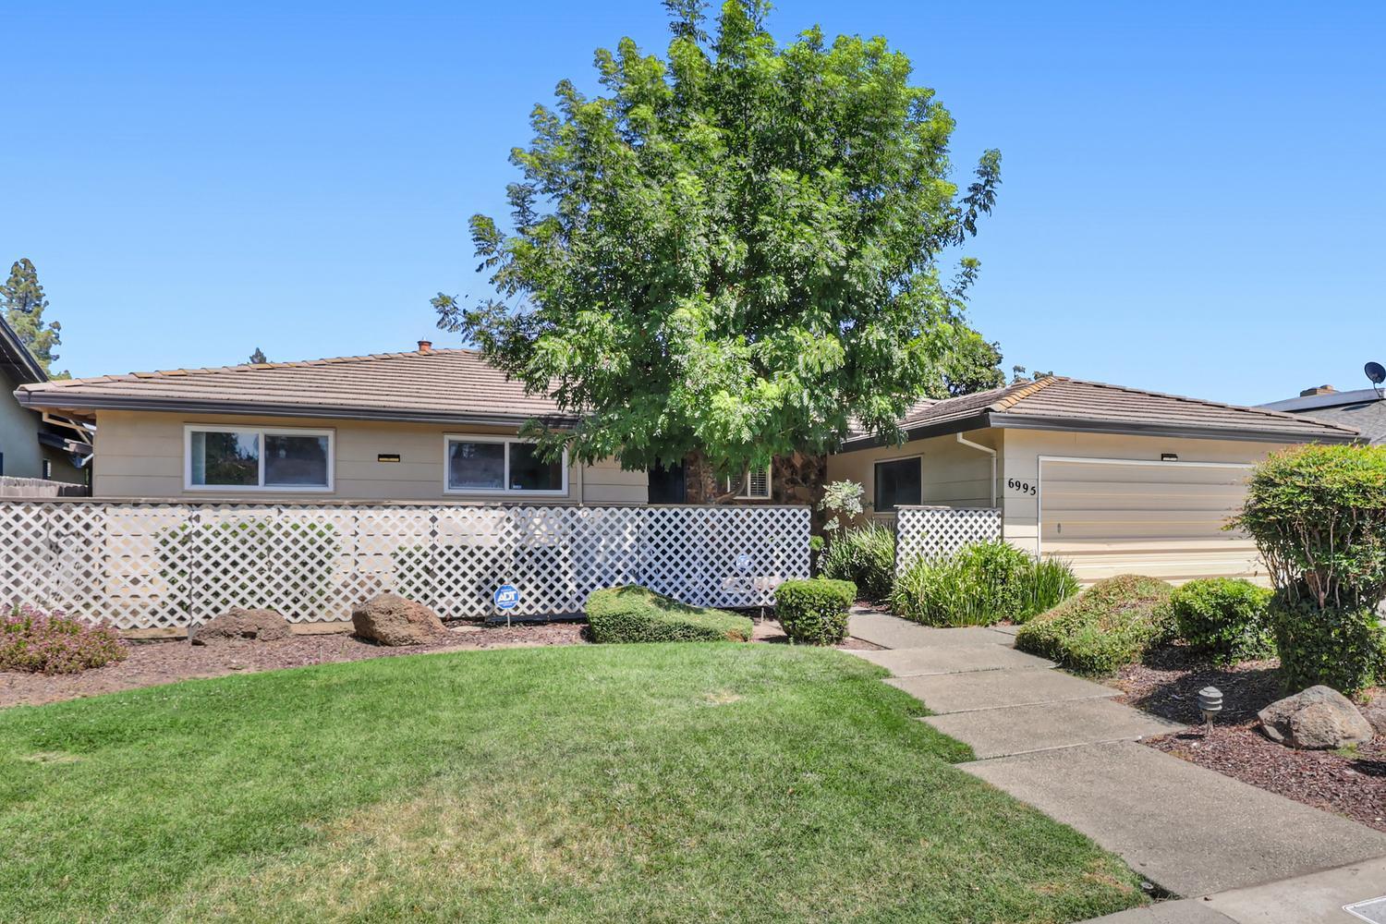
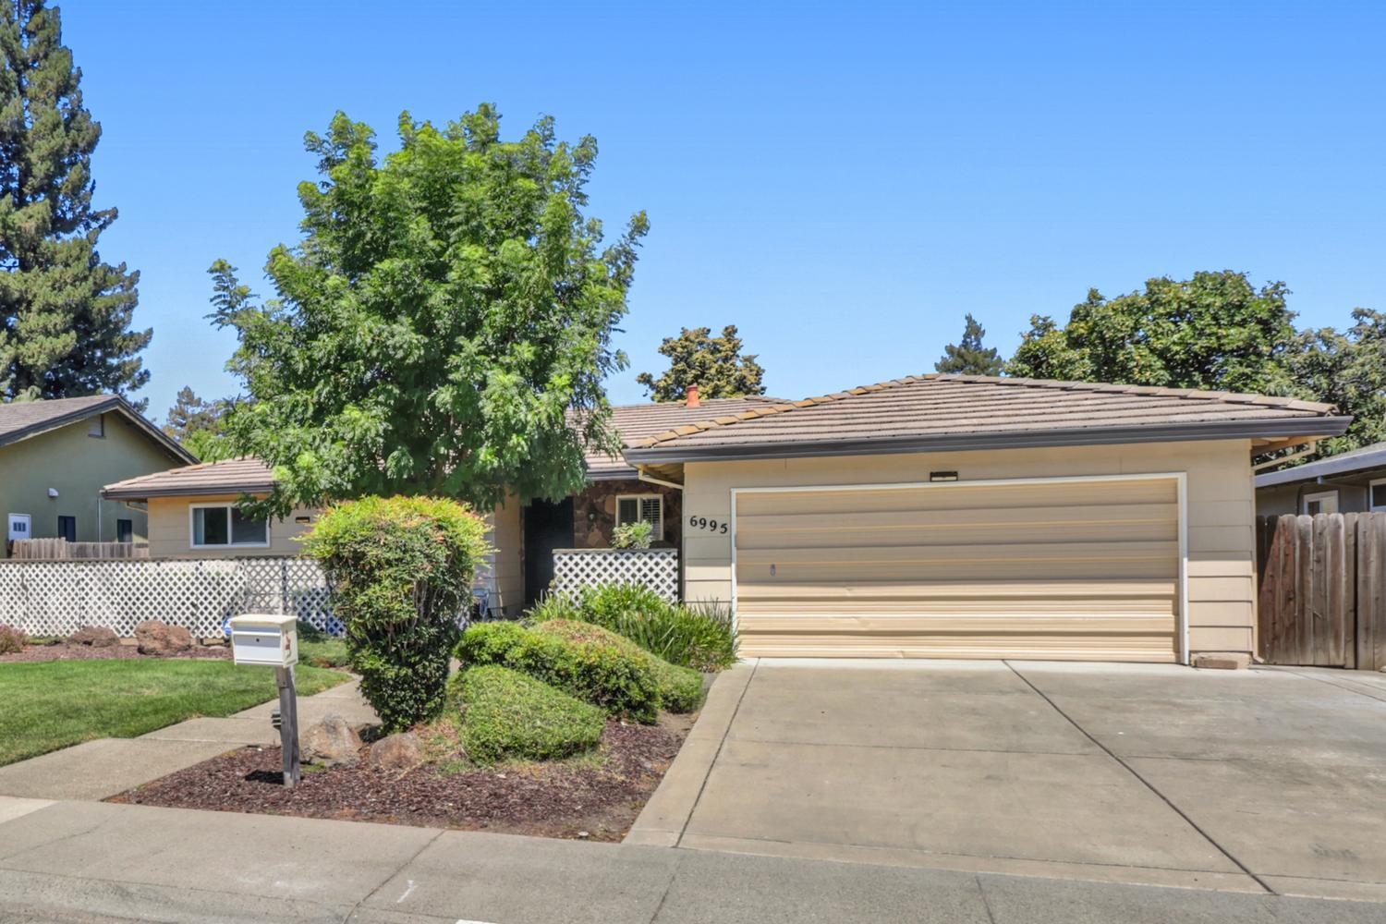
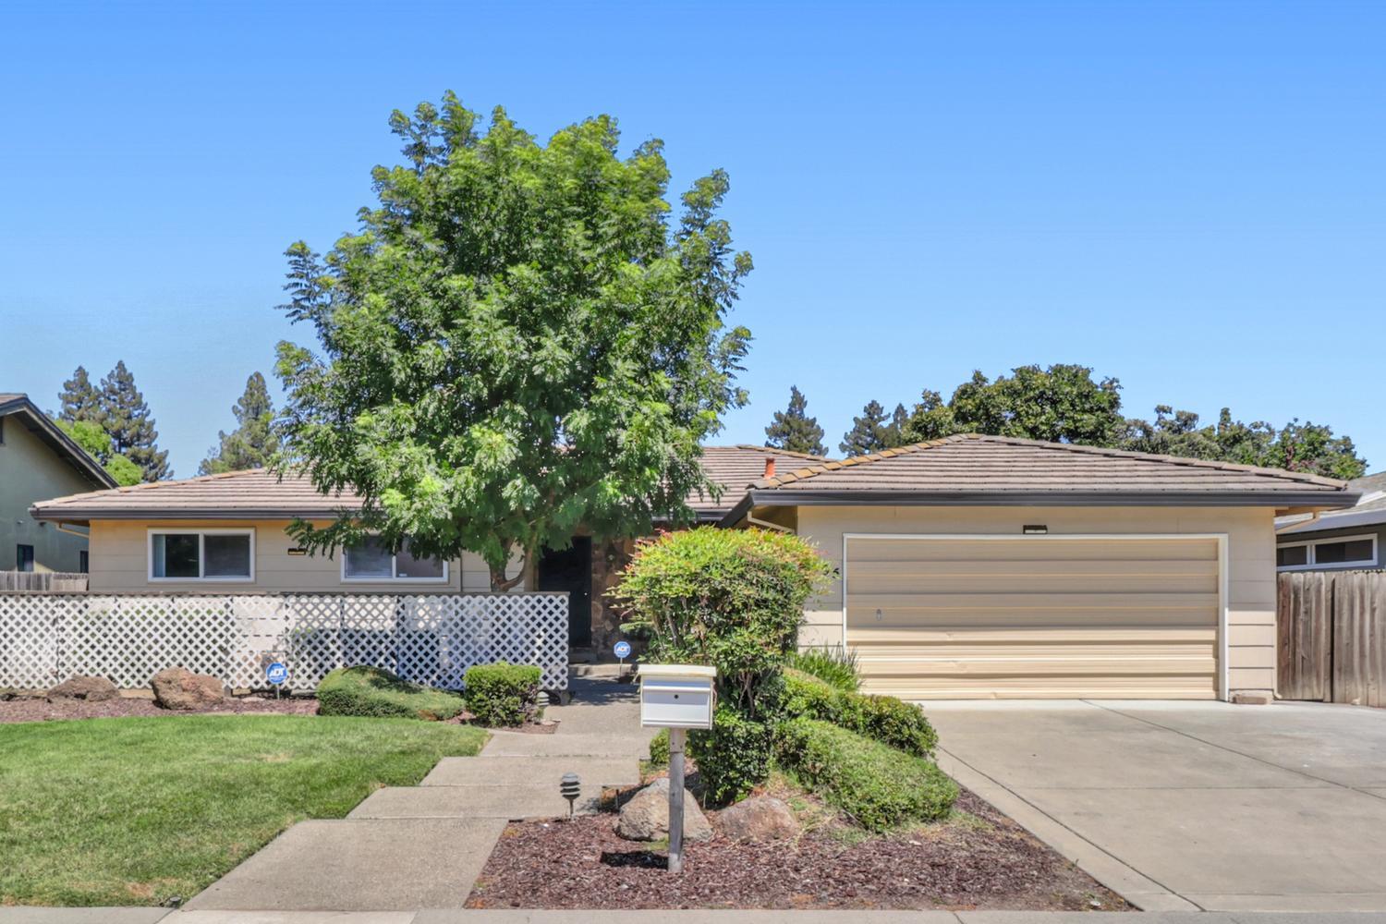
6995 Wavecrest Way Sacramento, 95831
4 Beds | 2 Full Baths | 1,860 SqFt | 0.2 Acres
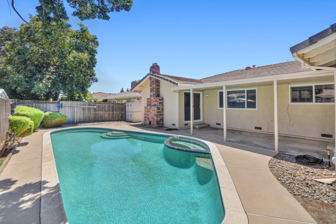
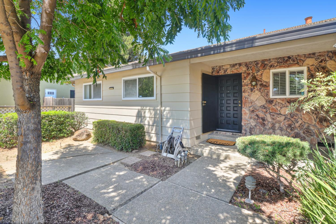
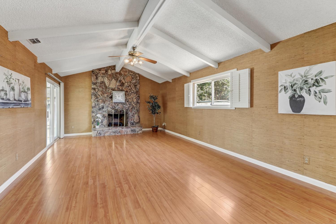
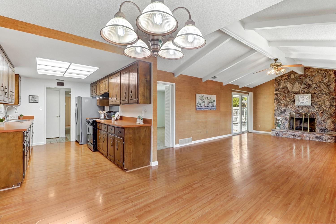
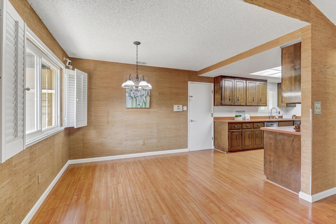
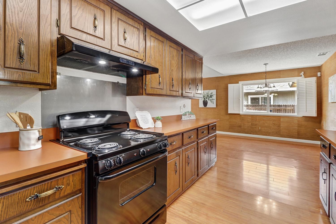
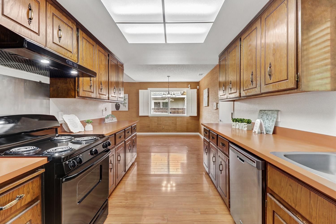
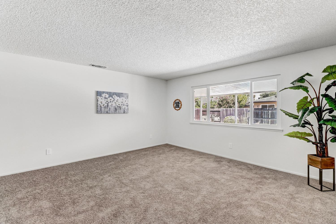
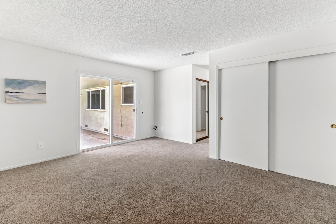
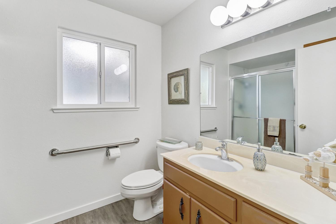
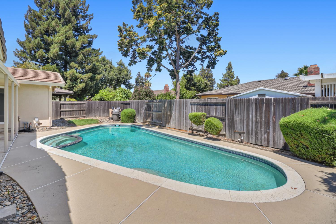
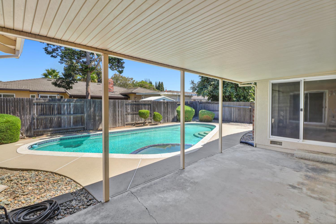
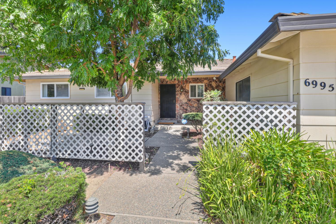
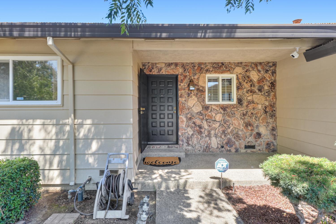
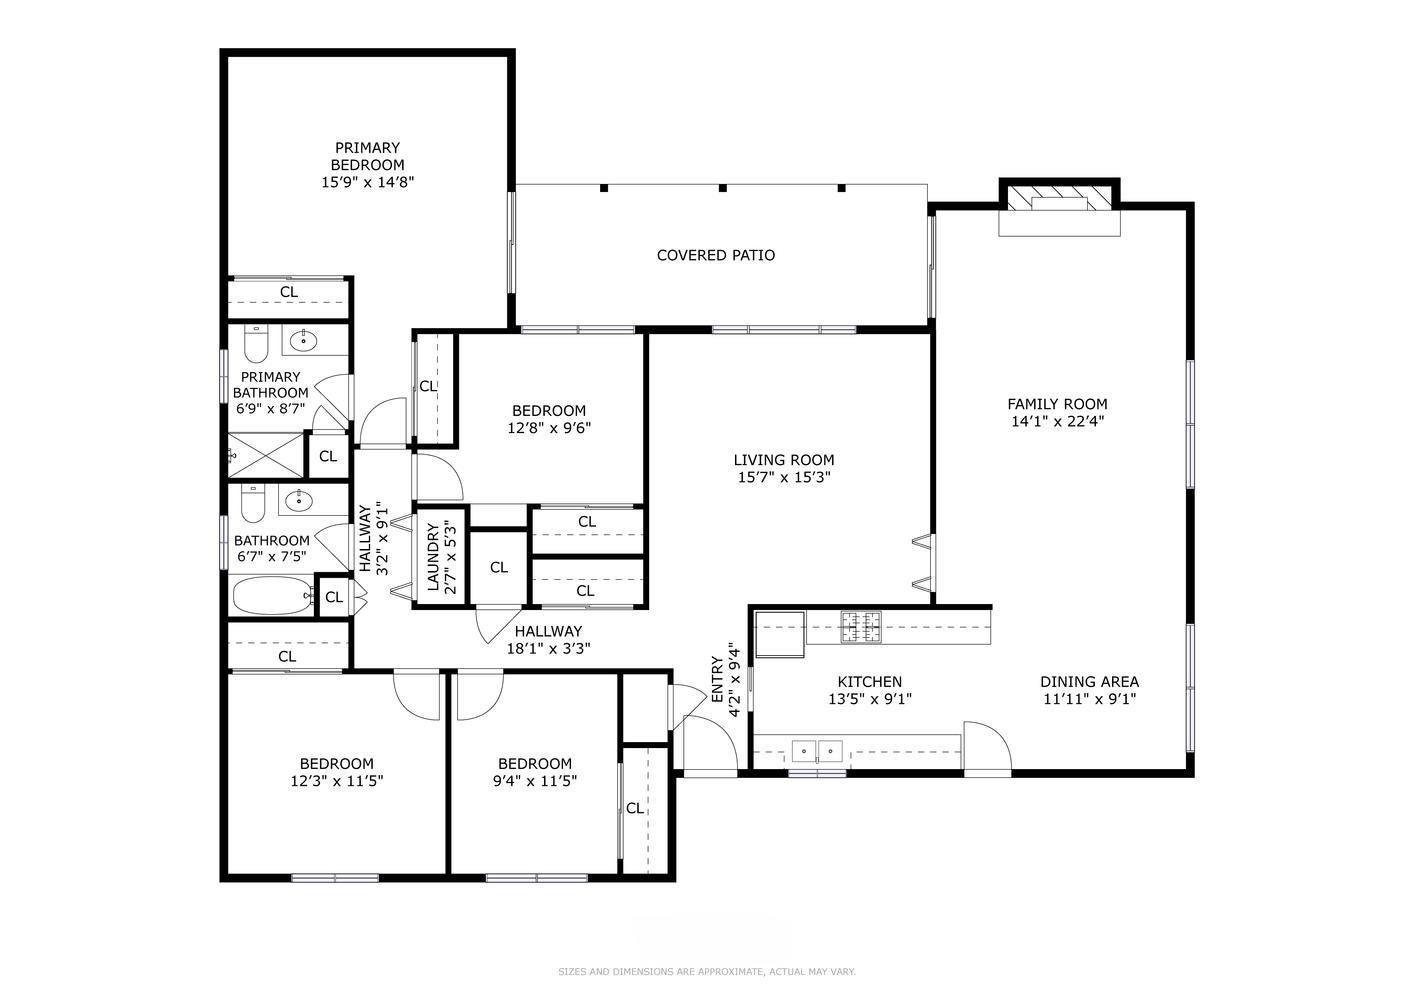
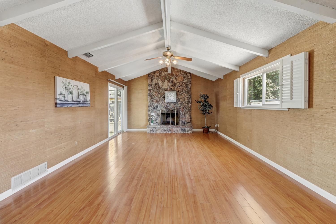
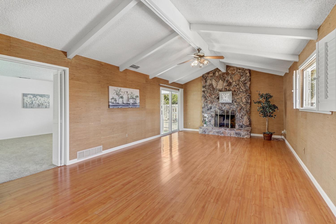
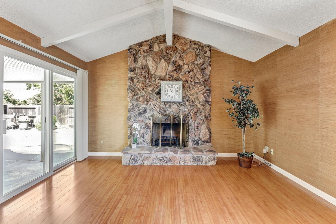
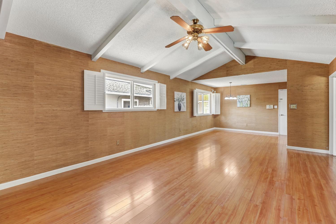
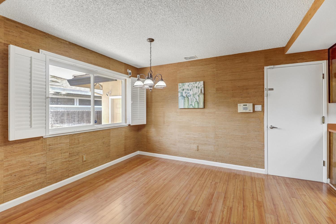
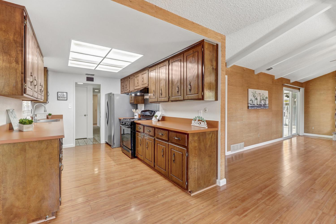
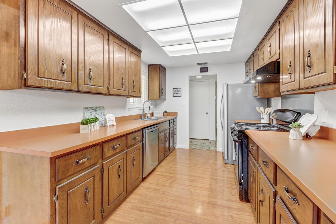
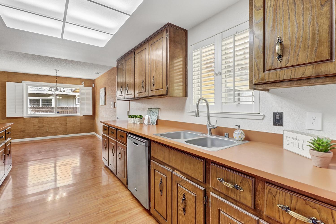
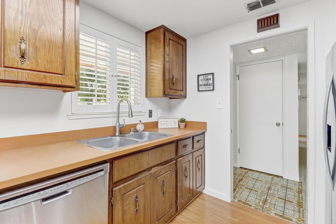
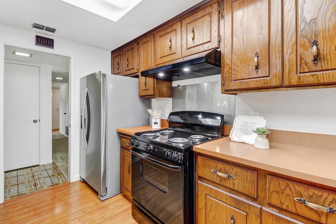
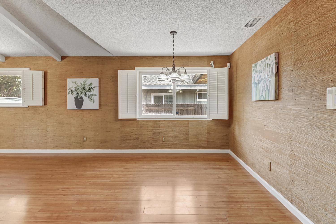
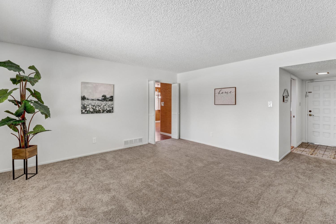
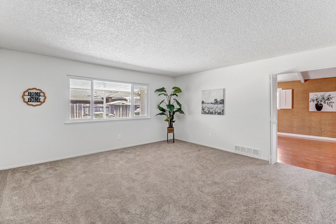
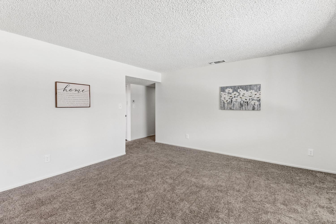
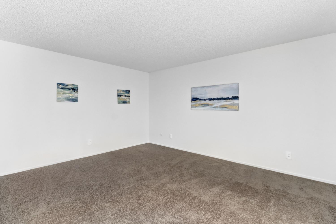
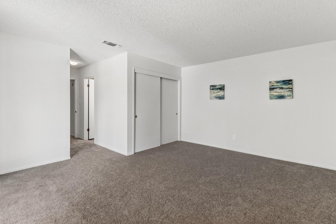
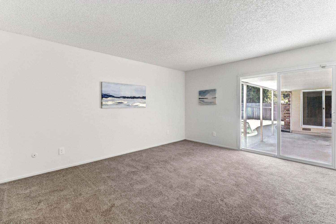
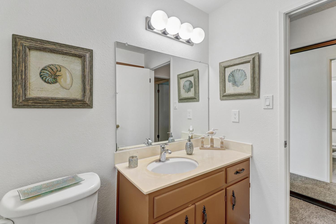
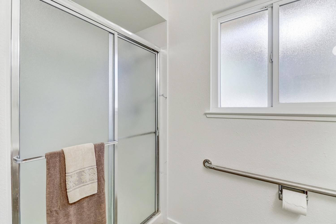
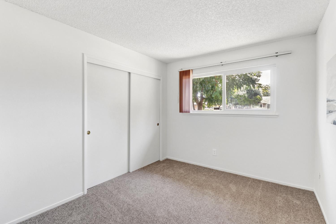
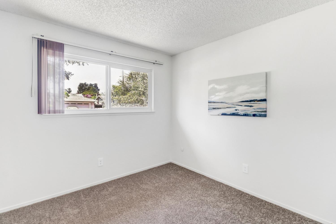
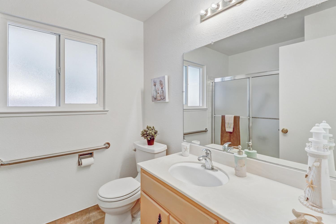
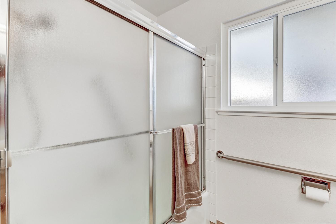
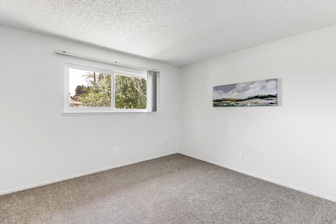
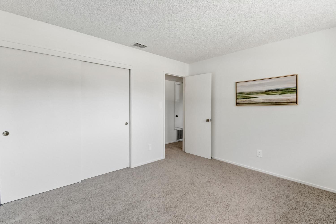
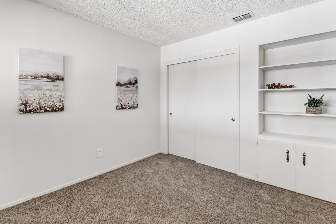
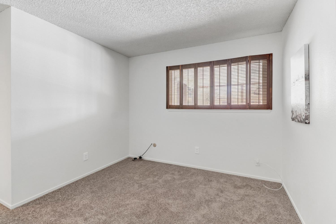
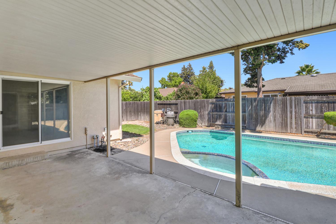
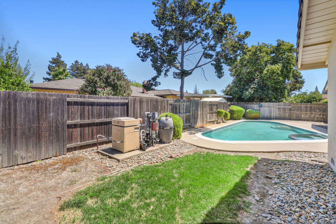
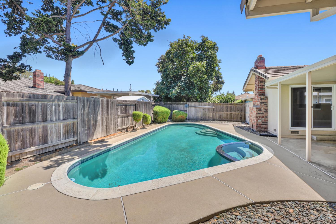
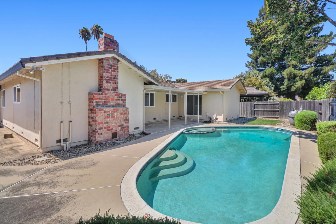
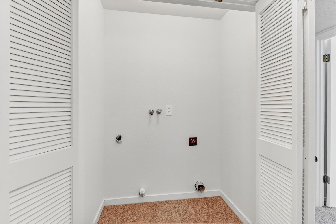
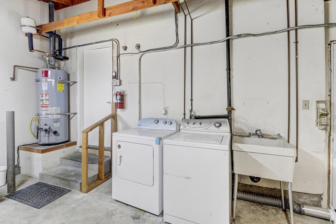
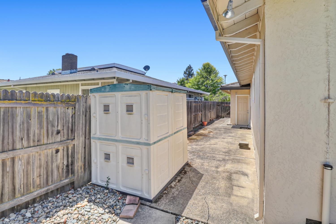
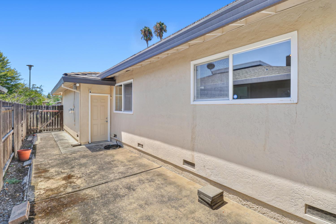
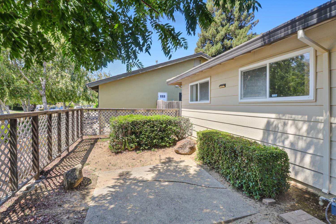
Beautiful single-story 4-bedroom, 2-bath move-in ready home in the desirable Greenhaven neighborhood featuring a sparkling built-in pool and thoughtful updates throughout! Enjoy peace of mind with updated pool equipment installed in July 2026, along with fresh interior paint and new carpet completed in July 2026, giving the home a fresh, modern feel. The spacious floor plan offers both a large family room with a soaring vaulted ceiling and impressive stone fireplace, plus a separate living room overlooking the backyard and pool, providing plenty of space for entertaining and everyday living. The kitchen is conveniently located between the living areas, creating a functional flow for family gatherings. Abundant storage throughout the home provides plenty of space to keep everything organized. The generous primary suite is a relaxing retreat with a sliding glass door leading directly to the backyard, two spacious closets, the ensuite bath features a beautifully remodeled step-in shower and new vinyl plank flooring. Three additional spacious bedrooms provide flexibility for family, guests, or a home office. Step outside to your private backyard where the built-in pool is ready for fun. A large, covered patio provides the perfect space for outdoor dining, entertaining, or relaxing in the shade while overlooking the pool. Whether you're hosting friends or enjoying family time, this backyard is designed for year-round enjoyment. A large paved side yard offers additional outdoor storage and versatility for your needs. For enhanced buyer confidence, the seller is providing a clear pest report and a 2-year roof certification. Move right in and start enjoying the spacious living areas, private backyard, refreshing pool, and prime Greenhaven location close to schools, parks, shopping, restaurants, and the Sacramento River. This move-in ready home is a wonderful opportunity you won't want to miss!
- County:
- Sacramento
- Community:
- Riverhaven Estates
- HOA Dues:
- $0
- Zoning:
- R-1
- Construction:
- Stucco, Frame, Wood
- Foundation:
- Raised
- Roof Description:
- Tile
- Site Description:
- Auto Sprinkler Front, Curb(s)/Gutter(s), Shape Regular
- Style Description:
- Ranch, Contemporary
- Elementary School District:
- Sacramento Unified
- Middle School District:
- Sacramento Unified
- High School District:
- Sacramento Unified
By searching you agree to our Terms & Conditions

All data, photos, visualizations, and information regarding a property, including the property’s compliance with state and local legal requirements and all measurements and calculations of area, have been obtained from various sources, and may include such material that has been generated by use of artificial intelligence. Such information and material have not been and will not be verified for accuracy by the listing broker or the multiple listing service, and are not guaranteed as complete, accurate or reliable. Such information and material should be independently reviewed and verified for accuracy. This information and material are intended for the personal use of consumers and may not be used for any purpose other than to identify prospective properties consumers may be interested in purchasing. Copyright 2026 MetroList Services, Inc. Terms of Use
Listings marked with V* indicate the seller is willing to entertain offers within a Listing Price range. For example, a Price of $140,000-$170,000 indicates the seller will entertain offers from $140,000 to $170,000.
Listing information last updated on November 19, 2026, 6:00 am PDT