- Property Subtype:
- Single Family Residence
- Bedrooms:
- 5
- Full Bathrooms:
- 5
- Half Bathrooms:
- 1
- Acres:
- ~ 1.5
- Approximate Square Footage:
- 4,906
- Lot Square Footage:
- 65,340
- Stories:
- 2
- Year Built:
- 2026

$2,299,000
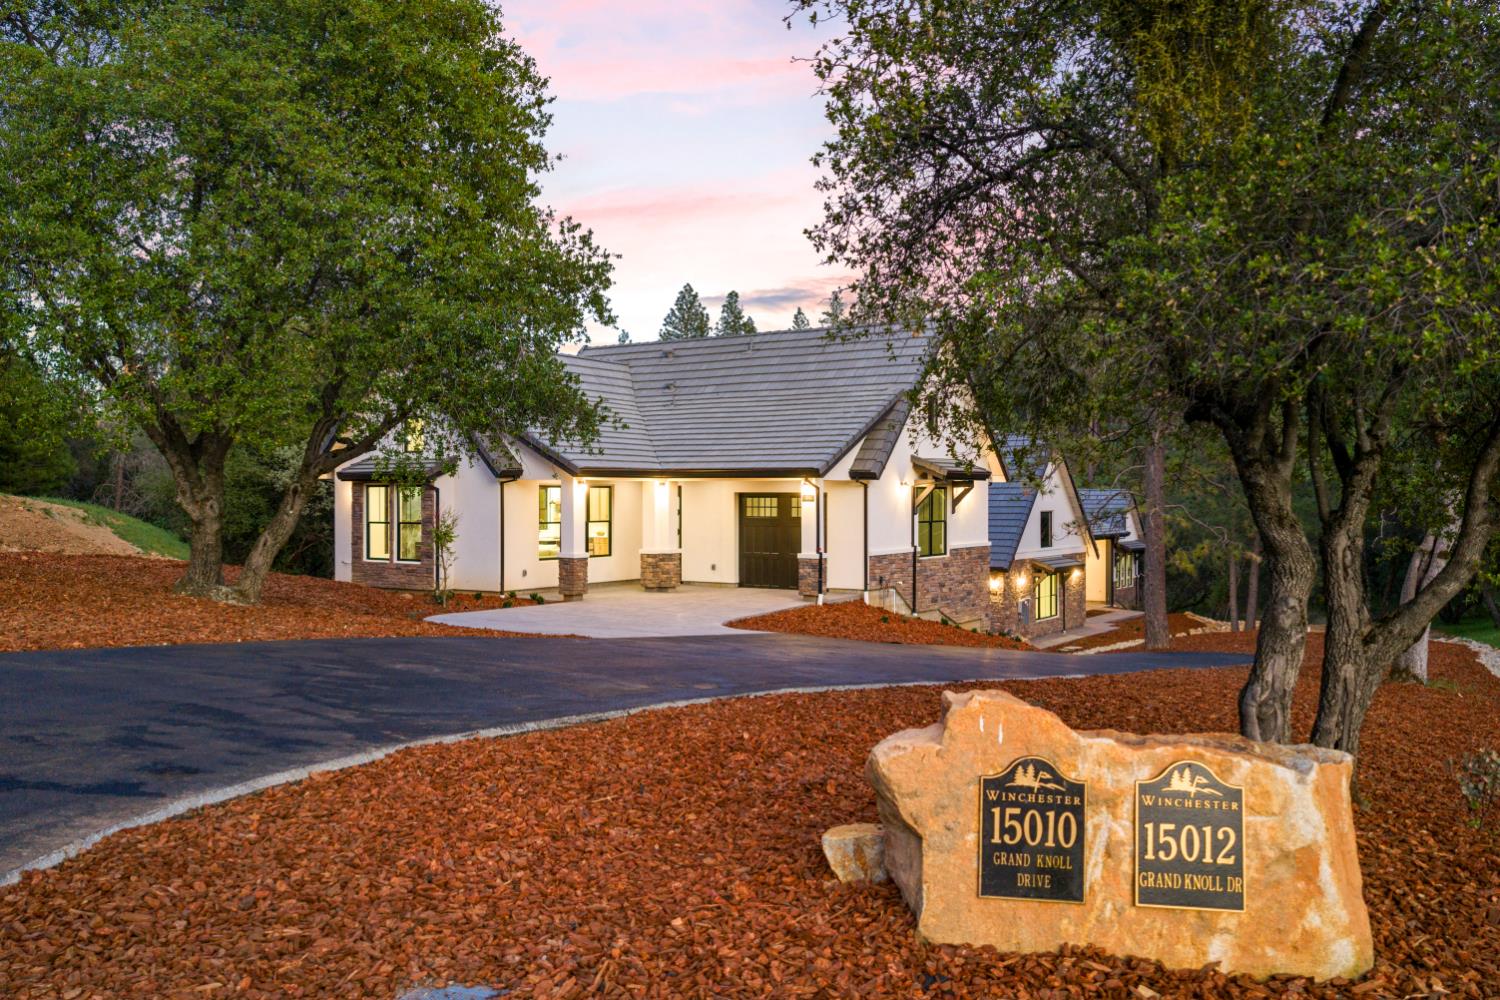
15010 Grand Knoll Drive Meadow Vista, 95722
5 Beds | 5 Full Baths | 1 Half Baths | 4,906 SqFt | 1.5 Acres
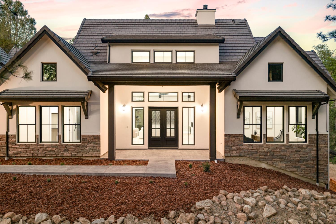
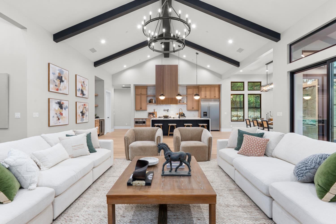
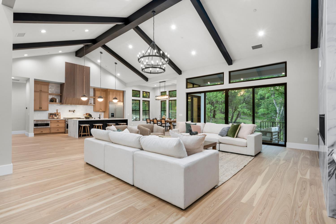
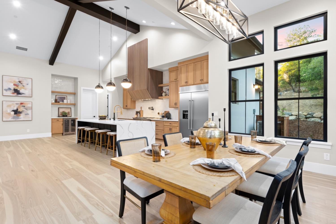
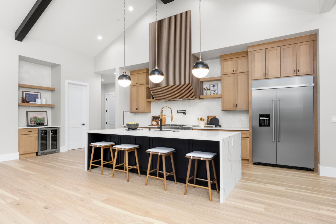
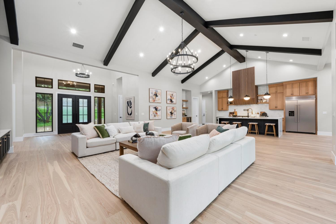
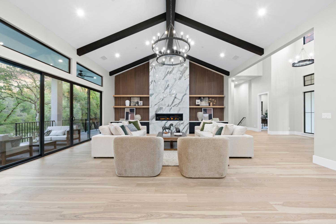
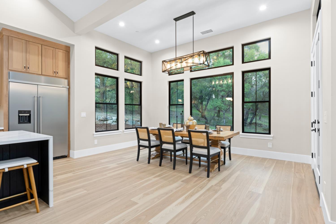
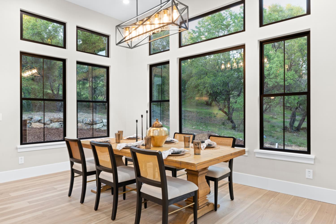
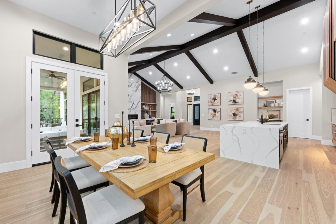
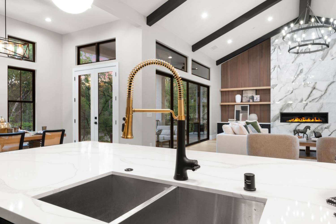
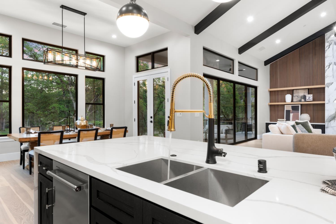
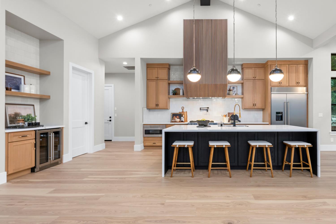
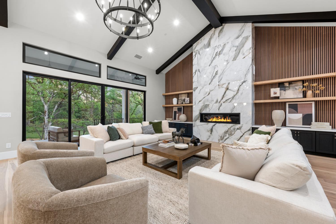
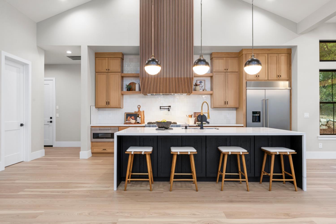
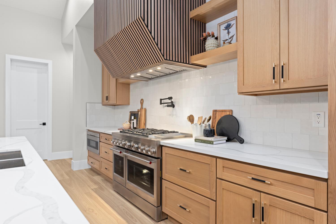
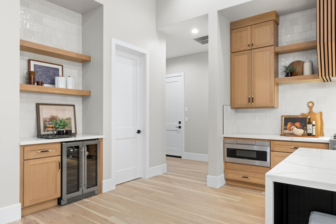
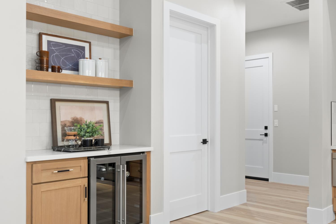
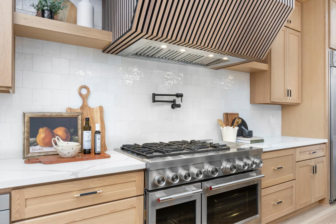
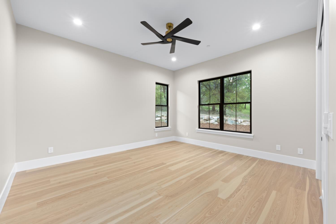
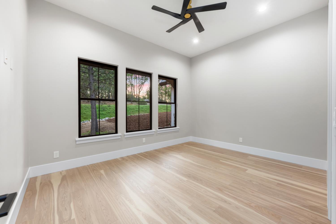
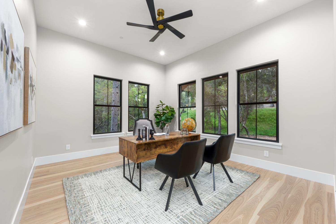
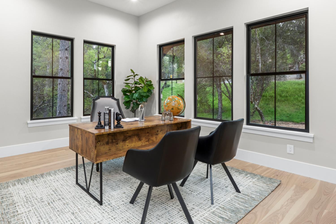
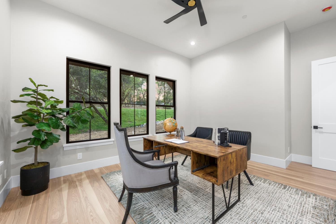
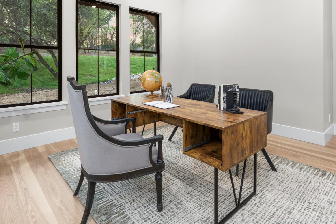
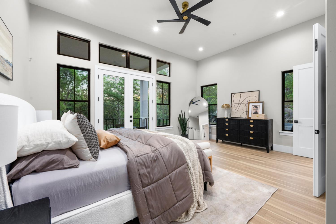
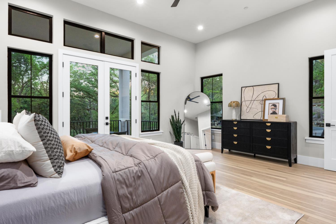
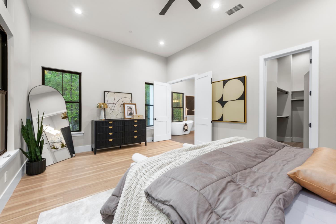
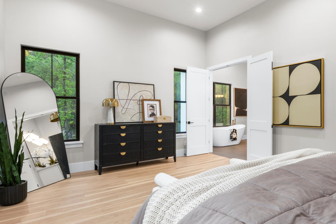
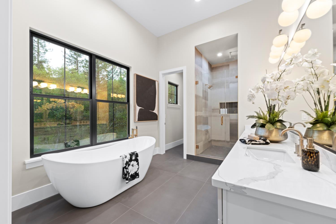
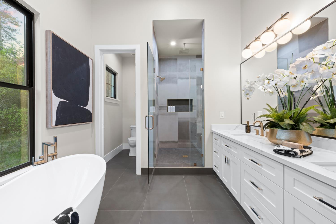
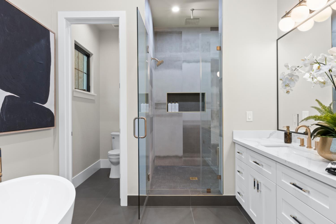
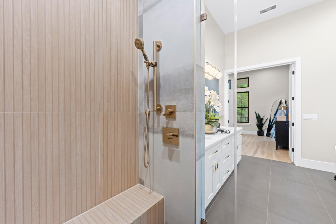
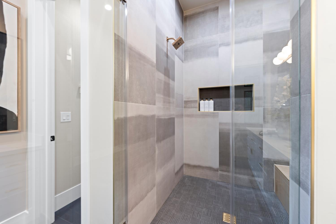
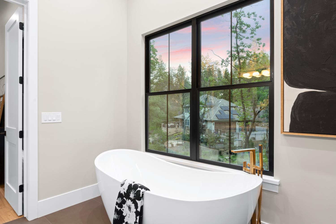
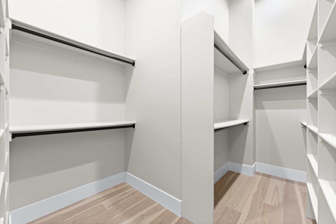
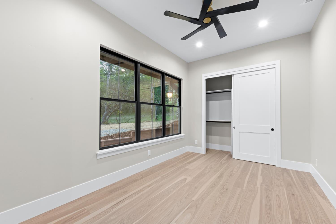
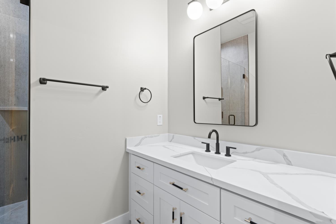
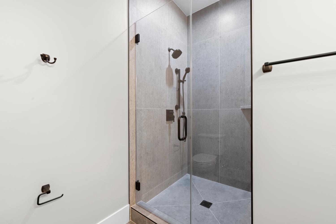
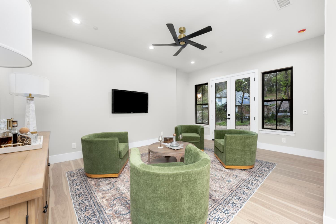
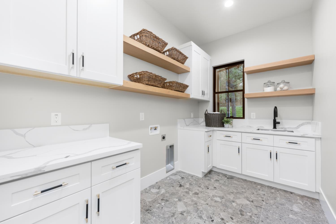
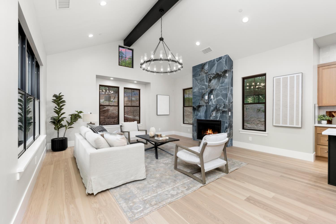
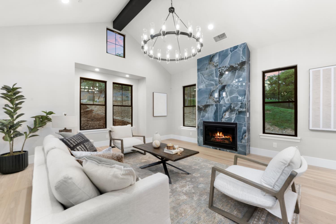
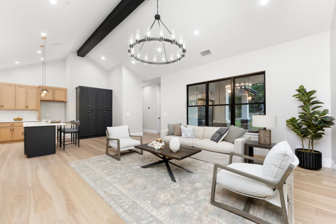
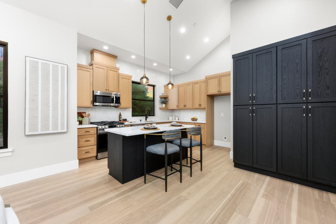
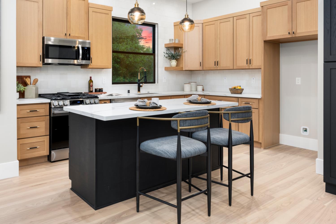
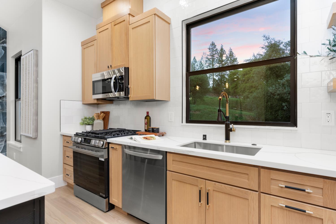
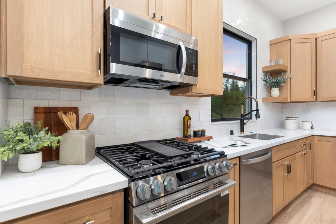
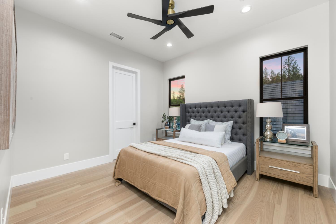
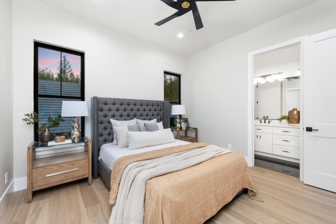
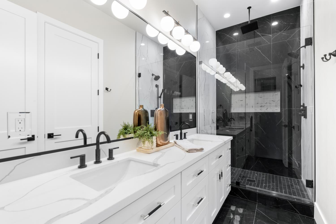
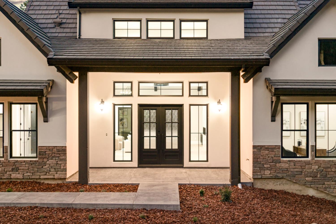
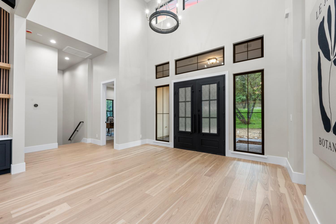
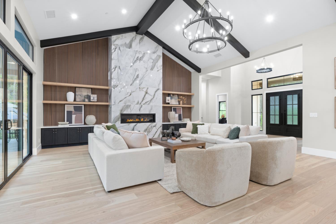
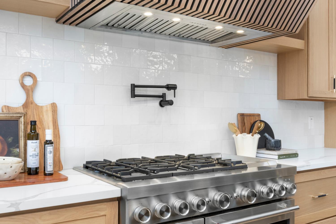
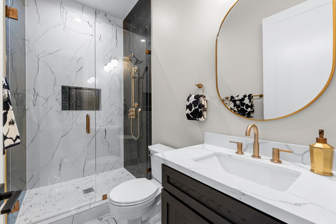
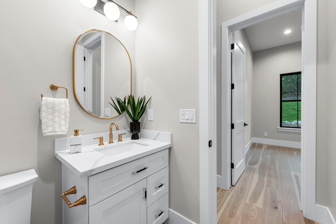
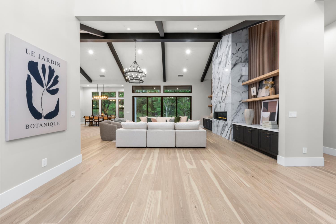
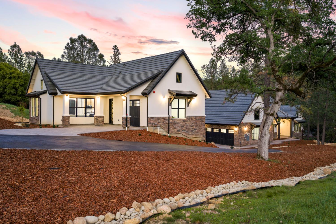
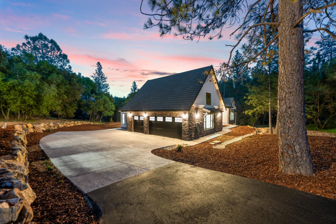
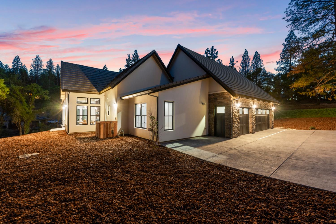
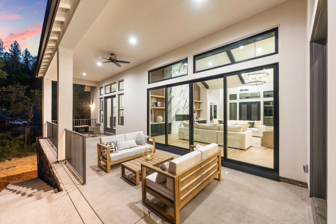
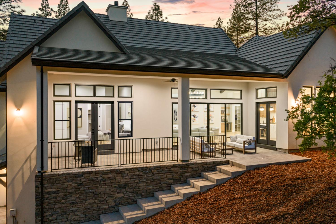
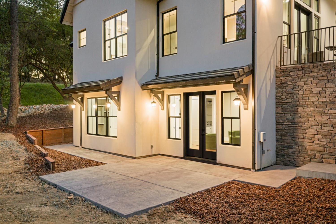
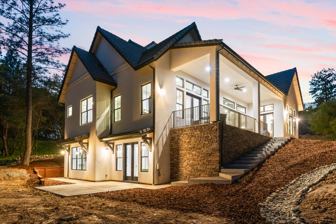
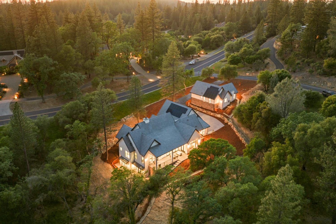
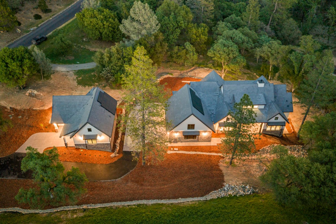
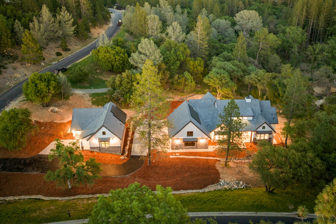
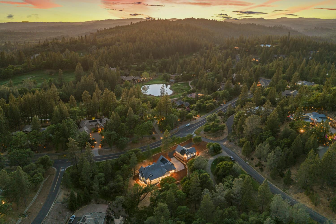
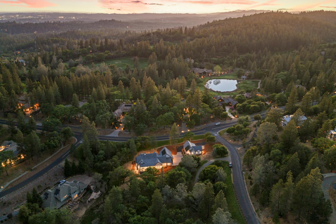
INCOMPARABLE MODERN FARMHOUSE in the prestigious Winchester Golf & Country Club TWO STUNNING BRAND-NEW LUXURY HOMES, ONE EXTRAORDINARY PROPERTY, offering 4,906 sq. ft. of combined living space. The main residence features 3,948 sq. ft. with four bedrooms, four and a half baths, and a private office. A thoughtful layout lives primarily as a single story with the main living areas and exquisite primary suite downstairs. The dramatic great room showcases a linear fireplace, vaulted beam ceilings, grand chandelier, and a striking wall of windows with views. The designer kitchen blends quartz counters, white oak cabinetry, and premium KitchenAid appliances, including a six-burner range with griddle, double ovens, and built-in refrigerator. Engineered hardwood throughout. A RARE DETACHED GUEST HOUSE ADDS 958 SQ. FT., with a spacious great room, fireplace, dining area, and island kitchen ideal for guests or multigenerational living. OWNED SOLAR FOR BOTH HOMES. This is refined country club living at its finest.
- County:
- Placer
- Association Mandatory:
- 1
- HOA Dues:
- $265
- HOA Dues Include:
- $0
- Priv Assn Amenities:
- Barbeque, Clubhouse, Park
- Zoning:
- RA-B-X
- Construction:
- Frame
- Foundation:
- Raised, Slab
- Roof Description:
- Tile
- Site Description:
- Close to Clubhouse
- Elementary School District:
- Placer Hills Union
- Middle School District:
- Placer Hills Union
- High School District:
- Placer Union High
By searching you agree to our Terms & Conditions

All data, photos, visualizations, and information regarding a property, including the property’s compliance with state and local legal requirements and all measurements and calculations of area, have been obtained from various sources, and may include such material that has been generated by use of artificial intelligence. Such information and material have not been and will not be verified for accuracy by the listing broker or the multiple listing service, and are not guaranteed as complete, accurate or reliable. Such information and material should be independently reviewed and verified for accuracy. This information and material are intended for the personal use of consumers and may not be used for any purpose other than to identify prospective properties consumers may be interested in purchasing. Copyright 2026 MetroList Services, Inc. Terms of Use
Listings marked with V* indicate the seller is willing to entertain offers within a Listing Price range. For example, a Price of $140,000-$170,000 indicates the seller will entertain offers from $140,000 to $170,000.
Listing information last updated on November 19, 2026, 10:59 am PDT