- Property Subtype:
- Condominium
- Bedrooms:
- 2
- Full Bathrooms:
- 2
- Half Bathrooms:
- 1
- Acres:
- ~ 0.03
- Approximate Square Footage:
- 1,288
- Lot Square Footage:
- 1,455
- Stories:
- 2
- Property Condition:
- Updated/Remodeled
- Year Built:
- 1984

$365,000
5947 Main Avenue Orangevale, 95662
2 Beds | 2 Full Baths | 1 Half Baths | 1,288 SqFt | 0.0 Acres
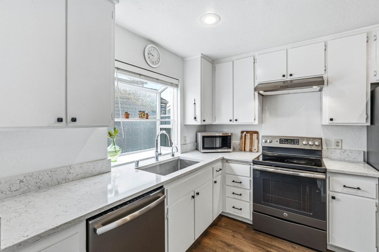
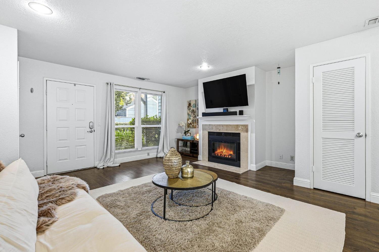
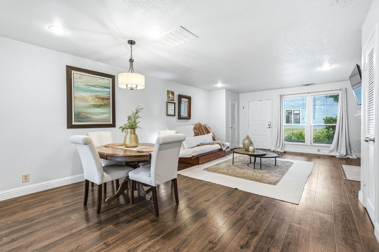
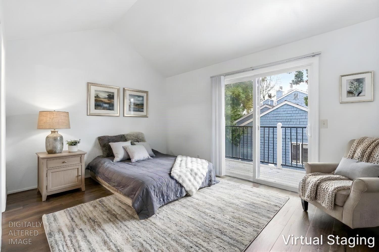
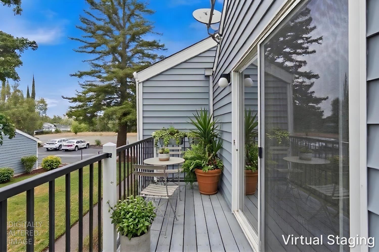
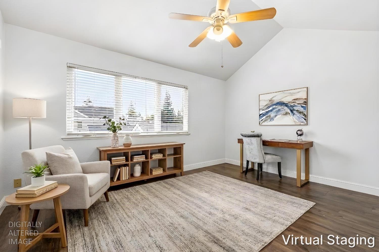
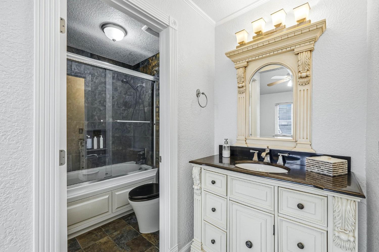
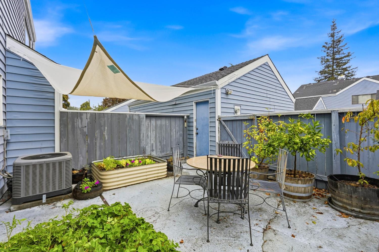
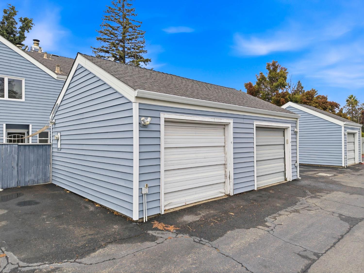
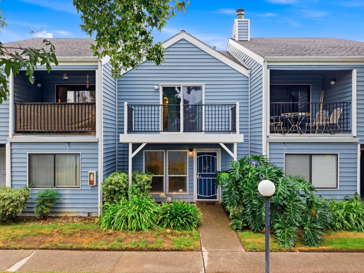
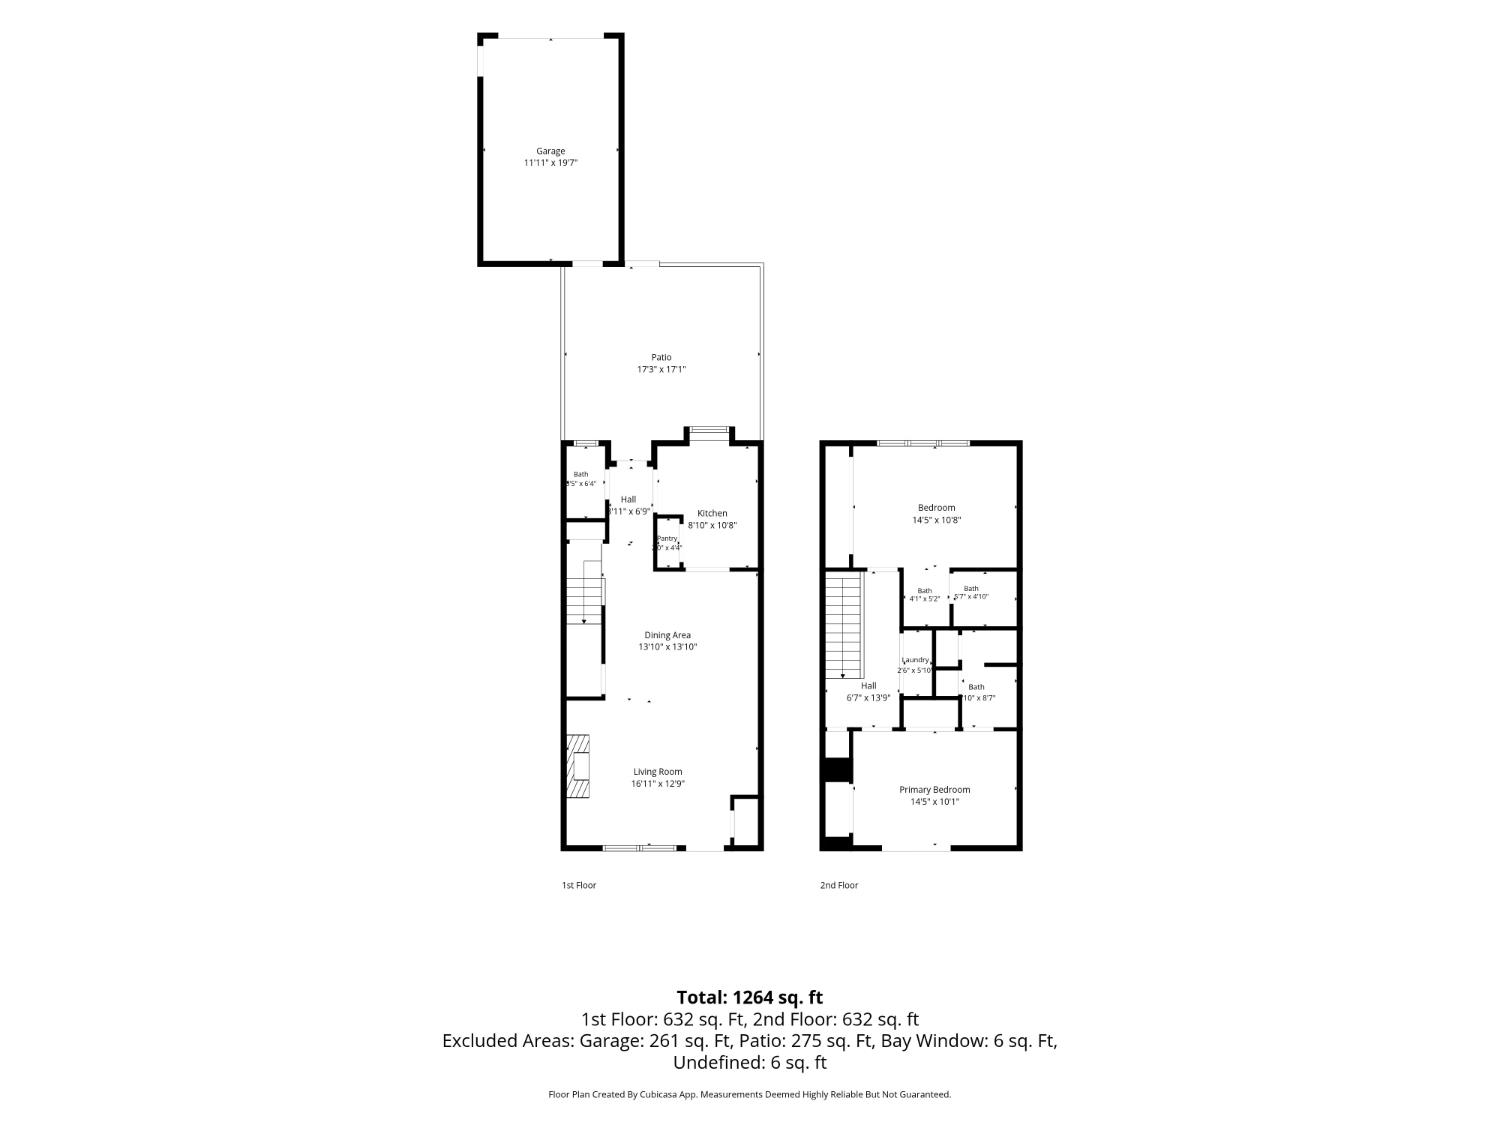
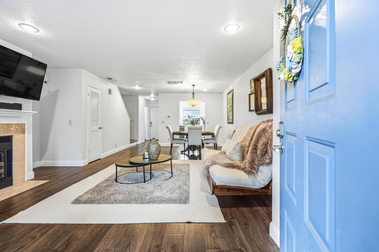
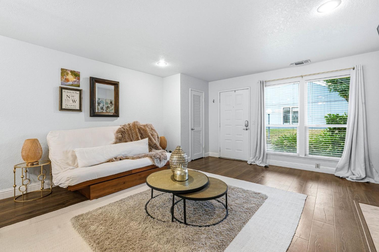
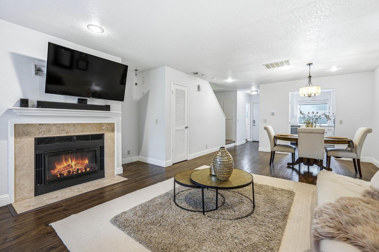
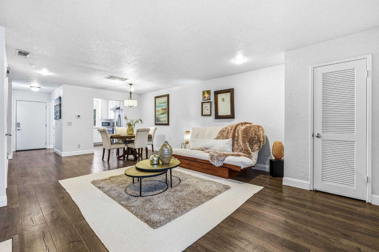
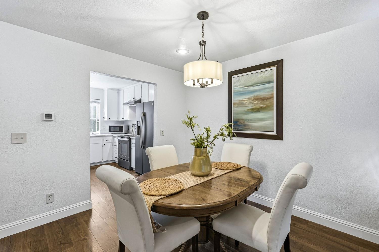
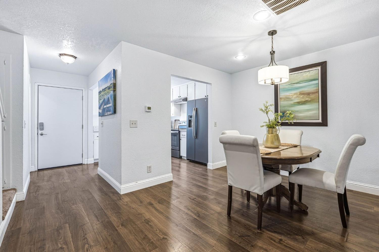
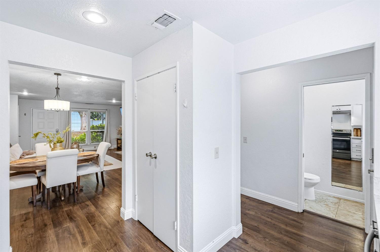
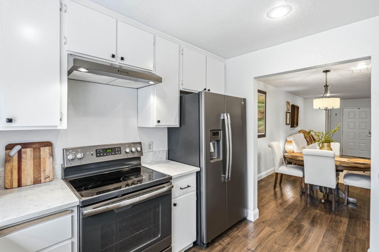
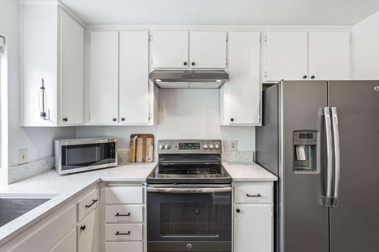
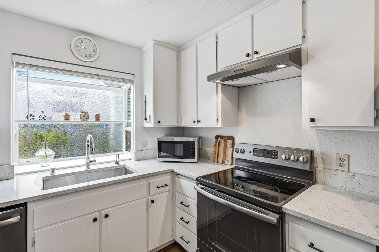
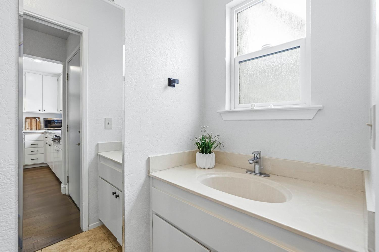
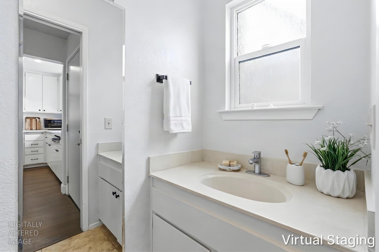
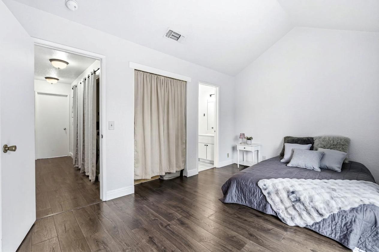
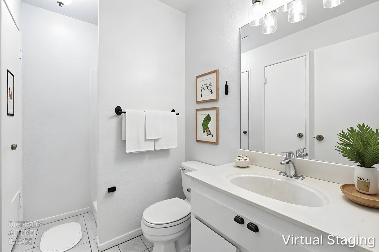
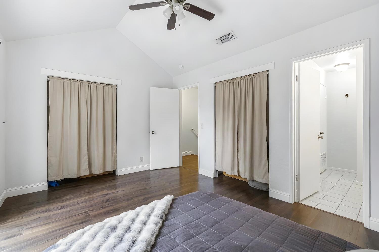
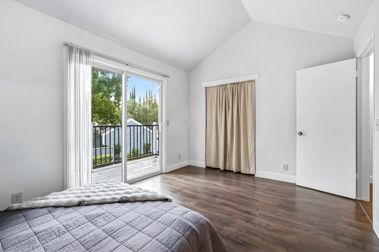
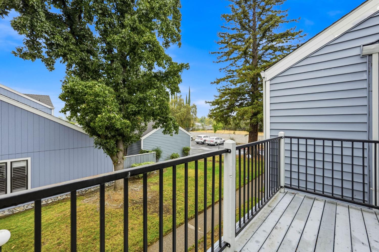
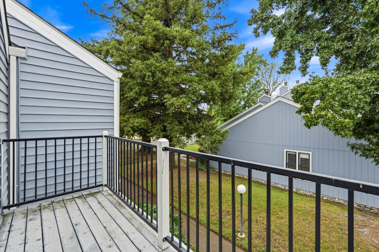
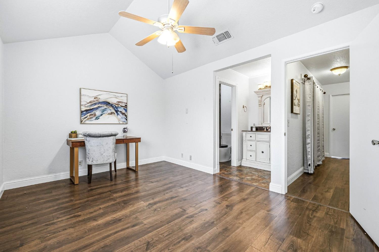
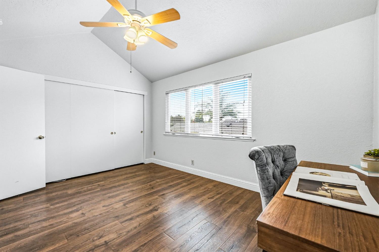
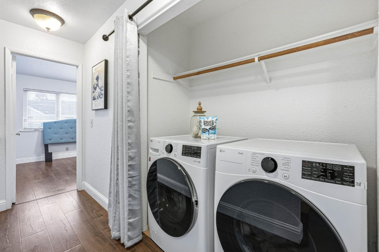
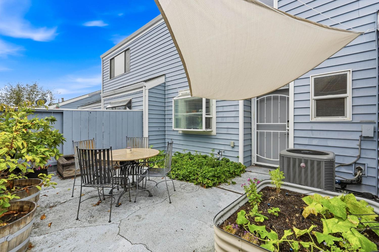
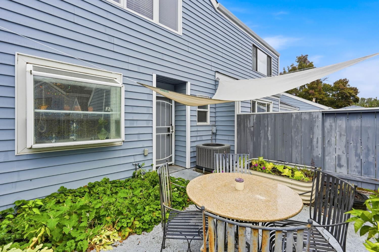
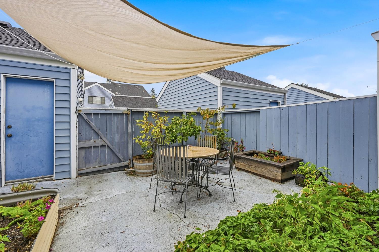
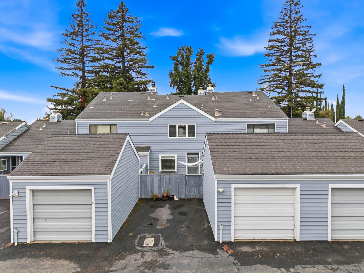
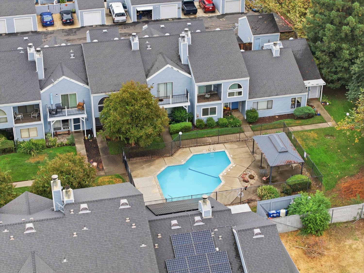
A low maintenance backyard, two ensuite bedrooms & a beautifully refreshed interior make this home a standout. A remodeled kitchen, newer flooring, HVAC, water heater & fresh interior paint complete this inviting, move-in ready home. The bright, open living & dining area features a fireplace & newer laminate flooring. Crisp white cabinetry, quartz countertops, spacious pantry, stainless appliances & matte-black accents bring a modern feel to the kitchen, while a sunny garden window adds to its charm. A downstairs half bath adds convenience for everyday living. Upstairs, two generous bedrooms feature their own private bathrooms, with one enjoying direct access to a private balcony. Indoor laundry with shelving & additional storage complete the thoughtfully designed floor plan. The fenced backyard offers a place for pets, gardening & relaxing. A dedicated garage with organized shelving & an additional dedicated parking space provide added convenience & storage options. Tucked within the established, tree-lined Madison Village community, enjoy access to a community pool & the ease of HOA-covered roof, exterior maintenance, landscaping, trash & exterior insurance. With Lake Natoma's waterfront recreation & extensive trails nearby, the shops & restaurants of Historic Folsom & convenient access to shopping, dining & Hwy 50 within easy reach, this location offers a thoughtful balance of outdoor recreation & everyday convenience.
- County:
- Sacramento
- Association Mandatory:
- 1
- HOA Dues:
- $516
- HOA Dues Include:
- $0
- Priv Assn Amenities:
- Pool
- Zoning:
- RD-10
- Exterior Features:
- Balcony
- Construction:
- Frame, Wood
- Foundation:
- Slab
- Roof Description:
- Composition
- Site Description:
- Landscape Back, Low Maintenance
- Elementary School District:
- San Juan Unified
- Middle School District:
- San Juan Unified
- High School District:
- San Juan Unified
By searching you agree to our Terms & Conditions

All data, photos, visualizations, and information regarding a property, including the property’s compliance with state and local legal requirements and all measurements and calculations of area, have been obtained from various sources, and may include such material that has been generated by use of artificial intelligence. Such information and material have not been and will not be verified for accuracy by the listing broker or the multiple listing service, and are not guaranteed as complete, accurate or reliable. Such information and material should be independently reviewed and verified for accuracy. This information and material are intended for the personal use of consumers and may not be used for any purpose other than to identify prospective properties consumers may be interested in purchasing. Copyright 2026 MetroList Services, Inc. Terms of Use
Listings marked with V* indicate the seller is willing to entertain offers within a Listing Price range. For example, a Price of $140,000-$170,000 indicates the seller will entertain offers from $140,000 to $170,000.
Listing information last updated on November 19, 2026, 10:59 am PDT