- Property Subtype:
- Single Family Residence
- Bedrooms:
- 4
- Full Bathrooms:
- 2
- Half Bathrooms:
- 1
- Acres:
- ~ 0.22
- Approximate Square Footage:
- 1,852
- Lot Square Footage:
- 9,666
- Stories:
- 2
- Year Built:
- 1978

$749,000
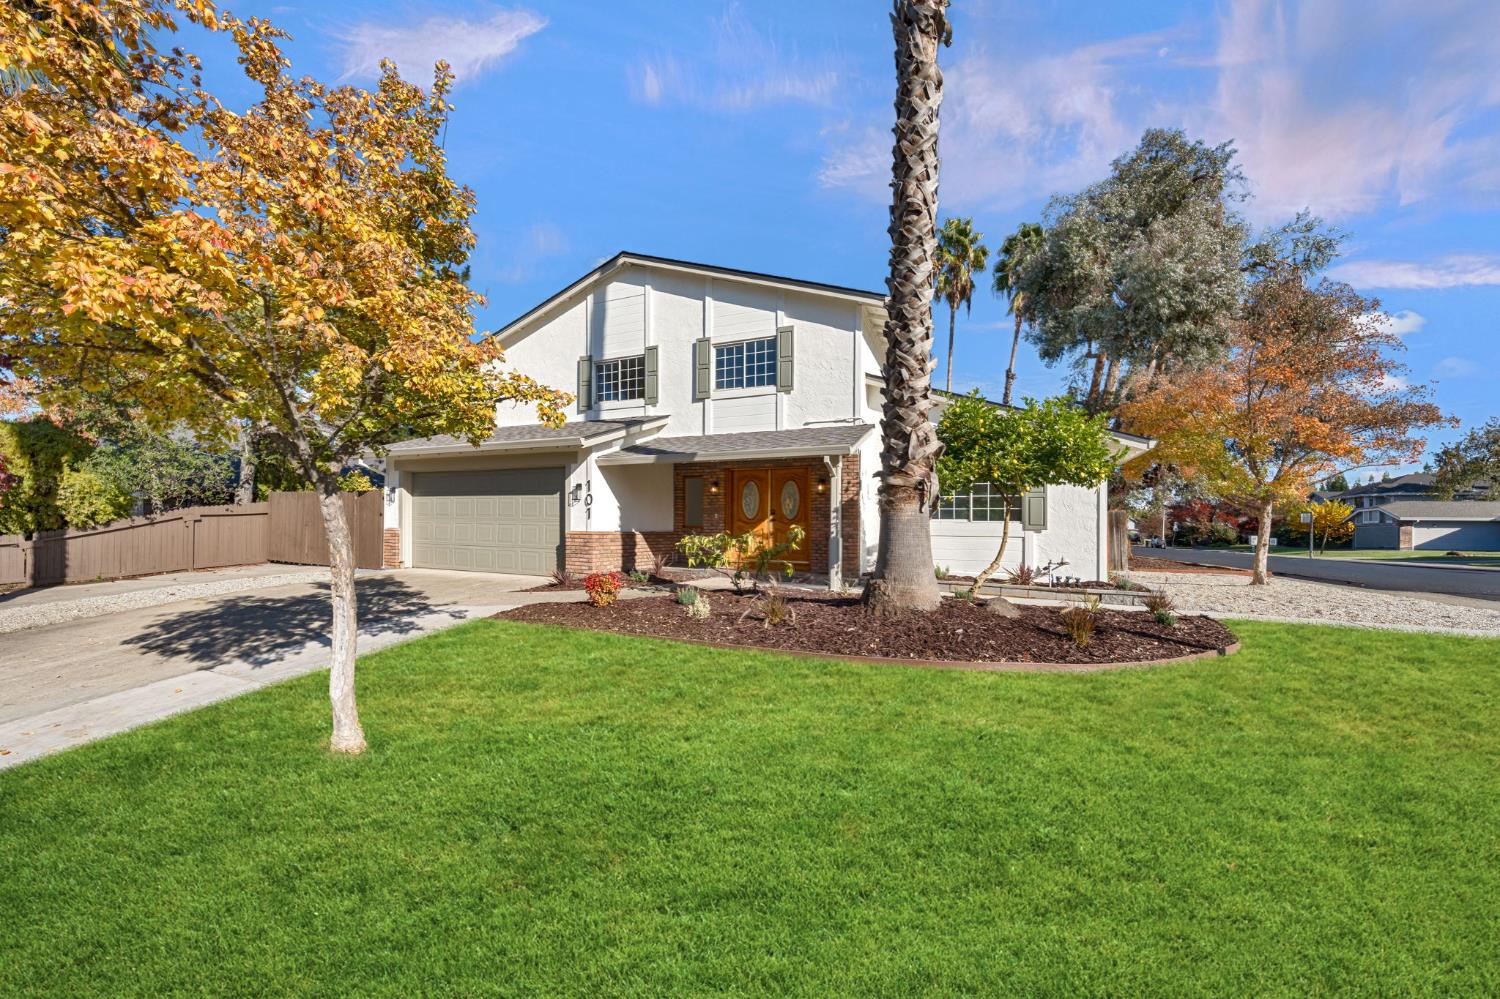
101 Boston Commons Place Roseville, 95661
4 Beds | 2 Full Baths | 1 Half Baths | 1,852 SqFt | 0.2 Acres
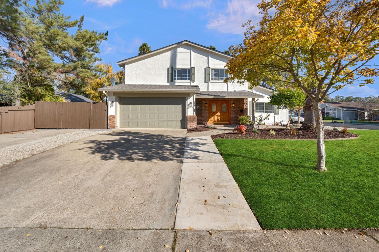
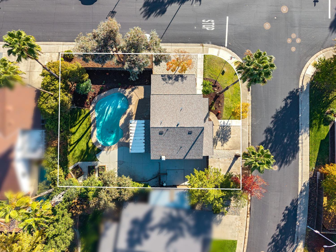
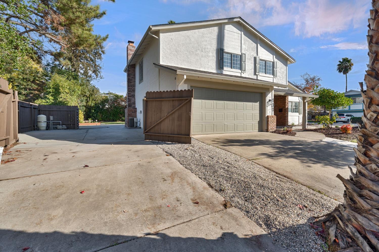
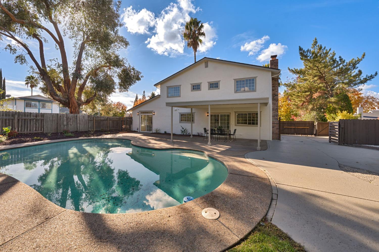
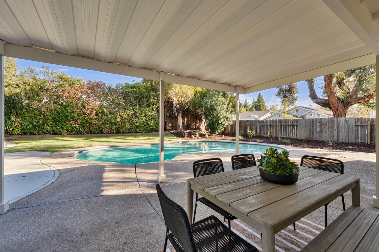
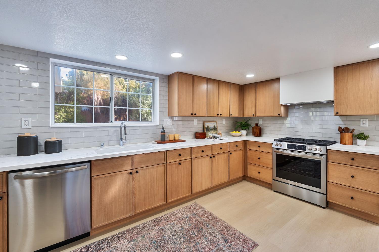
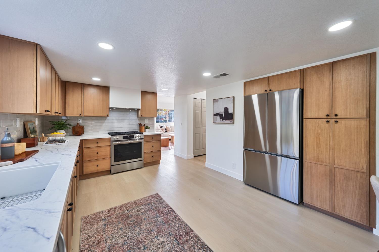
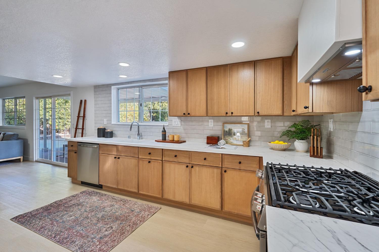
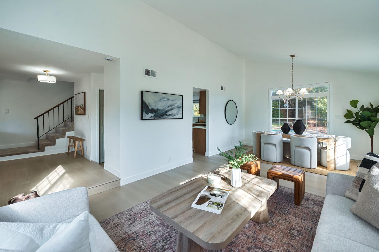
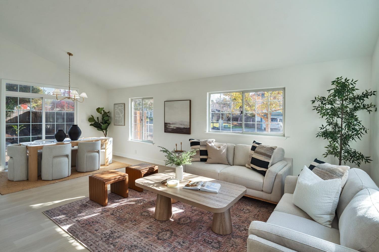
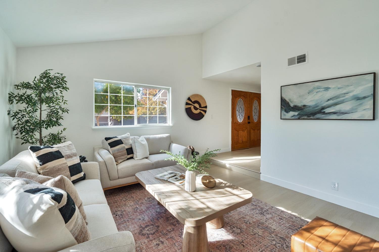
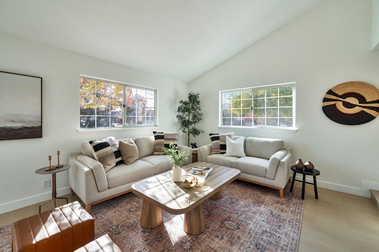
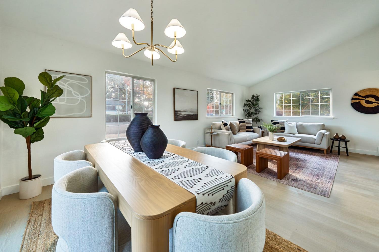
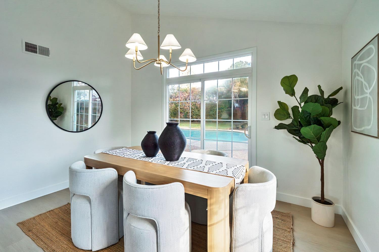
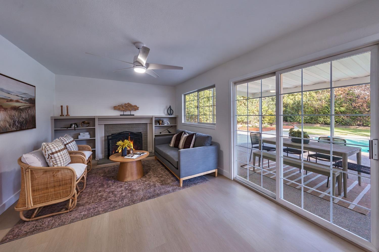
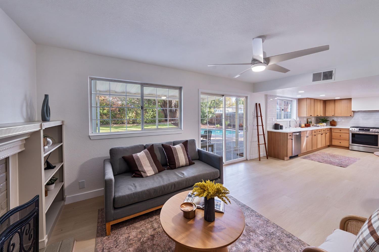
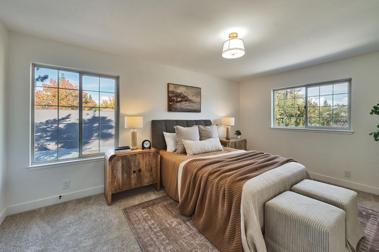
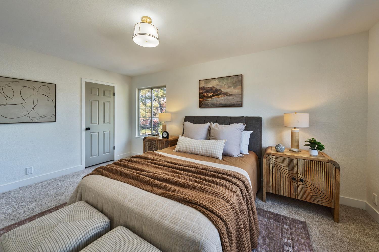
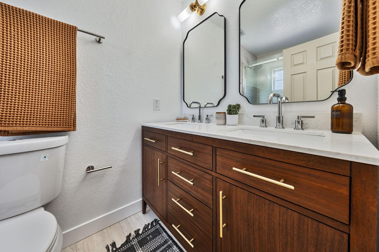
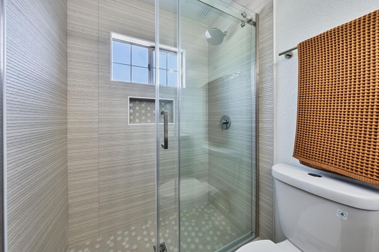
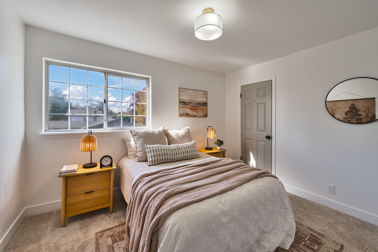
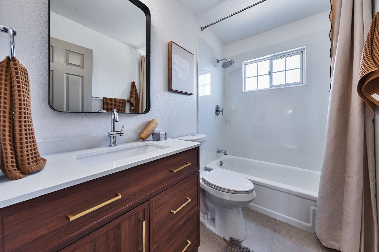
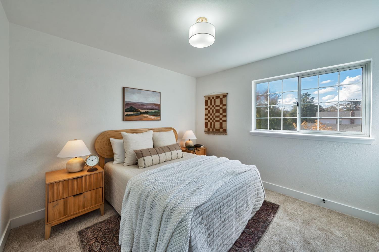
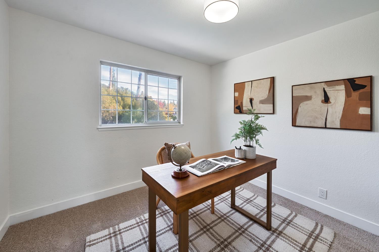
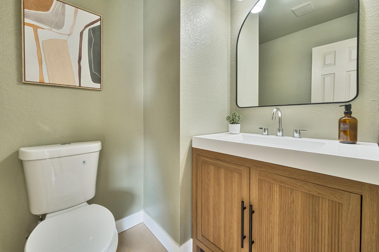
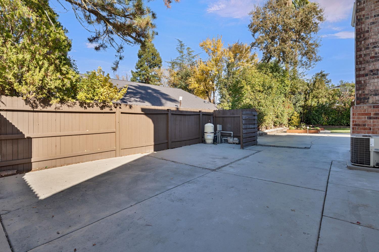
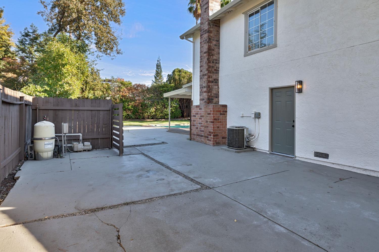
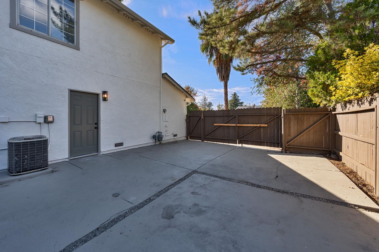
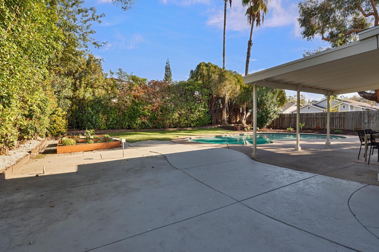
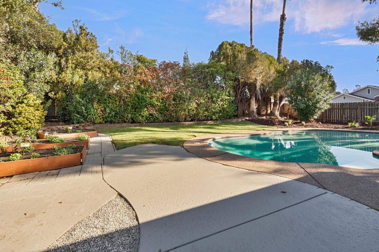
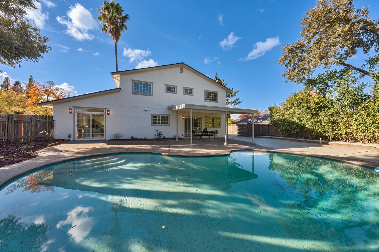
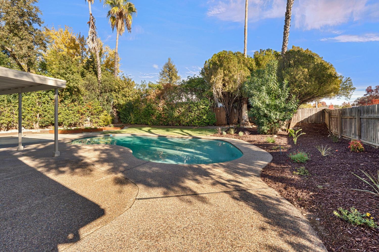
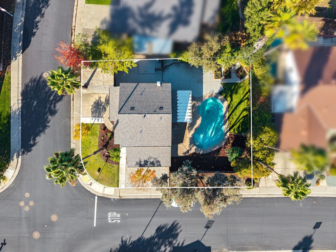
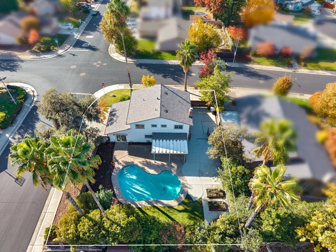
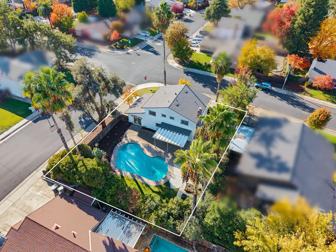
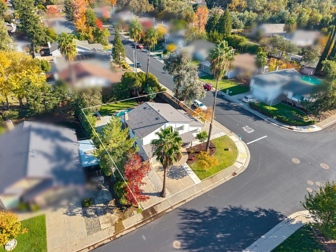
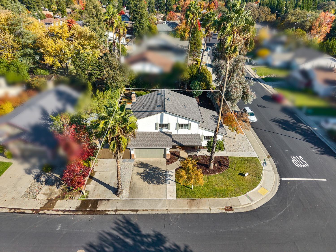
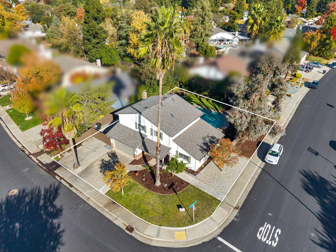
Welcome to this breathtaking, beautifully remodeled pool home situated on an expansive corner lot in the highly sought-after Lexington Greens neighborhood! Boasting just under a quarter acre, this exceptional property offers the perfect combination of modern upgrades, spacious living, and resort-style outdoor entertainment. Complete with a brand-new roof, freshly replastered built-in pool, and convenient side yard access, this home is truly move-in ready! Step inside to discover a bright and inviting floor plan filled with an abundance of natural light, featuring separate living and family rooms that provide the perfect balance of comfort, functionality, and entertainment. The beautifully remodeled kitchen is a chef's dream, showcasing stunning slim shaker cabinetry, elegant quartz countertops, and brand-new stainless steel appliances. Thoughtful upgrades and contemporary finishes throughout create a warm, sophisticated atmosphere designed for both everyday living and hosting guests. Step outside to your own private backyard retreat! The oversized corner lot offers an incredible amount of space for entertaining, relaxing, and enjoying the California lifestyle. Take a refreshing dip in the freshly replastered built-in swimming pool, unwind beneath the spacious covered patio, or create your own garden oasis with the thoughtfully designed planter boxes. The expansive concrete patio provides ample room for outdoor dining, gatherings, and year-round enjoyment, while the generous side yard access adds exceptional versatility and convenience. This home offers a short commute to Downtown Sacramento's business district, the Roseville Galleria, popular restaurants, shopping, grocery stores, and everyday conveniences.
- County:
- Placer
- HOA Dues:
- $0
- Zoning:
- RES
- Construction:
- Stucco, Frame
- Foundation:
- Slab
- Roof Description:
- Composition
- Site Description:
- Corner, Shape Regular, Landscape Back, Landscape Front
- Elementary School District:
- Roseville City
- Middle School District:
- Roseville City
- High School District:
- Roseville Joint
By searching you agree to our Terms & Conditions

All data, photos, visualizations, and information regarding a property, including the property’s compliance with state and local legal requirements and all measurements and calculations of area, have been obtained from various sources, and may include such material that has been generated by use of artificial intelligence. Such information and material have not been and will not be verified for accuracy by the listing broker or the multiple listing service, and are not guaranteed as complete, accurate or reliable. Such information and material should be independently reviewed and verified for accuracy. This information and material are intended for the personal use of consumers and may not be used for any purpose other than to identify prospective properties consumers may be interested in purchasing. Copyright 2026 MetroList Services, Inc. Terms of Use
Listings marked with V* indicate the seller is willing to entertain offers within a Listing Price range. For example, a Price of $140,000-$170,000 indicates the seller will entertain offers from $140,000 to $170,000.
Listing information last updated on November 19, 2026, 11:33 am PDT