- Property Subtype:
- Single Family Residence
- Bedrooms:
- 3
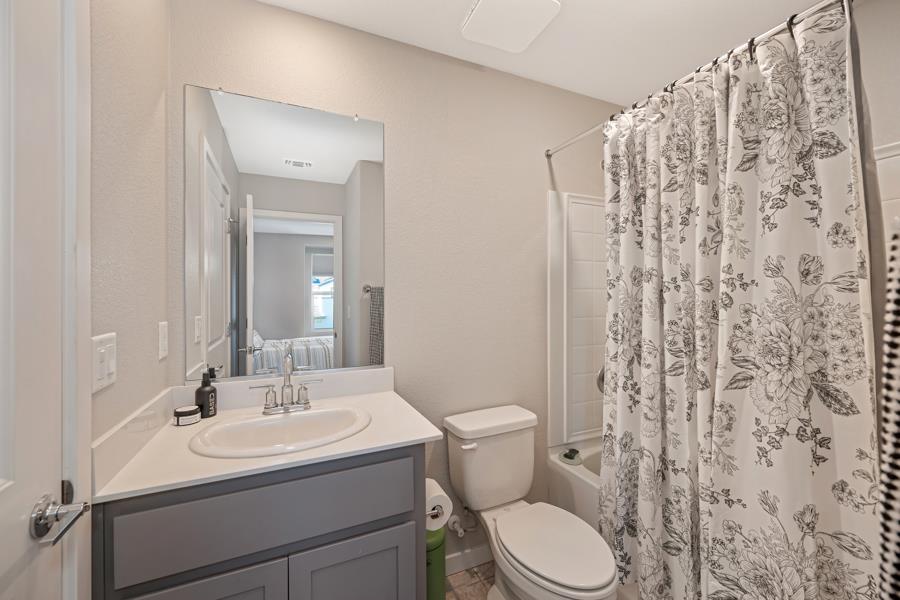
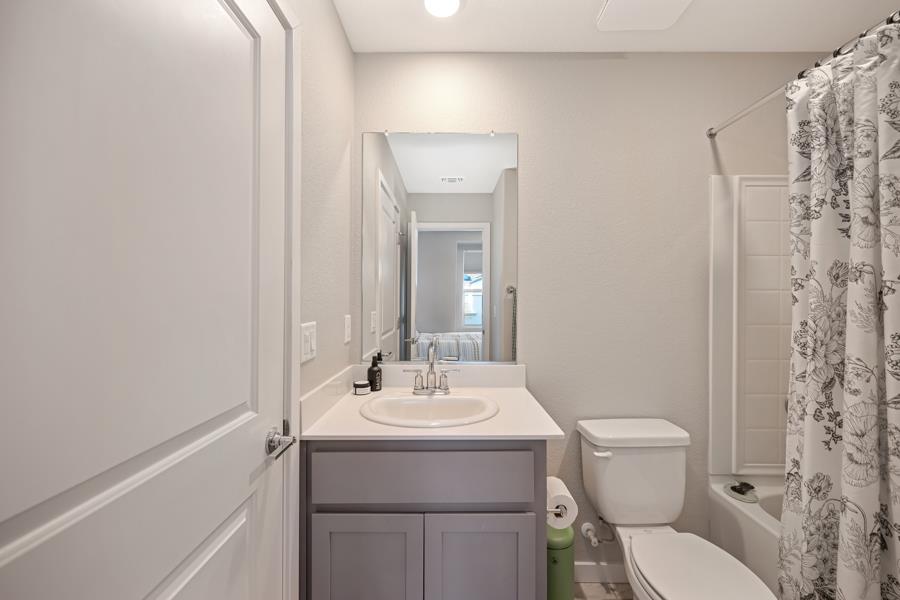
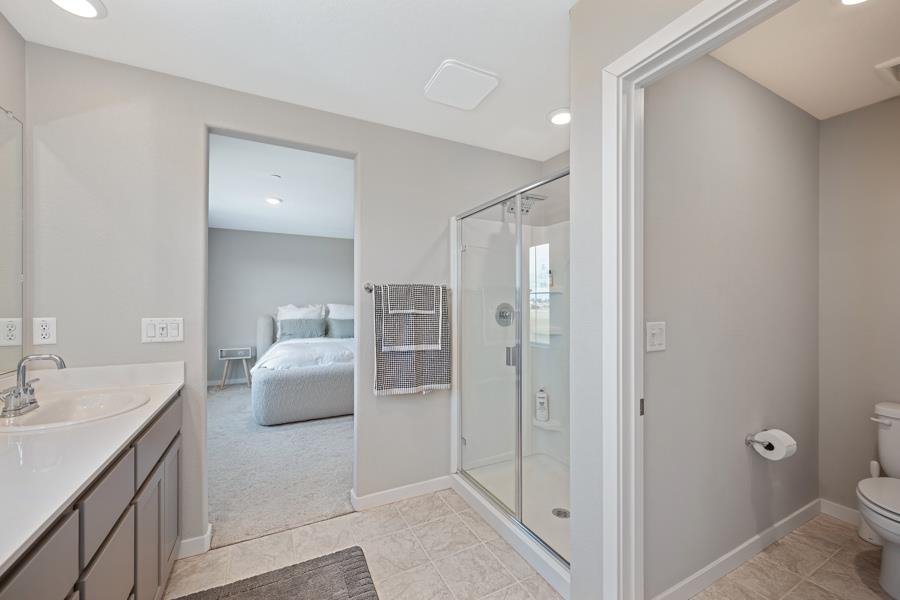
- Full Bathrooms:
- 2
- Half Bathrooms:
- 1
- Acres:
- ~ 0.09
- Approximate Square Footage:
- 1,685
- House Faces:
- East
- Lot Square Footage:
- 4,125
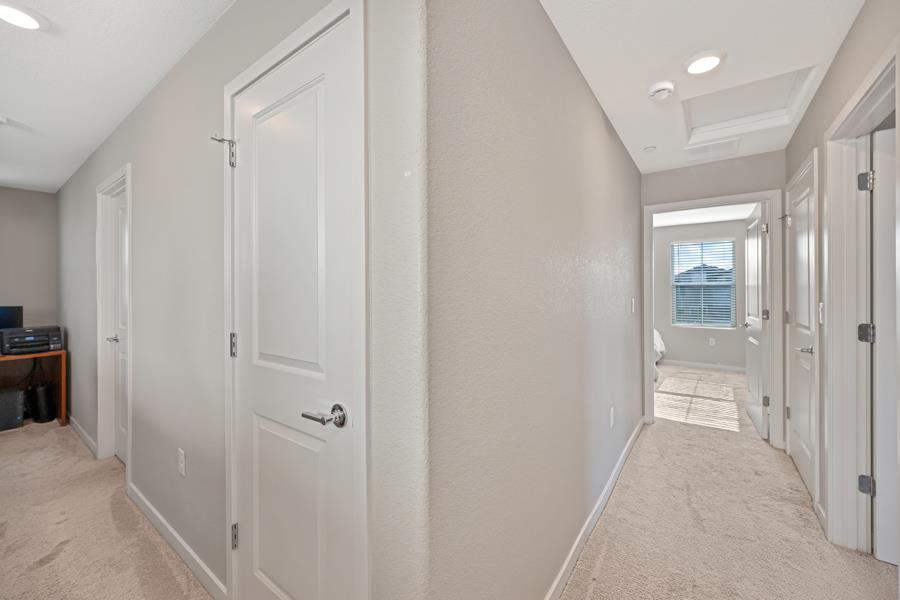
- Stories:
- 2
- Year Built:
- 2024



$526,000
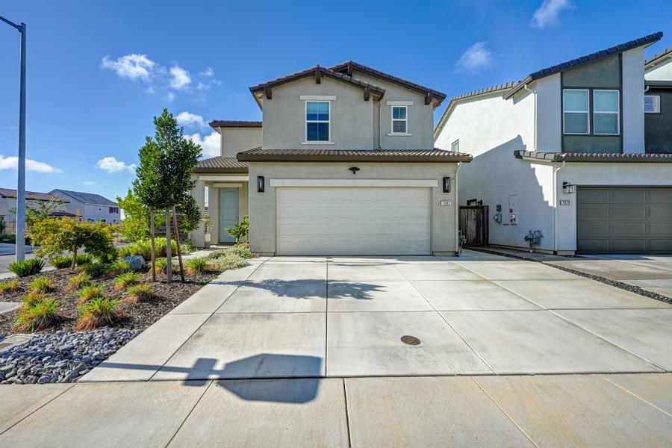
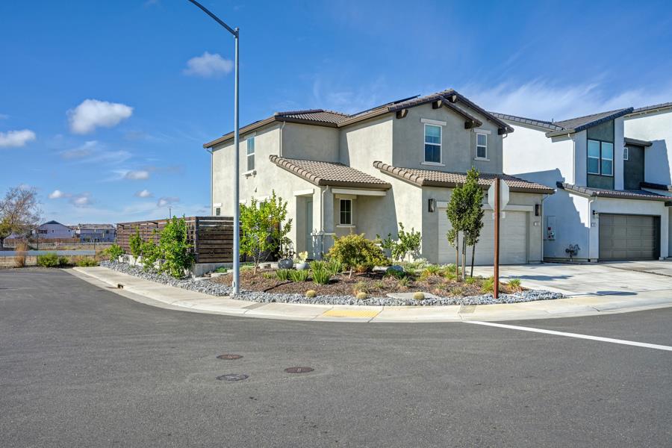
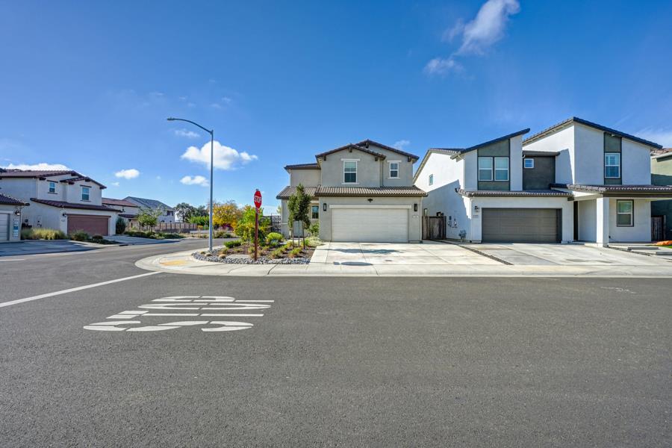
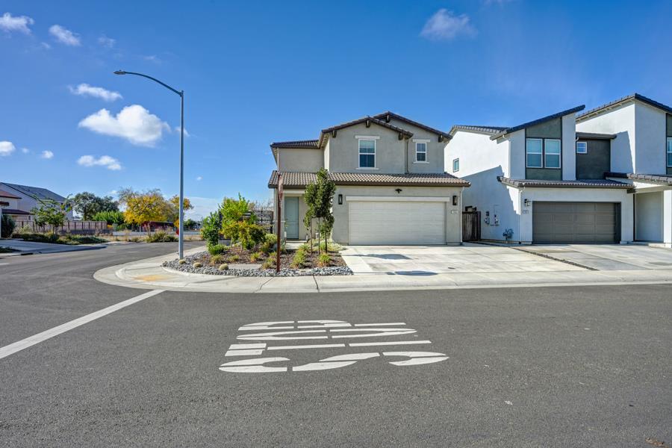
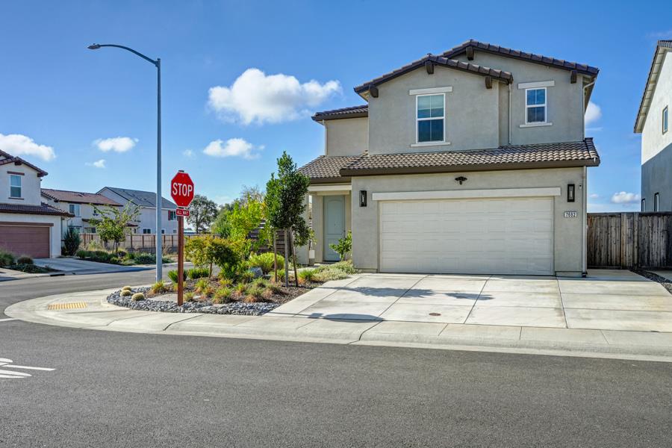
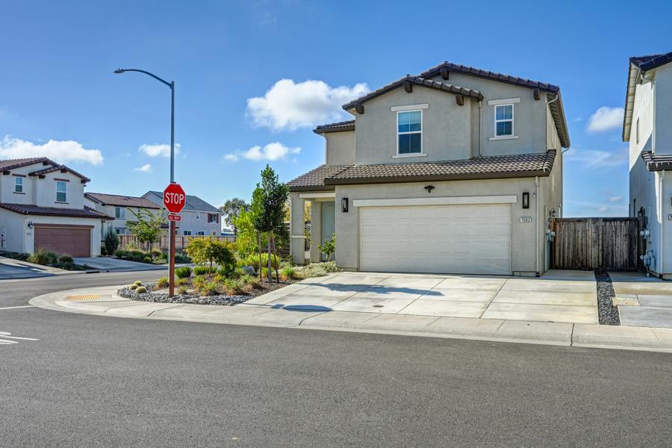
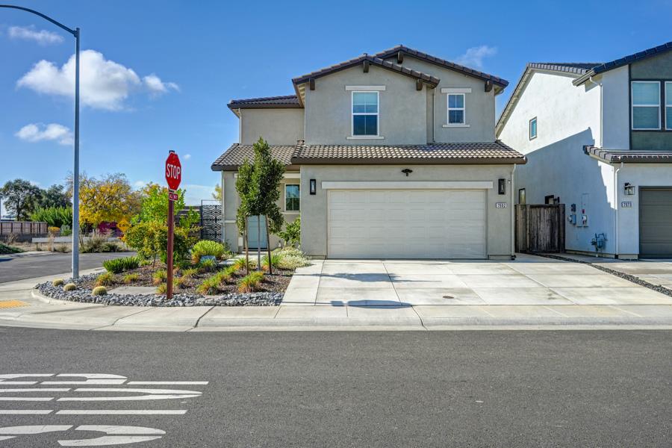
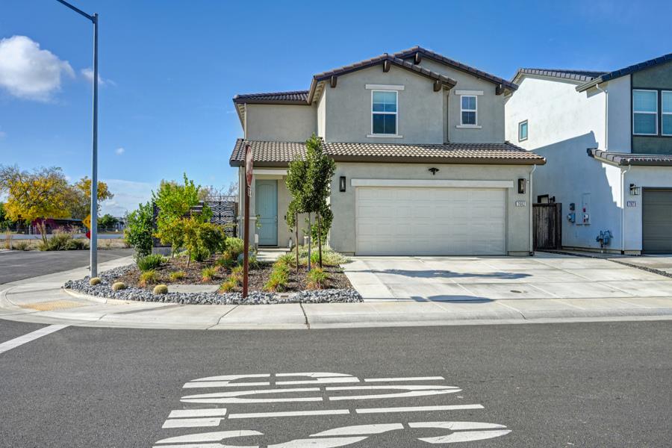
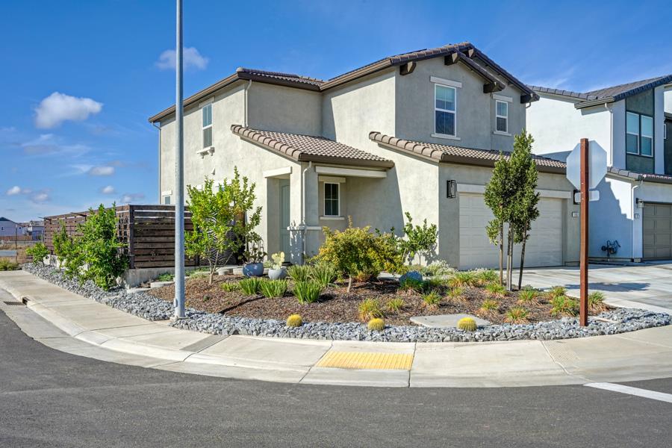
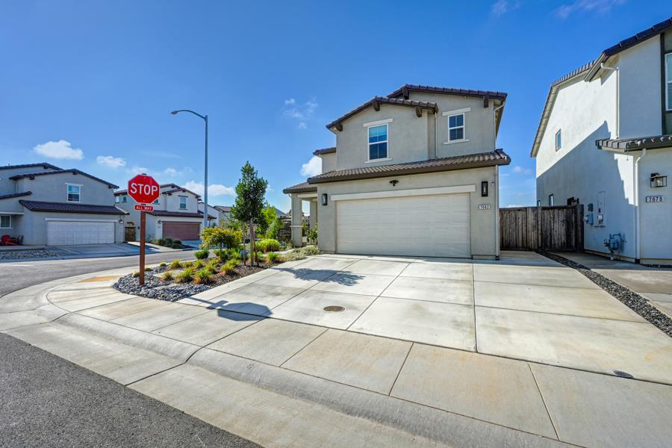
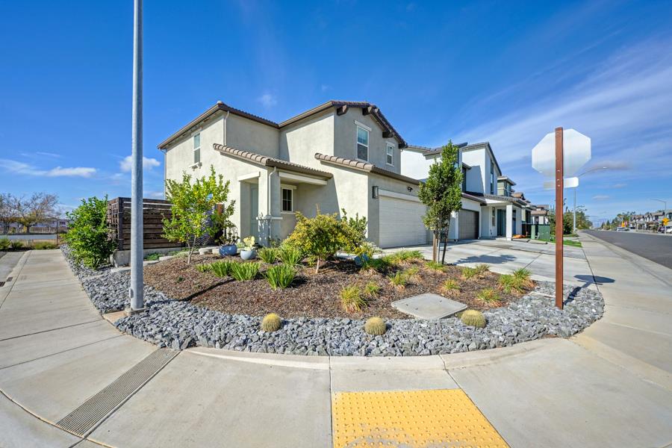
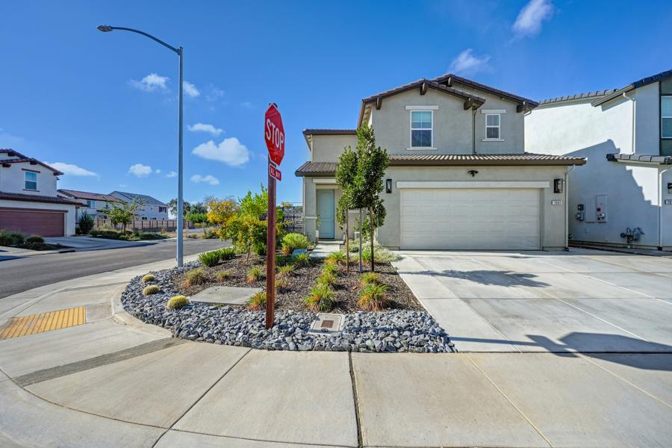
7682 Heatherpace Drive Sacramento, 95829
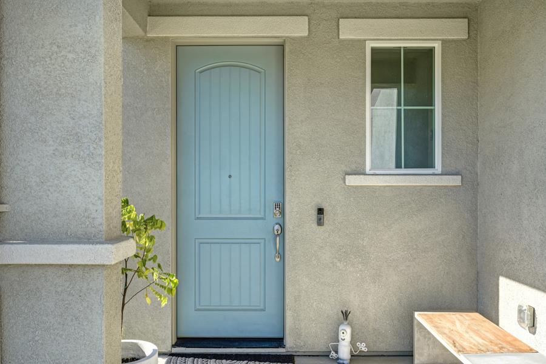
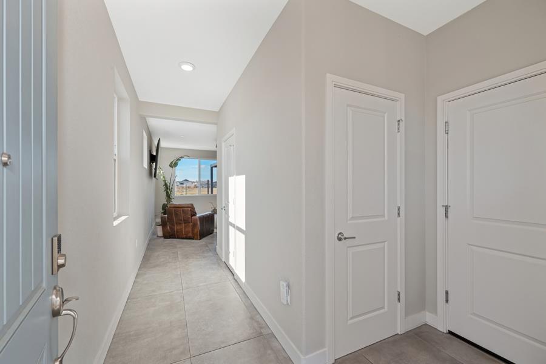
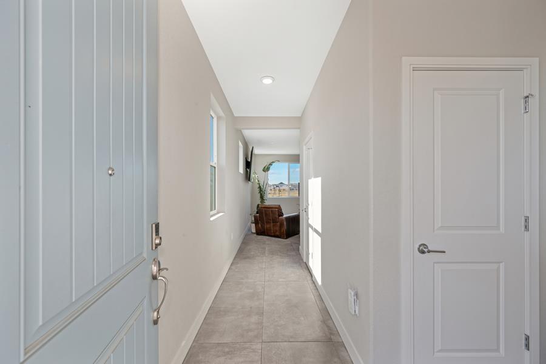
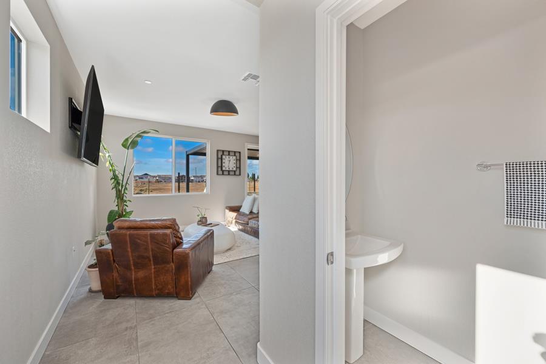
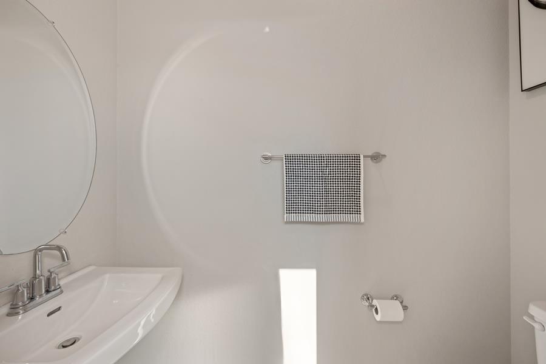
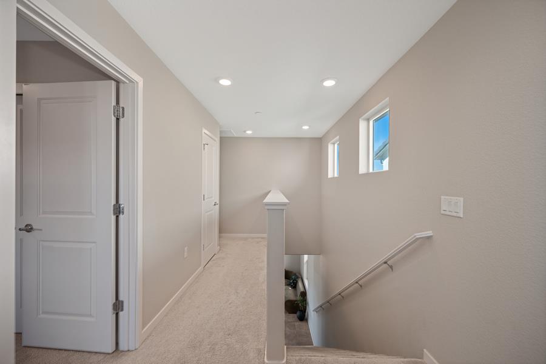
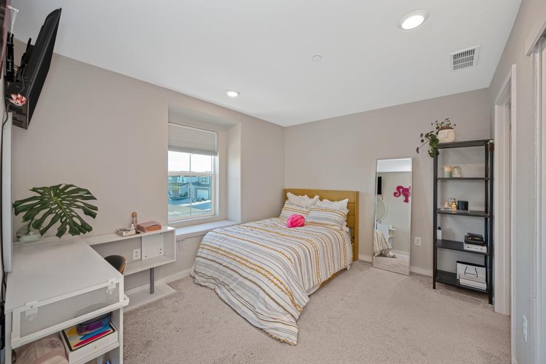
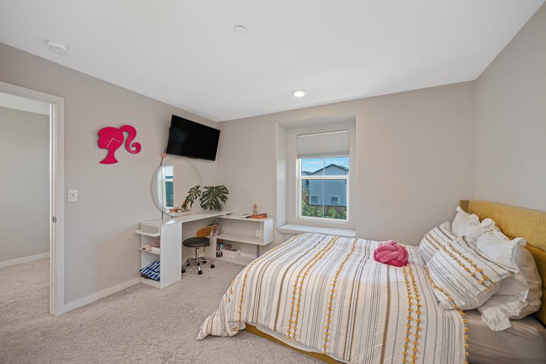
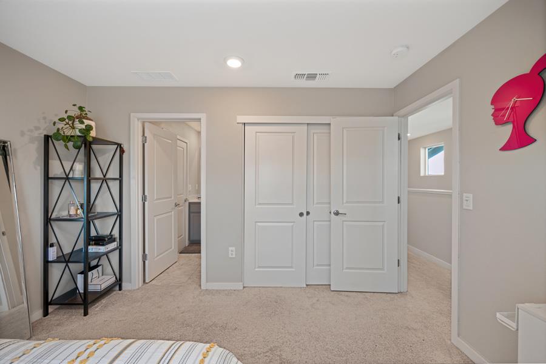
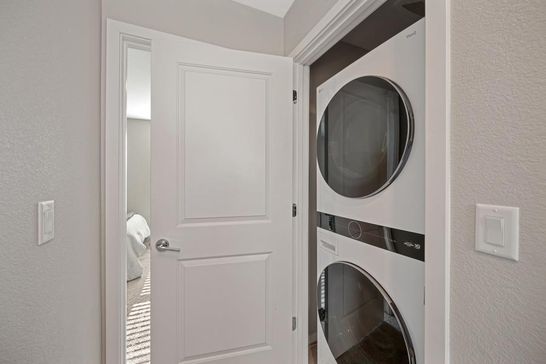
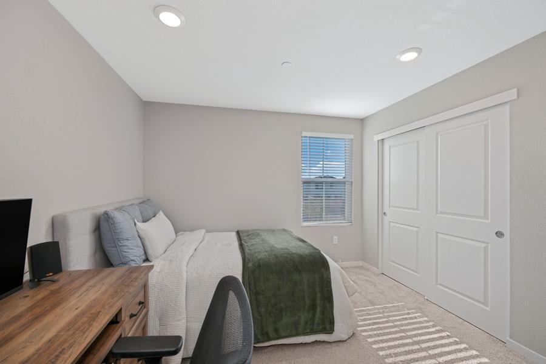
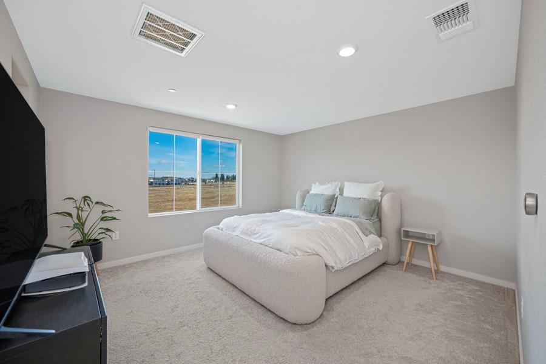
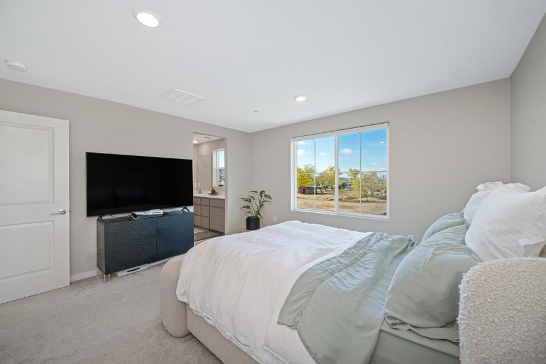
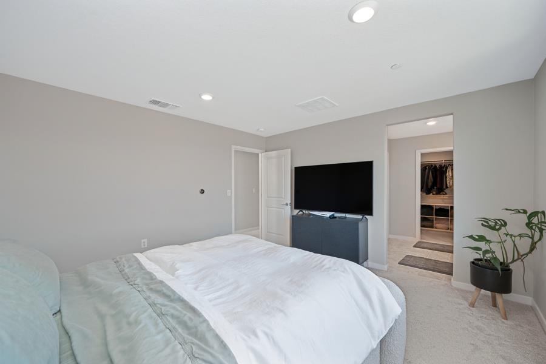
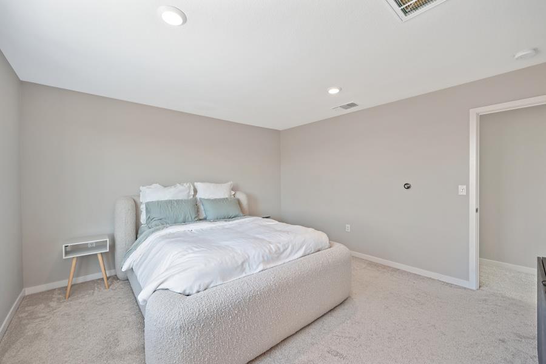
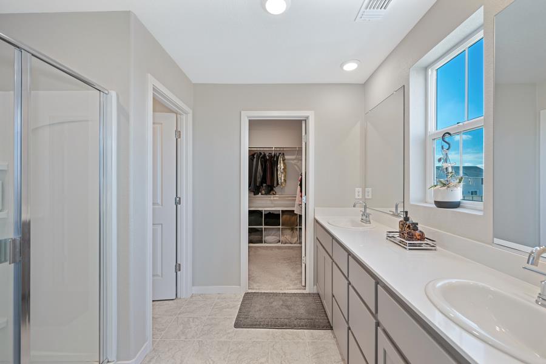
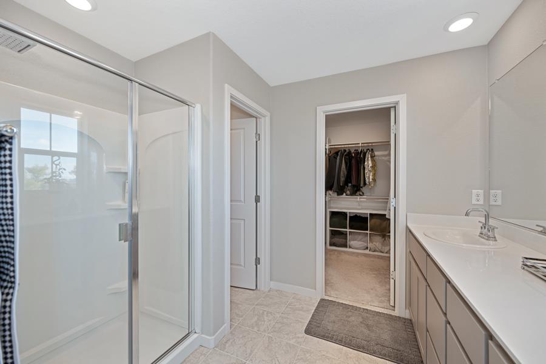
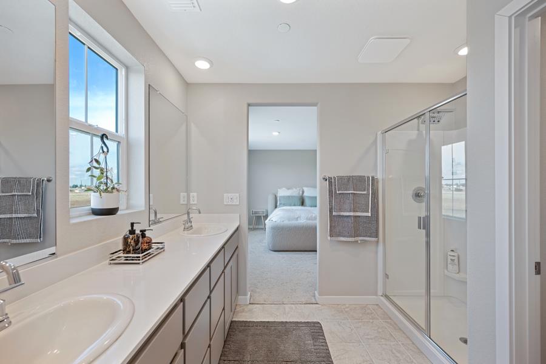
3 Beds | 2 Full Baths | 1 Half Baths | 1,685 SqFt | 0.1 Acres
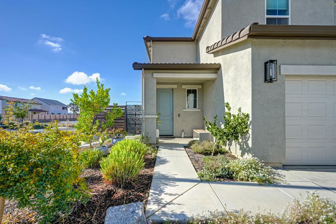
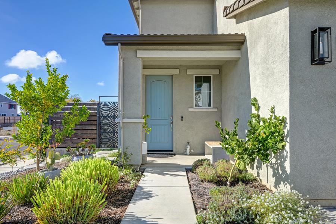
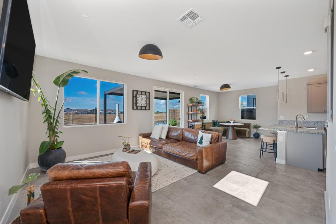
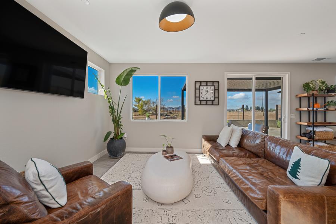
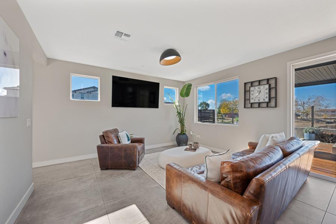
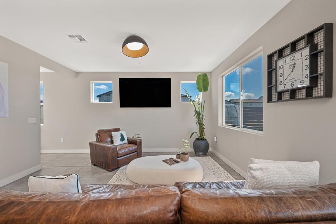
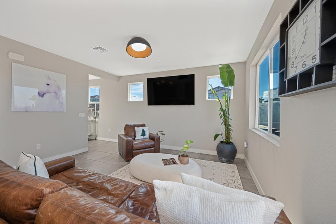
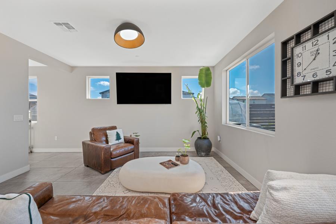
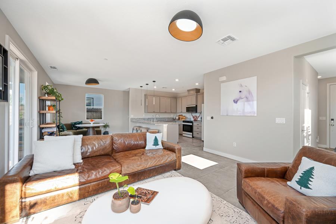
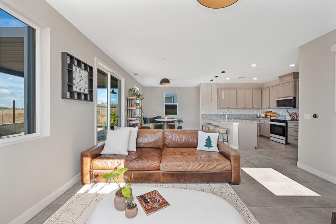
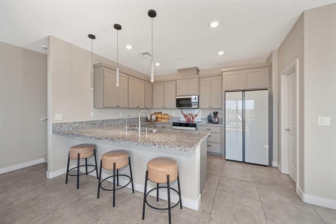
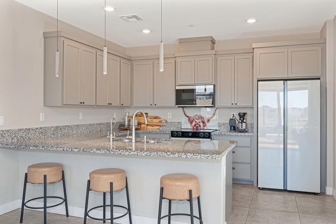
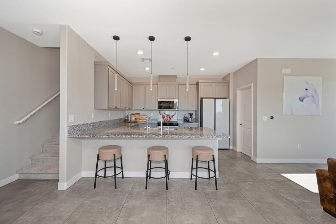
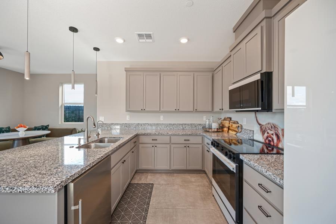
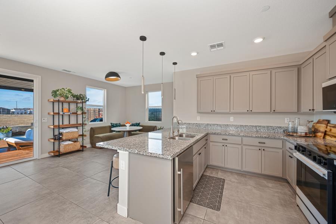
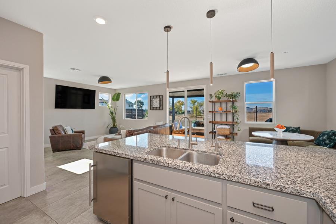
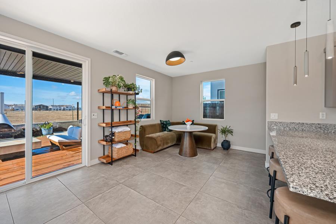
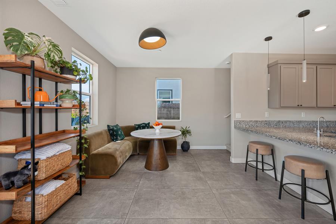
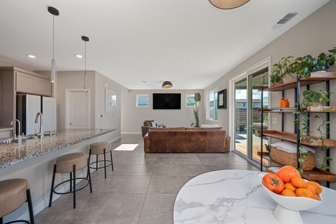
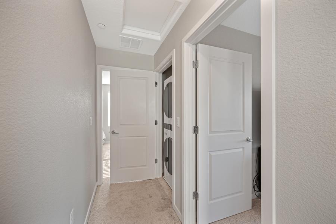
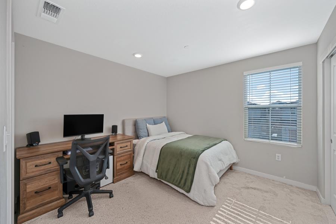
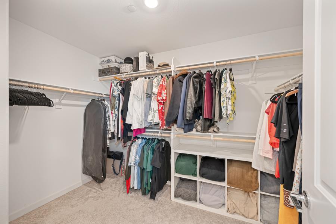
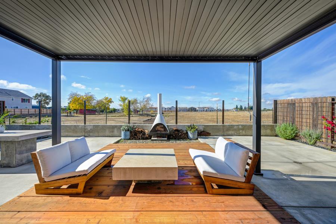
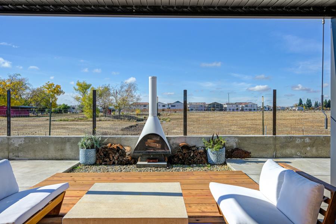
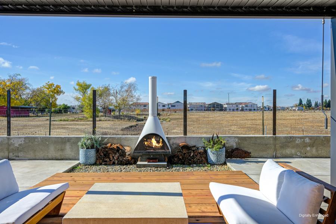
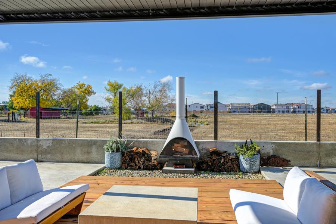
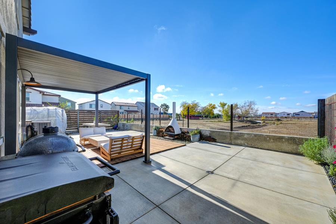
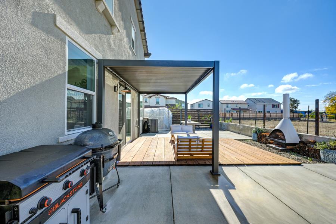
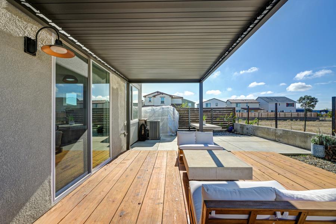
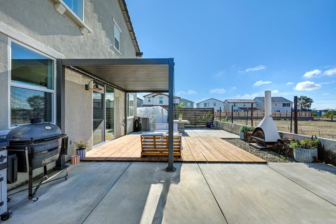
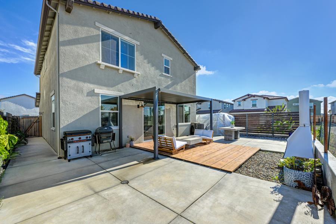
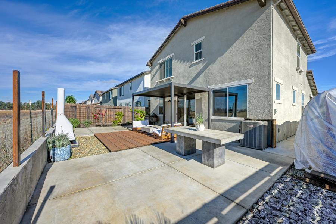
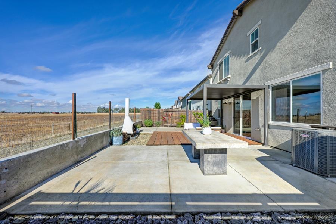
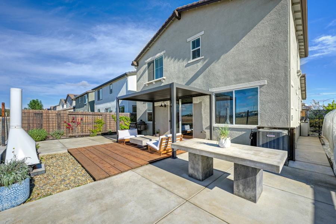
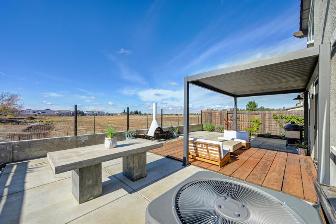
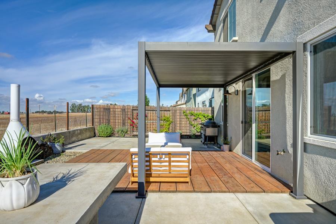
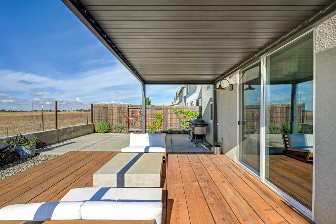
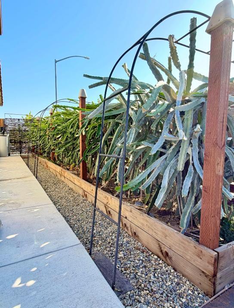
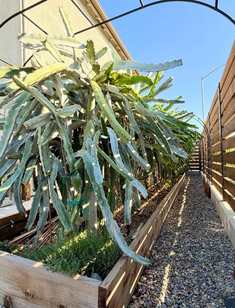
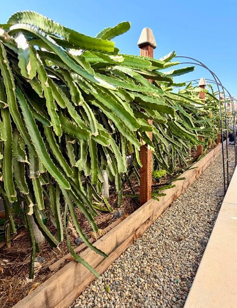
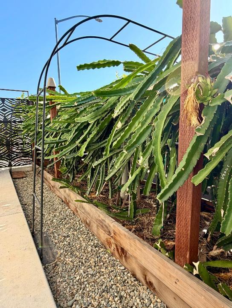
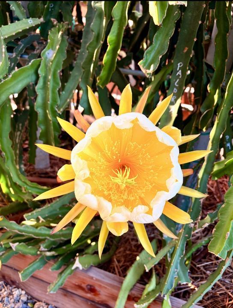
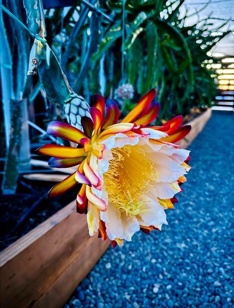
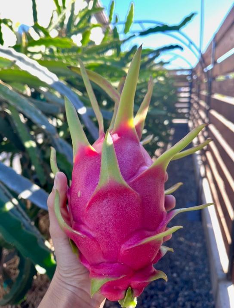
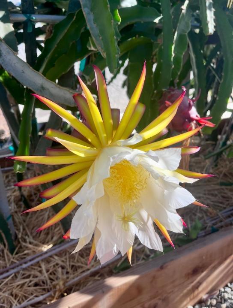
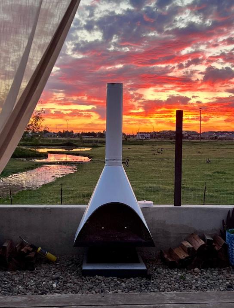
Experience the perfect blend of modern luxury, thoughtful upgrades, and peaceful country-inspired living! This exceptional home offers the features today's discerning buyers desire, from premium Samsung Bespoke kitchen appliances and radiant heated tile flooring to a RainSoft premium drinking water filtration system with instant hot water. Enjoy designer pendant lighting, upgraded kitchen hardware, a Tesla EV charger, and Ring security floodlight camera. Step outside to your private wood deck with beautiful farm and horse pasture views, enhanced by a Mirador motorized louvered pergolaan ideal setting for relaxing or entertaining. The outdoor spaces are further elevated by custom fencing, extensive concrete improvements, and a mature, producing dragon fruit orchard, along with fruit-bearing pomegranate and citrus trees. A rare opportunity to enjoy modern conveniences, distinctive upgrades, and a relaxing lifestyle all in one beautiful property!
- County:
- Sacramento
- HOA Dues:
- $0
- Zoning:
- RD7
- Construction:
- Stucco, Frame, Wood
- Foundation:
- Slab
- Roof Description:
- Tile
- Site Description:
- Auto Sprinkler F&R, Corner, Curb(s)/Gutter(s), Street Lights, Landscape Back, Landscape Front
- Elementary School District:
- Elk Grove Unified
- Middle School District:
- Elk Grove Unified
- High School District:
- Elk Grove Unified
By searching you agree to our Terms & Conditions

All data, photos, visualizations, and information regarding a property, including the property’s compliance with state and local legal requirements and all measurements and calculations of area, have been obtained from various sources, and may include such material that has been generated by use of artificial intelligence. Such information and material have not been and will not be verified for accuracy by the listing broker or the multiple listing service, and are not guaranteed as complete, accurate or reliable. Such information and material should be independently reviewed and verified for accuracy. This information and material are intended for the personal use of consumers and may not be used for any purpose other than to identify prospective properties consumers may be interested in purchasing. Copyright 2026 MetroList Services, Inc. Terms of Use
Listings marked with V* indicate the seller is willing to entertain offers within a Listing Price range. For example, a Price of $140,000-$170,000 indicates the seller will entertain offers from $140,000 to $170,000.
Listing information last updated on November 19, 2026, 11:17 am PDT