- Property Subtype:
- Single Family Residence
- Bedrooms:
- 4
- Full Bathrooms:
- 2
- Acres:
- ~ 0.13
- Approximate Square Footage:
- 1,554
- House Faces:
- North
- Lot Square Footage:
- 5,663
- Stories:
- 1
- Property Condition:
- Updated/Remodeled
- Year Built:
- 1955

$449,900
3728 Floral Drive North Highlands, 95660
4 Beds | 2 Full Baths | 1,554 SqFt | 0.1 Acres
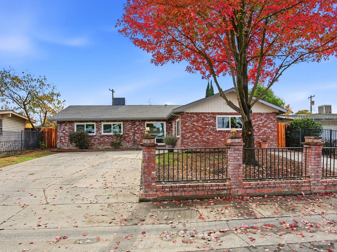
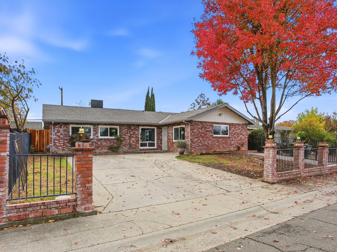
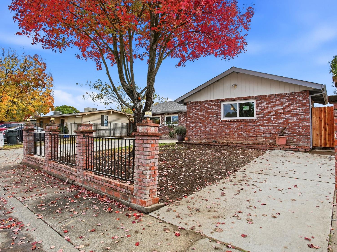
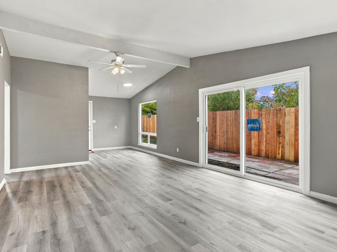
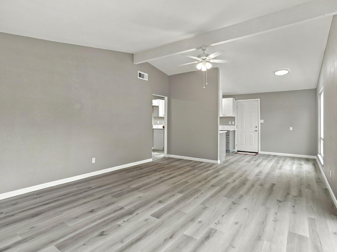
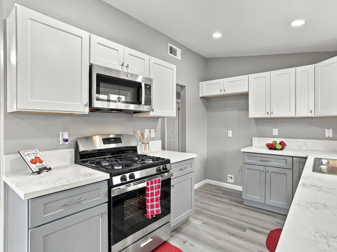
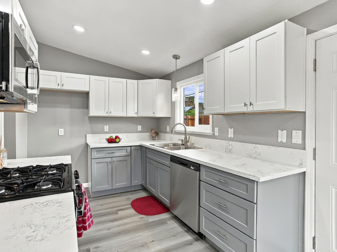
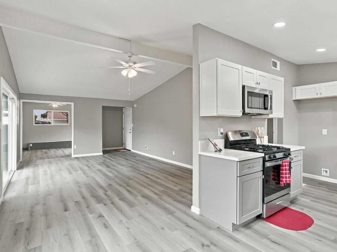
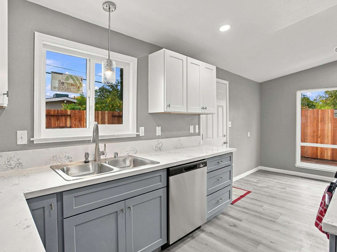
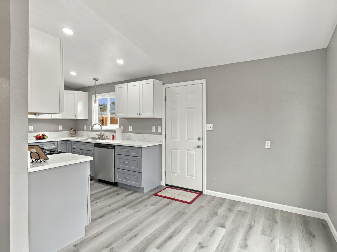
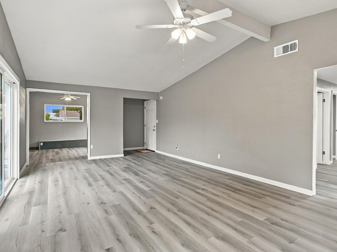
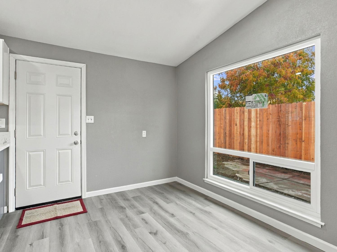
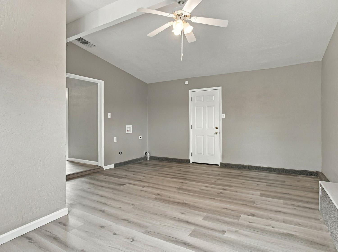
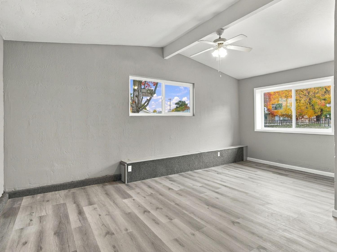
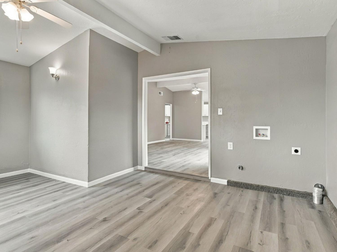
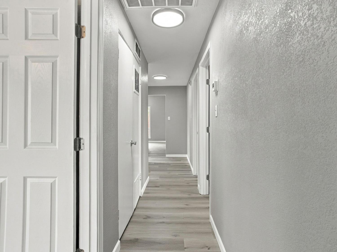
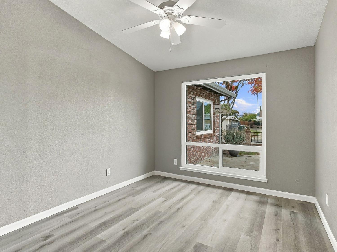
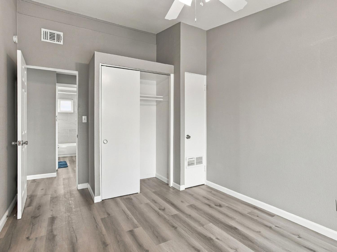
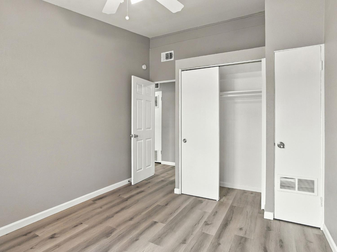
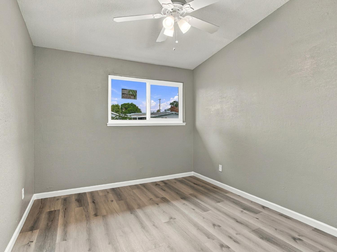
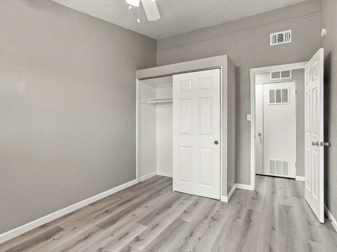
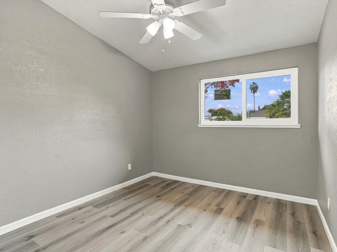
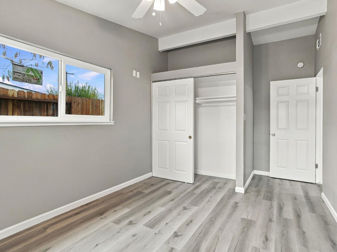
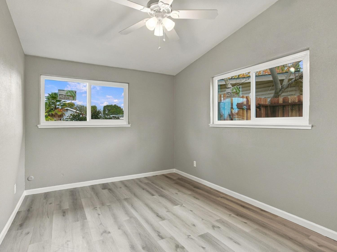
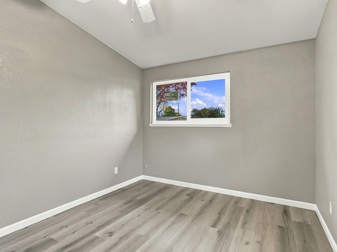
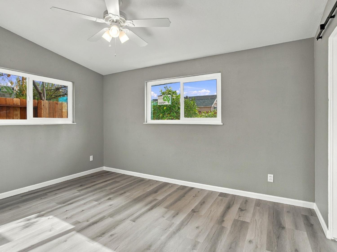
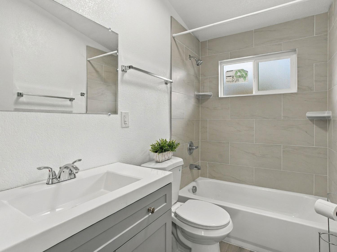
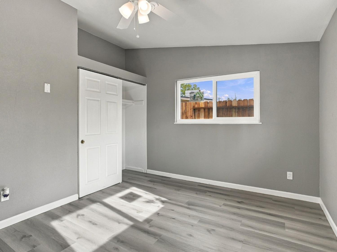
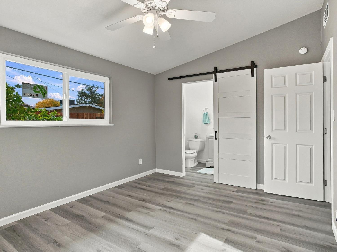
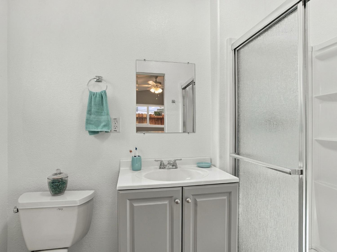
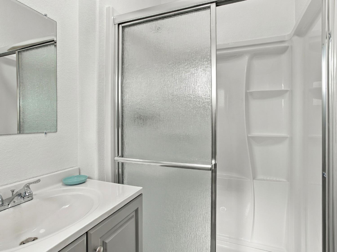
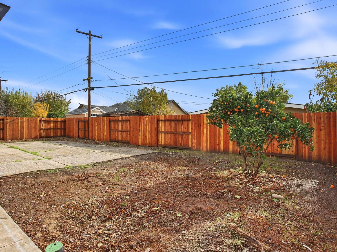
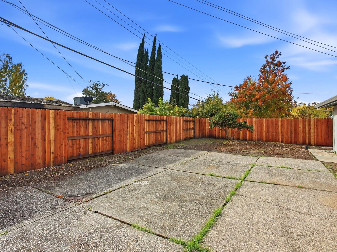
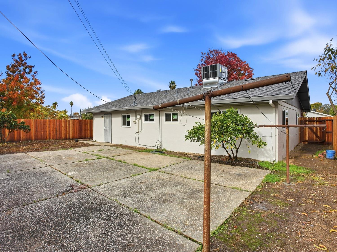
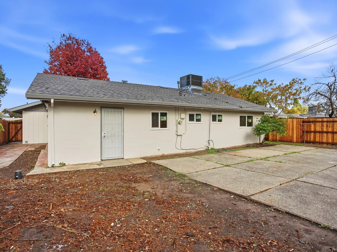
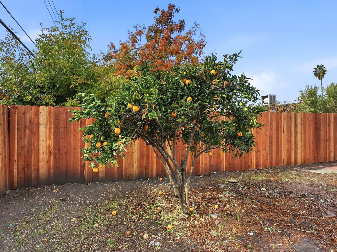
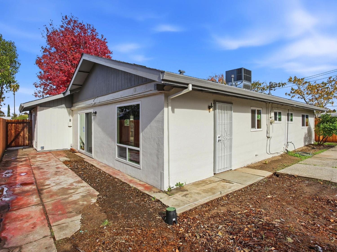
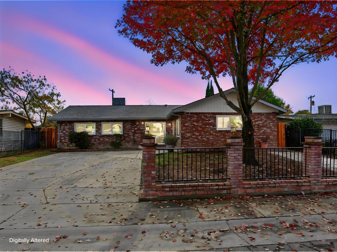
***HOME FIELD ADVANTAGE***This is the one you've been waiting for. Tucked away in North Highlands, this four-bedroom, two-bathroom home has been transformed from top to bottom with a fresh, modern aesthetic. The moment you step inside, you're greeted by stunning new luxury vinyl plank flooring and a crisp, contemporary color palette that flows through every room. The heart of the home is a spacious great room that feels bright and airy, thanks to brand-new dual-pane windows. The kitchen is a true showstopper, fully remodeled with sleek quartz countertops, upgraded cabinetry featuring a convenient lazy Susan, and stainless steel appliances. Both bathrooms have been elegantly updated to match the home's high-end feel, and the permitted garage conversion offers a versatile den that adds significant living space. It's not just the cosmetics that shinethe heavy lifting has already been done. This home features a brand-new composition shingle roof and a new central air conditioning and heating system to keep things comfortable year-round. Outside, the expansive backyard is framed by new redwood fencing on all three sides, offering a private outdoor retreat. From the new interior and exterior paint to the thoughtful finishes throughout, this property is completely move-in ready.
- County:
- Sacramento
- HOA Dues:
- $0
- Zoning:
- RD-5
- Construction:
- Brick, Concrete, Stucco, Frame
- Foundation:
- Slab
- Roof Description:
- Shingle, Composition
- Site Description:
- Shape Regular, Low Maintenance
- Style Description:
- A-Frame, Traditional
- Elementary School District:
- Twin Rivers Unified
- Middle School District:
- Twin Rivers Unified
- High School District:
- Twin Rivers Unified
By searching you agree to our Terms & Conditions

All data, photos, visualizations, and information regarding a property, including the property’s compliance with state and local legal requirements and all measurements and calculations of area, have been obtained from various sources, and may include such material that has been generated by use of artificial intelligence. Such information and material have not been and will not be verified for accuracy by the listing broker or the multiple listing service, and are not guaranteed as complete, accurate or reliable. Such information and material should be independently reviewed and verified for accuracy. This information and material are intended for the personal use of consumers and may not be used for any purpose other than to identify prospective properties consumers may be interested in purchasing. Copyright 2026 MetroList Services, Inc. Terms of Use
Listings marked with V* indicate the seller is willing to entertain offers within a Listing Price range. For example, a Price of $140,000-$170,000 indicates the seller will entertain offers from $140,000 to $170,000.
Listing information last updated on November 19, 2026, 11:17 am PDT