- Property Subtype:
- Single Family Residence
- Bedrooms:
- 4
- Full Bathrooms:
- 3
- Acres:
- ~ 0.1
- Approximate Square Footage:
- 2,481
- Lot Square Footage:
- 4,432
- Stories:
- 2
- Property Condition:
- New Construction
- Year Built:
- 2026

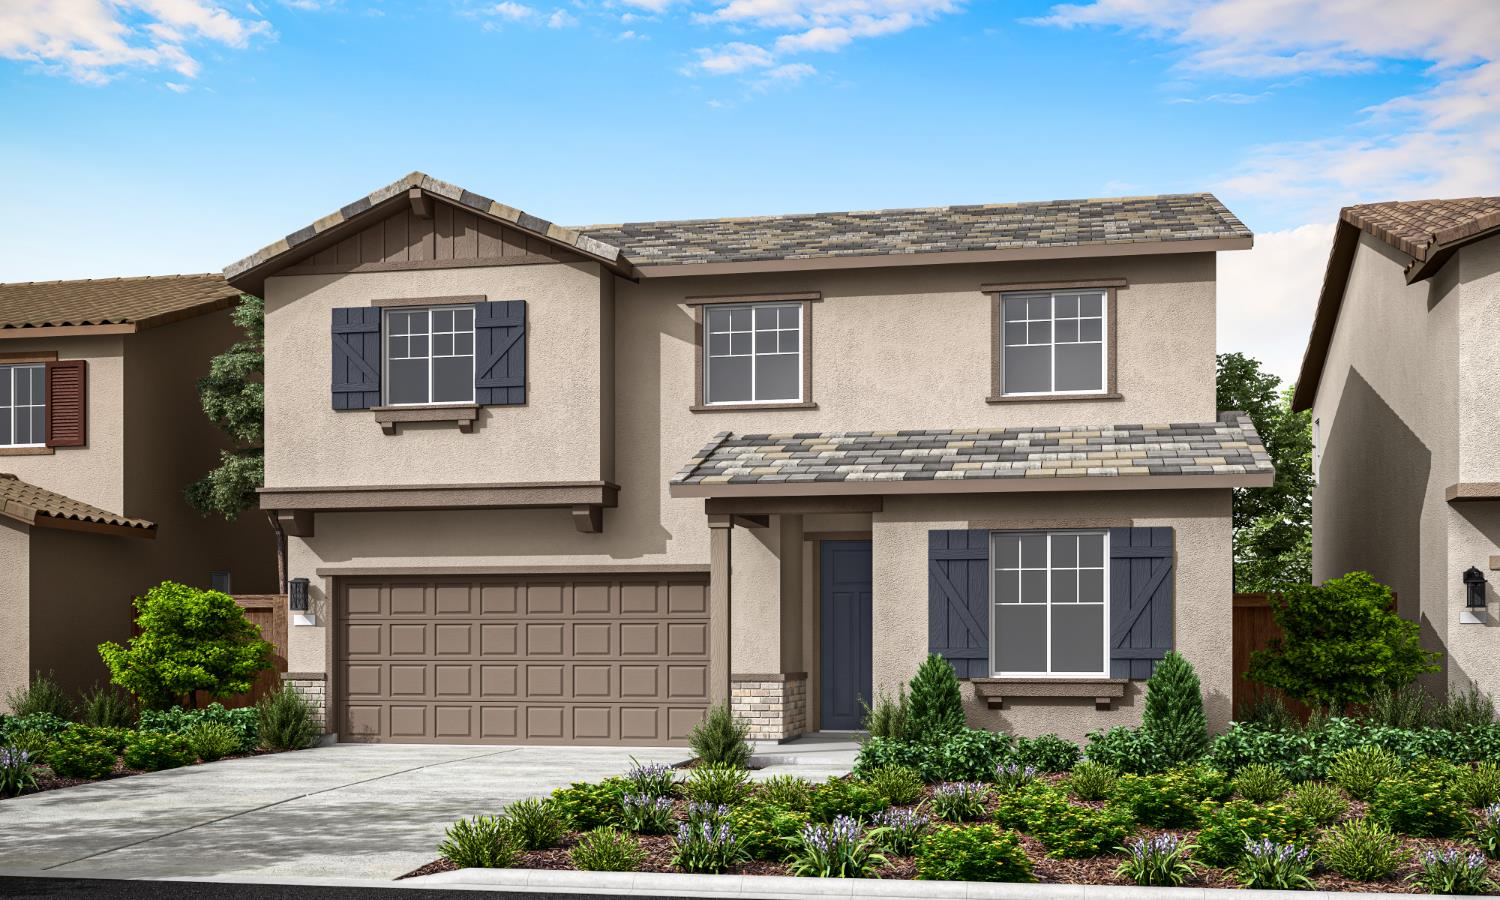
$615,831
2773 Congress Avenue Lincoln, 95648
4 Beds | 3 Full Baths | 2,481 SqFt | 0.1 Acres
Discover modern living in this brand-new Tri Pointe Home, the two-story Monument at Independence Plan 2. Natural light fills the open main level of this 4-bedroom, 3-bathroom home in Lincoln, CA. With a northerly orientation and a location near a park, this home offers a thoughtful layout and inviting finishes. The Great Room connects to the kitchen, where a center island and pantry make everyday living and entertaining easy. The kitchen features quartz countertops, white cabinetry with matte black hardware, a customized tile backsplash, and GE® stainless steel appliances, including a gas range, dishwasher, and microwave hood. A downstairs bedroom and full bathroom provide flexibility for guests, a home office, or extended family. Upstairs, the primary suite features a walk-in closet, dual vanities, and a walk-in shower. Two additional bedrooms, a flex space, and a dedicated laundry room complete the upper level. The secondary bathroom includes a shower with a solid-surface surround. Vinyl plank flooring, carpet, and tile bring a cohesive finish throughout the home. LivingSmart® features come standard, with solar available for purchase or lease.
- County:
- Placer
- Community:
- Monument at Independence
- HOA Dues:
- $0
- Zoning:
- RES
- Construction:
- Stucco, Frame
- Foundation:
- Concrete, Slab
- Roof Description:
- Tile
- Site Description:
- Landscape Front
- Builder:
- Tri Pointe Homes
- Floorplan or Model Name:
- Plan 2
- Listing Number:
- 561250829
- Listing Office Name:
- TRI Pointe Homes, Inc.
By searching you agree to our Terms & Conditions

All data, photos, visualizations, and information regarding a property, including the property’s compliance with state and local legal requirements and all measurements and calculations of area, have been obtained from various sources, and may include such material that has been generated by use of artificial intelligence. Such information and material have not been and will not be verified for accuracy by the listing broker or the multiple listing service, and are not guaranteed as complete, accurate or reliable. Such information and material should be independently reviewed and verified for accuracy. This information and material are intended for the personal use of consumers and may not be used for any purpose other than to identify prospective properties consumers may be interested in purchasing. Copyright 2026 MetroList Services, Inc. Terms of Use
Listings marked with V* indicate the seller is willing to entertain offers within a Listing Price range. For example, a Price of $140,000-$170,000 indicates the seller will entertain offers from $140,000 to $170,000.
Listing information last updated on November 19, 2026, 6:00 am PDT