- Property Subtype:
- Single Family Residence
- Bedrooms:
- 3
- Full Bathrooms:
- 3
- Acres:
- ~ 0.19
- Approximate Square Footage:
- 2,698
- House Faces:
- Southwest
- Lot Square Footage:
- 8,137
- Stories:
- 2
- Property Condition:
- Updated/Remodeled
- Year Built:
- 1990

$799,900
8704 Cooperston Way Elk Grove, 95624
3 Beds | 3 Full Baths | 2,698 SqFt | 0.2 Acres
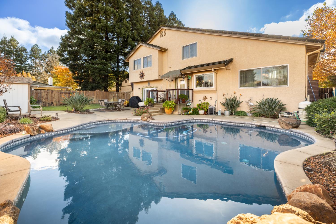
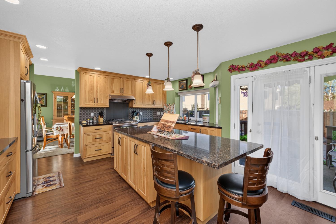
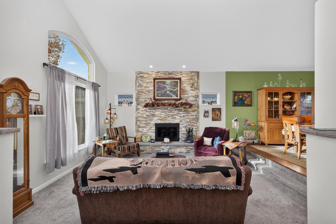
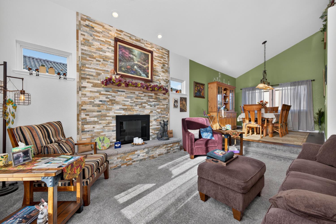
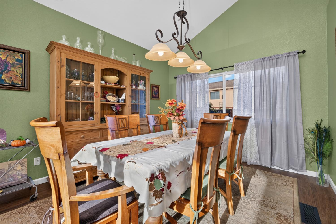
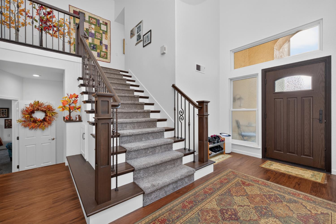
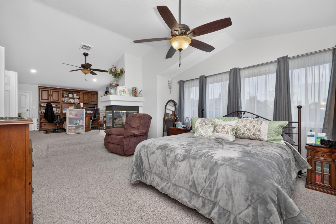
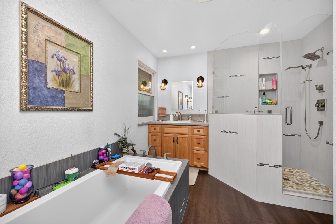
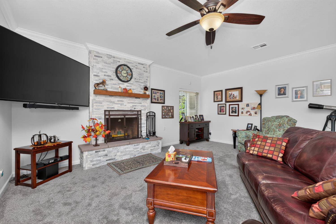
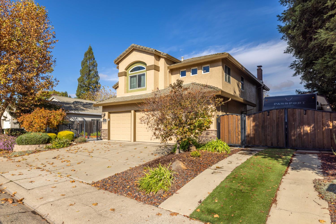
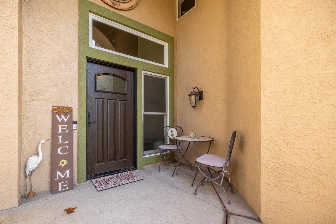
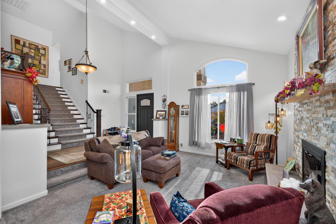
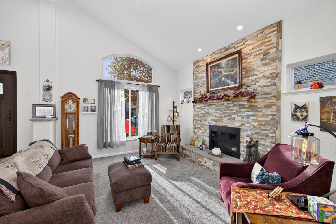
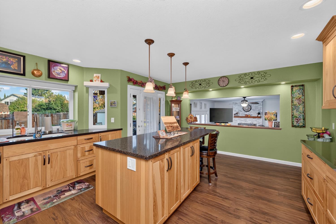
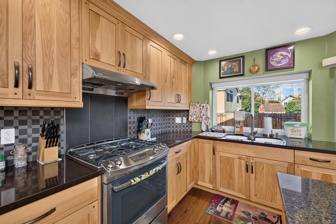
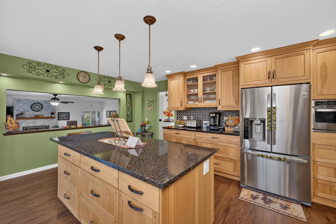
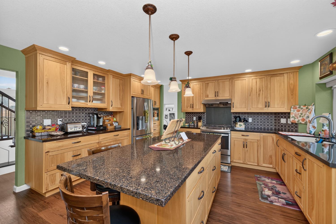
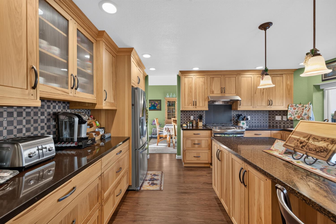
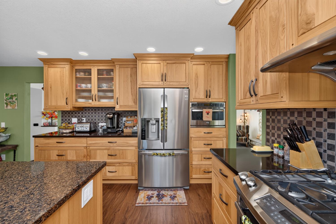
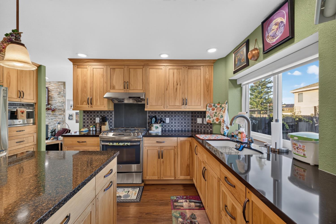
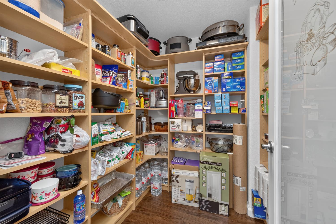
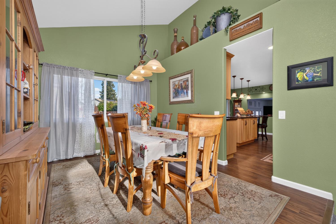
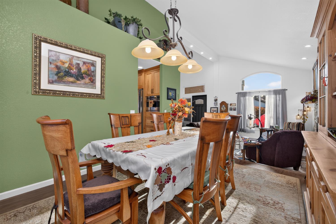
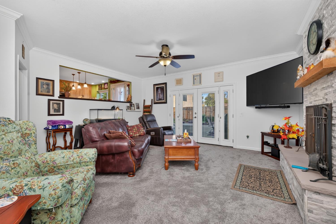
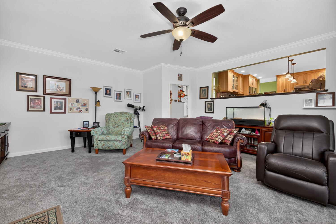
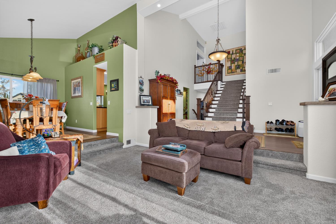
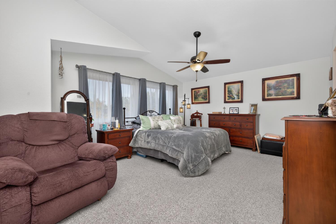
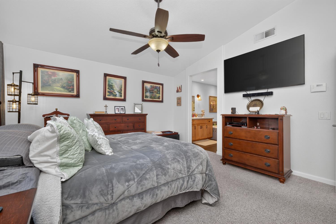
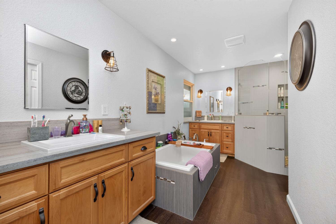
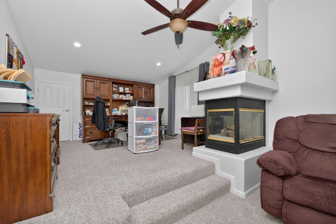
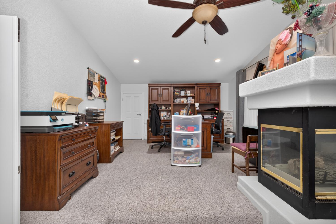
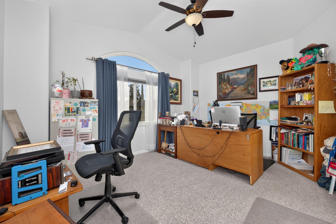
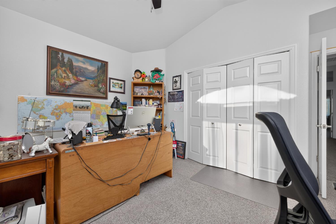
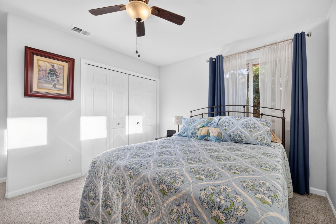
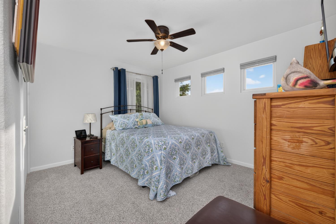
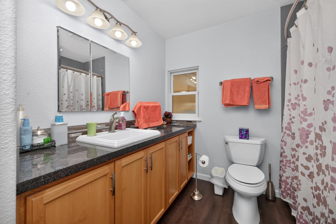
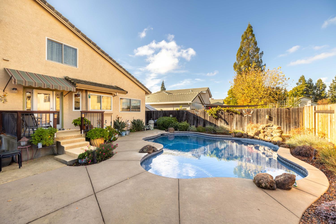
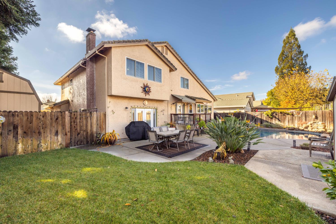
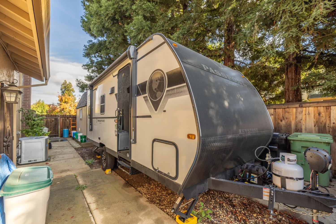
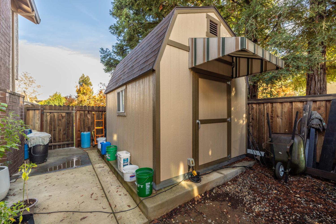
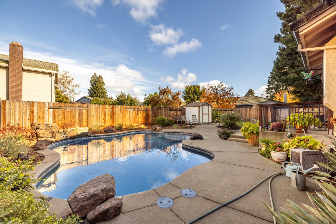
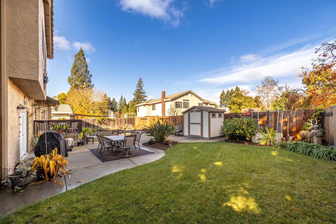
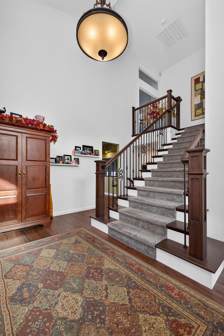
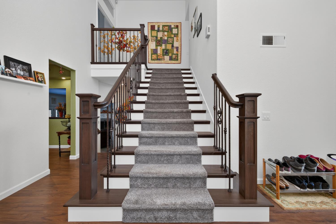
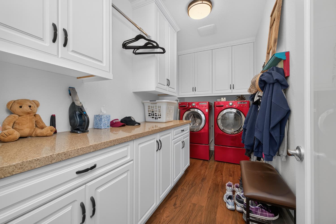
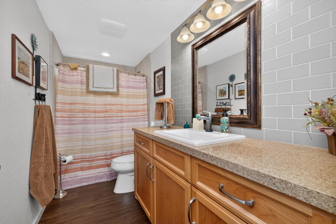
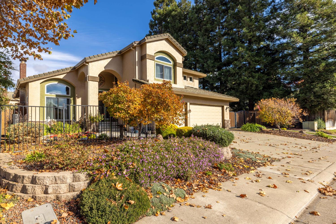
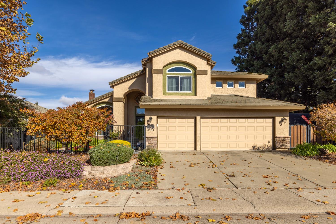
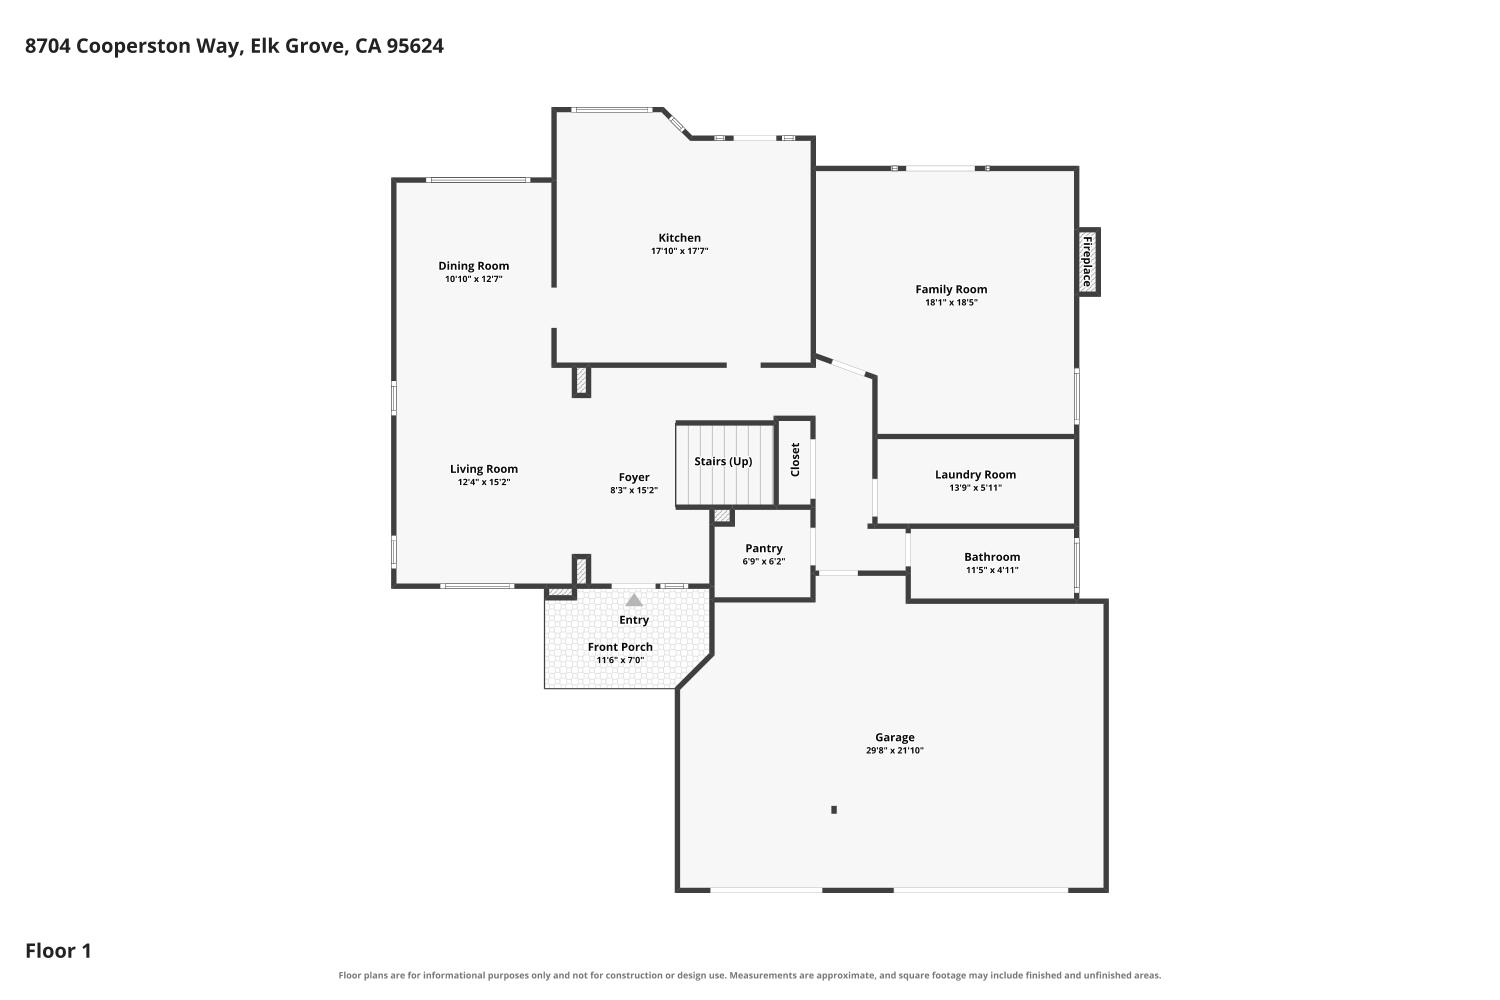
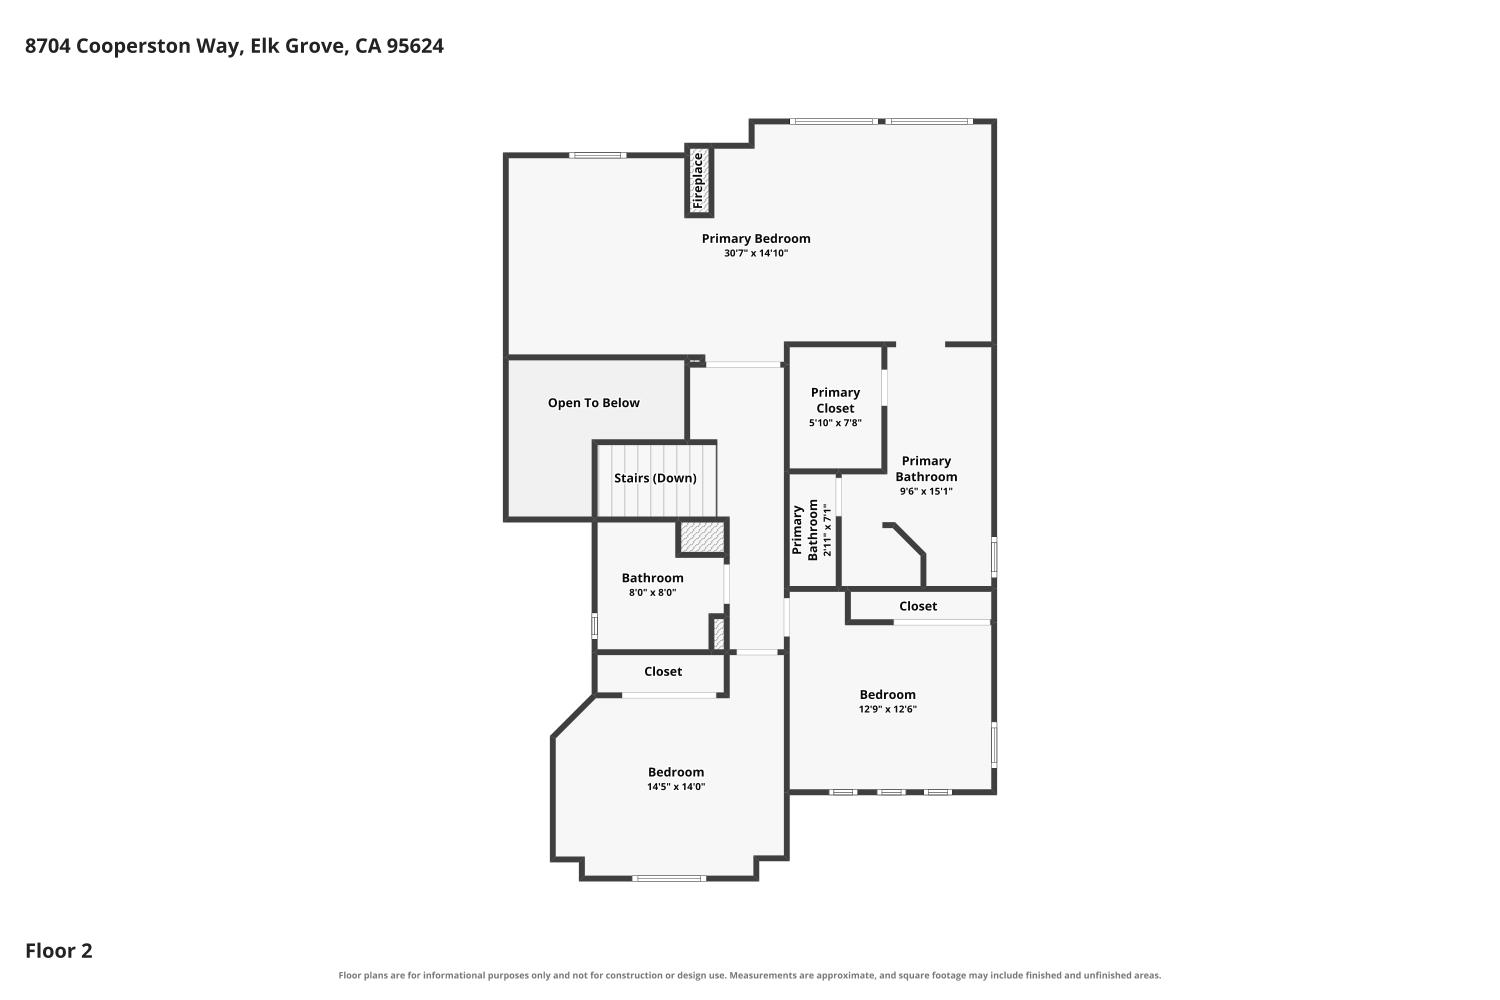
Welcome to 8704 Cooperston Way, a beautifully remodeled home in Elk Grove's highly sought after Camden Passage neighborhood! This exceptional home offers 3 large bedrooms and two additional spaces with bedroom conversion potential, a sparkling newer pool, 3-car side by side garage, RV access, and an incredible combination of stylish interiors, flexible living spaces and comfortable outdoor living on a spacious lot. From the moment you arrive, the beautifully landscaped grounds, gated courtyard with stamped concrete, and inviting covered entry create an unforgettable first impression. Inside, extensive renovations showcase newer paint, lighting and luxury vinyl plank flooring, plush carpeting, a gorgeous custom staircase, updated dual-pane windows & window coverings, & designer finishes throughout. The stunning kitchen is a true showpiece, featuring custom hickory cabinetry with rich walnut accents & bronze hardware, gleaming quartz countertops, a generously sized center island, updated stainless steel appliances and beautiful LED lighting. Multiple living spaces offer exceptional versatility, including a welcoming living room with a vaulted ceiling and abundant natural light, a spacious formal dining room, a ground-level family room with backyard access, adjacent full bath & laundry room, and an inviting primary suite with its own private retreat. Both the primary retreat and downstairs family room, formerly a second primary suite, offer exciting possibilities for future bedroom conversions. Three gas fireplaces, located in the living room, family room & primary suite, add warmth & ambiance. Beautifully updated bathrooms feature quartz countertops & newer lighting, fixtures, tubs & showers. Step outside to your private backyard paradise, where an in-ground pool with a relaxing Baja shelf & umbrella holder invites endless summer enjoyment! A spacious patio & deck provide wonderful settings for outdoor dining, memorable entertaining, or simply unwinding. Additional highlights include newer pool equipment, a large storage shed, newer exterior paint, durable stucco siding, a concrete tile roof, & a valuable RV parking or boat storage area. Enjoy the charm of Camden Passage with its nearby scenic pond, greenbelt & walking opportunities, plus convenient access to parks, shopping, dining & highly rated Elk Grove schools. No HOA or Mello-Roos! This home offers the space, flexibility, amenities & location you've been searching for. Come experience it for yourself!
- County:
- Sacramento
- Community:
- Camden Passage
- HOA Dues:
- $0
- Zoning:
- RD-5
- Construction:
- Metal, Ceiling Insulation, Concrete, Stucco, Frame, Wall Insulation, Glass, Wood
- Foundation:
- Concrete, Slab
- Roof Description:
- Cement, Tile
- Site Description:
- Auto Sprinkler F&R, Curb(s)/Gutter(s), Shape Regular, Street Lights, Landscape Back, Landscape Front
- Elementary School District:
- Elk Grove Unified
- Middle School District:
- Elk Grove Unified
- High School District:
- Elk Grove Unified
By searching you agree to our Terms & Conditions

All data, photos, visualizations, and information regarding a property, including the property’s compliance with state and local legal requirements and all measurements and calculations of area, have been obtained from various sources, and may include such material that has been generated by use of artificial intelligence. Such information and material have not been and will not be verified for accuracy by the listing broker or the multiple listing service, and are not guaranteed as complete, accurate or reliable. Such information and material should be independently reviewed and verified for accuracy. This information and material are intended for the personal use of consumers and may not be used for any purpose other than to identify prospective properties consumers may be interested in purchasing. Copyright 2026 MetroList Services, Inc. Terms of Use
Listings marked with V* indicate the seller is willing to entertain offers within a Listing Price range. For example, a Price of $140,000-$170,000 indicates the seller will entertain offers from $140,000 to $170,000.
Listing information last updated on November 19, 2026, 10:43 am PDT