- Property Subtype:
- Single Family Residence
- Bedrooms:
- 4
- Full Bathrooms:
- 3
- Acres:
- ~ 0.12
- Approximate Square Footage:
- 2,268
- Lot Square Footage:
- 5,227
- Stories:
- 2
- Year Built:
- 2022

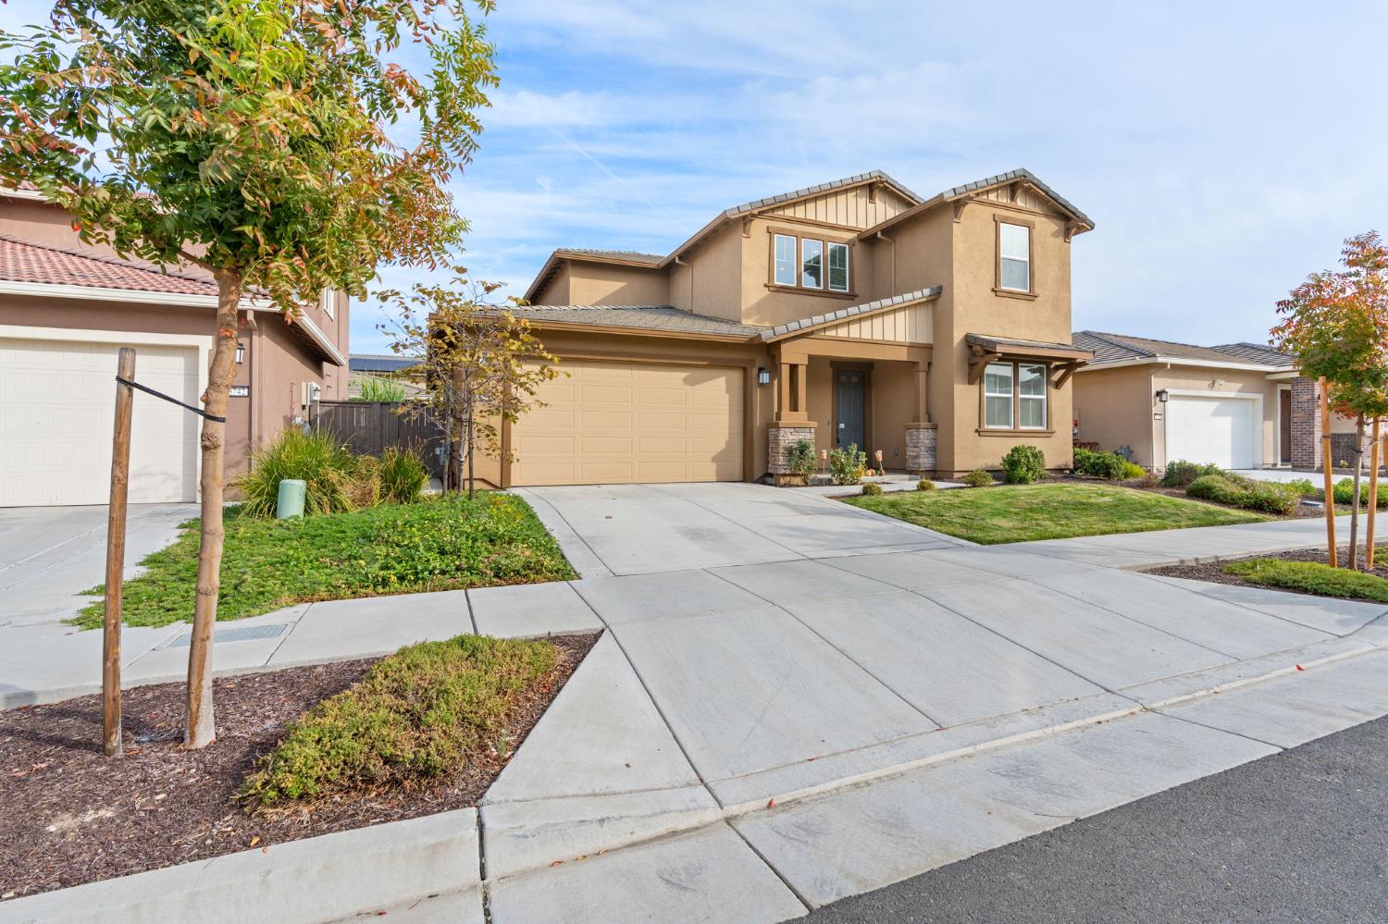
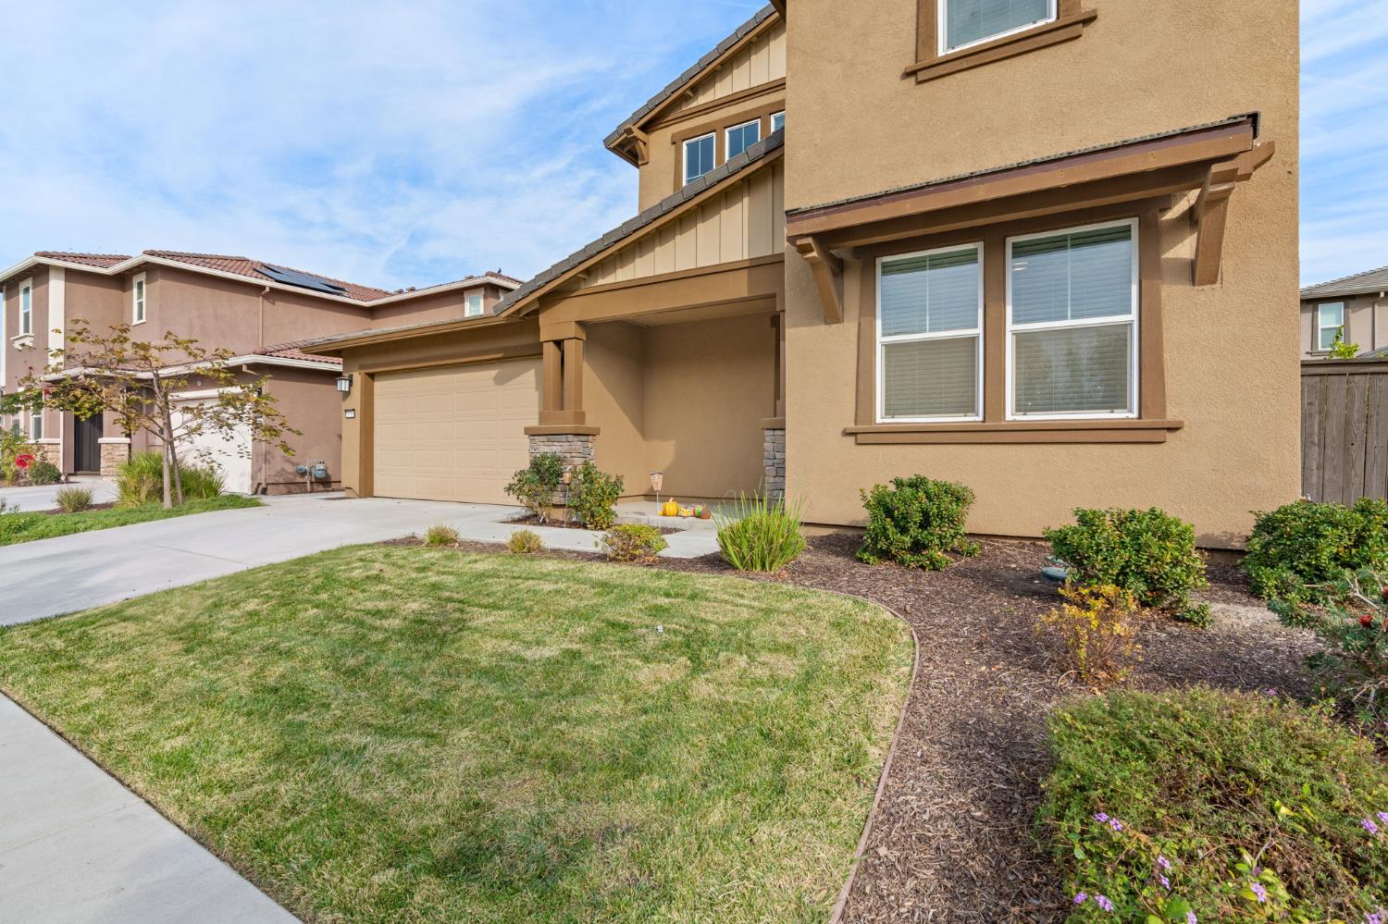
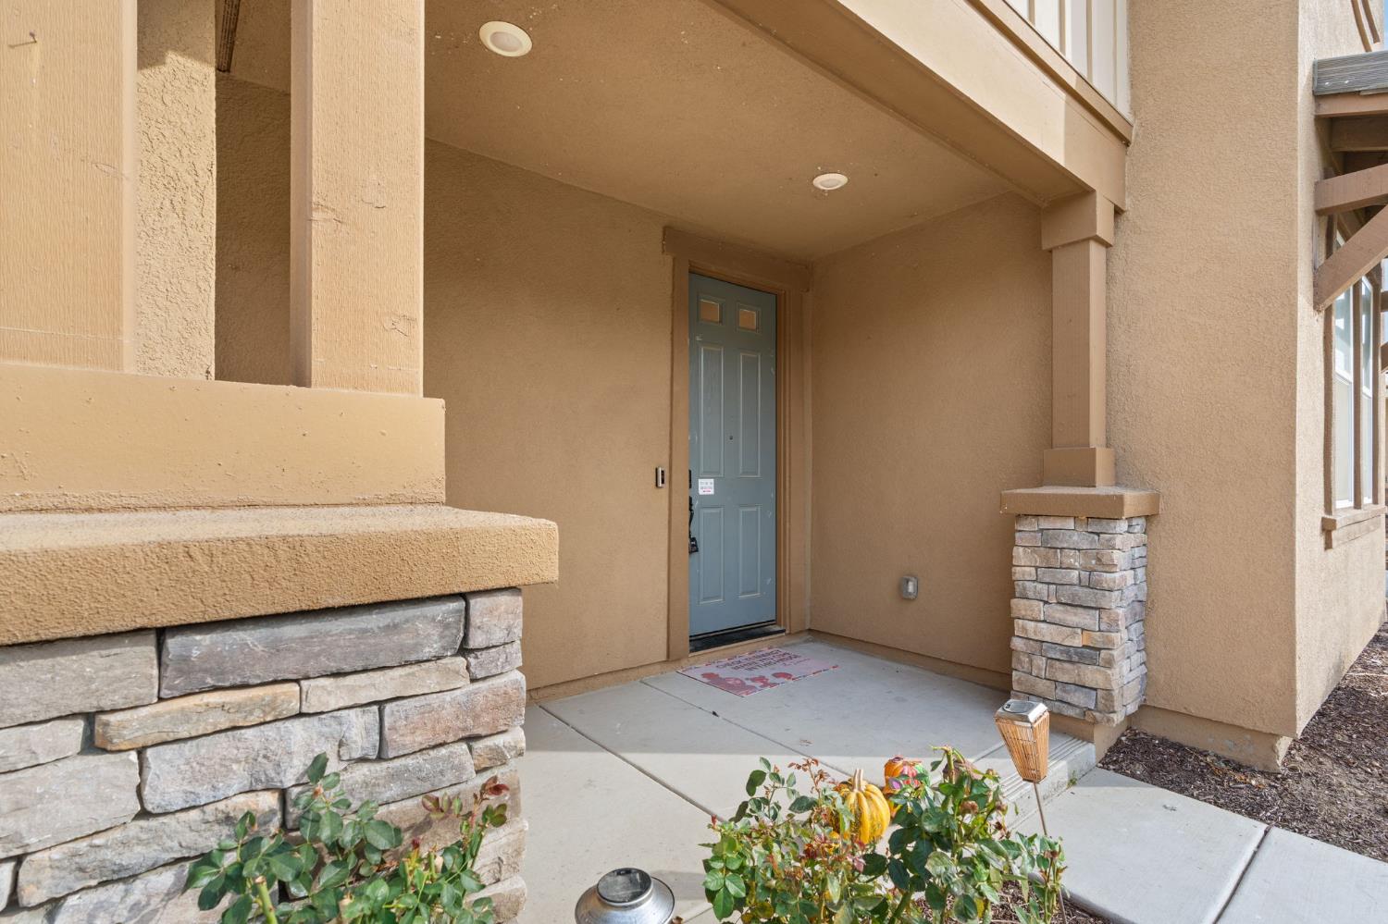
$724,000
5736 Waterstone Street Sacramento, 95835
4 Beds | 3 Full Baths | 2,268 SqFt | 0.1 Acres
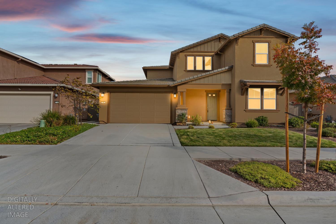
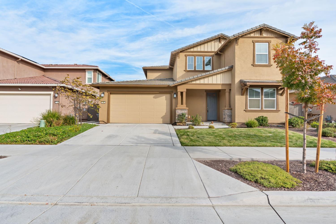
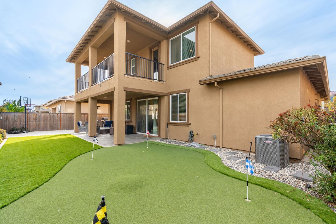
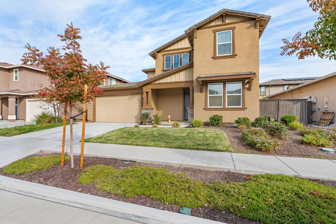
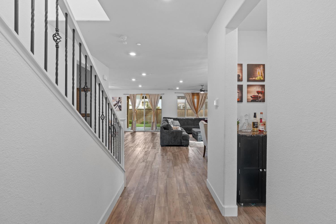
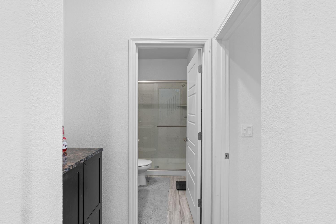
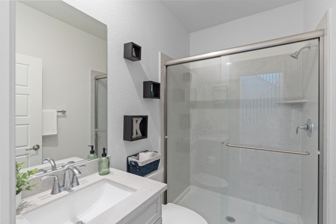
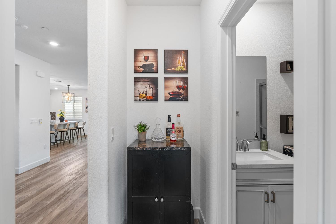
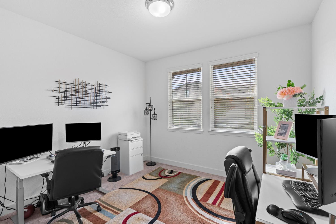
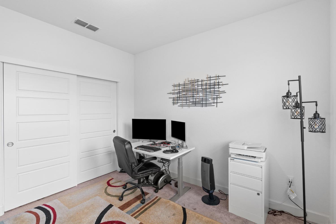
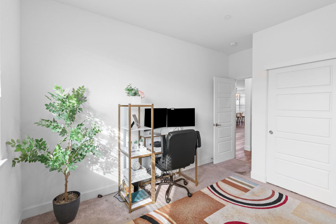
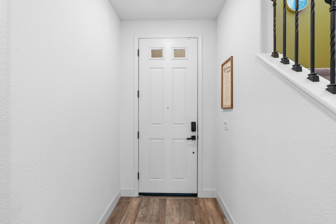
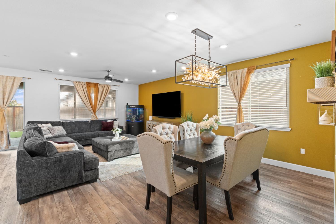
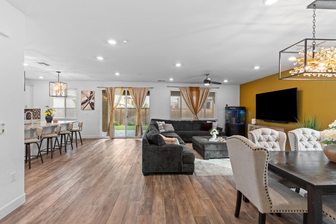
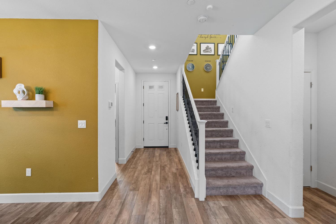
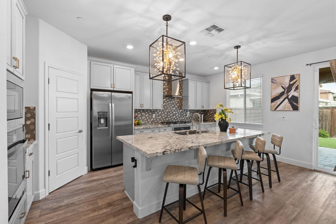
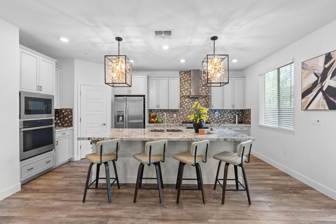
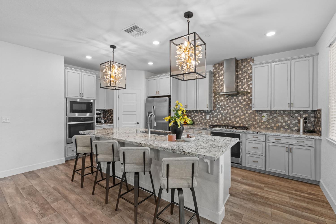
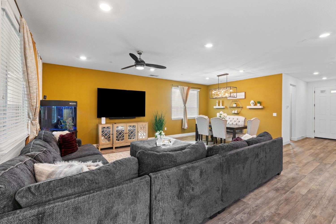
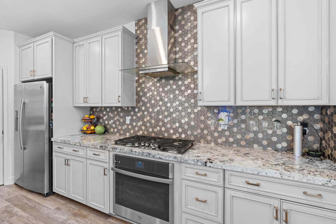
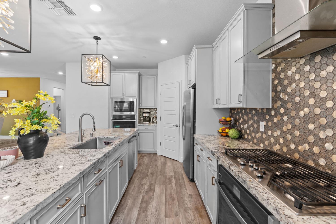
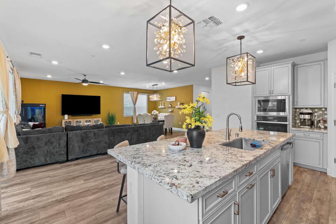
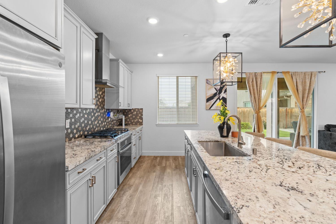
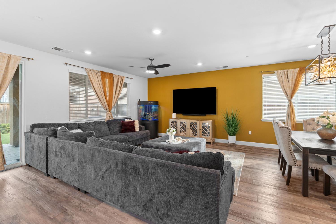
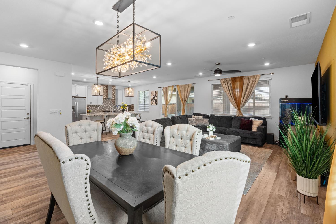
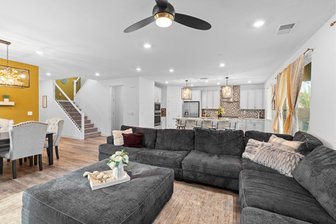
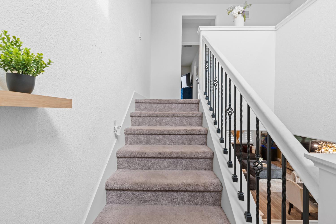
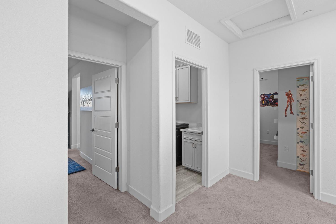
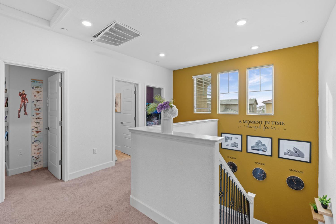
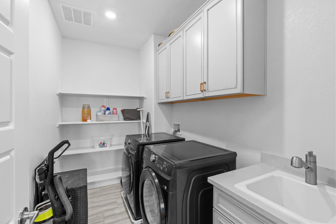
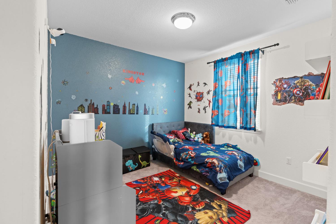
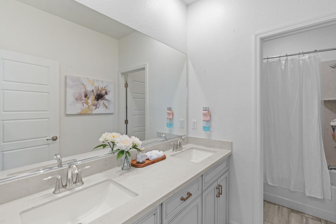
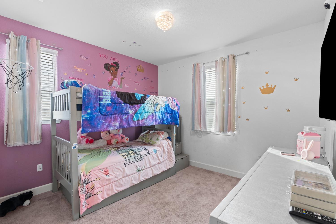
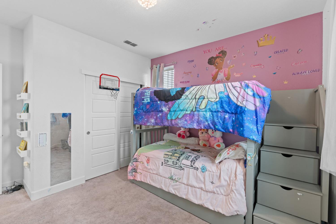
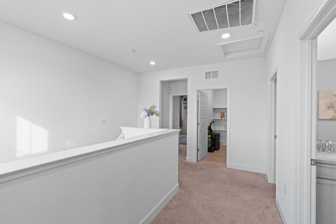
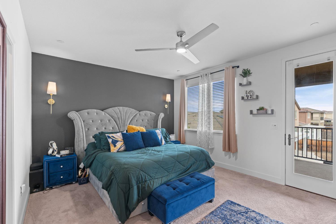
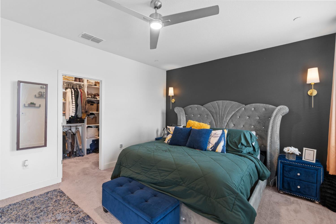
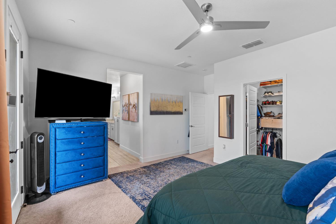
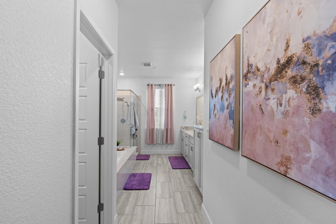
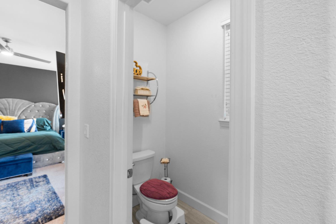
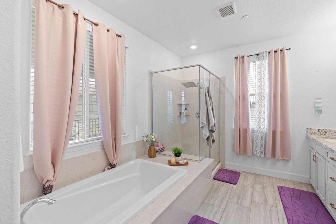
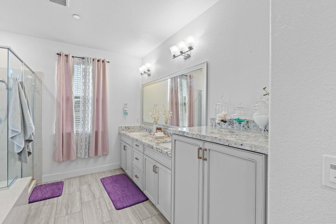
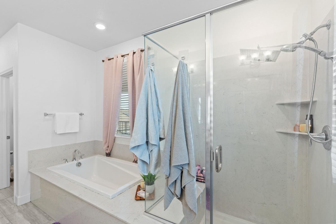
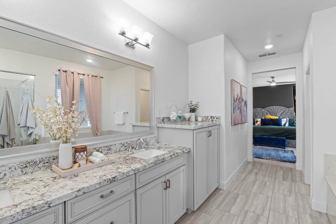
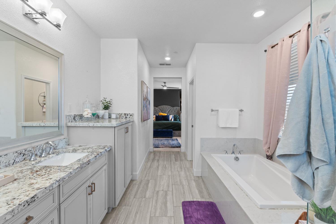
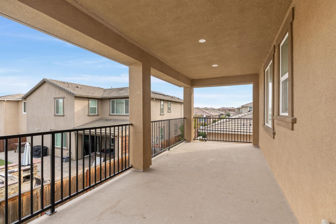
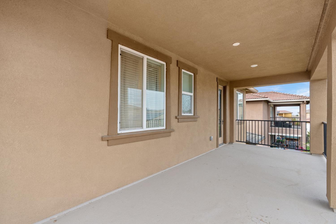
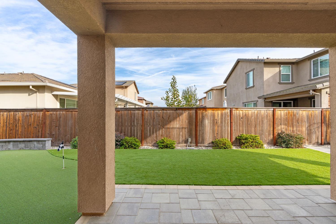
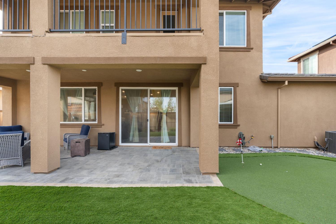
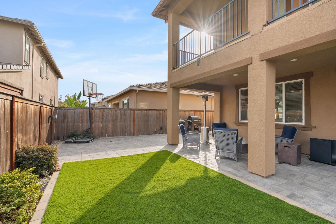
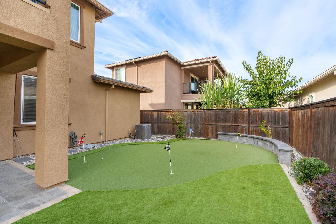
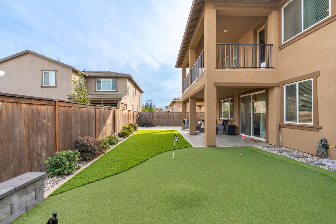
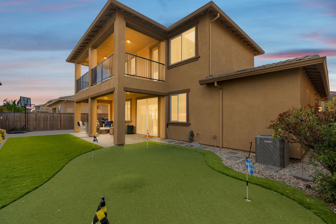
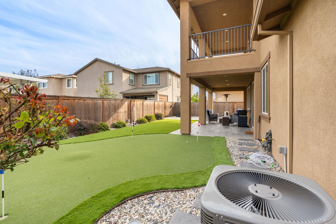
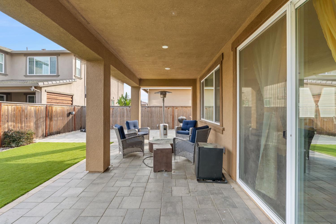
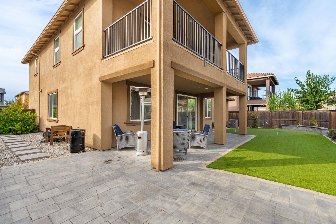
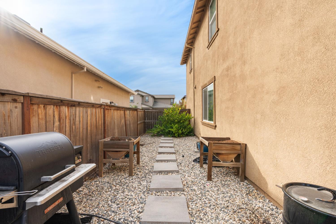
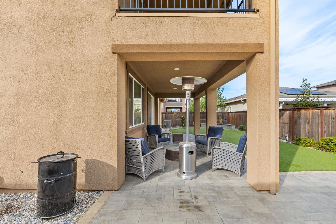
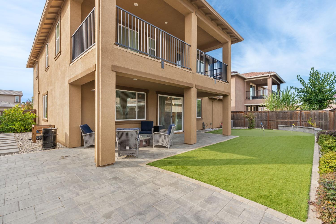
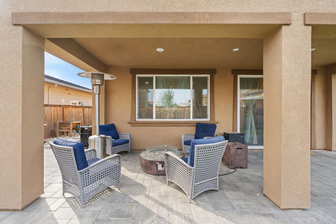
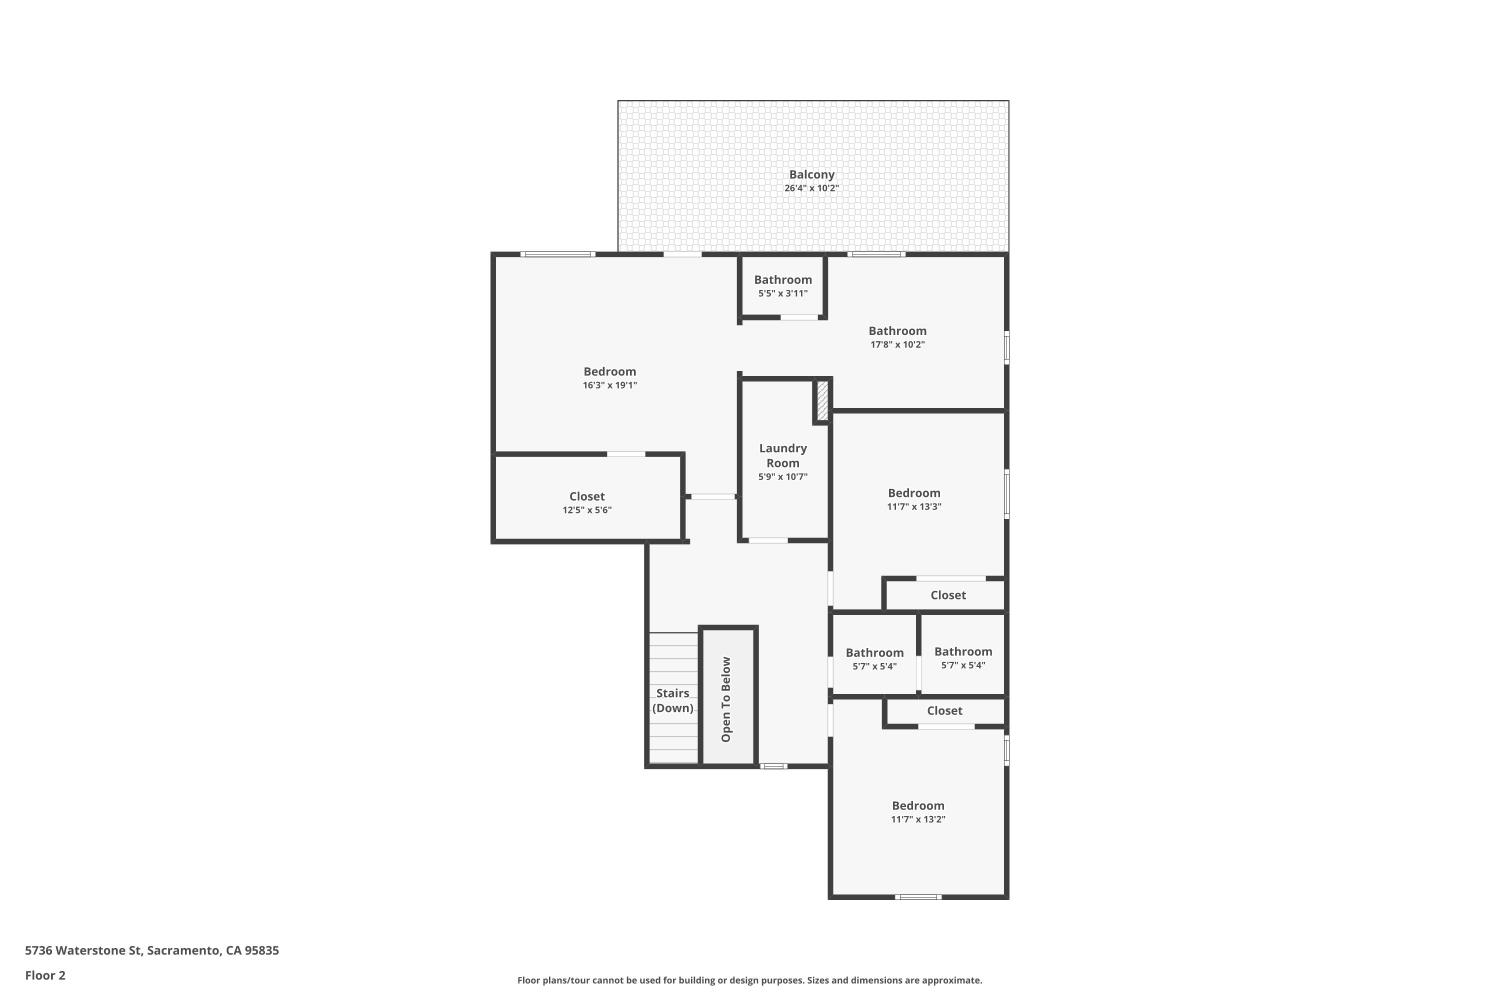
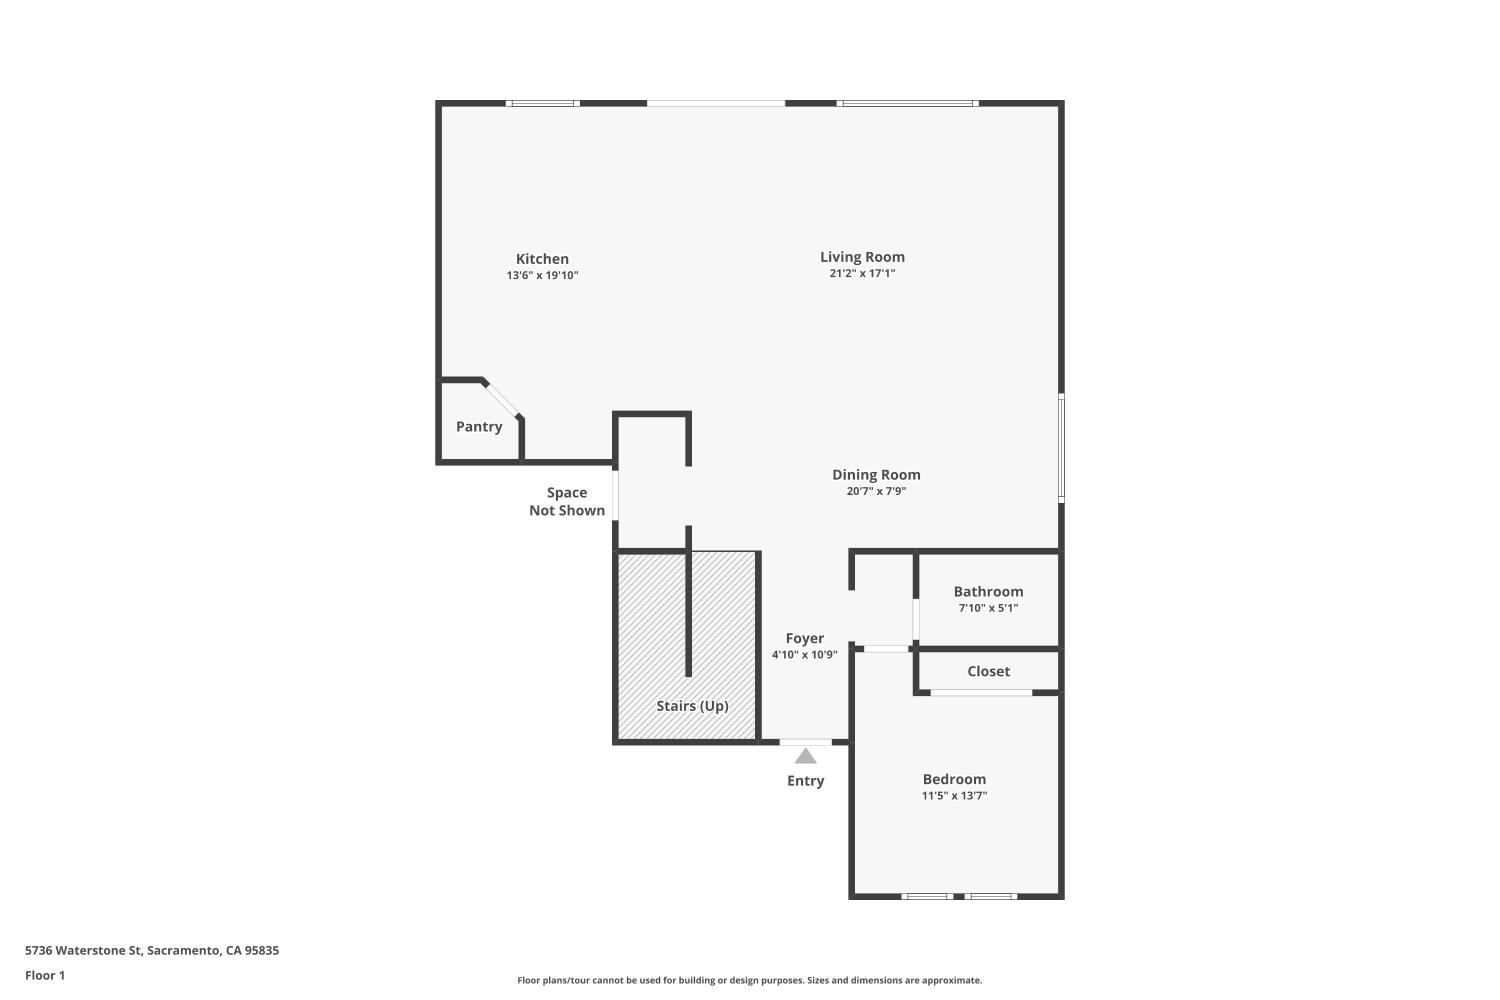
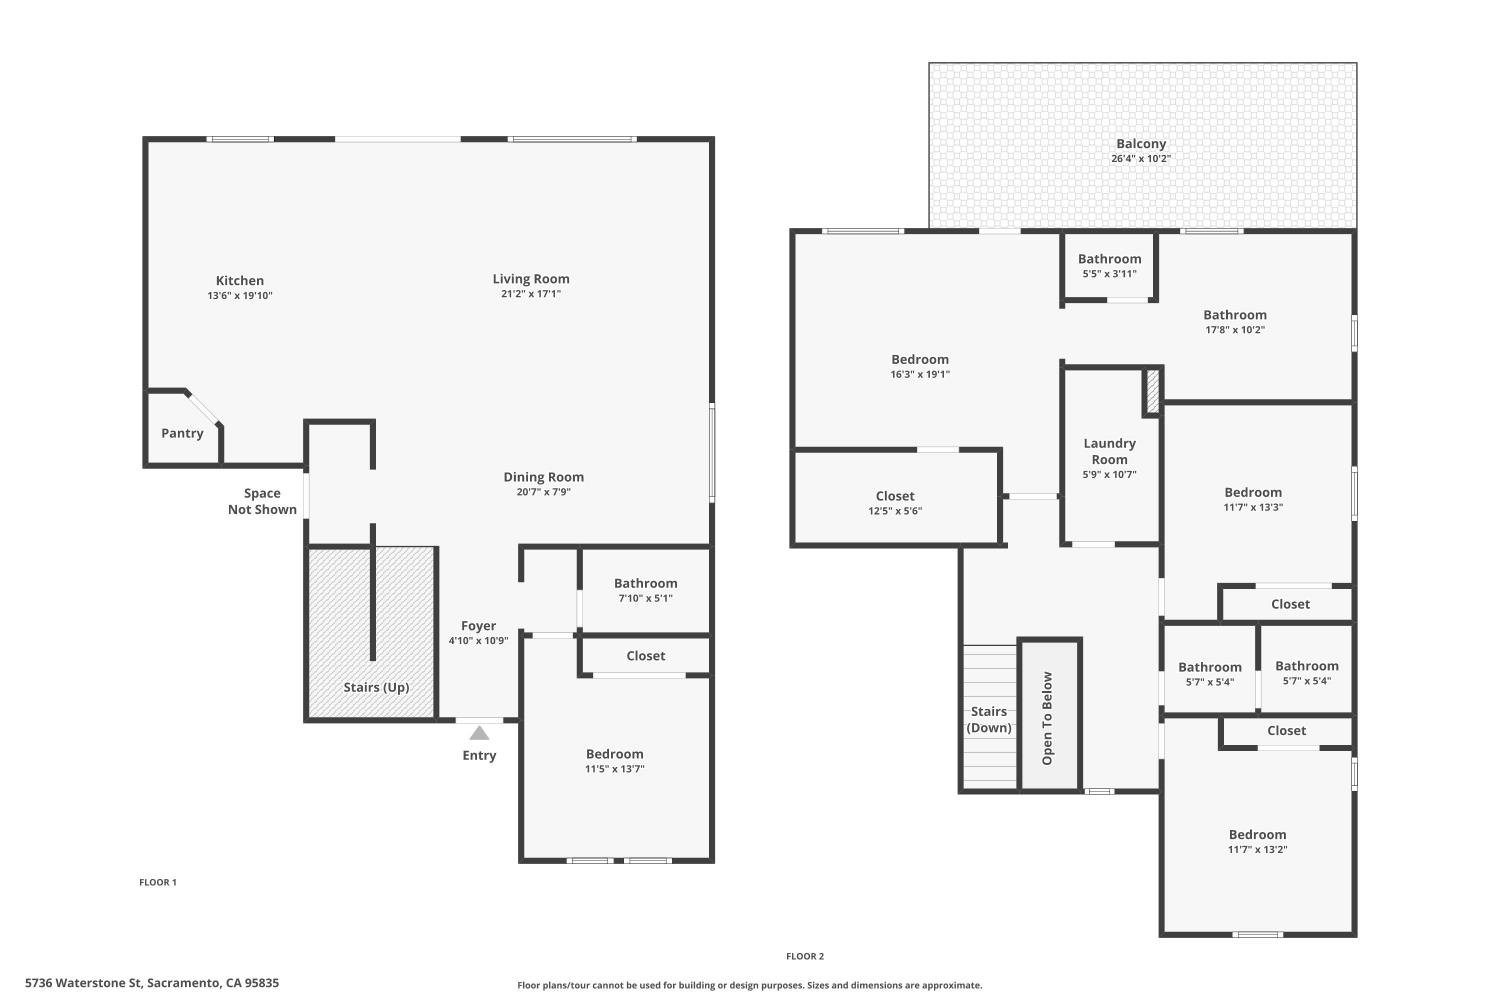
Experience the perfect blend of modern elegance, everyday comfort, and thoughtful design in this beautifully appointed Lennar home, where every space invites you to create lasting memories! Built in 2022, this stunning 4-bedroom, 3-bathroom residence offers 2,268 square feet of inviting living space designed for both everyday comfort and unforgettable moments. Step inside to discover luxury vinyl plank flooring, an upgraded staircase, and a spacious, welcoming layout filled with possibilities. The heart of the home is a beautifully designed kitchen featuring granite countertops, a stylish backsplash, gas cooking, and double ovens, perfect for everything from quiet family dinners to lively celebrations. A full bedroom and bathroom downstairs offer wonderful flexibility for guests, multigenerational living, or a private home office. Upstairs, enjoy comfortable retreats and the convenience of a dedicated laundry room. Step outside to a beautifully enhanced backyard, creating an inviting setting for weekend gatherings, outdoor dining, and making lasting memories. Complete with a tankless water heater, leased solar, and access to community amenities, this home offers the lifestyle you've been waiting for. More than just a house, it's a place to grow, gather, celebrate, and create your next beautiful chapter. Welcome home!
- County:
- Sacramento
- Association Mandatory:
- 1
- HOA Dues:
- $98
- HOA Dues Include:
- $0
- Priv Assn Amenities:
- Playground, Pool, Clubhouse, Recreation Facilities, Trails, Lake, Park
- Zoning:
- R-1A-P
- Construction:
- Stucco, Wood
- Foundation:
- Slab
- Roof Description:
- Tile
- Site Description:
- Shape Regular
- Elementary School District:
- Twin Rivers Unified
- Middle School District:
- Twin Rivers Unified
- High School District:
- Twin Rivers Unified
By searching you agree to our Terms & Conditions

All data, photos, visualizations, and information regarding a property, including the property’s compliance with state and local legal requirements and all measurements and calculations of area, have been obtained from various sources, and may include such material that has been generated by use of artificial intelligence. Such information and material have not been and will not be verified for accuracy by the listing broker or the multiple listing service, and are not guaranteed as complete, accurate or reliable. Such information and material should be independently reviewed and verified for accuracy. This information and material are intended for the personal use of consumers and may not be used for any purpose other than to identify prospective properties consumers may be interested in purchasing. Copyright 2026 MetroList Services, Inc. Terms of Use
Listings marked with V* indicate the seller is willing to entertain offers within a Listing Price range. For example, a Price of $140,000-$170,000 indicates the seller will entertain offers from $140,000 to $170,000.
Listing information last updated on November 19, 2026, 11:25 am PDT