- Property Subtype:
- Single Family Residence
- Bedrooms:
- 3
- Full Bathrooms:
- 2
- Acres:
- ~ 0.26
- Approximate Square Footage:
- 2,494
- House Faces:
- North
- Lot Square Footage:
- 11,134
- Stories:
- 1
- Property Condition:
- Original
- Year Built:
- 2002

$930,000
2734 Granite Park Lane Elk Grove, 95758
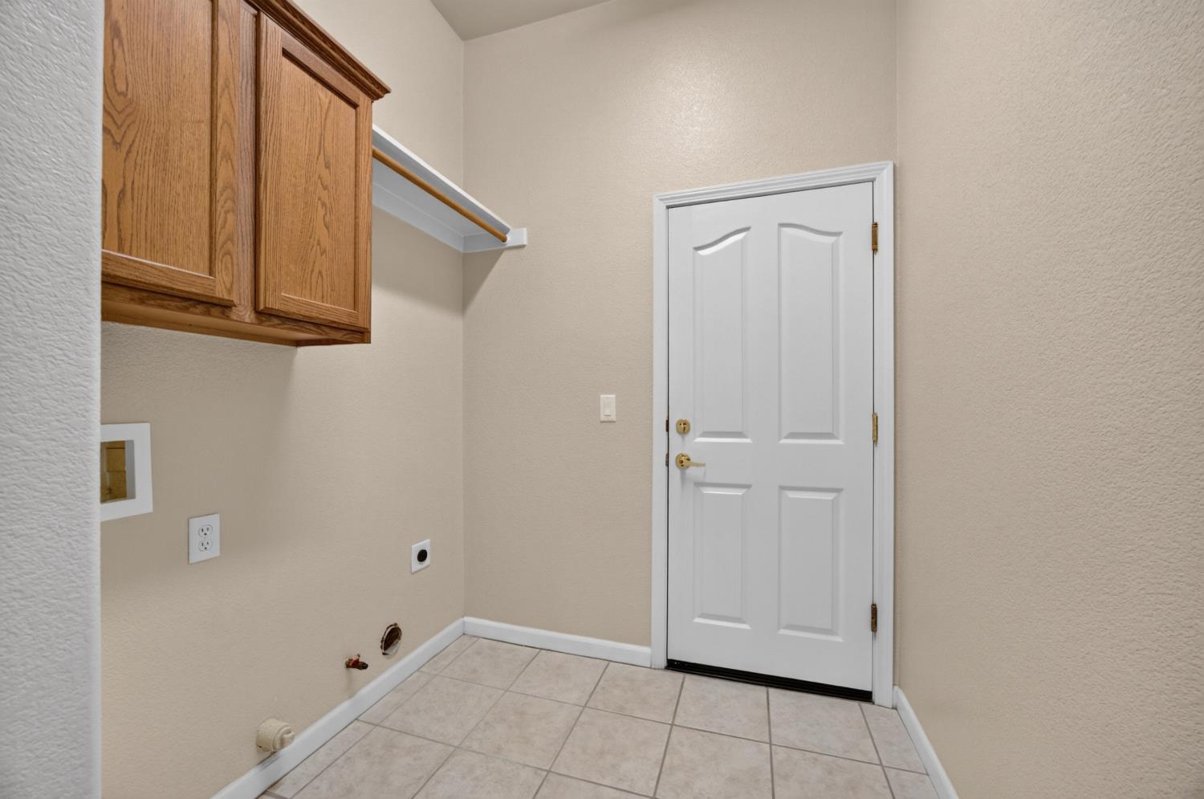
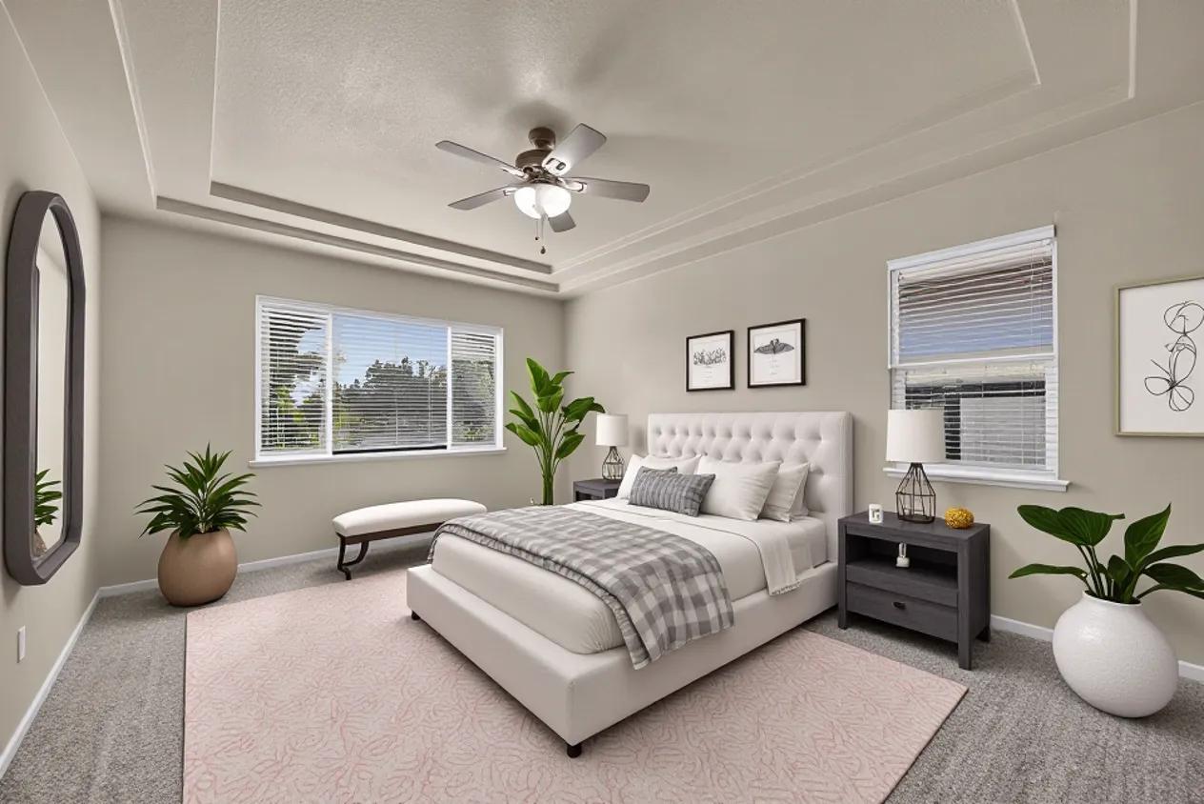
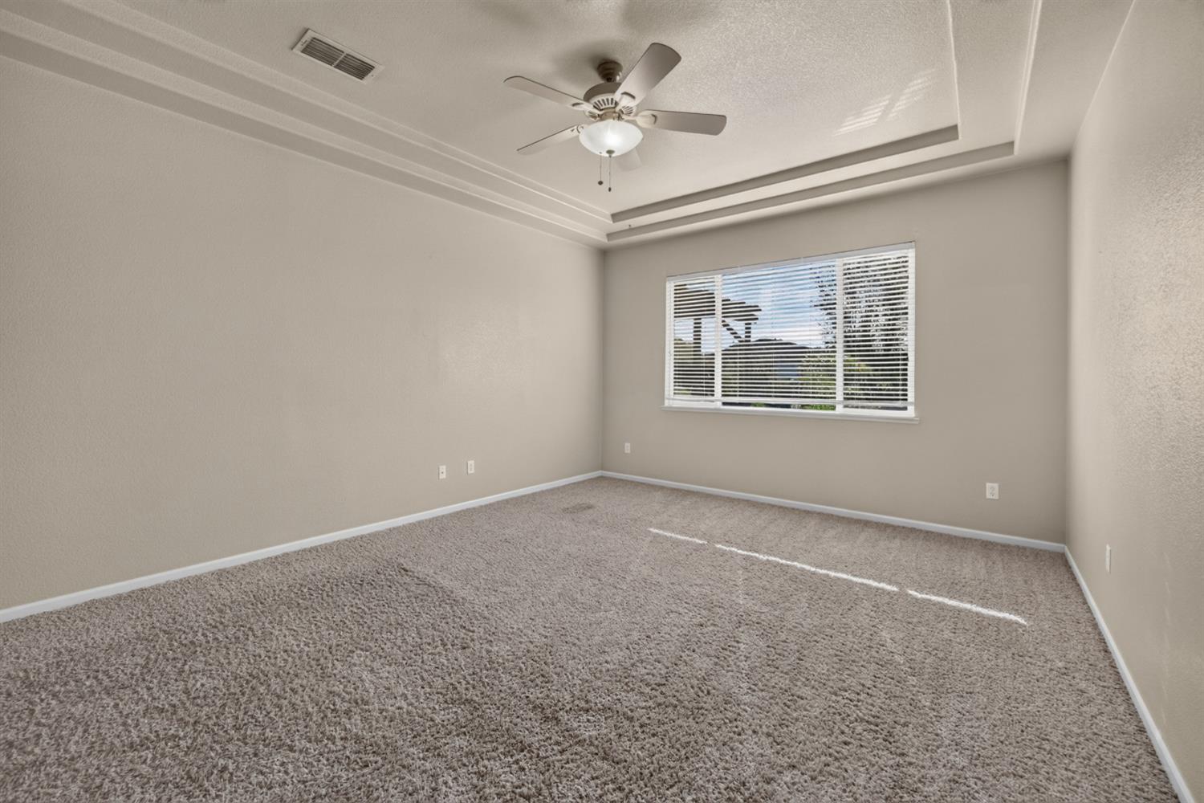
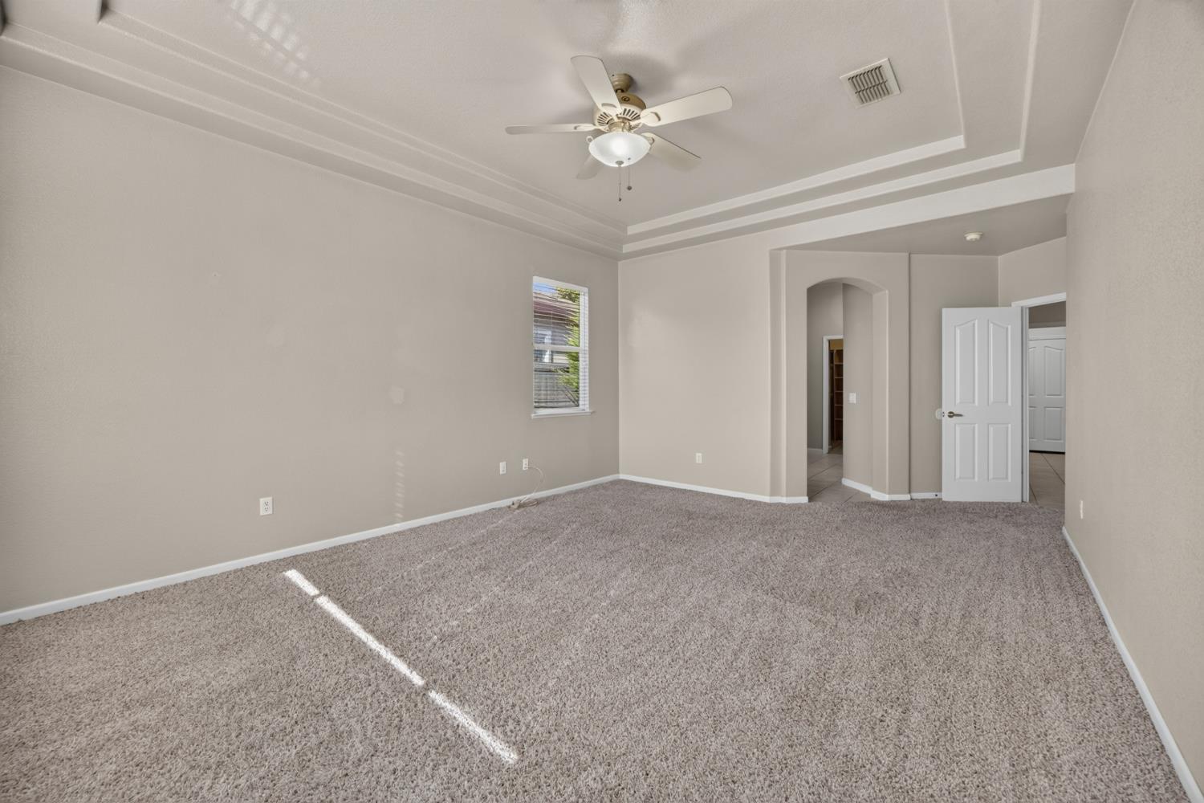
3 Beds | 2 Full Baths | 2,494 SqFt | 0.3 Acres
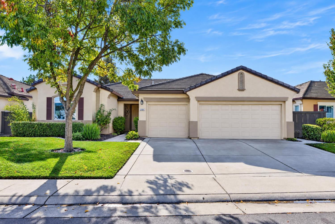
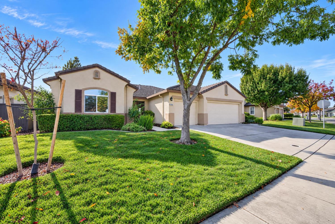
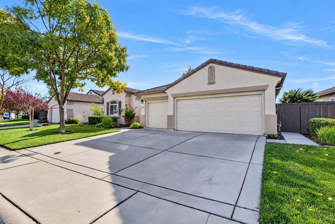
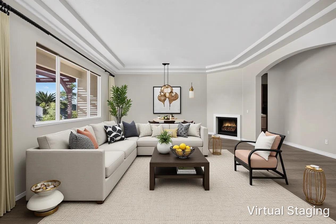
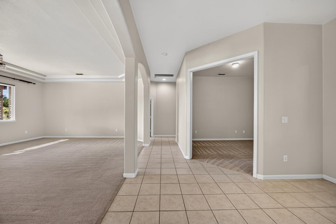
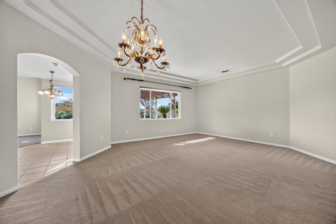
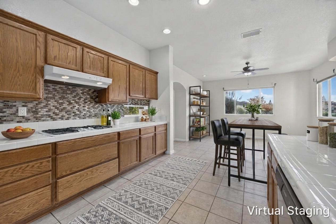
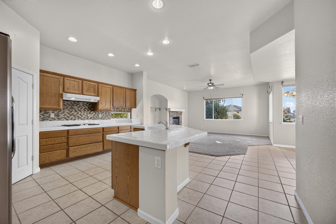
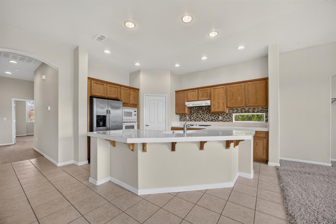
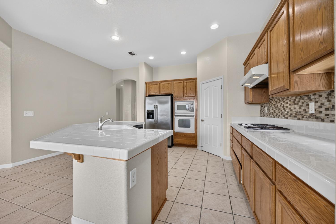
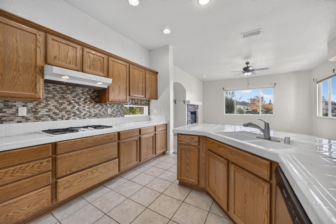
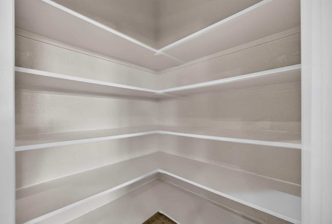
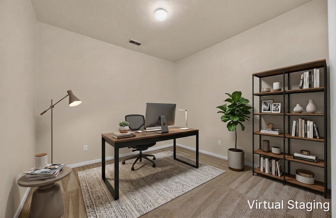
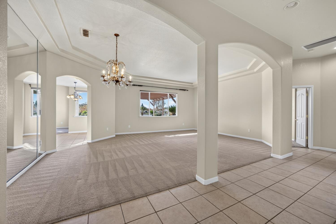
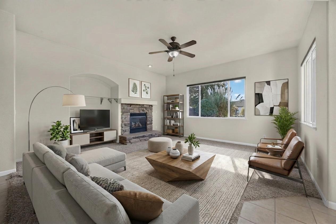
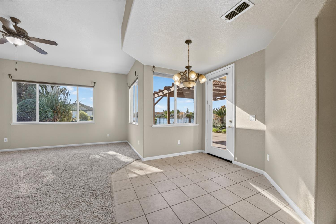
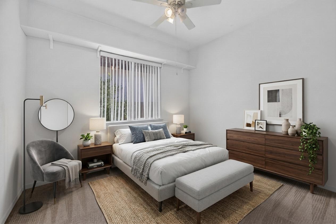
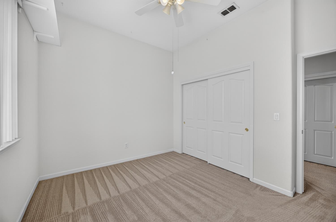
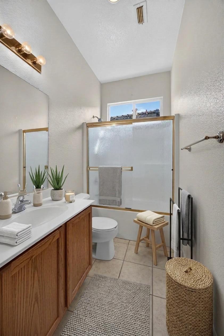
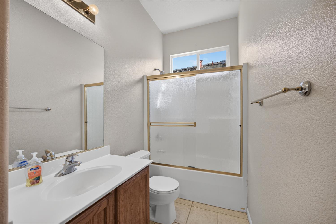
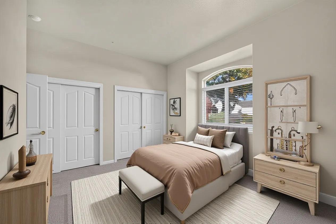
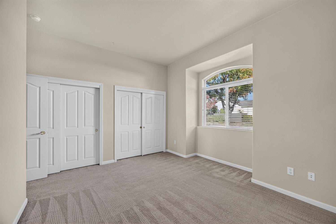
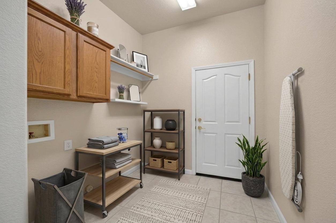
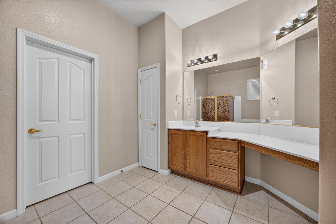
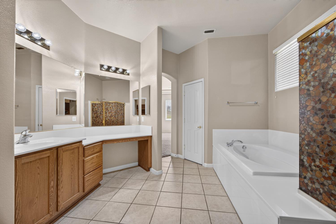
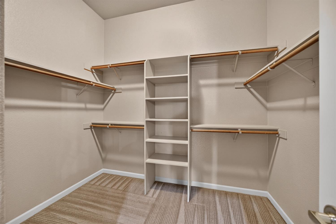
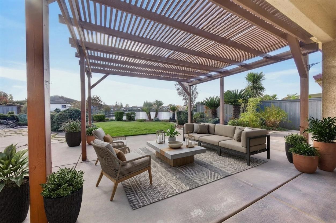
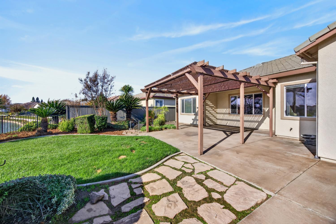
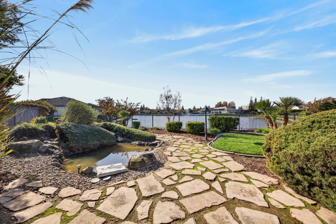
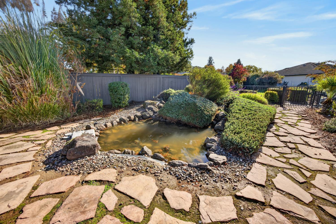
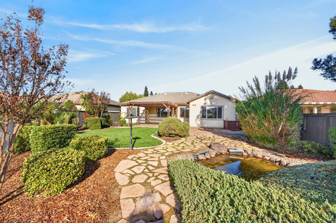
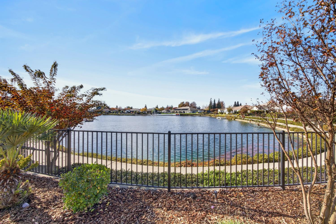
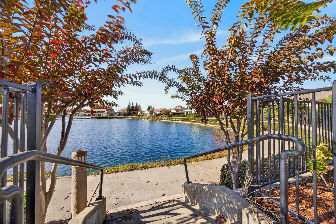
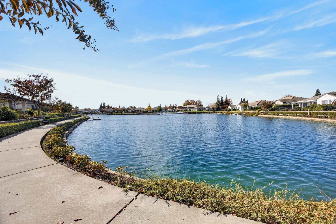
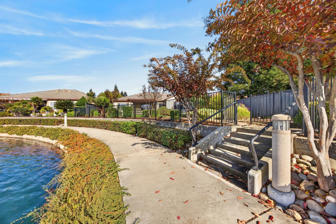
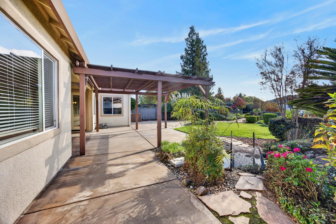
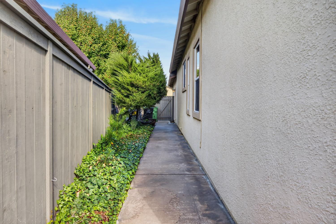
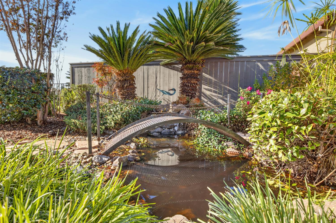
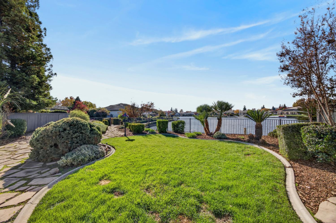
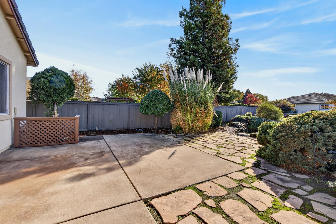
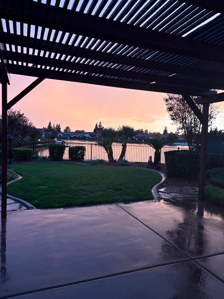
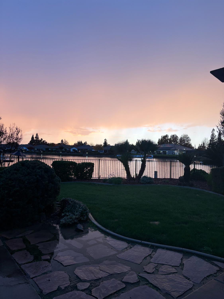
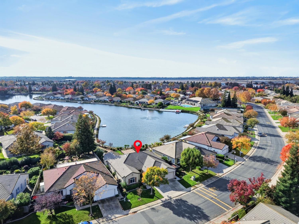
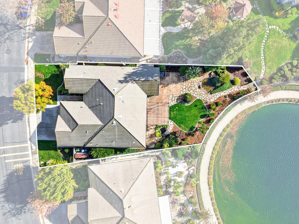
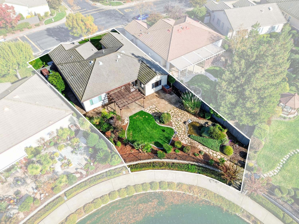
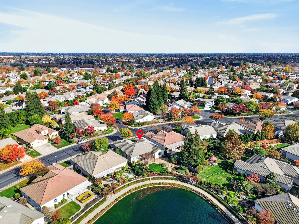
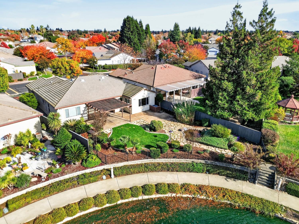
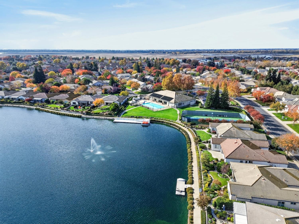
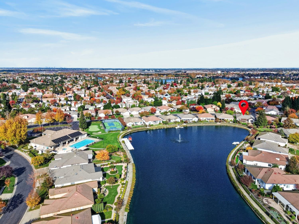
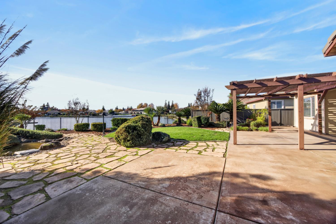
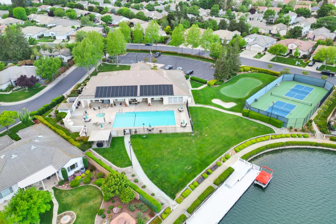
Welcome to luxury lakeside living at 2734 Granite Park Lane, situated within the premier, securely gated 55+ senior community of Heritage Lakeside in Elk Grove, CA. This exquisite single-story residence features the highly desirable US Homes Egret Model, boasting 2,494 square feet of meticulously designed living space. Comprising 3 spacious bedrooms and 2 full bathrooms, the home showcases stunning architectural detail and refined craftsmanship throughout. Occupying an expansive quarter-acre lot and one of the largest properties in the entire community. This rare offering commands arguably the finest, most breathtaking lake views in Heritage Lakeside. The incredible backyard serves as a private oasis, blending panoramic water vistas with an ideal layout for outdoor relaxation and entertaining. Whether hosting lively weekend gatherings or enjoying quiet evenings with family and friends, this residence offers an unrivaled lifestyle of comfort, security, and resort-inspired elegance.
- County:
- Sacramento
- Community:
- Heritage Lakeside
- Senior Community:
- 1
- Association Mandatory:
- 1
- HOA Dues:
- $403
- HOA Dues Include:
- $0
- Priv Assn Amenities:
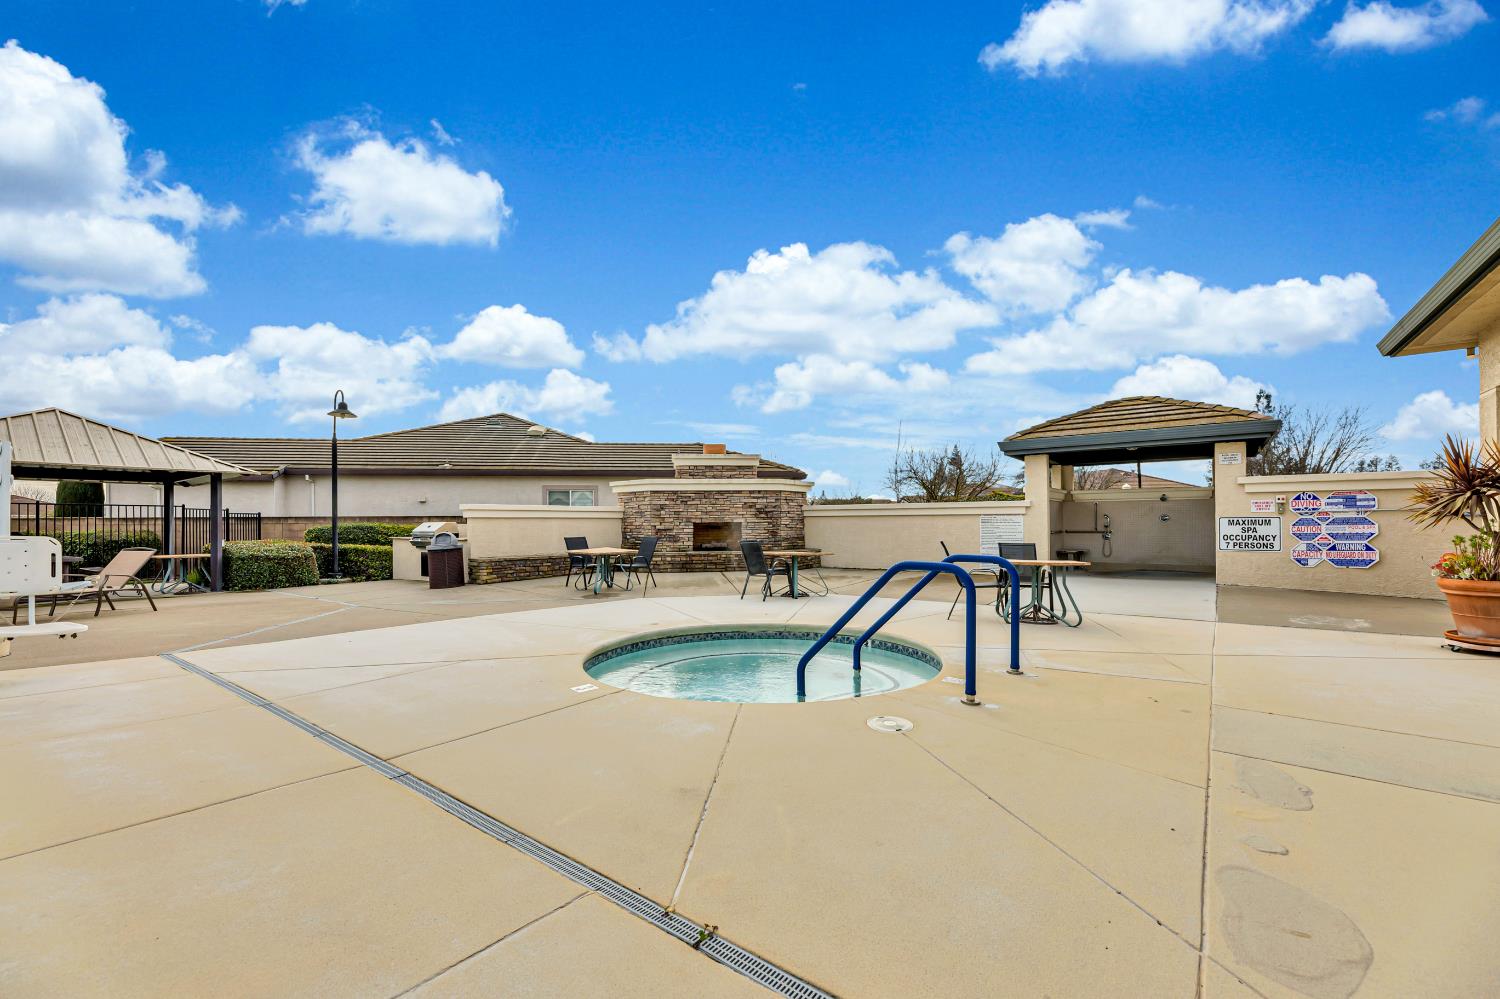
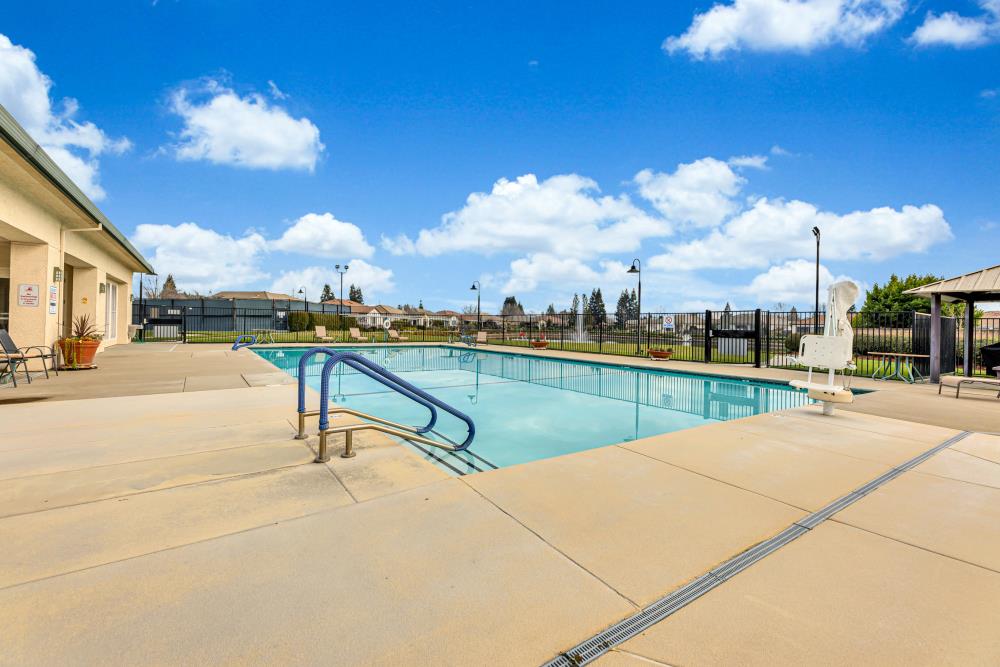
- Clubhouse, Exercise Room
- Zoning:
- RD-4
- Construction:
- Concrete, Stucco, Frame, Wood
- Foundation:
- Concrete, Slab
- Roof Description:
- Tile
- Site Description:
- Manual Sprinkler F&R, Close to Clubhouse, Lake Access
- Site Location:
- Waterfront, Lakefront
- Style Description:
- Mediterranean
- Builder:
- US Home
- Floorplan or Model Name:
- Egret
- Listing Number:
- 561251460
- Listing Office Name:
- LPT Realty, Inc
By searching you agree to our Terms & Conditions

All data, photos, visualizations, and information regarding a property, including the property’s compliance with state and local legal requirements and all measurements and calculations of area, have been obtained from various sources, and may include such material that has been generated by use of artificial intelligence. Such information and material have not been and will not be verified for accuracy by the listing broker or the multiple listing service, and are not guaranteed as complete, accurate or reliable. Such information and material should be independently reviewed and verified for accuracy. This information and material are intended for the personal use of consumers and may not be used for any purpose other than to identify prospective properties consumers may be interested in purchasing. Copyright 2026 MetroList Services, Inc. Terms of Use
Listings marked with V* indicate the seller is willing to entertain offers within a Listing Price range. For example, a Price of $140,000-$170,000 indicates the seller will entertain offers from $140,000 to $170,000.
Listing information last updated on November 21, 2026, 2:54 am PDT