- Property Subtype:
- Single Family Residence
- Bedrooms:
- 2
- Full Bathrooms:
- 2
- Half Bathrooms:
- 1
- Acres:
- ~ 0.13
- Approximate Square Footage:
- 2,148
- Lot Square Footage:
- 5,502
- Stories:
- 1
- Year Built:
- 2022

$1,175,000
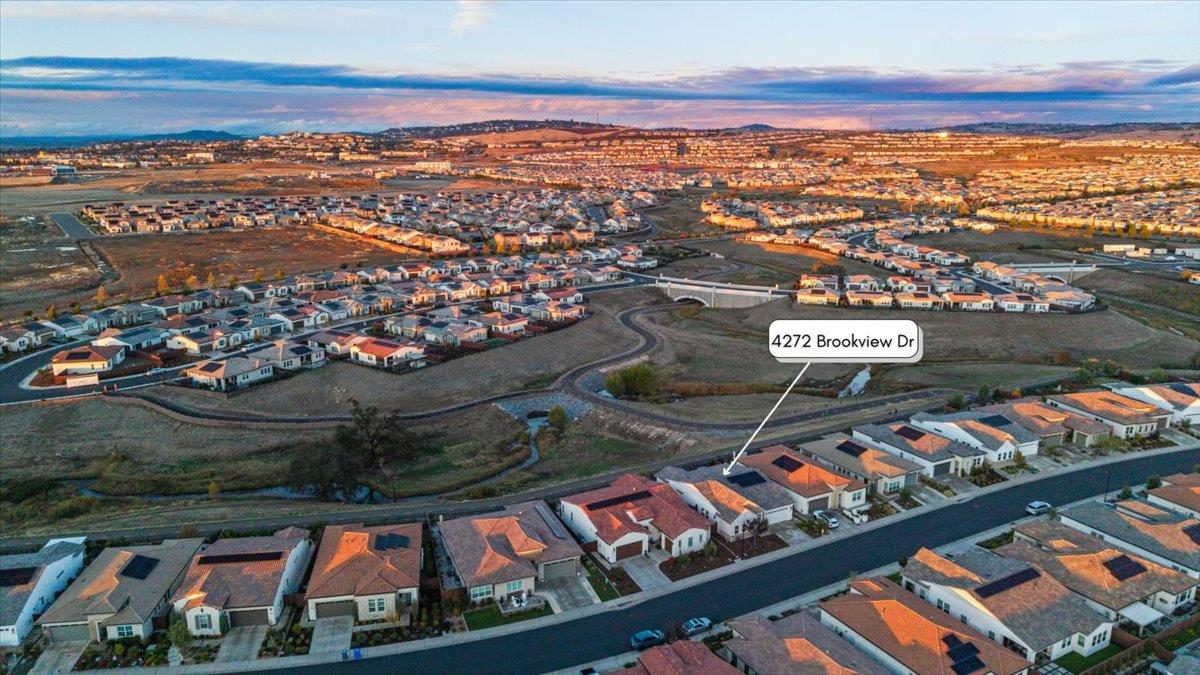
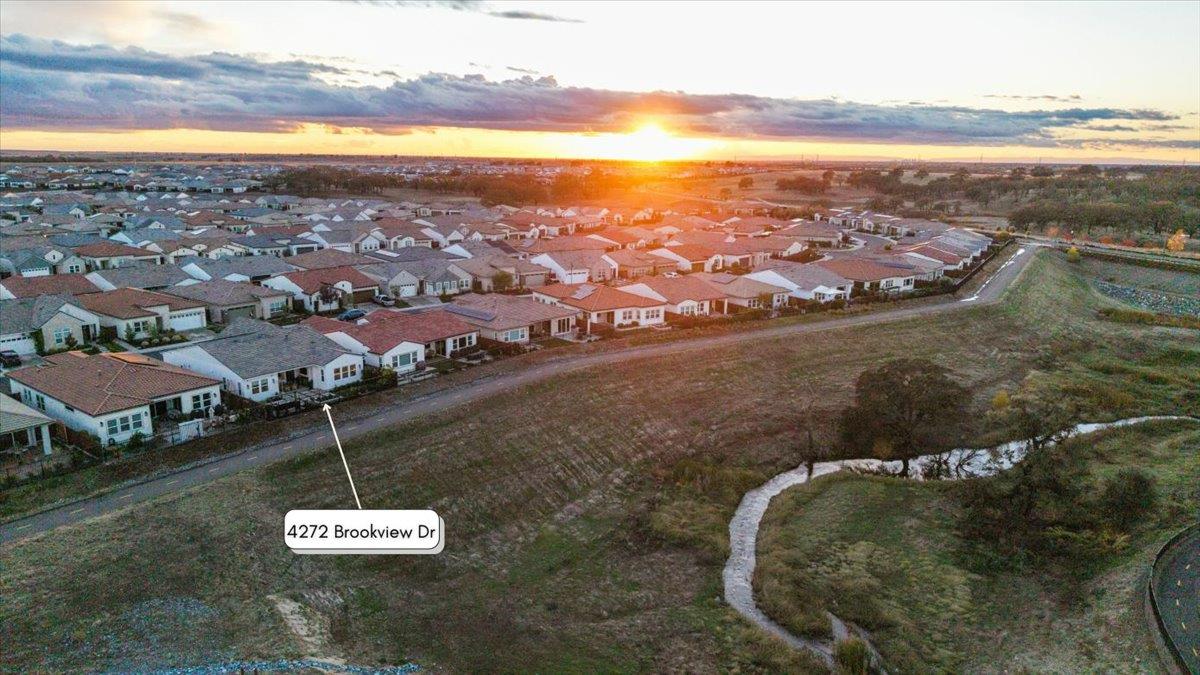
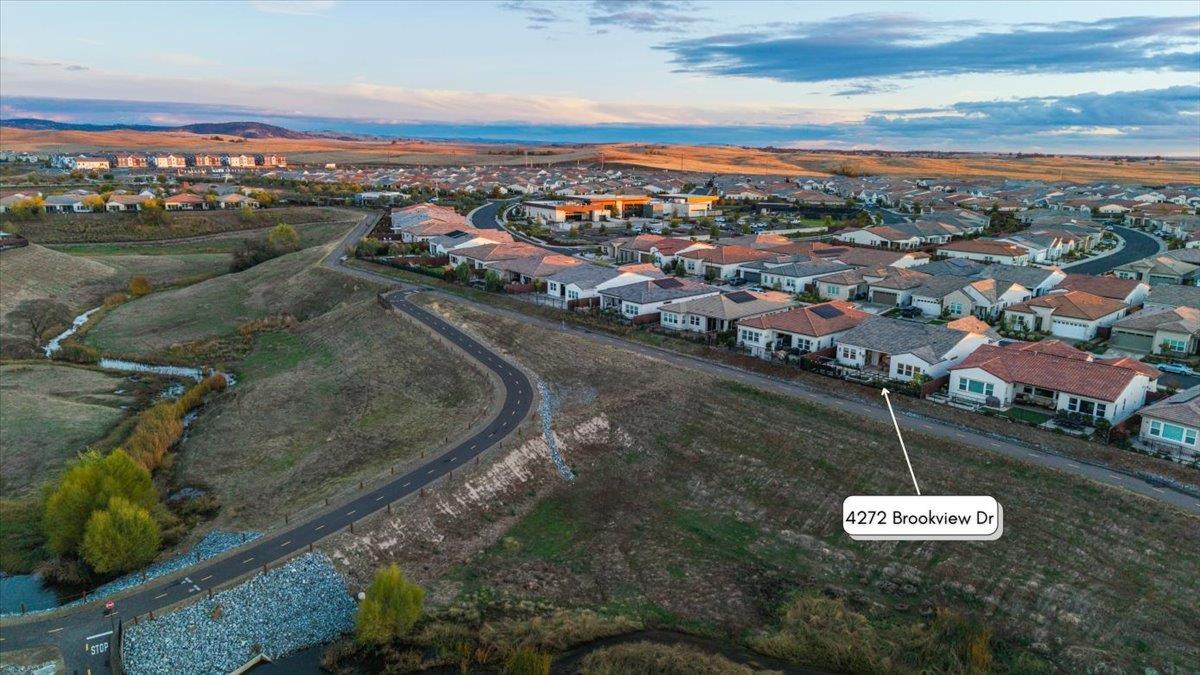
4272 Brookview Drive Folsom, 95630
2 Beds | 2 Full Baths | 1 Half Baths | 2,148 SqFt | 0.1 Acres
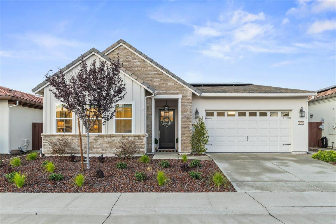
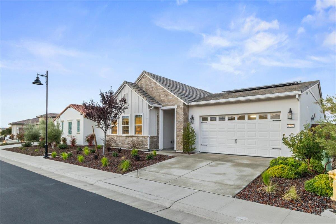
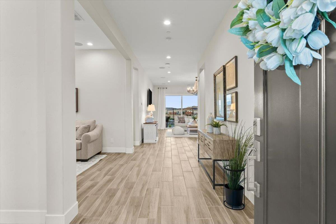
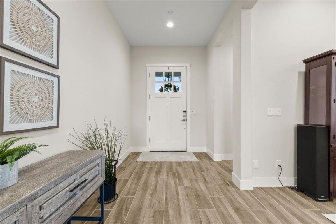
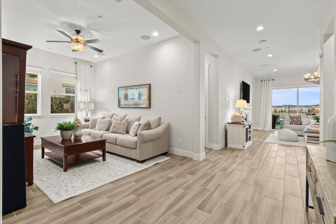
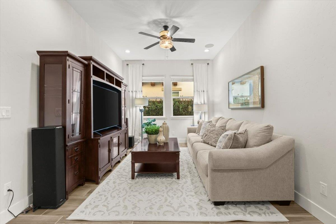
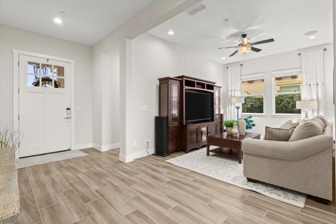
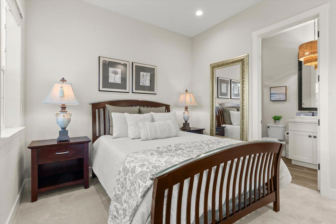
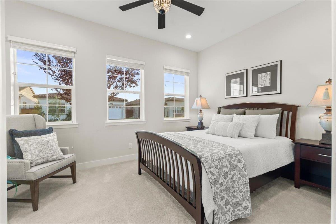
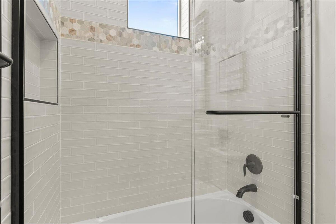
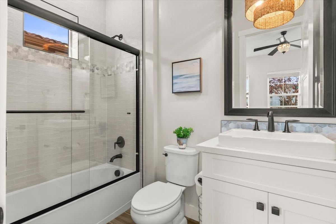
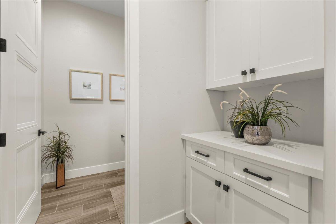
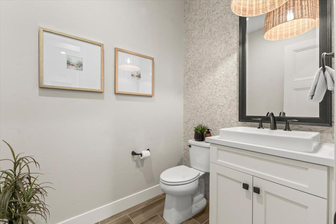
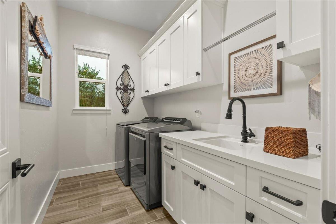
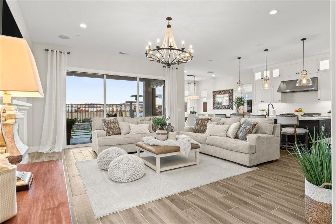
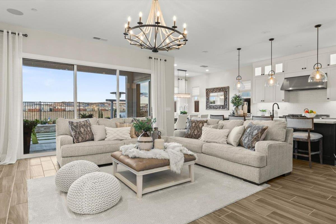
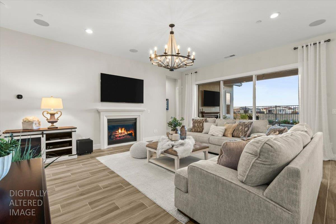
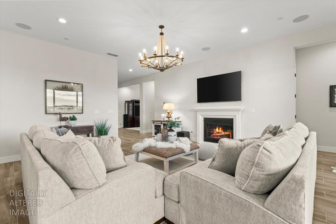
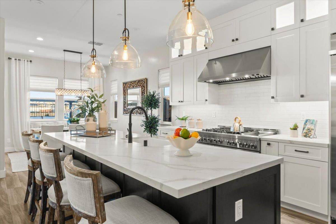
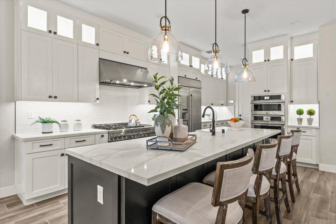
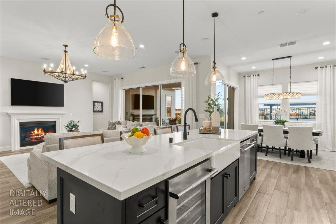
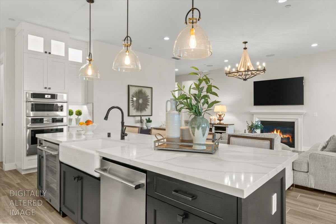
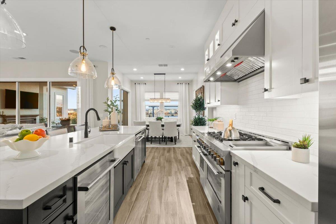
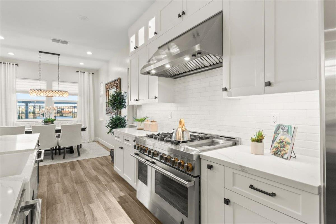
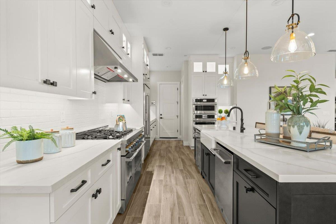
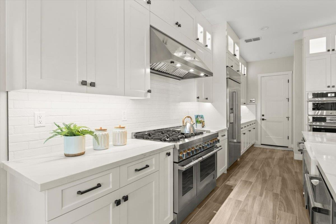
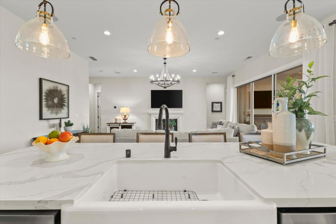
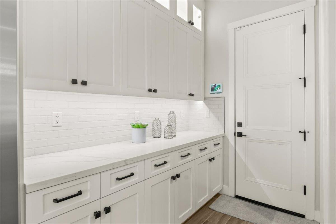
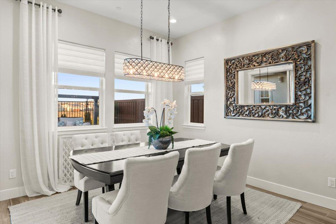
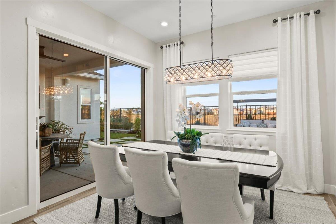
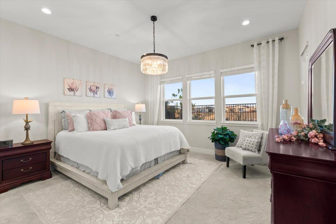
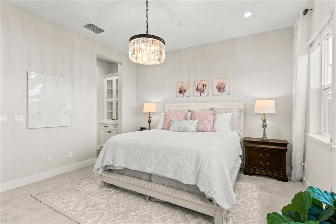
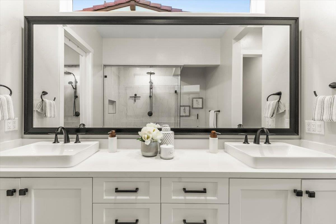
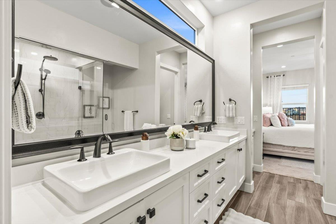
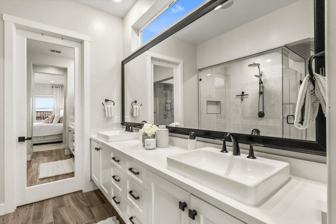
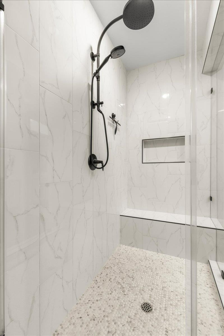
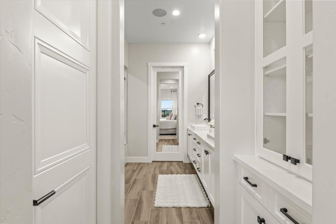
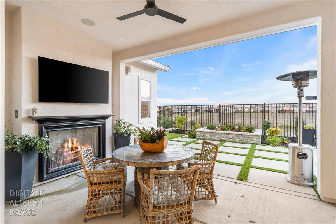
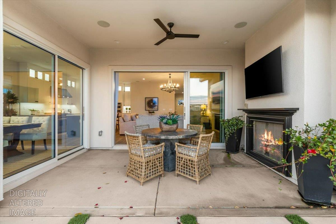
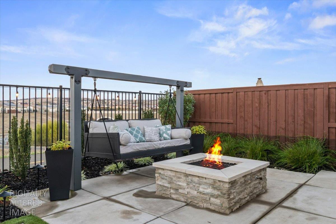
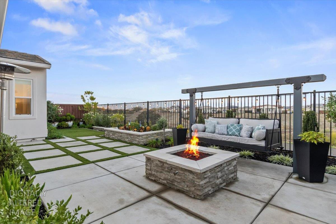
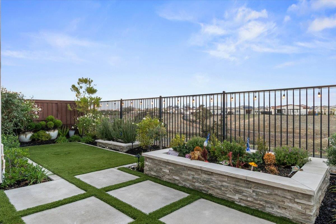
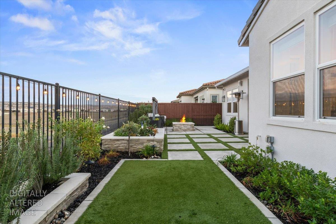
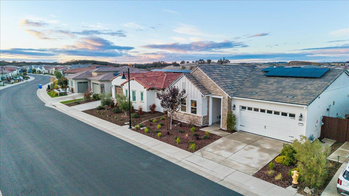
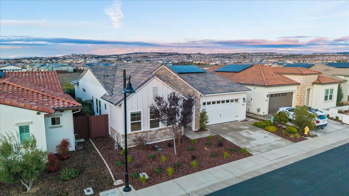
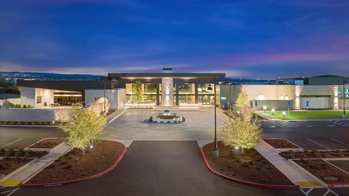
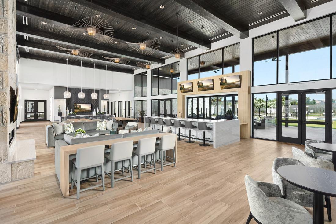
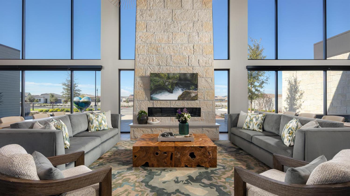
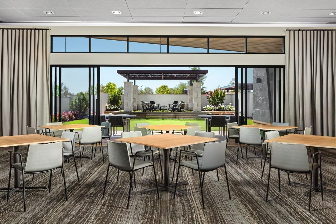
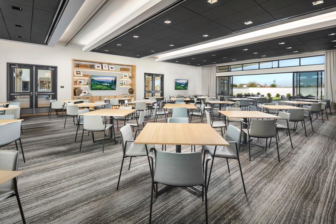
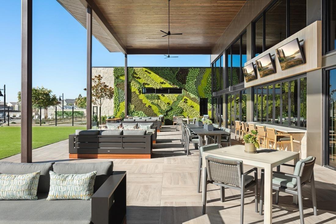
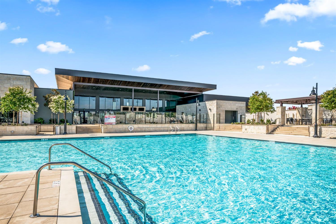
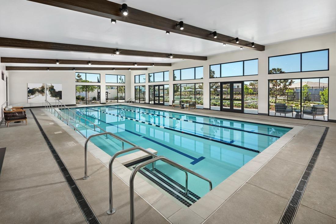
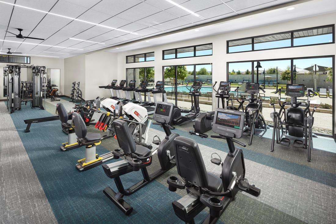
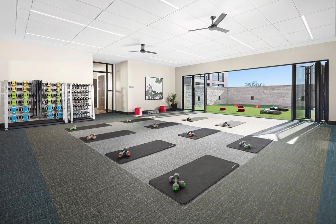
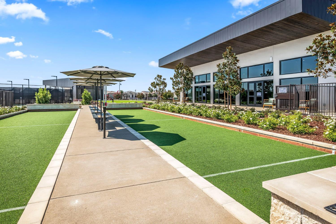
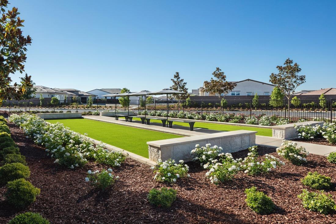
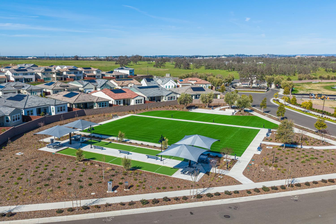
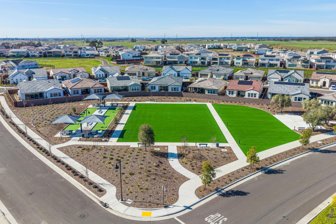
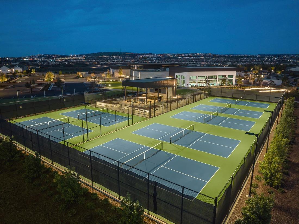
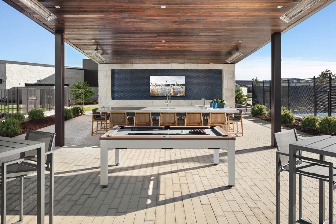
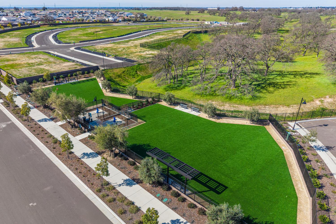
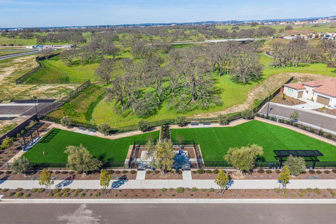
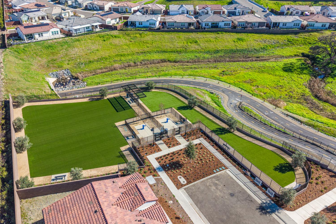
Take in the views from the covered California Room or gather around the built-in gas fire pit at this upgraded Whitney Farmhouse in Regency at Folsom Ranch, a gated 55+ community in Folsom. Built in 2022, this single-story home offers 2,148 sq. ft., 2 bedrooms, 3.5 baths, and a separate den ideal for a media room, home office, or hobby space. The kitchen features a Jenn Air gas range with two ovens, an additional built-in wall oven and microwave, and a generous island with a farmhouse sink and glass pendant lighting. White cabinetry with illuminated glass-front uppers and a tile backsplash frame the cooking area. The kitchen opens to the dining area and great room, where a gas fireplace anchors the living space. Large 12-foot multi-stacking doors create a seamless transition to the outdoor living space. The covered California Room has its own fireplace, and the landscaped backyard features an open patio, raised stone planters, and a built-in gas fire pit with views. Inside, elegant lighting throughout complements the wood-look tile flooring, upgraded bedroom carpeting, and elegant tilework in the guest bath. The primary bath features dual sinks, a glass-enclosed shower, and access to a large walk-in closet. The laundry room includes a utility sink and built-in cabinetry. Additional upgrades include a whole-house central vacuum, surround sound, an owned alarm system, epoxy garage flooring, and leased solar. Regency amenities include a resort-style clubhouse, indoor and outdoor pools, a fitness center, pickleball, bocce, dog parks, and community events.
- County:
- Sacramento
- Community:
- Folsom Ranch
- Senior Community:
- 1
- Association Mandatory:
- 1
- HOA Dues:
- $286
- HOA Dues Include:
- $0
- Priv Assn Amenities:
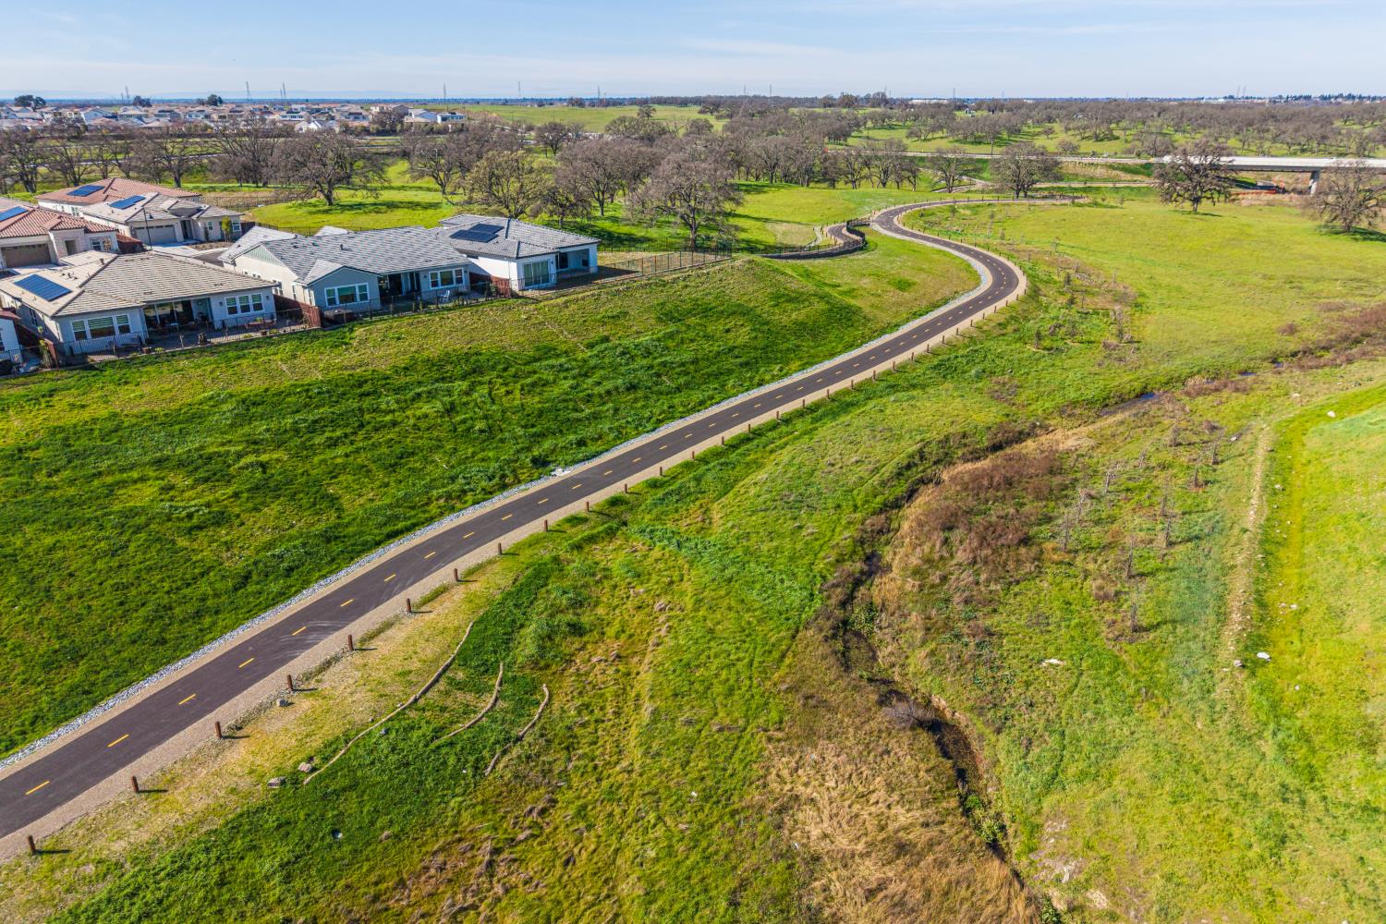
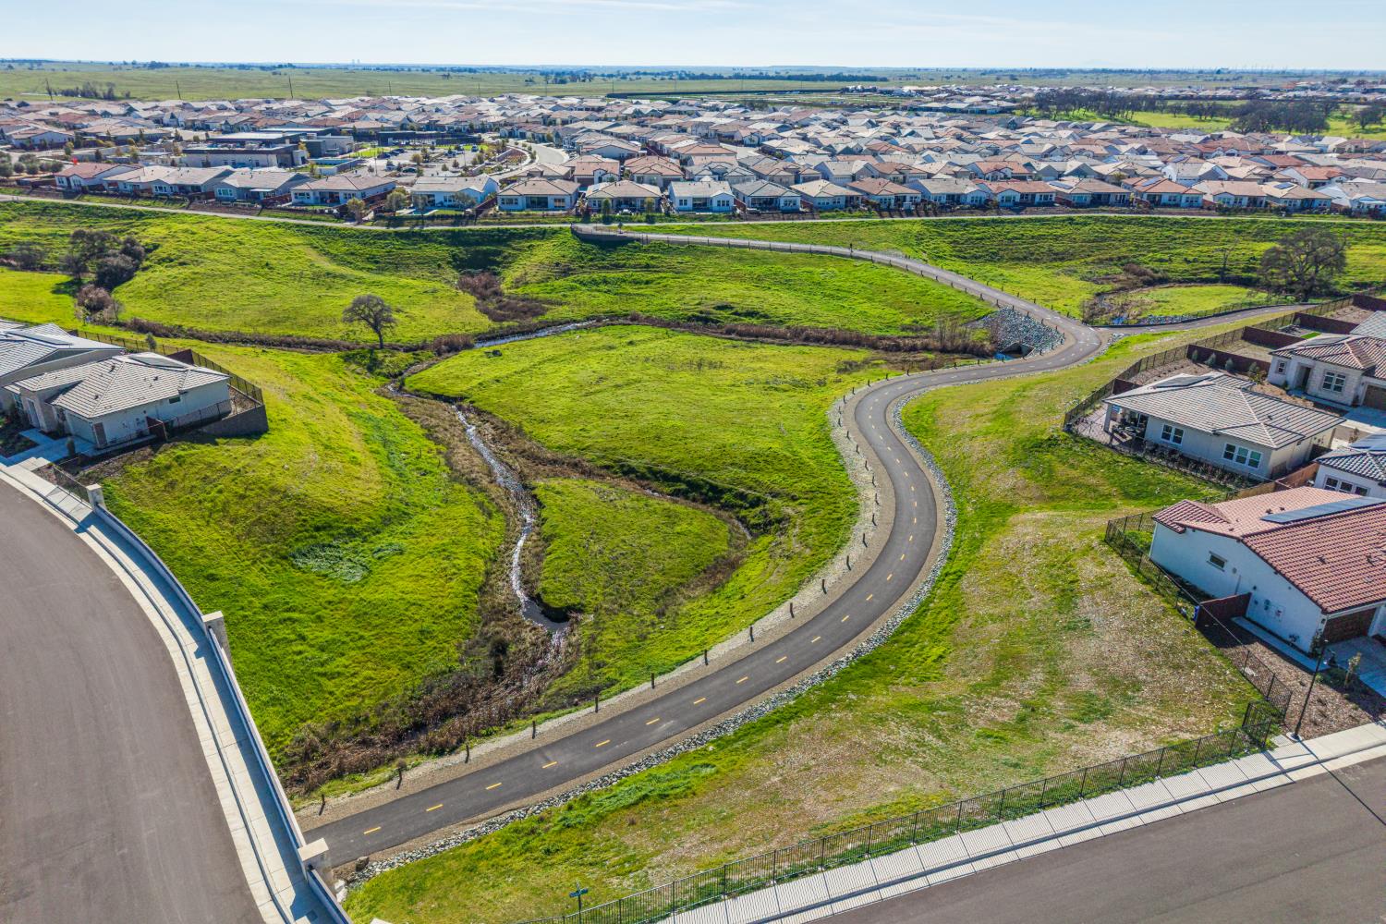
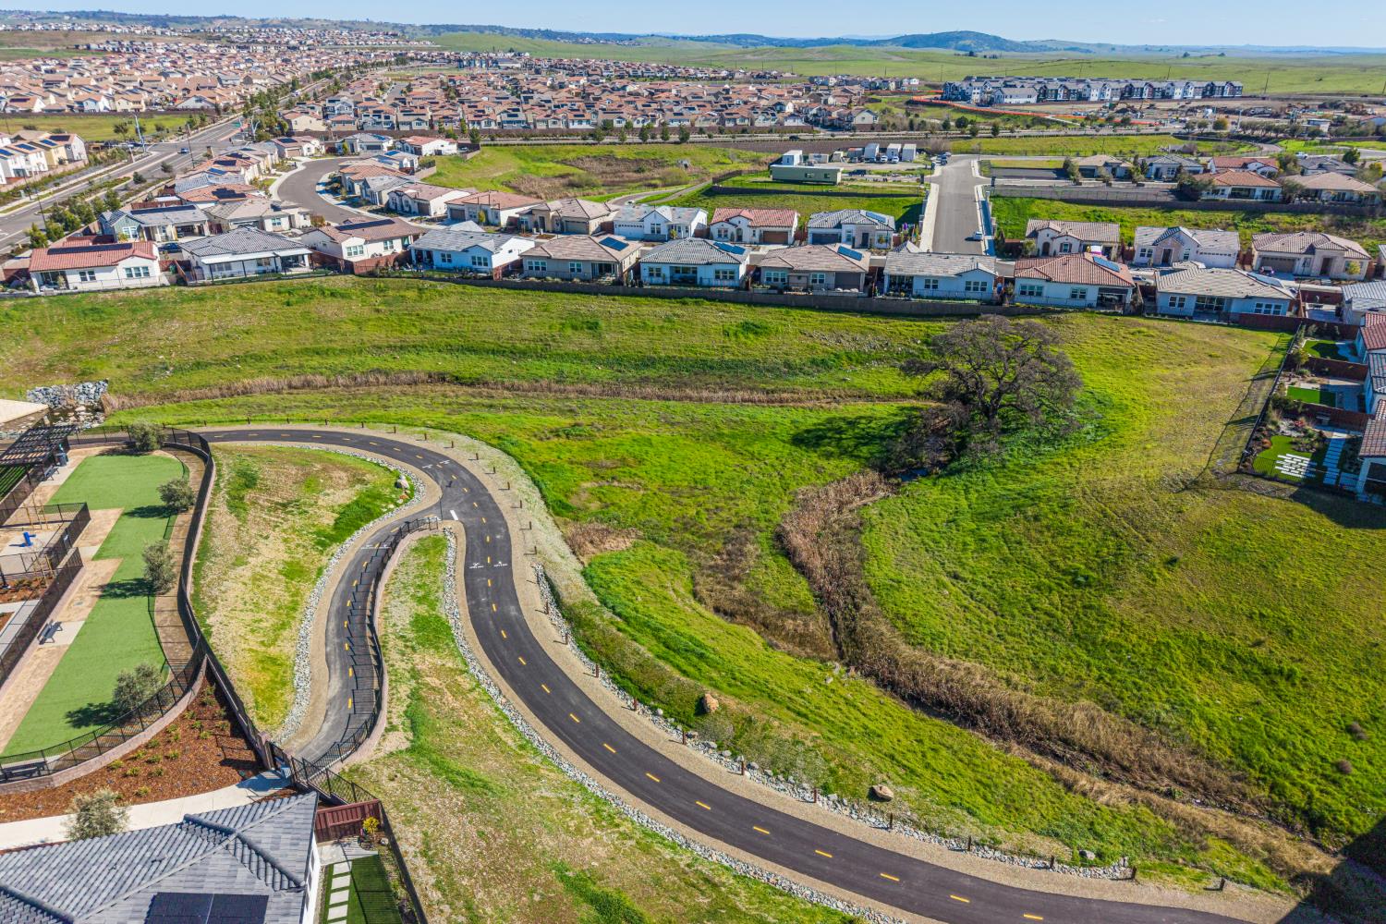
- Barbeque, Pool, Clubhouse, Dog Park, Rec Room w/Fireplace, Recreation Facilities, Exercise Room, Game Court Exterior, Spa/Hot Tub, Trails, Gym
- Zoning:
- SP-SFHD(P
- Exterior Features:
- Fire Pit
- Construction:
- Stucco, Frame, Wood
- Foundation:
- Concrete, Slab
- Roof Description:
- Tile
- Site Description:
- Auto Sprinkler F&R, Close to Clubhouse, Gated Community, Grass Artificial, Landscape Back, Landscape Front, Low Maintenance
- Style Description:
- A-Frame, Farmhouse
- Builder:
- Toll Brothers
- Floorplan or Model Name:
- Whitney
- Listing Number:
- 561251685
- Listing Office Name:
- eXp Realty of California, Inc.
By searching you agree to our Terms & Conditions

All data, photos, visualizations, and information regarding a property, including the property’s compliance with state and local legal requirements and all measurements and calculations of area, have been obtained from various sources, and may include such material that has been generated by use of artificial intelligence. Such information and material have not been and will not be verified for accuracy by the listing broker or the multiple listing service, and are not guaranteed as complete, accurate or reliable. Such information and material should be independently reviewed and verified for accuracy. This information and material are intended for the personal use of consumers and may not be used for any purpose other than to identify prospective properties consumers may be interested in purchasing. Copyright 2026 MetroList Services, Inc. Terms of Use
Listings marked with V* indicate the seller is willing to entertain offers within a Listing Price range. For example, a Price of $140,000-$170,000 indicates the seller will entertain offers from $140,000 to $170,000.
Listing information last updated on November 22, 2026, 10:53 am PDT